2508 Hawk Drive

Creek Crossing Estates, Northeast Dallas, 75181
$2,200
LEASED / EXPIRED
Posted 1 week ago, Immediate Move-In
bedrooms
3 Bed
bathrooms
2 Bath
square feet
1,771 Sqft
Listing by Tessa Stephenson
Save Listing

SIMILAR NEARBY LISTINGS
2720 Preston Creek
Creek Crossing Estates, Northeast Dallas
75181
$1,950
By Tanya McQueen, 19 hours ago
bedrooms
3 Bed
|
bathrooms
2 Bath
|
square feet
2,045 Sqft
1417 Stillmeadow Drive
Creek Crossing Estates, Northeast Dallas
75181
$2,195
By Valli Sears-Jones, 1 day ago
bedrooms
3 Bed
|
bathrooms
1 Bath
|
square feet
1,251 Sqft
1001 Creek Valley Road
Creek Crossing Estates, Northeast Dallas
75181
$2,200
By Tawana Keah, 16 hours ago
bedrooms
3 Bed
|
bathrooms
2 Bath
|
square feet
1,732 Sqft

DESCRIPTION
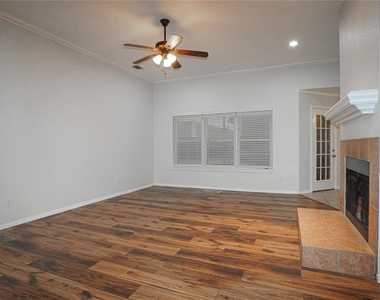
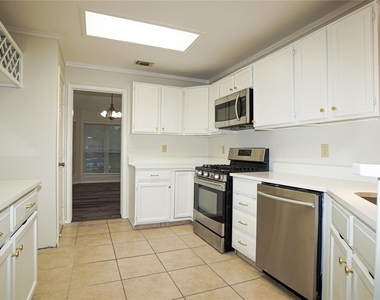
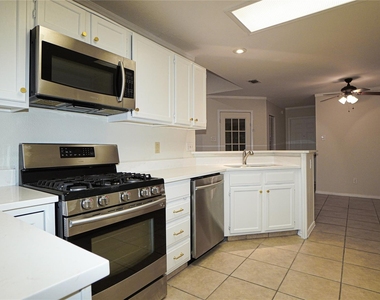
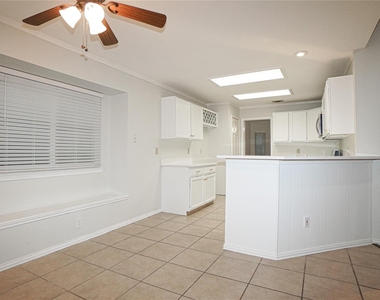
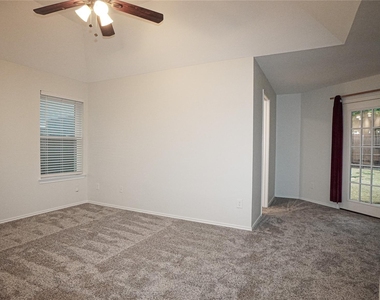
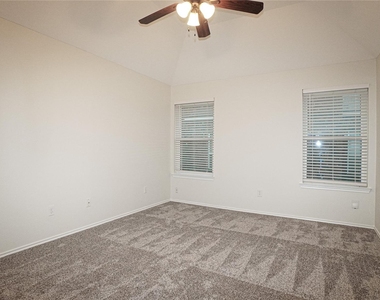
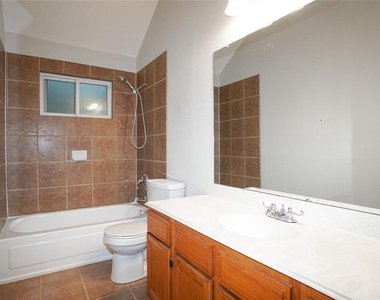
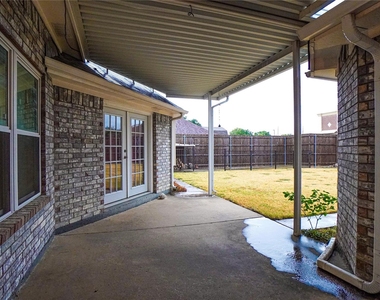
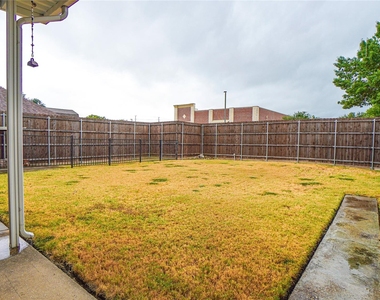
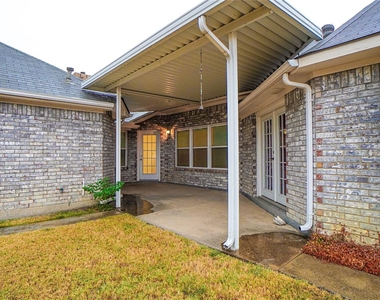
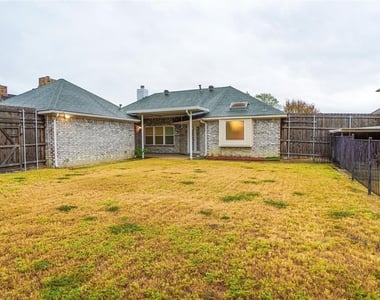
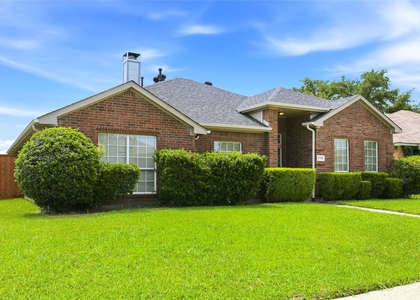
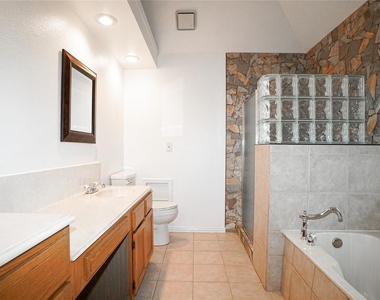
Situated in Mesquite's Creek Crossing Estates, this single-story brick home for lease offers three bedrooms, two full baths and 1,771 square feet of comfortable living space. The spacious living room centers around a wood-burning fireplace, creating an inviting setting for relaxing or entertaining. The kitchen features quartz countertops, a gas range, built-in cabinetry, a pantry and breakfast bar, with an adjoining breakfast area and separate dining room providing plenty of space for meals and gatherings. The generous primary suite includes a sitting area, walk-in closet and ensuite bath with dual sinks, a garden spa tub and separate walk-in shower. Both secondary bedrooms also feature walk-in closets and share a full bath. Outside, enjoy a large, private fenced backyard with a covered patio and dog run. A separate utility room and rear-entry two-car garage with alley access add everyday convenience. Located in Mesquite ISD, this home offers a practical layout with room to settle in and make it your own!

AMENITIES
Attached Garage
Fireplace
Dishwasher
Parking Space

ADDITIONAL INFORMATION
Interior

    Bathroom Information

  • Full Bathrooms: 2

    Interior Information

  • Interior Features: Double Vanity, Eat-in Kitchen, Granite Counters, Pantry, Walk-In Closet(s), Decorative Lighting
  • Appliances: Dishwasher, Disposal, Gas Range, Microwave, Plumbed For Gas in Kitchen
  • Flooring Type: Carpet, Ceramic Tile, Laminate
  • Laundry Features: Electric Dryer Hookup, Washer Hookup, Utility Room, Full Size W/D Area

    Fireplace Information

  • Has Fireplace
  • Fireplace Features: Living Room, Wood Burning
  • Fireplaces: 1
Exterior

    Property Information

  • Square Footage: 1,771
  • Security Features: Smoke Detector(s)
  • Architectural Style: Traditional
  • Year Built: 1988

    Building Information

  • Levels: One
  • Window Features: Bay Window(s), Window Coverings
  • Construction Materials: Brick
  • Patio and Porch Features: Covered, Front Porch, Rear Porch

    Lot Information

  • Lot Features: Few Trees, Interior Lot, Lrg. Backyard Grass, Subdivision
  • Lot Size Area: 0.203
  • Lot Size Units: Acres
  • Lot Size Acres: 0.203
  • Square Footage: 8,843
  • Tax Lot: 3
Utilities

    Utilities Information

  • Cooling Type: Ceiling Fan(s), Central Air, Electric
  • Heating Type: Central, Electric, Fireplace(s)
Parking

    Parking Information

  • Has Garage
  • Attached Garage
  • Parking Features: Alley Access, Driveway, Garage, Garage Door Opener, Garage Faces Rear, Garage Single Door
  • Garage Spaces: 2

MAP


CREEK CROSSING ESTATES

LISTING QUALITY
▲ Features and amenities are properly noted
▲ RentHop has data for this building
▼ The manager has not yet mailed us a photo copy of his or her government identification and proof or property ownership.
▼ Manager has not logged in recently
▼ Manager does not yet have user reviews

RENTHOP DESCRIPTION
The apartment is a unit offered at a monthly price of $2,200. The person posting the listing did not specify that any pets were allowed. It may be the case that pets are ok and the manager simply has not yet filled out all the details. The kitchen conveniently includes a dishwasher.

We have 23 photos of this particular unit, building, and surrounding areas.
See available units at 2508 Hawk Drive.

Does something look off?

Courtesy of RH Advisors, Inc. and RHP Realty NJ, Inc.