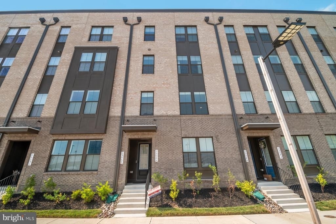
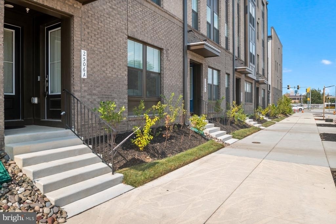
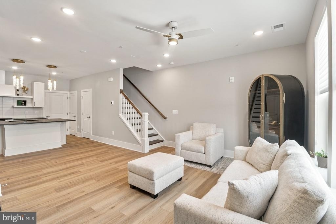
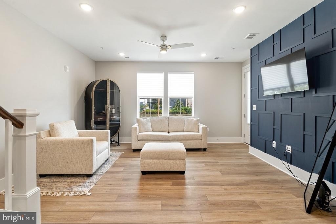
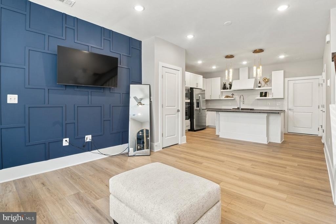
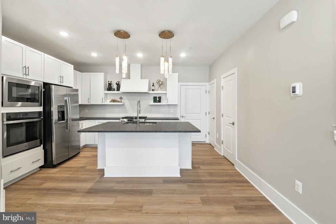
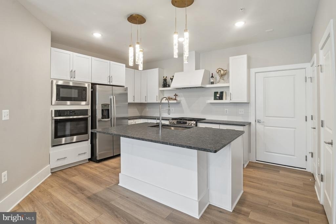
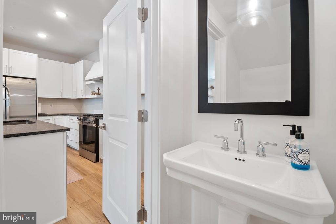
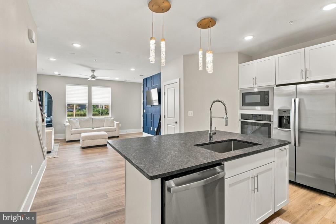
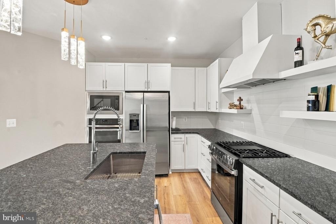
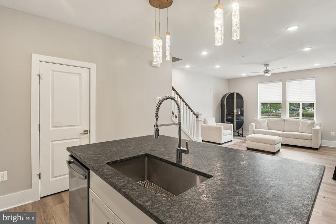
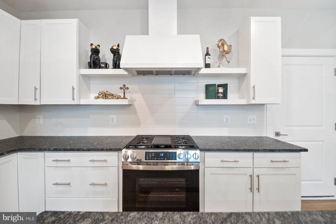
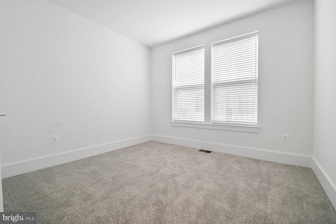
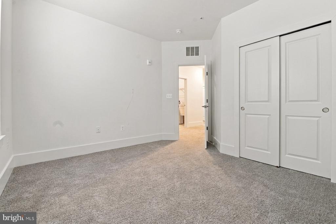
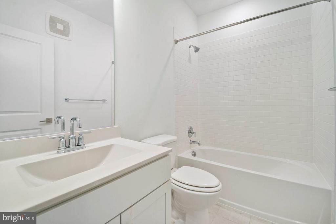
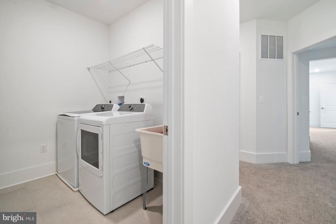
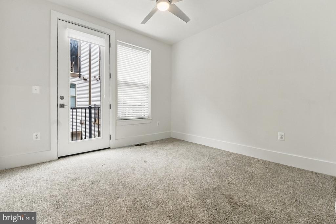
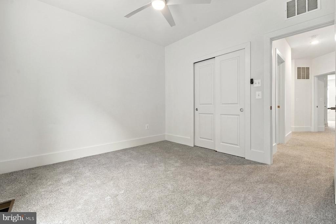
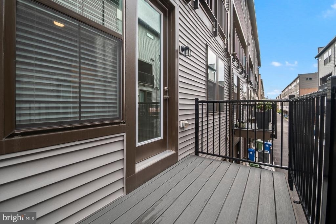
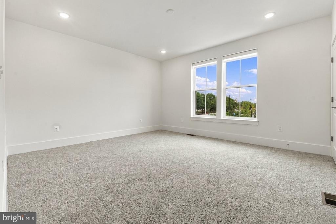
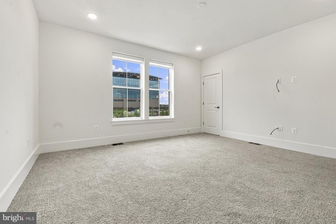
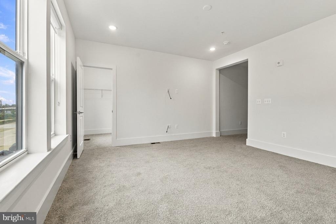
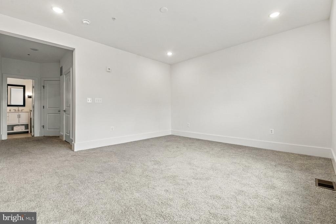
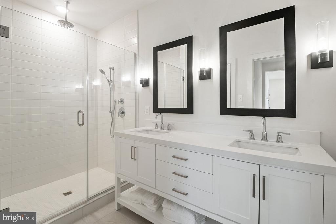
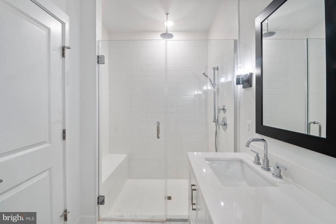
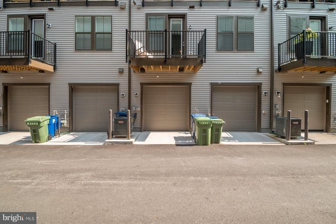
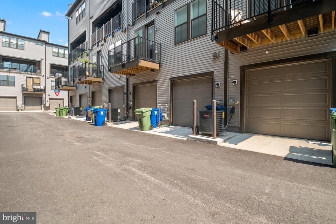
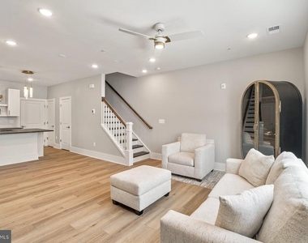
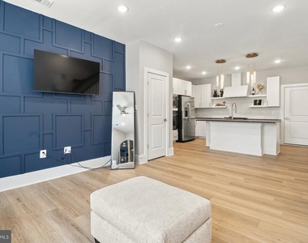
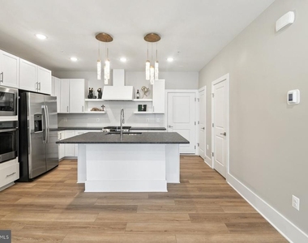
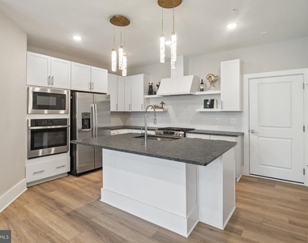
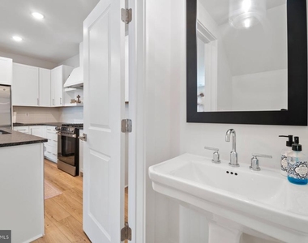
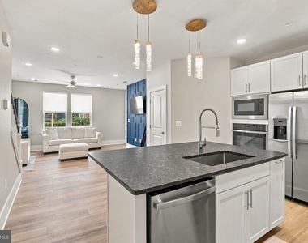
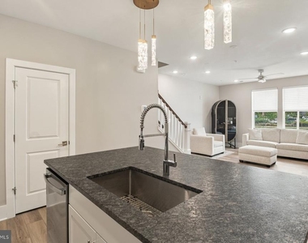
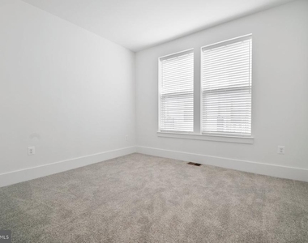
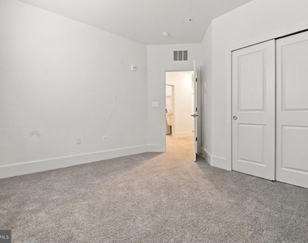
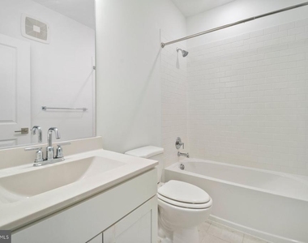
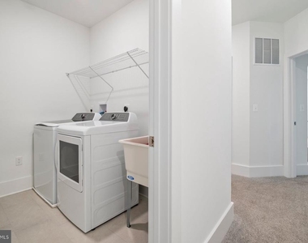
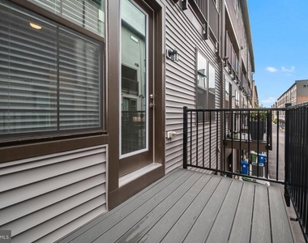
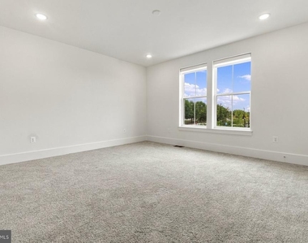
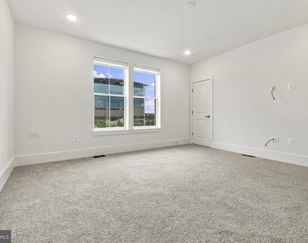
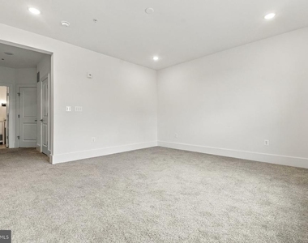
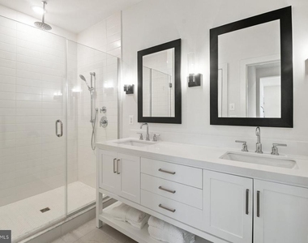
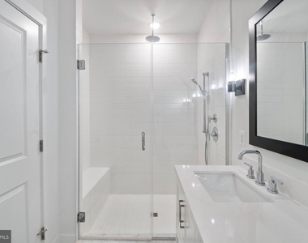
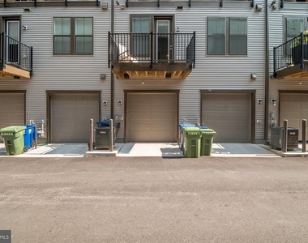
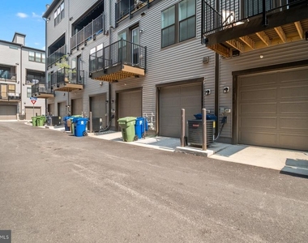
This stunning, move-in ready 3BR/2.5BA townhouse offers an excellent opportunity for a tenant looking for a RENTAL home in the buzzing community of Locke Landing in the Baltimore Peninsula. With a desirable floor plan and comfortable living spaces, this property is well positioned to appeal to prospective tenants seeking a well-maintained home in a peaceful setting. This home features two floors of finished living space. The main level offers an inviting open-concept layout with recessed lighting, wide-plank luxury flooring, and a convenient half bath. The oversized living room flows seamlessly into the dining area and stunning kitchen, creating an ideal space for everyday living and entertaining. The kitchen offers abundant cabinetry, open shelving, a separate pantry closet, granite countertops, and a tiled backsplash. Stainless steel appliances include a slide-in gas range with a custom range hood, an additional wall oven, and a built-in microwave. The oversized island serves as the centerpiece of the kitchen, featuring a deep single-bowl sink, pendant lighting, and ample breakfast seating. Access to the one-car garage is conveniently located just off the kitchen. The carpeted second floor offers two sizable secondary bedrooms that share a full bathroom, along with a spacious primary suite featuring a walk-in closet and private en-suite bath. The primary bath offers a double-sink vanity and a beautifully tiled walk-in shower with bench seating. This level also includes a convenient laundry closet. One secondary bedroom provides access to a Juliet balcony. This townhome presents an ideal rental opportunity in an amenity rich community with a clubhouse, fitness center, pool and walking trail! Owner is able to furnish the property for an additional expense
AMENITIES
Private Outdoor Space
Dishwasher
Parking Space
ADDITIONAL INFORMATION
Interior
Bathroom Information
Half Bathrooms: 1
Full Bathrooms: 2
Interior Information
Interior Features: Breakfast Bar, Ceiling Fan(s), Kitchen Island, Pantry, Recessed Lighting, Walk-In Closet(s), Bathroom - Tub Shower, Bathroom - Walk-In Shower, Carpet, Combination Dining/Living, Combination Kitchen/Dining, Combination Kitchen/Living, Dining Area, Floor Plan - Open, Primary Bath(s), Upgraded Countertops
Appliances: Microwave, Dishwasher, Disposal, Dryer, Gas Oven, Range Hood, Refrigerator, Stainless Steel Appliance(s), Washer, Water Heater, Oven - Wall
Flooring Type: Carpet, Luxury Vinyl Plank
Exterior
Property Information
Has Property Attached
Square Footage: 1,600
Square Footage Source: $0
Property Condition: Excellent
Architectural Style: Contemporary
Year Built Source: Estimated
Year Built: 2025
Building Information
Builder Model: K Hovanian
Levels: 2
Other Structures: Above Grade
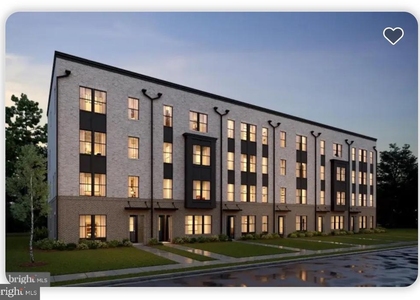
Construction Materials: Brick Front
Patio and Porch Features: Balcony
Lot Information
Lot Size Units: Square Feet
Land Information
Water Source: Public
Utilities
Utilities Information
Cooling Type: Central Air, Ceiling Fan(s)
Heating Type: Forced Air
Sewer : Public Sewer
Parking
Parking Information
Has Garage
Parking Features: Attached, Garage, Public
Garage Spaces: 1
Location
HOA Information
HOA/Condo/Coop Fee Includes: Maintenance Grounds, Sewer, Trash, Ext Bldg Maint, Health Club, Lawn Care Front, Taxes
HOA/Condo/Coop Amenities: Clubhouse, Maintenance Grounds, Fitness Center, Jog/Walk Path, Pool - Outdoor
The median is solely based on the area and the number of bedrooms.
Listing-specific characteristics such as the number of bathrooms and the amenities will also impact the price.
LISTING QUALITY
▲
Features and amenities are properly noted
▲
RentHop has data for this building
▼
The manager has not yet mailed us a photo copy of his or her government identification and proof or property ownership.
▼
Manager has not logged in recently
▼
Manager does not yet have user reviews
RENTHOP DESCRIPTION
The apartment is a unit offered at a monthly price of $3,750. The person posting the listing did not specify that any pets were allowed. It may be the case that pets are ok and the manager simply has not yet filled out all the details. The kitchen conveniently includes a dishwasher.
We have 27 photos of this particular unit, building, and surrounding areas.
Last Updated: 13 hours ago
Data Source: Bright MLS
MLS# MDBA2231844
List Agent Name: STEPHEN PIPICH Jr.
List Office Name: LPT Realty, LLC
IDX information is provided exclusively for personal, non-commercial use, and may not be used for any purpose other than to identify prospective properties consumers may be interested in purchasing. Information is deemed reliable but not guaranteed. The listing broker’s offer of compensation is made only to participants of the MLS where the listing is filed.
Courtesy of RH Advisors, Inc. and RHP Realty NJ, Inc.
By selecting Check Availability, you agree that RentHop and real estate professionals may call or text you about your inquiry. Message/data rates may apply. Terms & Privacy. California Privacy Notice
We found some very similar listings nearby
Select those you'd like to message
Your messages have been sent!
Check Availability
By selecting Check Availability, you agree that RentHop and real estate professionals may call or text you about your inquiry. Message/data rates may apply. Terms & Privacy. California Privacy Notice















 Your Privacy Choices
