Additional $500 Bonus will be paid to tenants' agent.
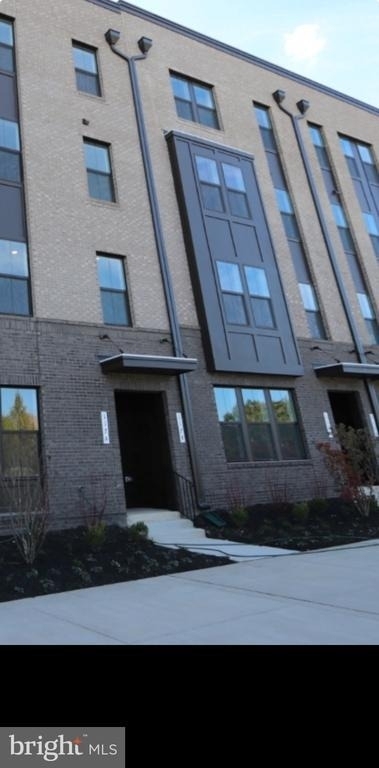
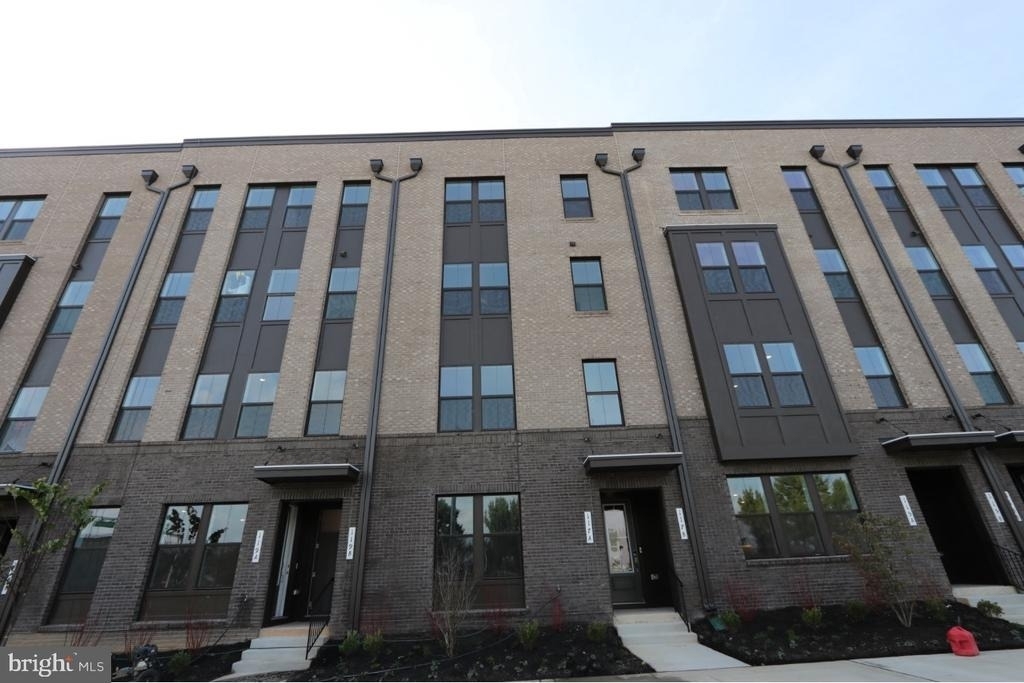
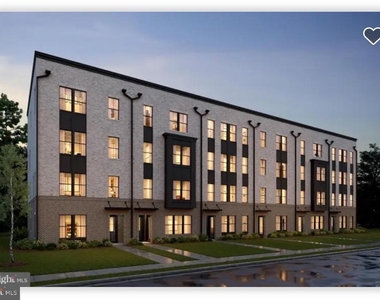
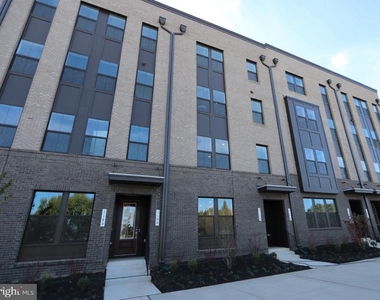
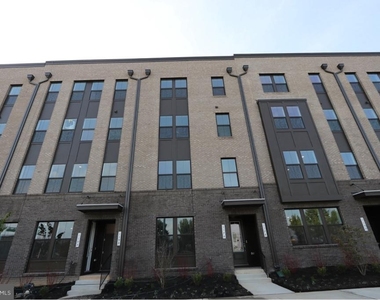
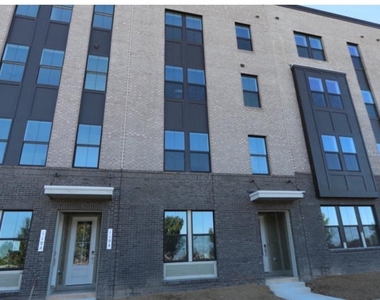
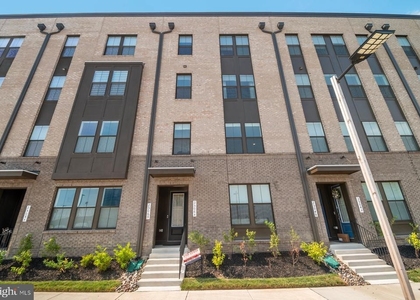
Available November 1, this newly built Maywood-model condo by K. Hovnanian offers two private levels of stylish living in Locke Landing, a waterfront Baltimore Peninsula community with access to restored shoreline and on-site amenities.
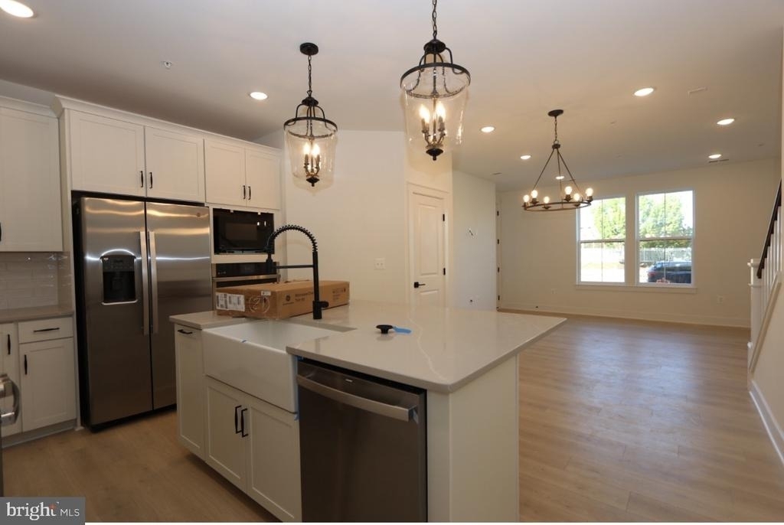
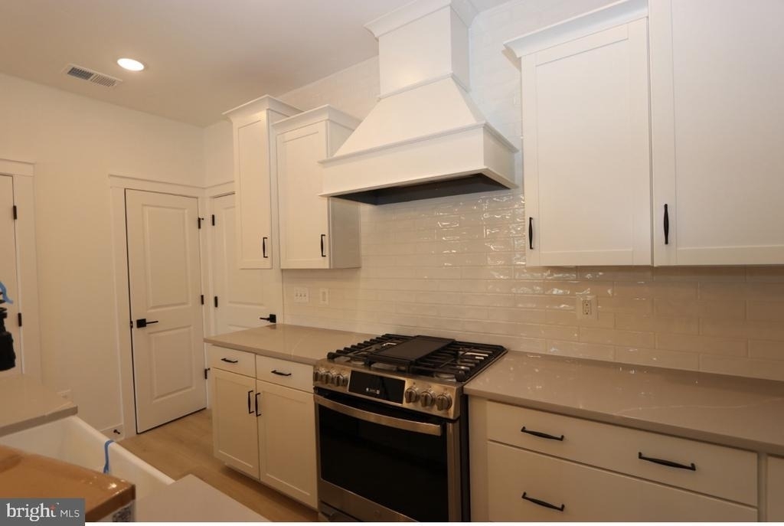
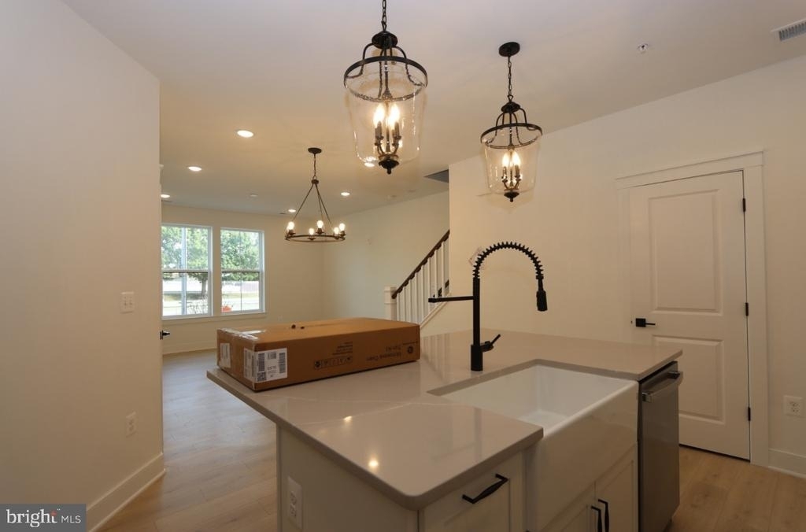
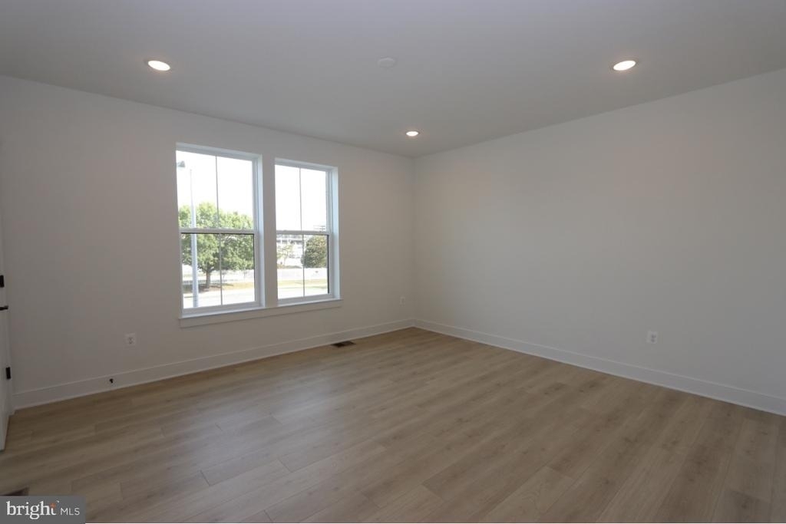
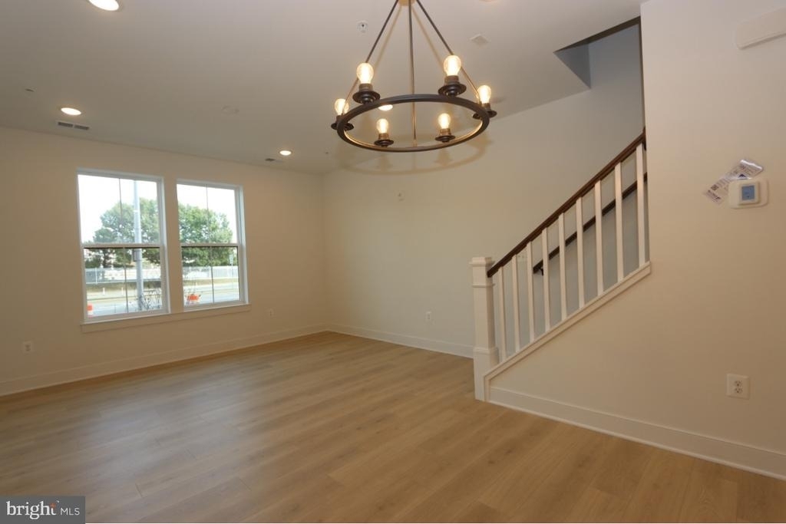
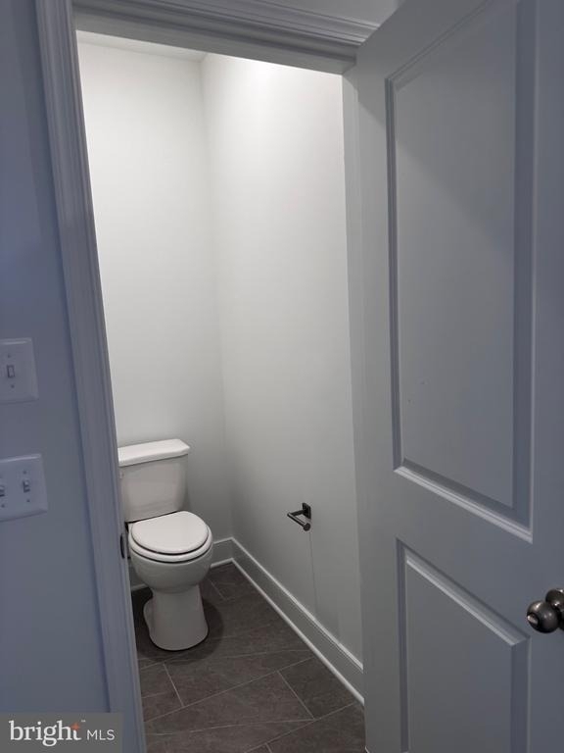
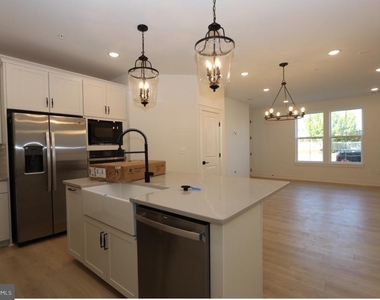
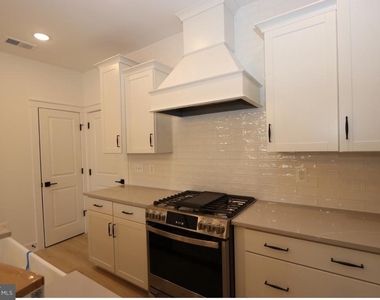
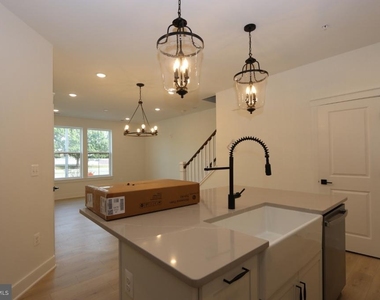
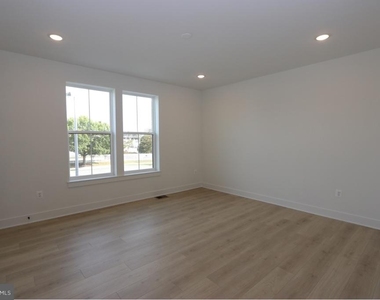
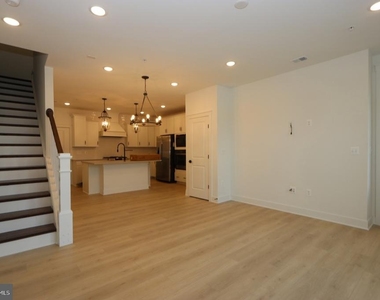
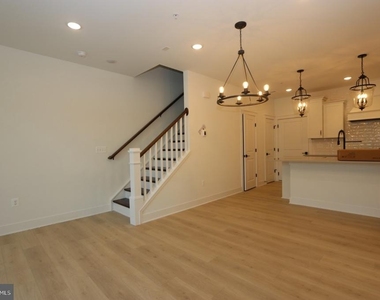
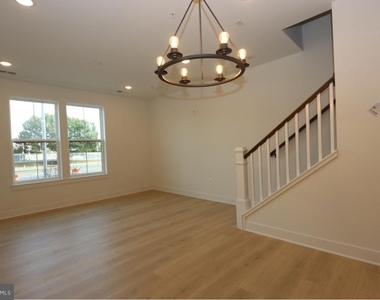
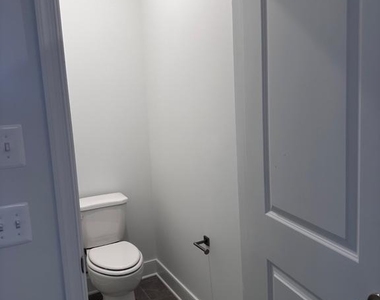
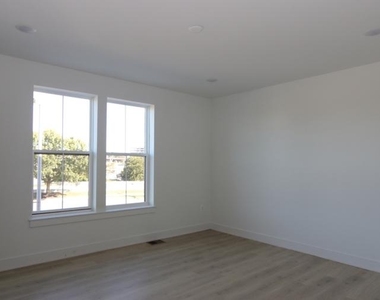
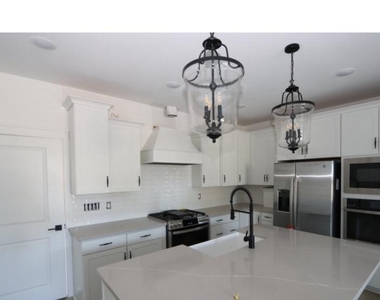
The bright, open layout includes LVP hardwood floors, a spacious living and dining area, and an upgraded kitchen with granite countertops, stainless steel GE Profile appliances, white cabinetry, ample storage, a pantry closet, and a large ceramic sink with a pull-out faucet. A half bath is conveniently located on the main level.
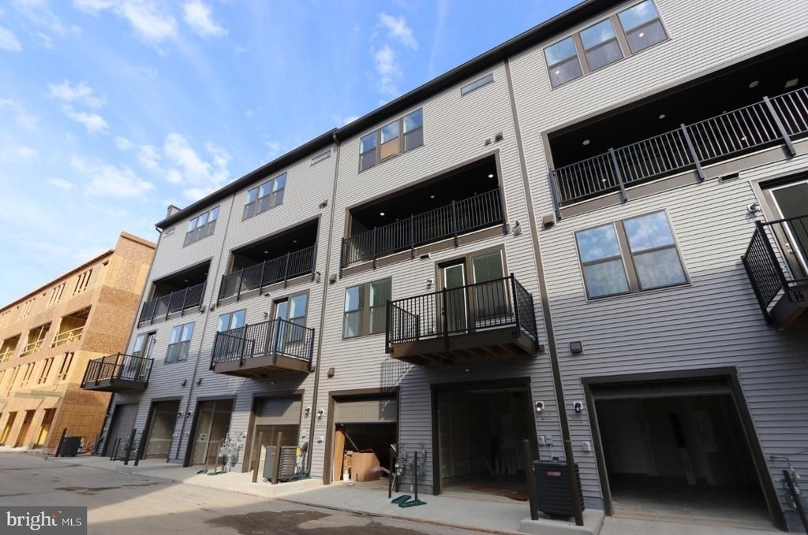
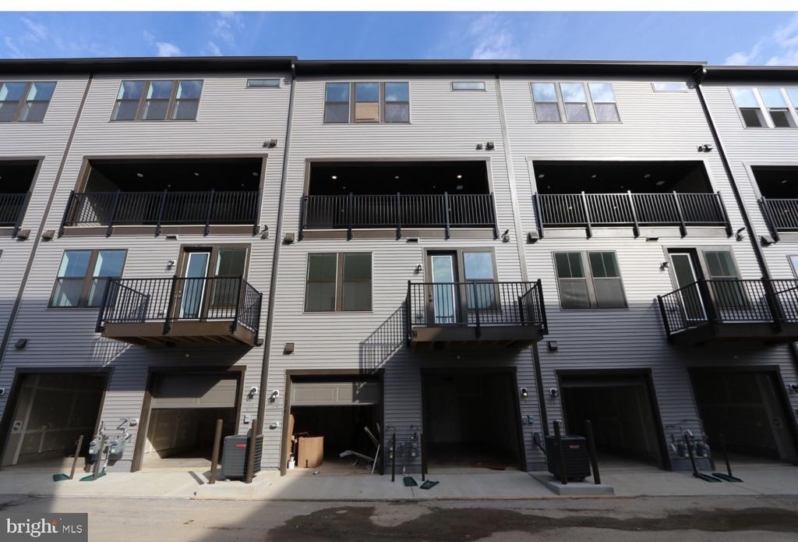
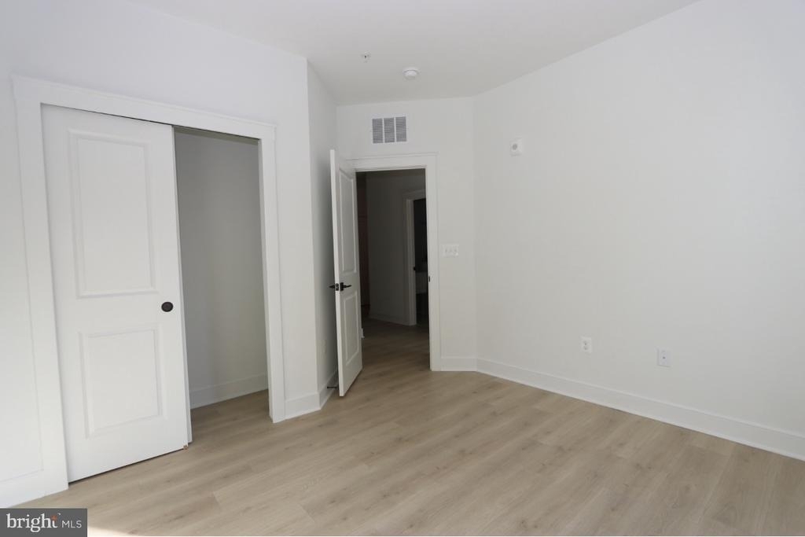
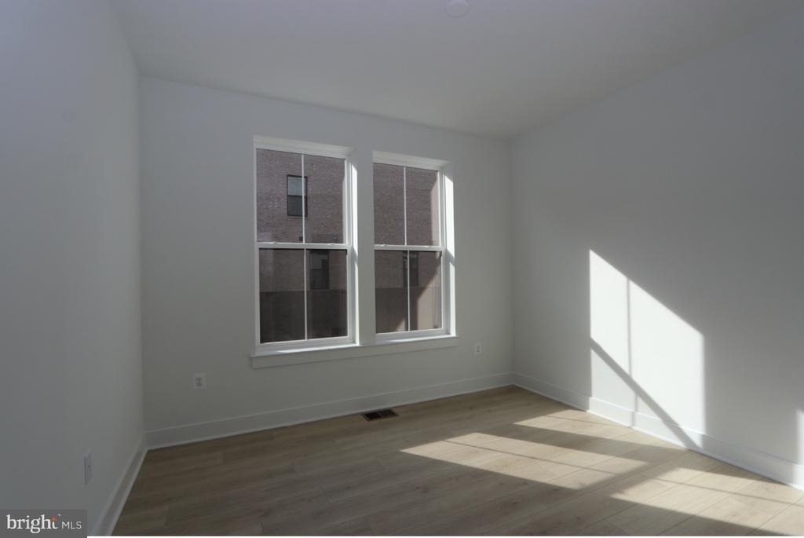
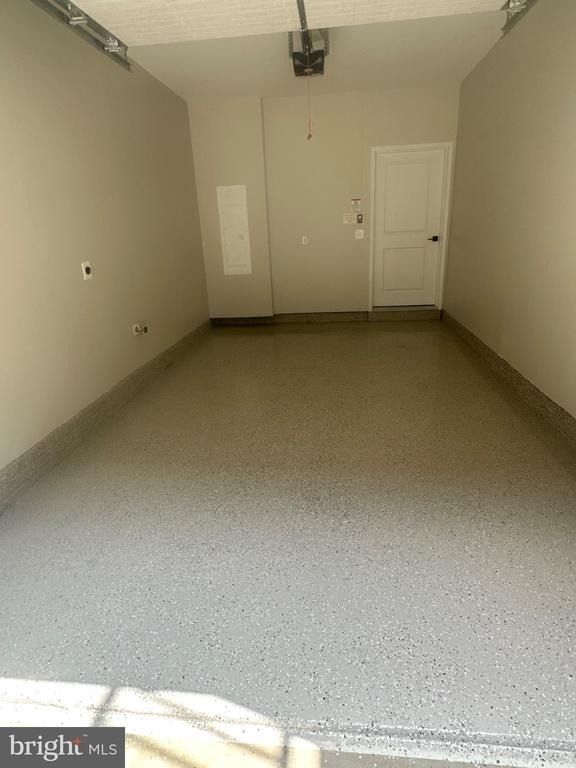
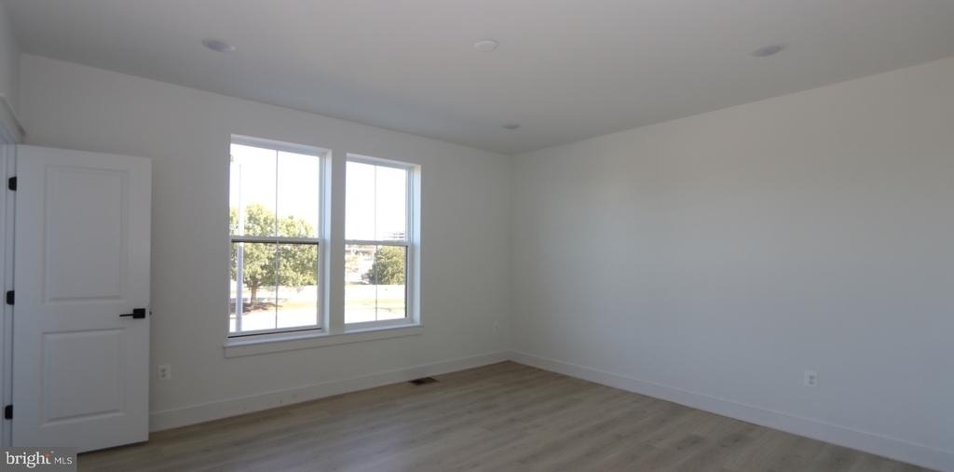
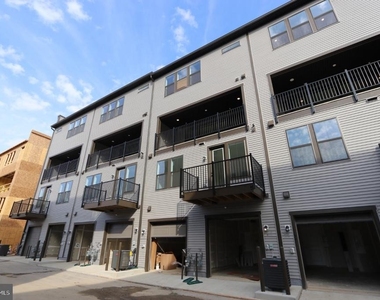
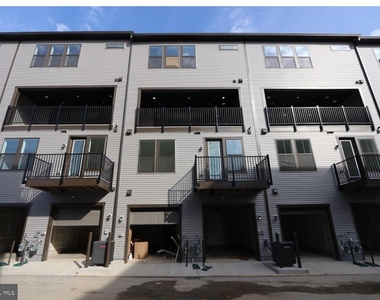
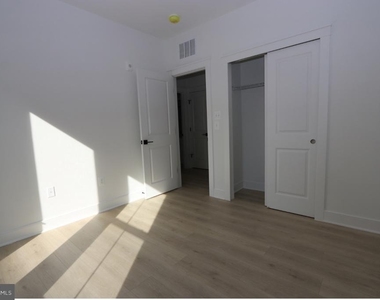
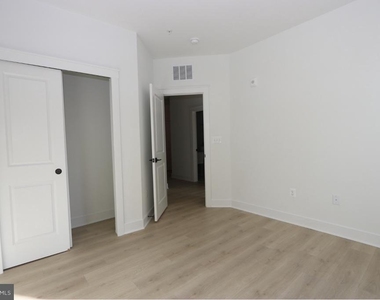
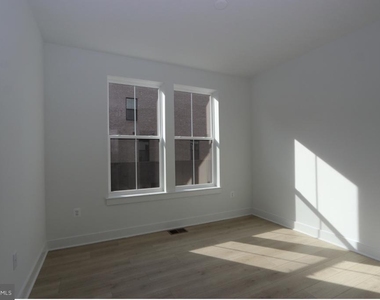
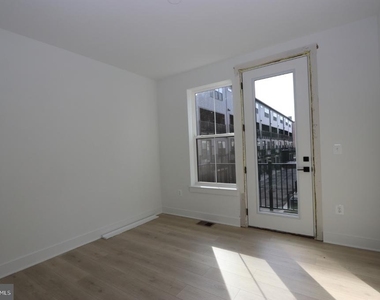
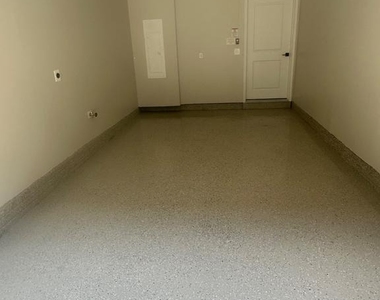
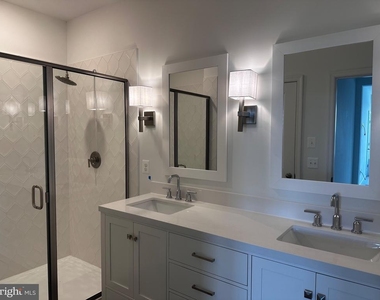
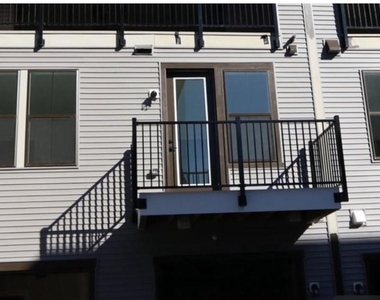
Upstairs are three bedrooms, two full bathrooms, a laundry room with a full-size washer and dryer, and a linen closet. The home also includes a rear balcony, a one-car garage, additional off-street parking, and views of Under Armour's new "The Stadium at The House."
Enjoy quick access to I-95, shopping, dining, nightlife, recreation, and nearby restaurants such as Nick's Fish House, Rye Street Tavern, and Copper Shark. Schedule your showing today.
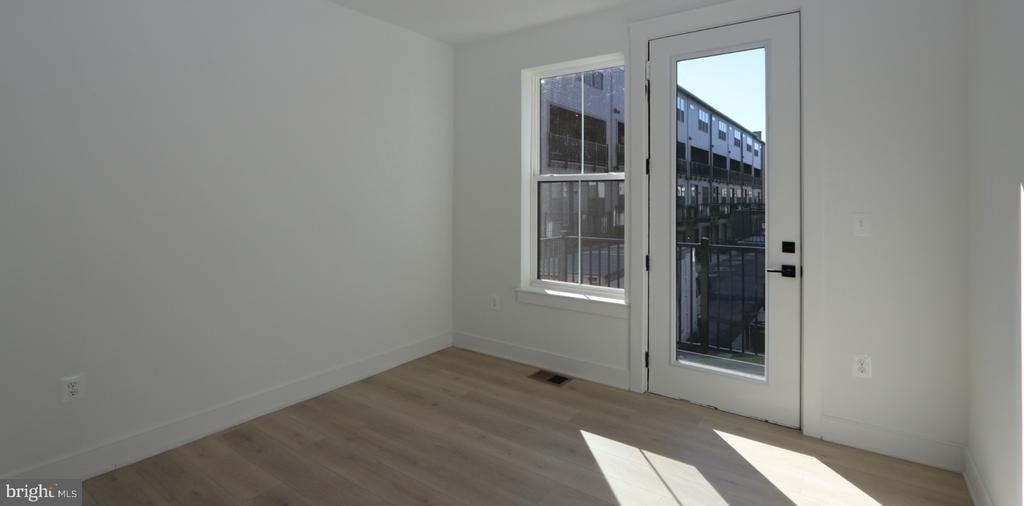
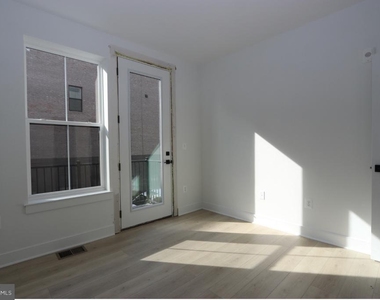
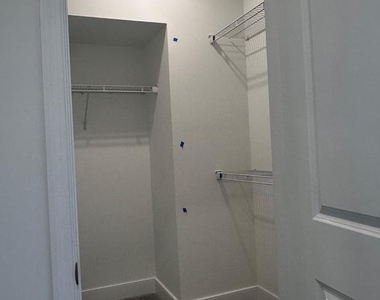
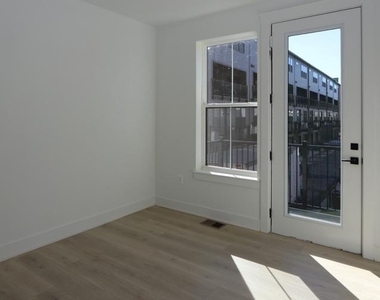
The 2,600 sq. ft. floor plan includes designer-curated finishes, pendant lighting, floating shelves, a Soapstone Mist quartz island, a primary suite with two walk-in closets and dual sinks, and a third bedroom that opens to a deck. Community amenities include a clubhouse, pool, open space, and easy access to medical schools, employment hubs, entertainment, and recreation.
AMENITIES
Private Outdoor Space
Dishwasher
Parking Space
ADDITIONAL INFORMATION
Interior
Bathroom Information
Half Bathrooms: 1
Full Bathrooms: 2
Interior Information
Interior Features: Breakfast Bar, Crown Molding, Eat-in Kitchen, Kitchen Island, Pantry, Recessed Lighting, Walk-In Closet(s), Other, Air Filter System, Bathroom - Tub Shower, Bathroom - Walk-In Shower, Combination Dining/Living, Combination Kitchen/Dining, Combination Kitchen/Living, Curved Staircase, Dining Area, Double/Dual Staircase, Efficiency, Family Room Off Kitchen, Floor Plan - Open, Kitchen - Gourmet, Primary Bath(s), Sprinkler System, Upgraded Countertops, Wood Floors
Appliances: Microwave, Cooktop, Dishwasher, Disposal, Dryer, Refrigerator, Exhaust Fan, Ice Maker, Double Oven, Self Cleaning Oven, Gas Oven, Range Hood, Stainless Steel Appliance(s), Washer, Water Heater, Air Cleaner, Energy Efficient Appliances, ENERGY STAR Clothes Washer, ENERGY STAR Freezer, Six Burner Stove, Stove
Flooring Type: Ceramic Tile, Luxury Vinyl Plank
Door Features: ENERGY STAR Qualified Doors, Double Entry, Insulated, Storm
Room Information
Rooms: 3
Exterior
Property Information
Has Property Attached
Square Footage: 1,603
Square Footage Source: $0
Security Features: Smoke Detector(s), Exterior Cameras, Main Entrance Lock, Fire Detection System, Sprinkler System - Indoor
Property Condition: Excellent
Architectural Style: Other, Bi-level
Year Built Source: Estimated
Year Built: 2025
Building Information
Building Name: NONE AVAILABLE
Builder Name: KHovnanian
Builder Model: Maywood
Levels: 2
Other Structures: Above Grade, Below Grade
Window Features: Screens, Bay/Bow, Double Hung, Energy Efficient, ENERGY STAR Qualified, Green House, Insulated, Storm
The median is solely based on the area and the number of bedrooms.
Listing-specific characteristics such as the number of bathrooms and the amenities will also impact the price.
LISTING QUALITY
▲
Listing location is an exact address
▲
Features and amenities are properly noted
▲
RentHop has data for this building
▼
Listing agent has an unconfirmed email address
▼
The manager has not yet mailed us a photo copy of his or her government identification and proof or property ownership.
▼
Manager has not logged in recently
▼
Manager does not yet have user reviews
RENTHOP DESCRIPTION
The apartment is a unit offered at a monthly price of $3,750. The person posting the listing did not specify that any pets were allowed. It may be the case that pets are ok and the manager simply has not yet filled out all the details. The kitchen conveniently includes a dishwasher.
We have 31 photos of this particular unit, building, and surrounding areas.
Last Updated: 13 hours ago
Data Source: Bright MLS
MLS# MDBA2220384
List Agent Name: Naheed Ghassemi Abbas
List Office Name: Spring Hill Real Estate, LLC.
IDX information is provided exclusively for personal, non-commercial use, and may not be used for any purpose other than to identify prospective properties consumers may be interested in purchasing. Information is deemed reliable but not guaranteed. The listing broker’s offer of compensation is made only to participants of the MLS where the listing is filed.
Courtesy of RH Advisors, Inc. and RHP Realty NJ, Inc.
By selecting Check Availability, you agree that RentHop and real estate professionals may call or text you about your inquiry. Message/data rates may apply. Terms & Privacy. California Privacy Notice
We found some very similar listings nearby
Select those you'd like to message
Your messages have been sent!
Check Availability
By selecting Check Availability, you agree that RentHop and real estate professionals may call or text you about your inquiry. Message/data rates may apply. Terms & Privacy. California Privacy Notice


























 Your Privacy Choices
