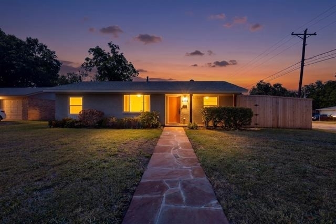
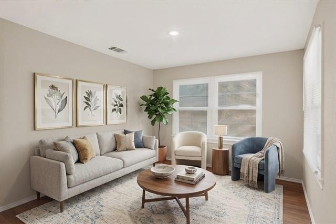
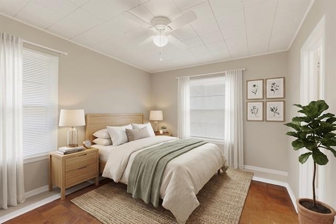
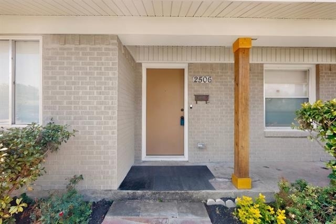
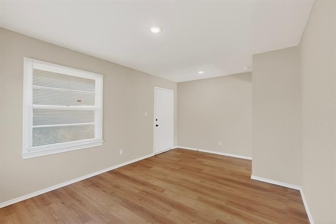
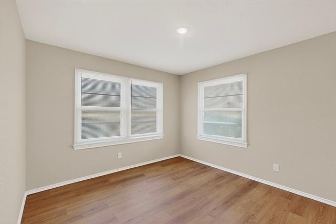
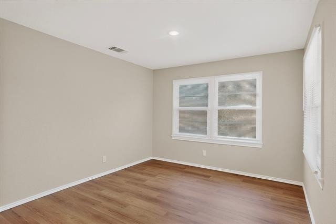
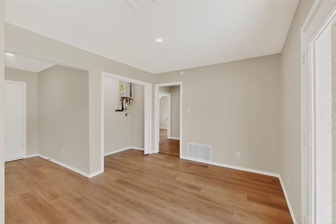
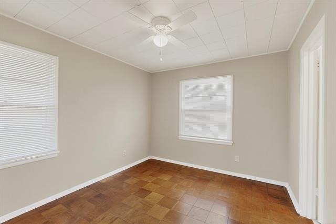
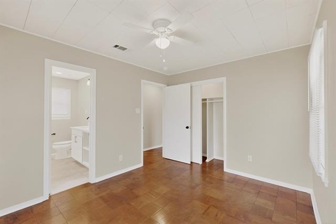
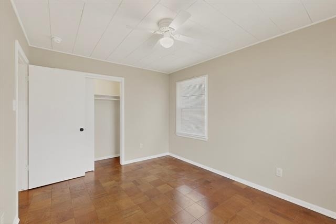
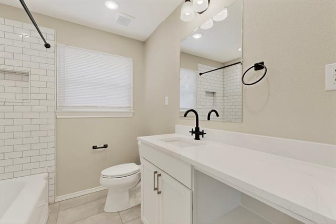
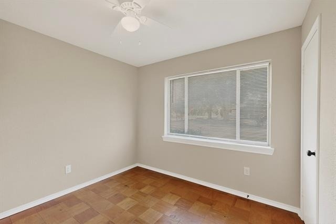
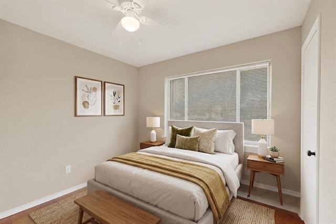
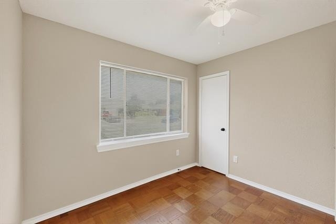
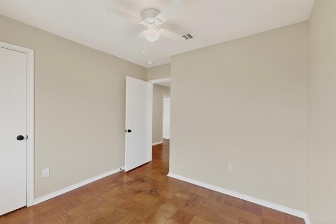
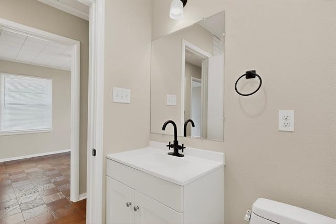
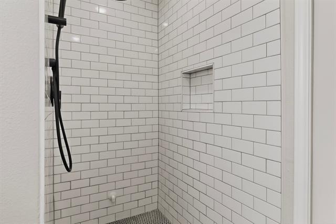
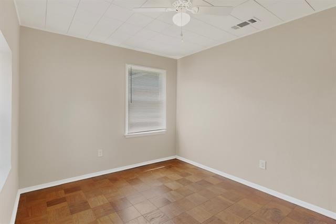
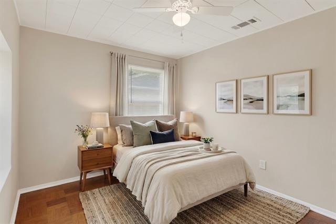
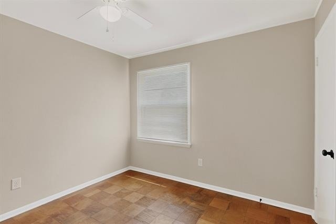
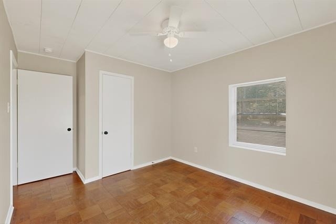
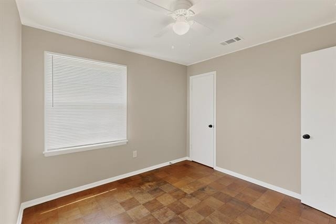
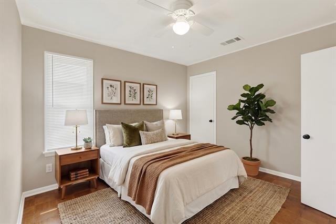
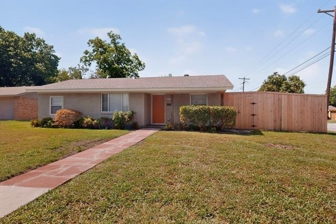
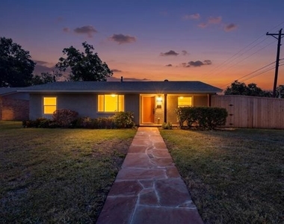
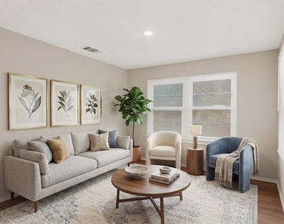
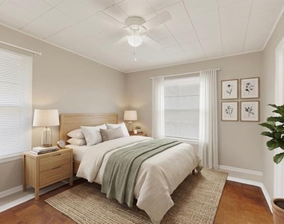
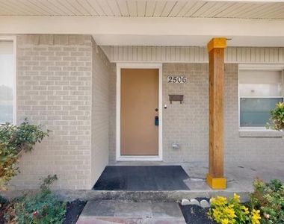
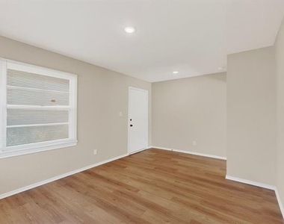
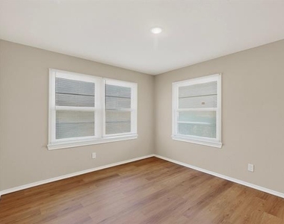
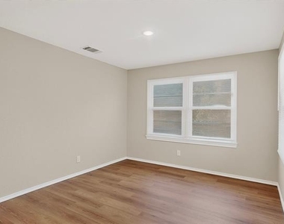
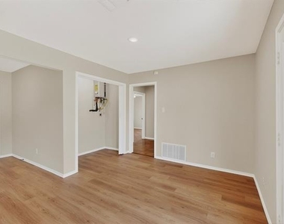
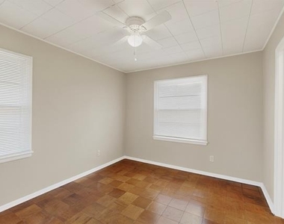
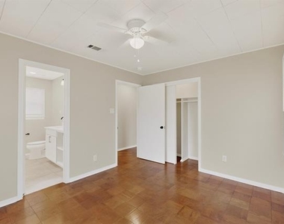
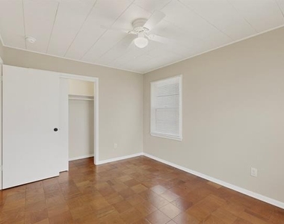
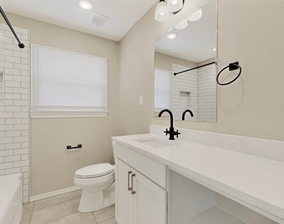
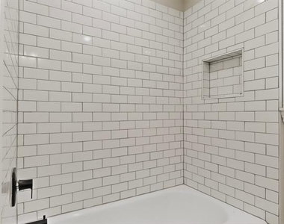
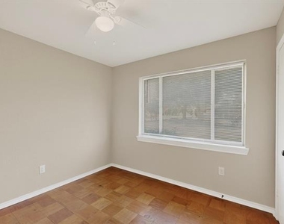
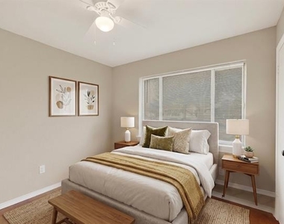
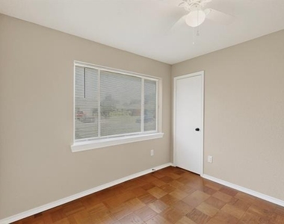
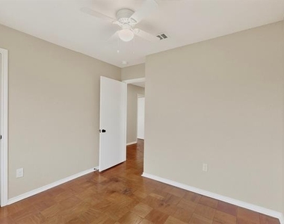
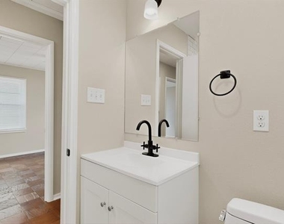
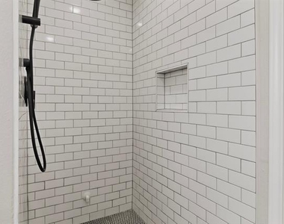
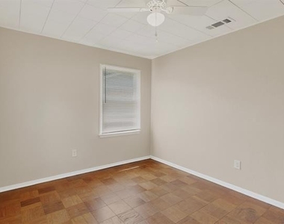
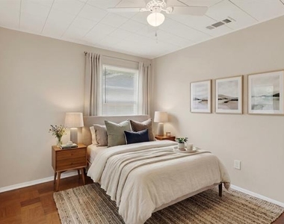
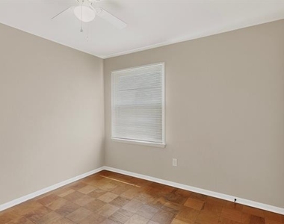
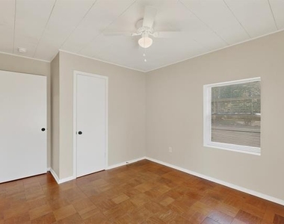
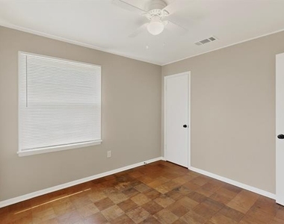
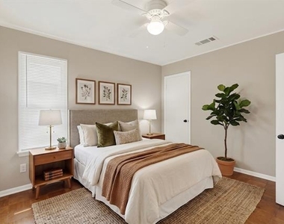
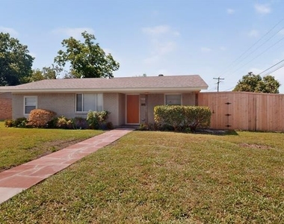
CCompletely remodeled in 2026 and never occupied since renovation, this beautifully updated one-story home in East Dallas offers a rare combination of modern finishes, practical design, and exceptional outdoor space. With all living areas on a single level, the layout is ideal for those seeking the convenience of avoiding stairs while still enjoying generous space and functionality. Featuring 4 bedrooms and 2 full bathrooms, including a private primary suite bath, the home is designed for comfortable everyday living.
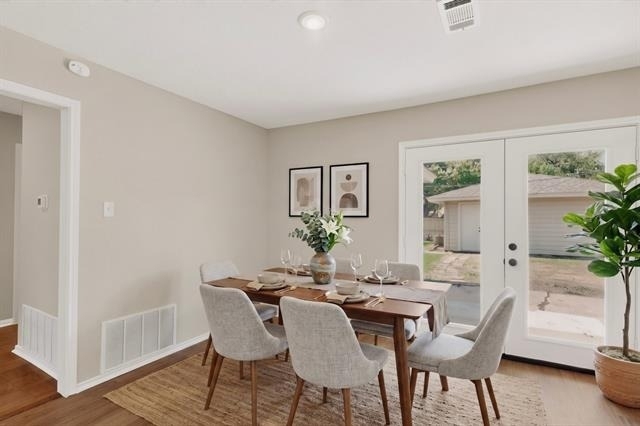
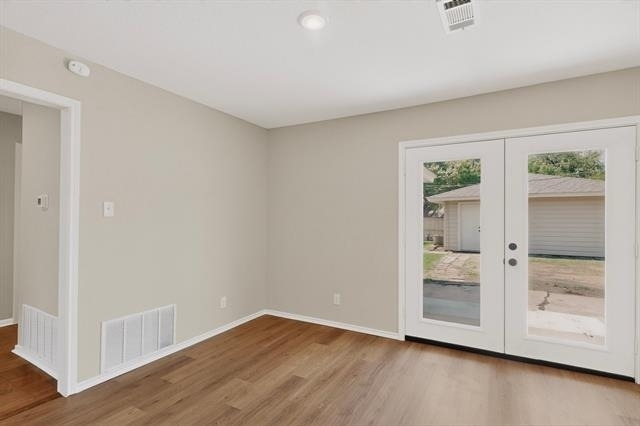
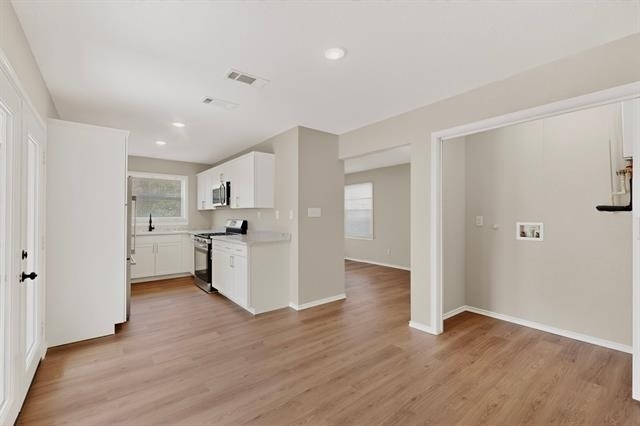
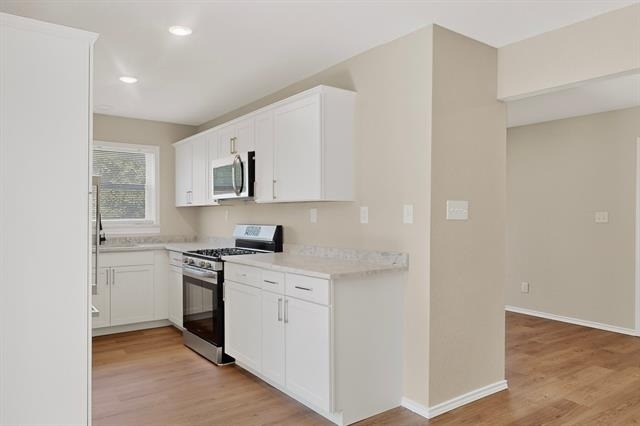
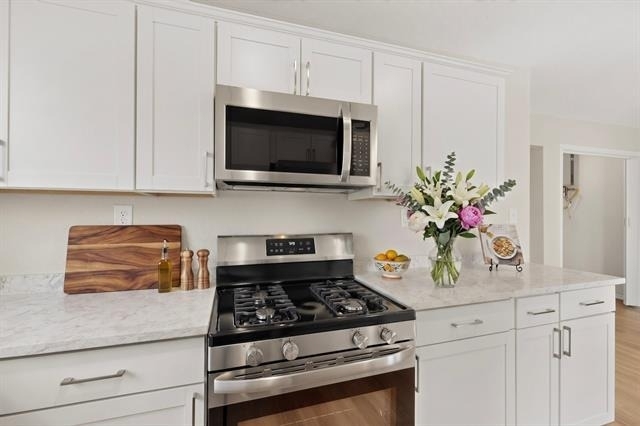
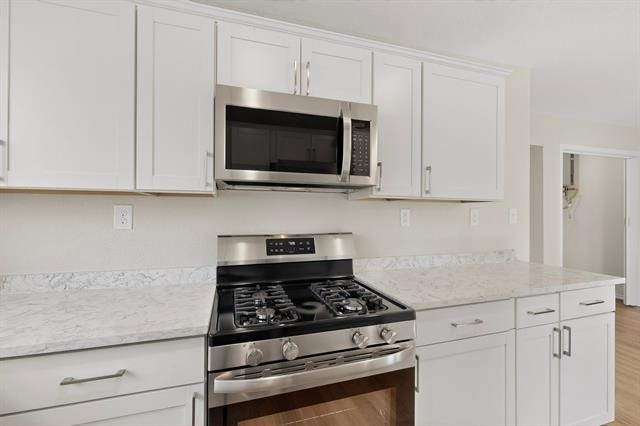
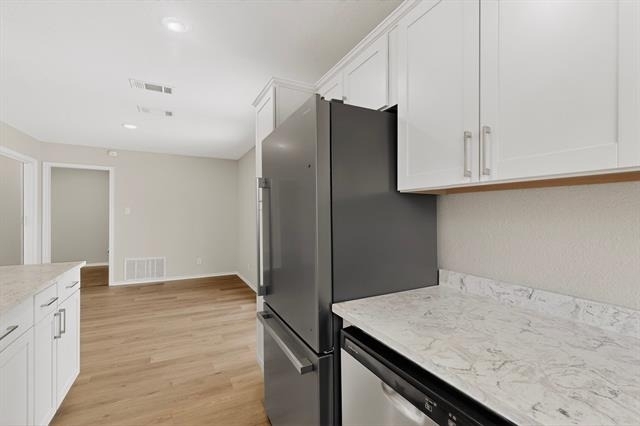
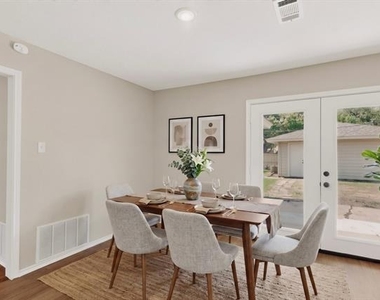
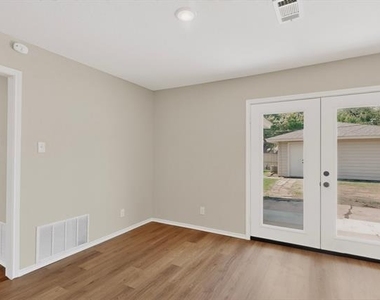
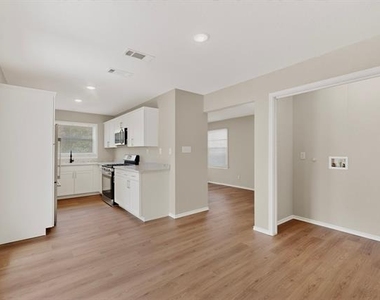
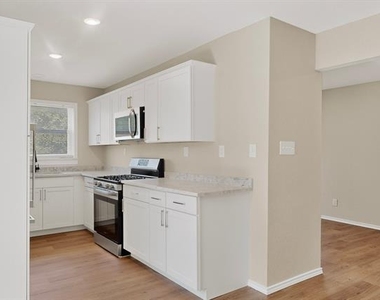
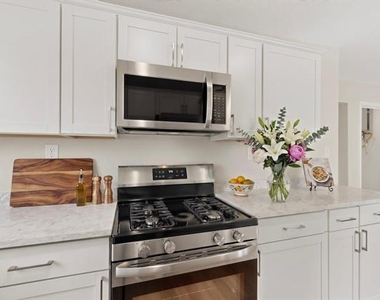
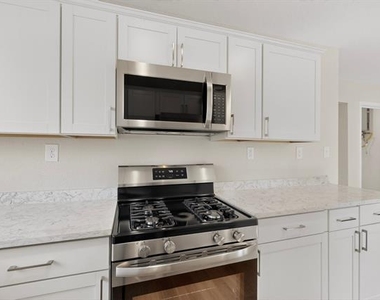
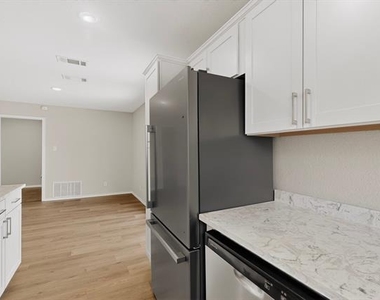
The open and bright interior showcases quartz countertops, stainless steel appliances including a refrigerator, microwave, dishwasher, and gas range, as well as a tankless water heater for added efficiency and convenience. The dining area overlooks the expansive fenced backyard through elegant glass French doors, creating a seamless connection between indoor and outdoor living while filling the space with natural light.
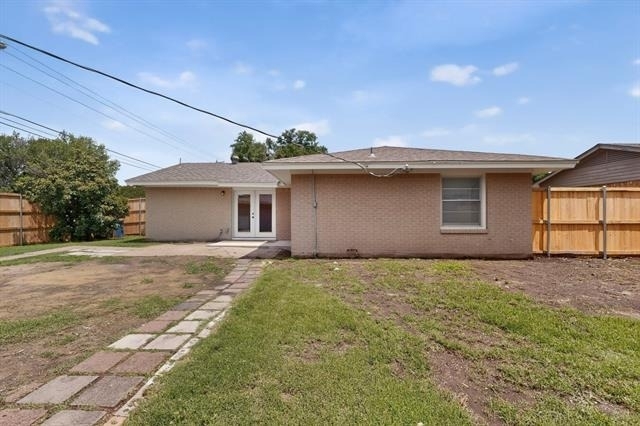
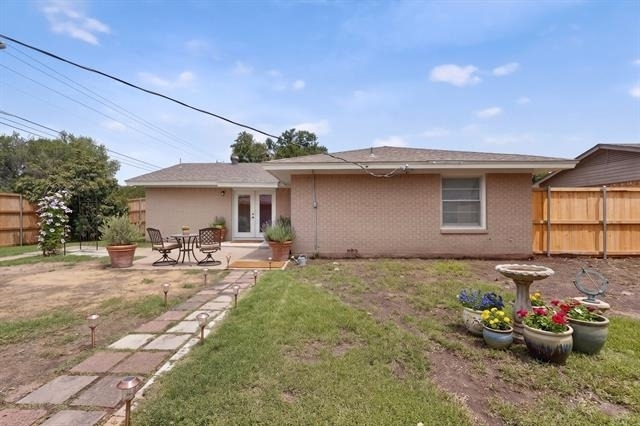
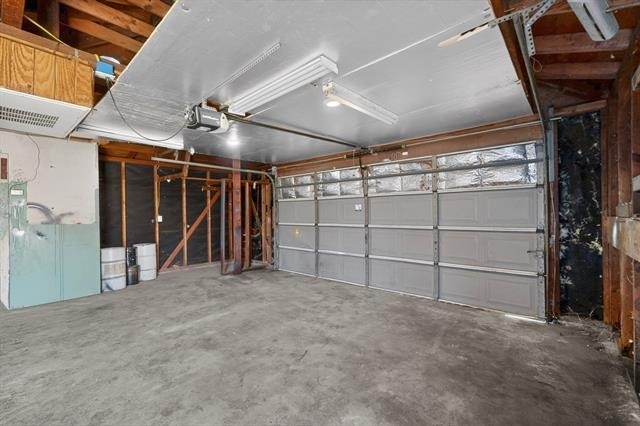
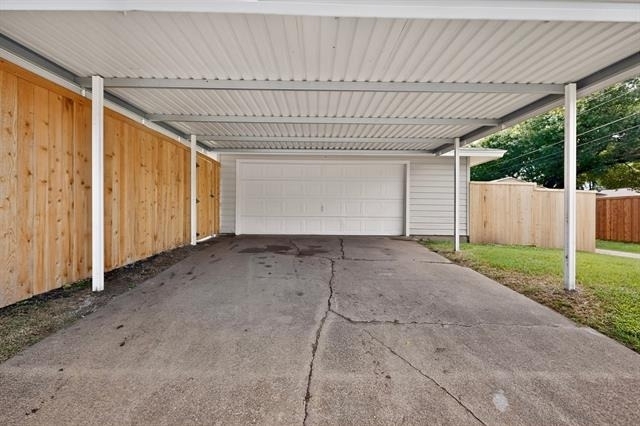
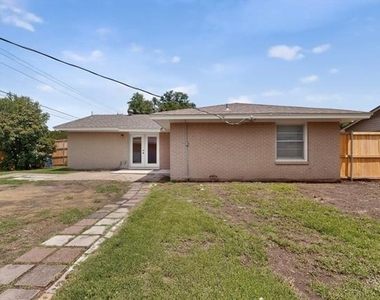
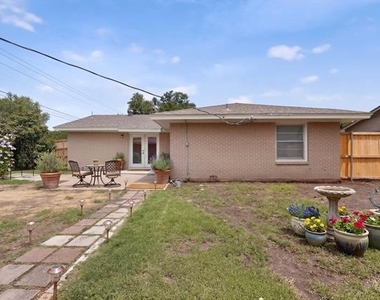
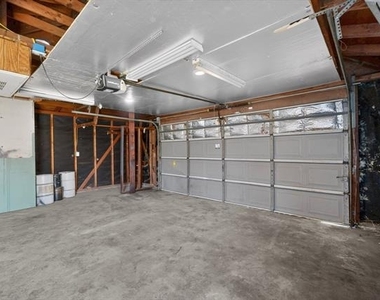
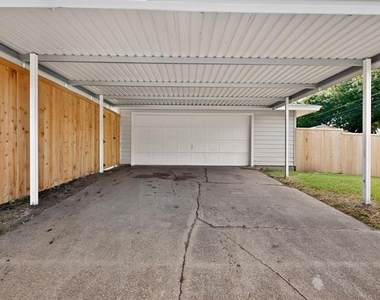
The unusually large backyard offers plenty of room for entertaining, relaxing, gardening, or enjoying time with pets in a secure setting. Parking is a standout feature, with covered parking for up to 4 vehicles including a detached 2-car garage plus 2 additional covered carport spaces. In addition to the garage, tenants will also enjoy access to an approximately 80-square-foot storage space that can be used for tools, hobbies, seasonal items, or other personal storage needs.
Additional updates and modern finishes throughout give the home the feel of a brand-new property in an established East Dallas neighborhood with convenient access to shopping, dining, parks, and major thoroughfares.
AMENITIES
Carport
Dishwasher
Parking Space
ADDITIONAL INFORMATION
Interior
Bathroom Information
Half Bathrooms: 1
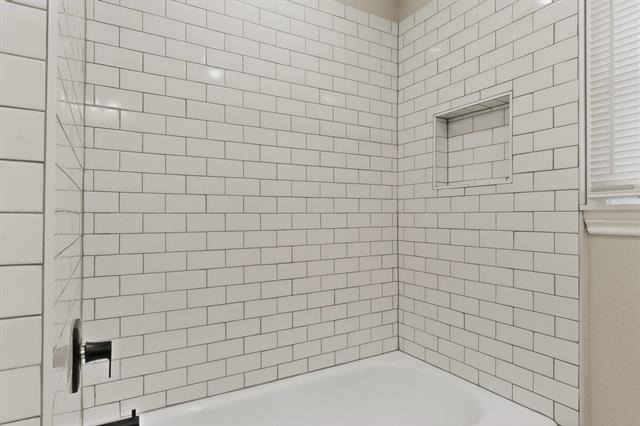
Full Bathrooms: 1
Interior Information
Interior Features: Eat-in Kitchen
Appliances: Dishwasher, Gas Range, Microwave, Refrigerator, Tankless Water Heater, Plumbed For Gas in Kitchen
Flooring Type: Luxury Vinyl Plank
Laundry Features: Electric Dryer Hookup, Washer Hookup
Exterior
Property Information
Square Footage: 1,234
Year Built: 1957
Building Information
Levels: One
Construction Materials: Brick, Frame
Patio and Porch Features: None
Pool Information
Pool Features: Above Ground
Lot Information
Lot Features: Corner Lot, Few Trees
Lot Size Area: 9921
Lot Size Units: Square Feet
Lot Size Acres: 0.2278
Square Footage: 9,921
Lot Size Dimensions: 74 X 129
Tax Lot: 1
Utilities
Utilities Information
Cooling Type: Ceiling Fan(s)
Heating Type: Central
Parking
Parking Information
Has Garage
Has Carport
Parking Features: Carport, Detached Carport, Garage, Garage Door Opener, Garage Faces Side
The manager has not yet mailed us a photo copy of his or her government identification and proof or property ownership.
▼
Manager has not logged in recently
▼
Manager does not yet have user reviews
RENTHOP DESCRIPTION
The apartment is a unit offered at a monthly price of $2,200. The person posting the listing did not specify that any pets were allowed. It may be the case that pets are ok and the manager simply has not yet filled out all the details. The kitchen conveniently includes a dishwasher.
We have 37 photos of this particular unit, building, and surrounding areas.
We found some very similar listings nearby
Select those you'd like to message
Your messages have been sent!
Check Availability
By selecting Check Availability, you agree that RentHop and real estate professionals may call or text you about your inquiry. Message/data rates may apply. Terms & Privacy. California Privacy Notice




 Your Privacy Choices
