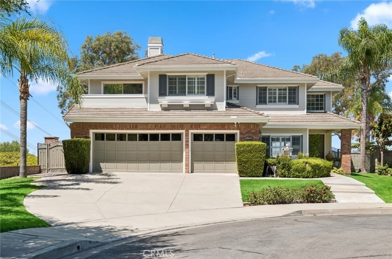
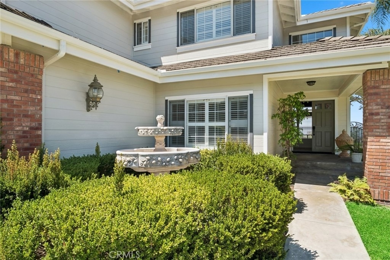
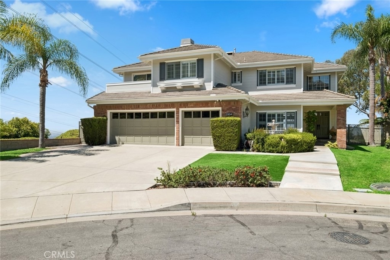
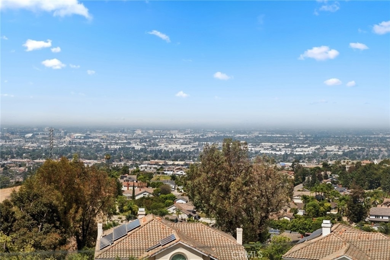
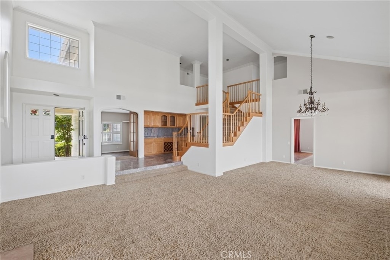
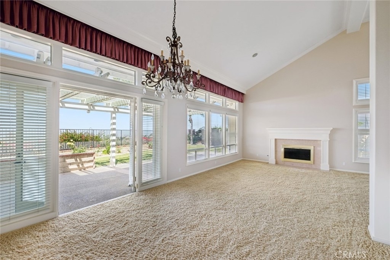
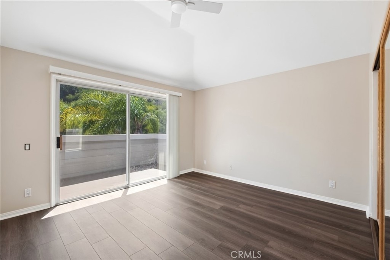
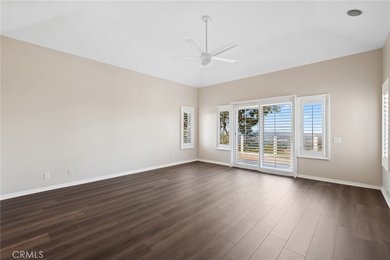
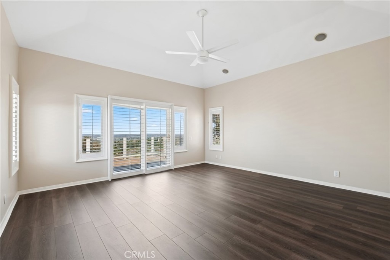
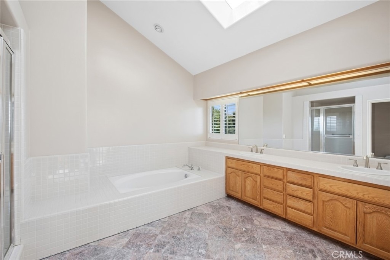
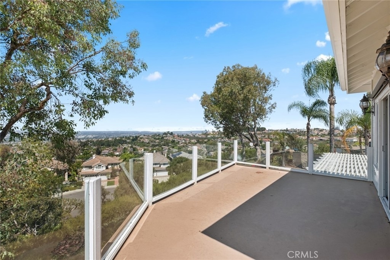
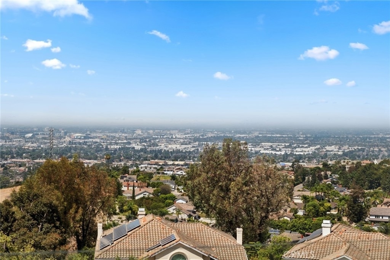
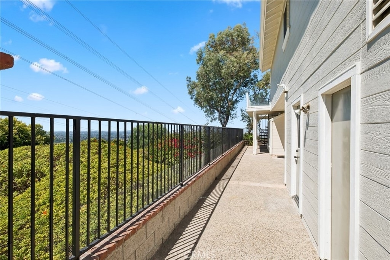
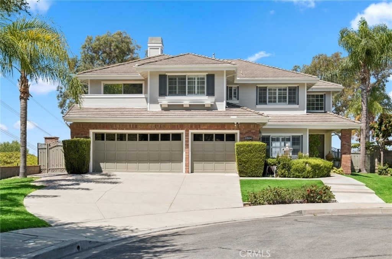
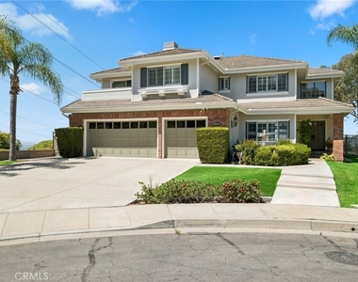
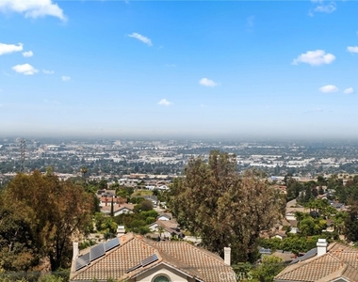
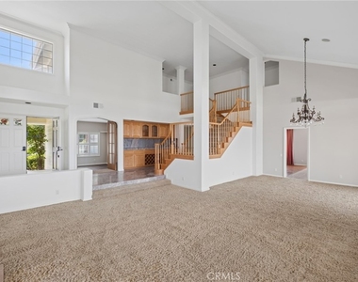
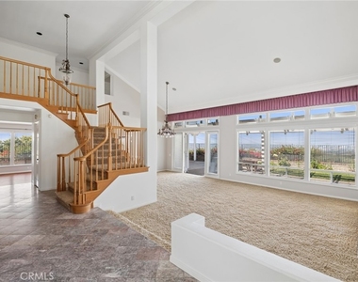
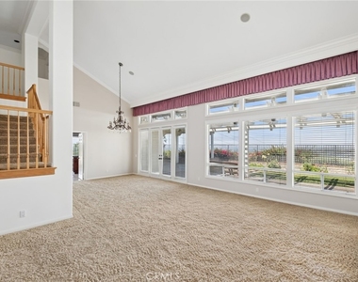
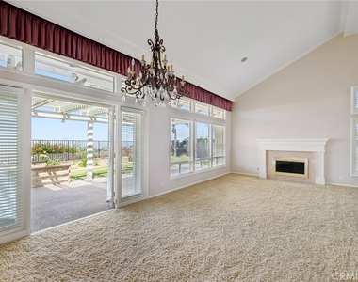
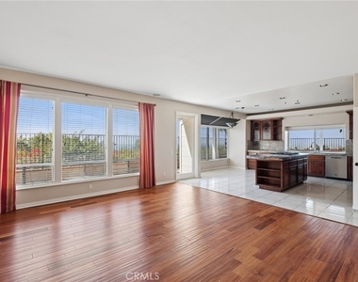
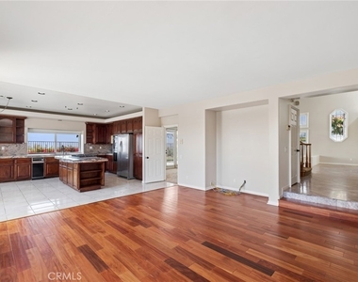
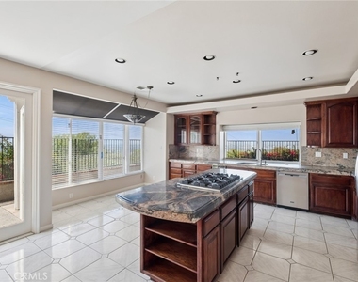
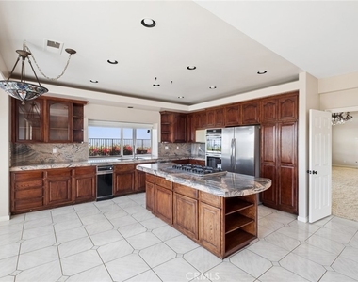
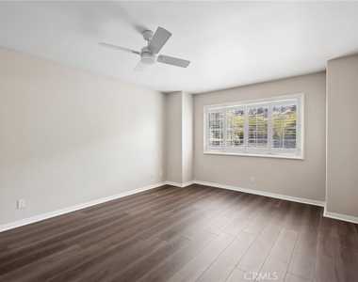
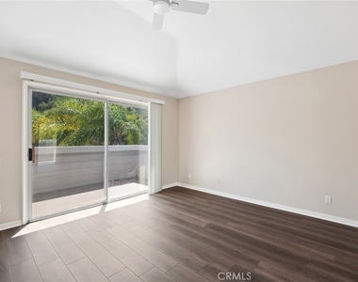
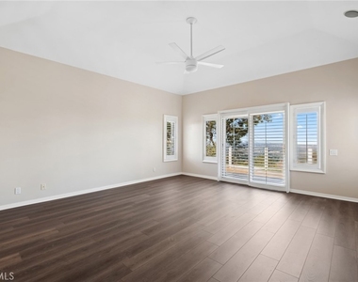
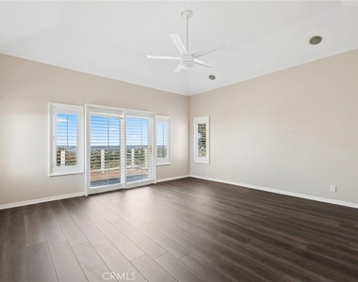
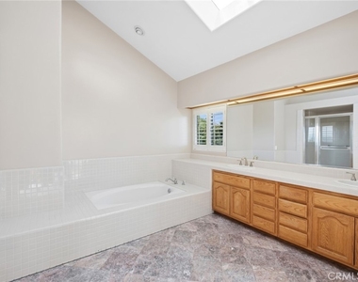
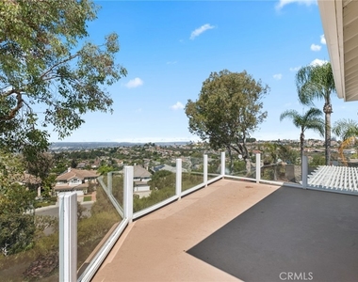
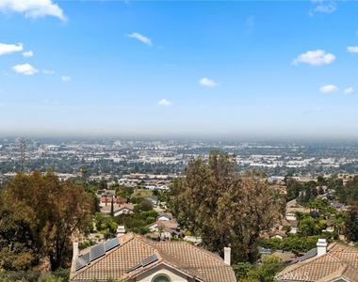
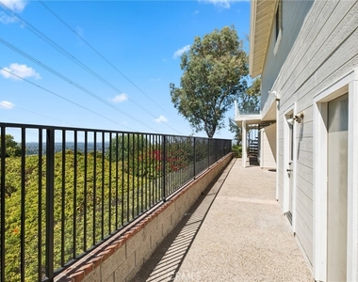
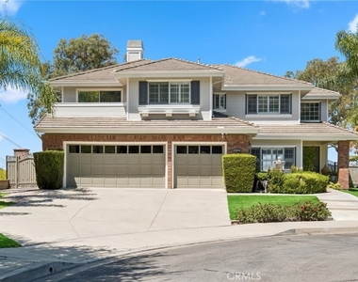
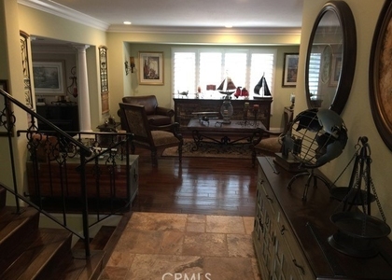
Located on a premier cul-de-sac in the highly sought after Belmont Estates, this exceptional residence captures sweeping panoramic views stretching across Orange County to Catalina Island, Disneyland fireworks, Angels Stadium and sparkling city lights. Offering approximately 3,440 square feet of thoughtfully designed living space, this beautifully updated home combines timeless elegance with everyday comfort. Rich hardwood and marble flooring, soaring vaulted ceilings, neutral designer finishes and abundant natural light create a warm and inviting atmosphere throughout. The versatile floor plan features four spacious bedrooms, including a luxurious primary suite with a private wraparound balcony- an ideal retreat to enjoy spectacular sunsets and breathtaking views. The downstairs bonus room and full bathroom provides endless possibilities as a fifth bedroom, office, game room or multigenerational living.
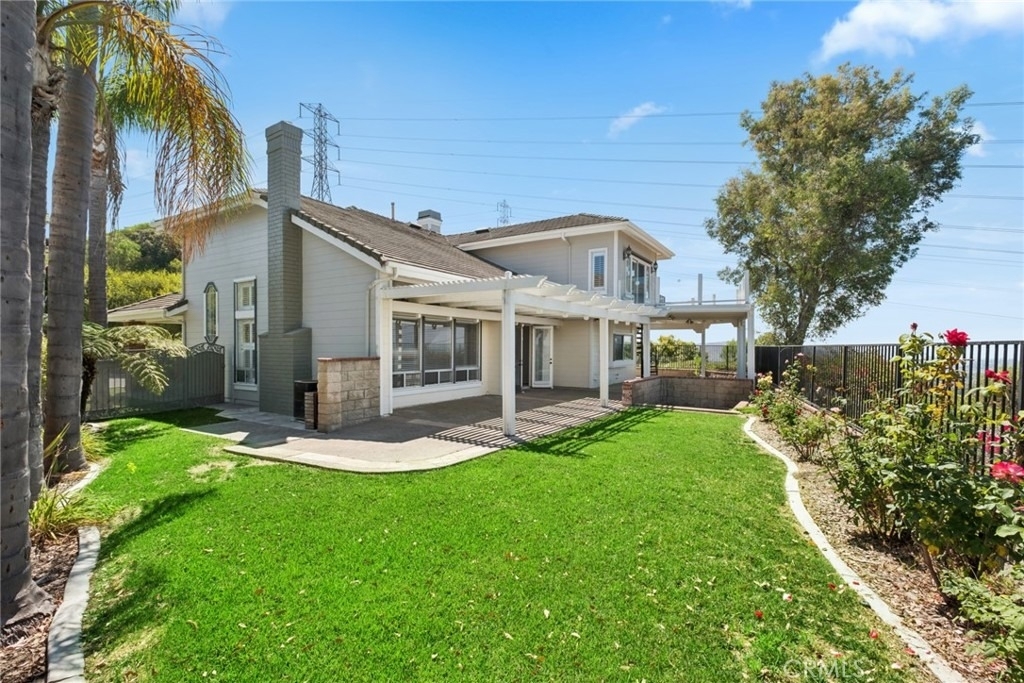
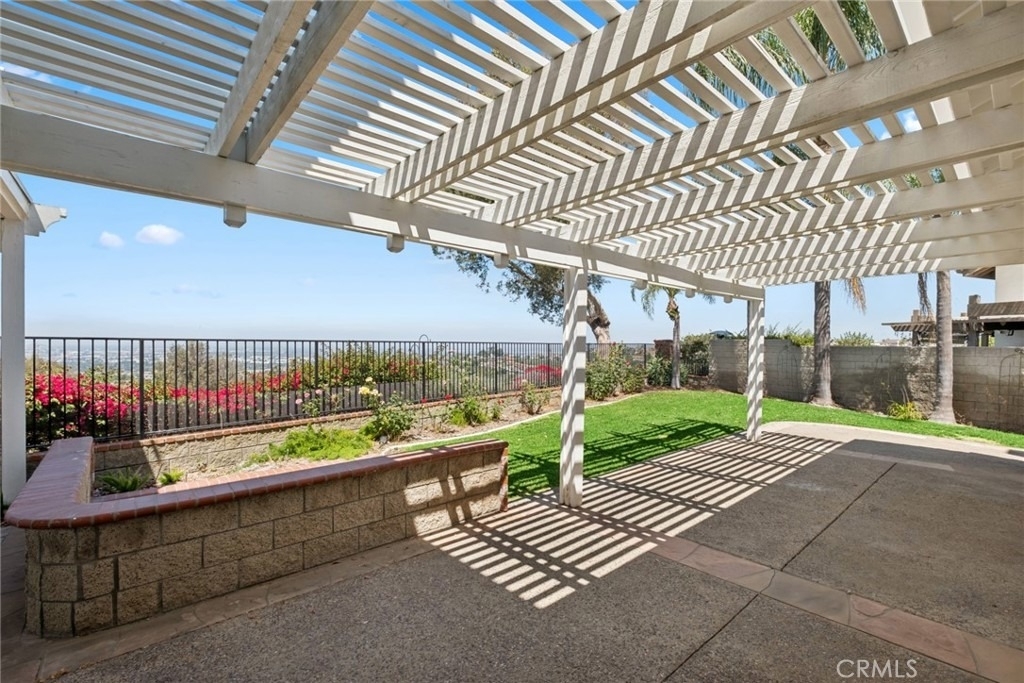
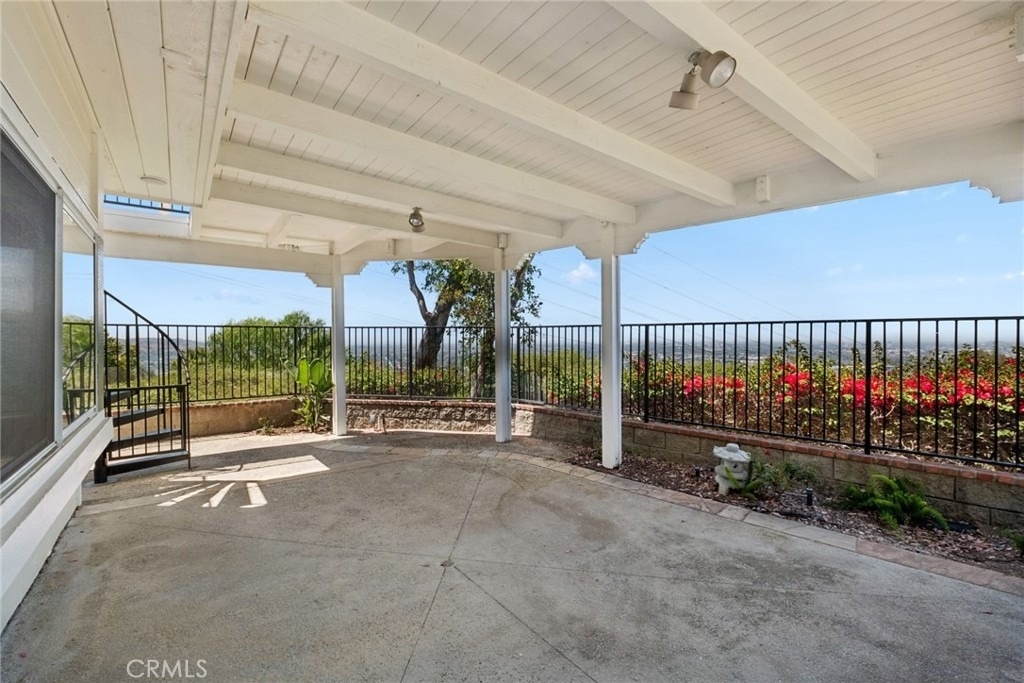
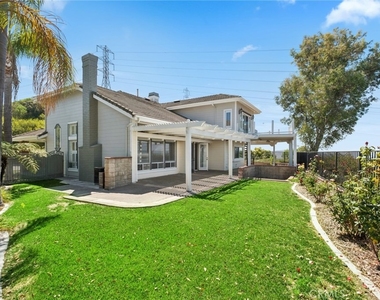
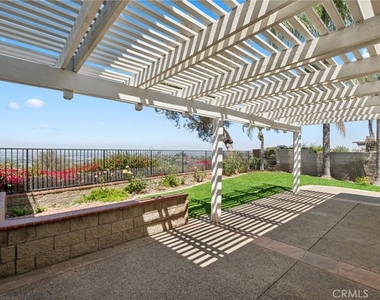
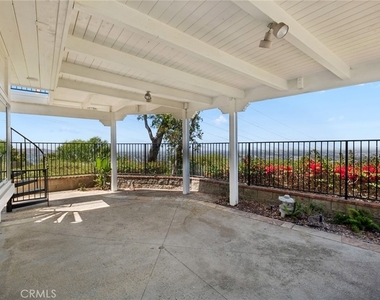
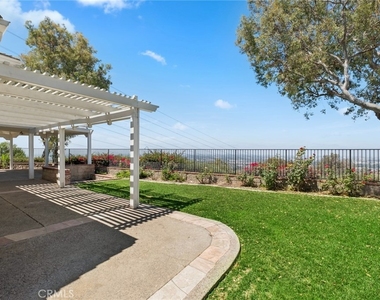
Designed for both relaxation and entertaining, the backyard offers a large, covered patio, lawn and unforgettable views. There is a spa ready outdoor area with existing electrical and drainage. Tenant may add their own spa/jacuzzi with owner approval. Additional highlights include an attached three car garage fresh epoxy flooring. Close by award winning schools, shopping and major freeways.
This is a rare opportunity to lease one of Belmont Estates most desirable view properties, where every day begins and ends with an unforgetable panoramic view.
AMENITIES
Attached Garage
Fireplace
Private Outdoor Space
Dishwasher
Parking Space
ADDITIONAL INFORMATION
Interior
Bathroom Information
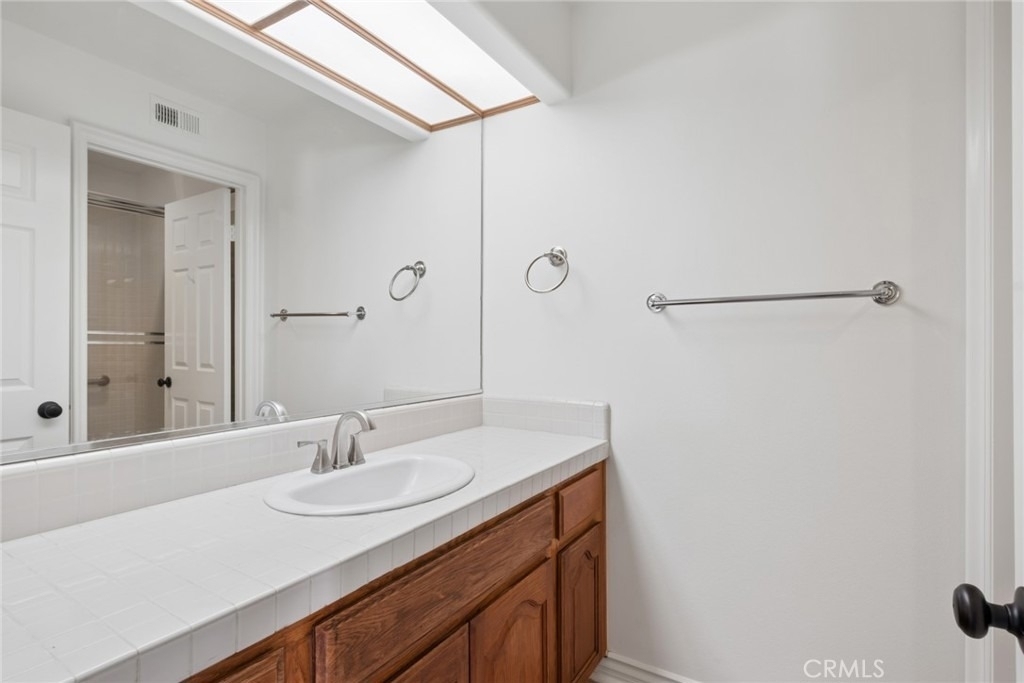
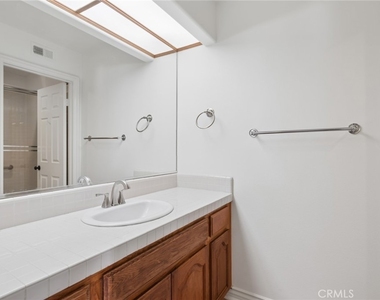
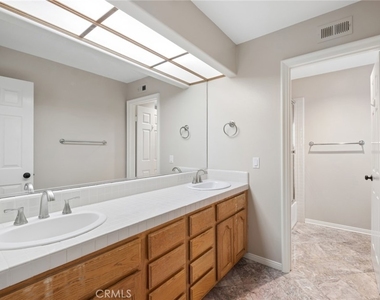
Full Bathrooms: 3
Interior Information
Interior Features: Wet Bar, Built-in Features, Ceiling Fan(s), Cathedral Ceiling(s), Eat-in Kitchen, Granite Counters, High Ceilings, Open Floorplan, Recessed Lighting, Tile Counters, Wired for Sound, Walk-In Closet(s), Balcony, BlockWalls, SeparateFormalDiningRoom, TwoStoryCeilings, Attic, BedroomOnMainLevel, UtilityRoom
Appliances: Built-In Range, Double Oven, Dishwasher, Gas Cooktop, Disposal, Gas Range, Gas Water Heater, Refrigerator, Trash Compactor, Vented Exhaust Fan, Water Heater, SixBurnerStove, HotWaterCirculator
Flooring Type: Carpet, Laminate, Tile, Wood
Door Features: Sliding Doors, DoubleDoorEntry
Laundry Features: Electric Dryer Hookup, Gas Dryer Hookup, Laundry Room
The manager has not yet mailed us a photo copy of his or her government identification and proof or property ownership.
▼
Manager has not logged in recently
▼
Manager does not yet have user reviews
RENTHOP DESCRIPTION
The apartment is a unit offered at a monthly price of $6,700. The person posting the listing did not specify that any pets were allowed. It may be the case that pets are ok and the manager simply has not yet filled out all the details. The kitchen conveniently includes a dishwasher.
We have 30 photos of this particular unit, building, and surrounding areas.
MLS# PW26147169
List Agent Name: Carolyn Becker
List Office Name: BHHS CA Properties
IDX information is provided exclusively for personal, non-commercial use, and may not be used for any purpose other than to identify prospective properties consumers may be interested in purchasing. Information is deemed reliable but not guaranteed. The listing broker’s offer of compensation is made only to participants of the MLS where the listing is filed.
Courtesy of RH Advisors, Inc. and RHP Realty NJ, Inc.
By selecting Check Availability, you agree that RentHop and real estate professionals may call or text you about your inquiry. Message/data rates may apply. Terms & Privacy. California Privacy Notice
We found some very similar listings nearby
Select those you'd like to message
Your messages have been sent!
Check Availability
By selecting Check Availability, you agree that RentHop and real estate professionals may call or text you about your inquiry. Message/data rates may apply. Terms & Privacy. California Privacy Notice



















 Your Privacy Choices