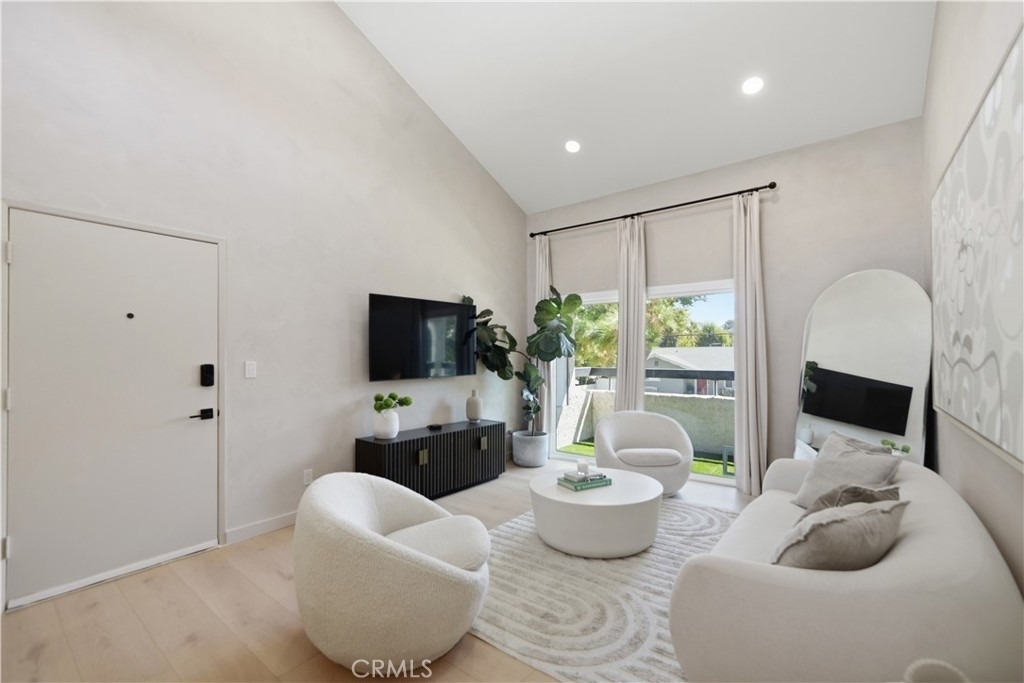
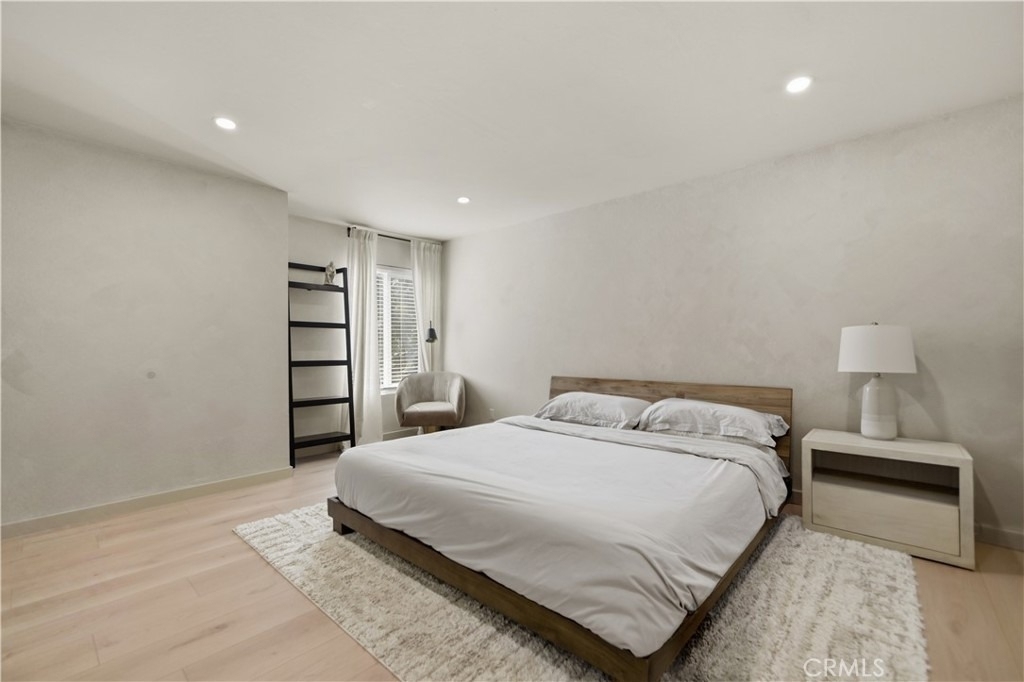
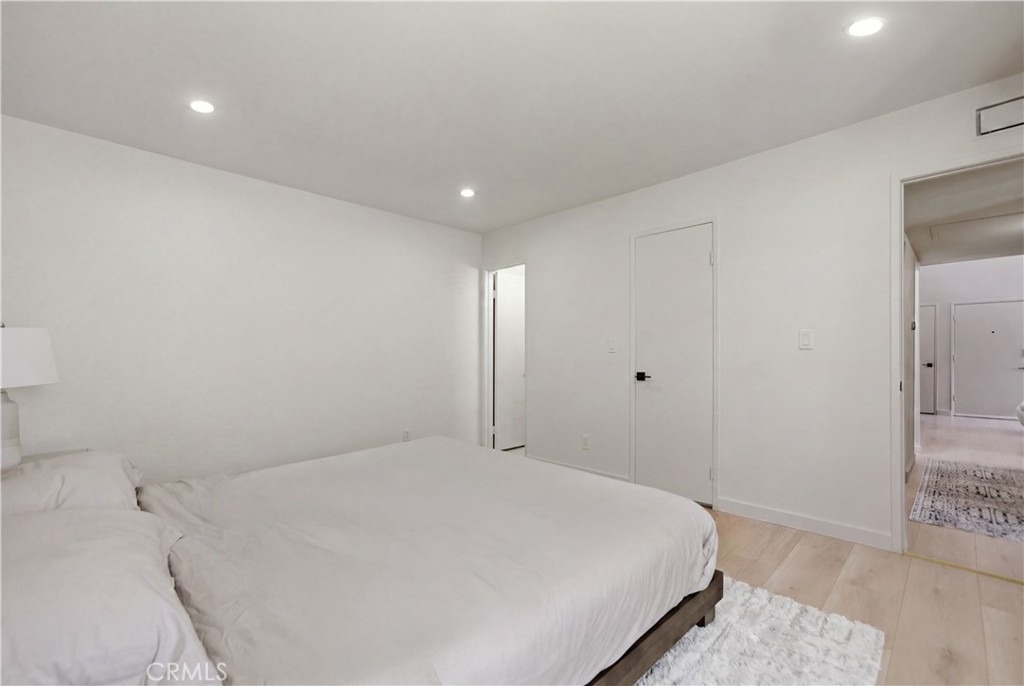
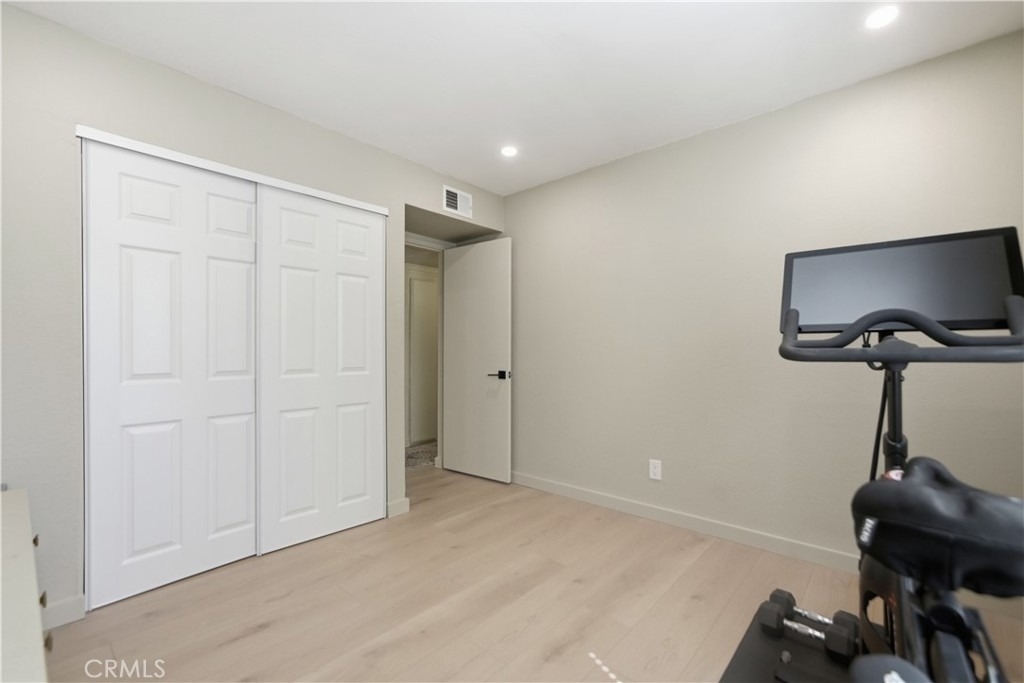
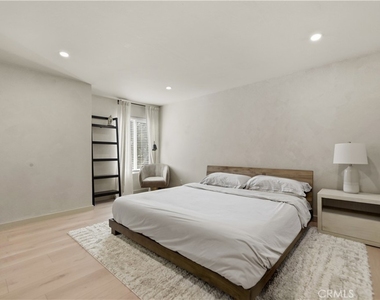
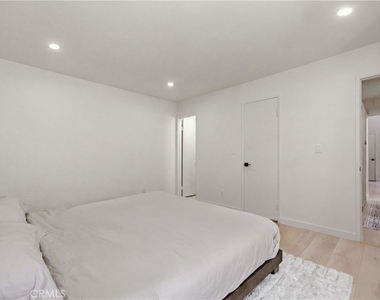
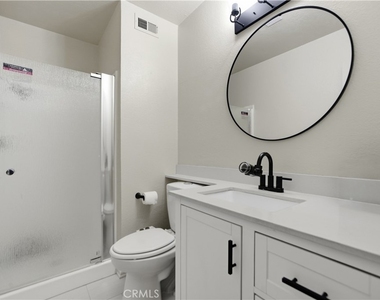
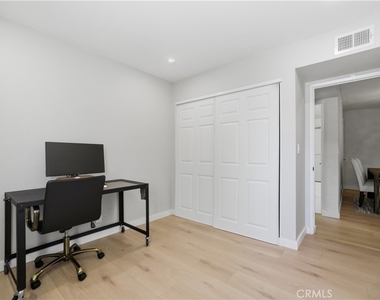
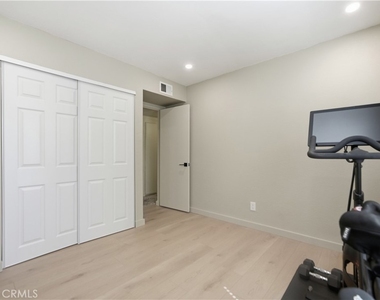
Welcome to this Beautifully Updated Turnkey condo, Which is located in the Heart of Santa Clarita, within walking distance to Restaurants, Shopping, Parks, Bike Paths, and Paseos. Offering approximately 1,007 square feet of living space, this Spacious home features 3 Bedrooms and 2 Bathrooms with a Desirable Open Concept Floor Plan.
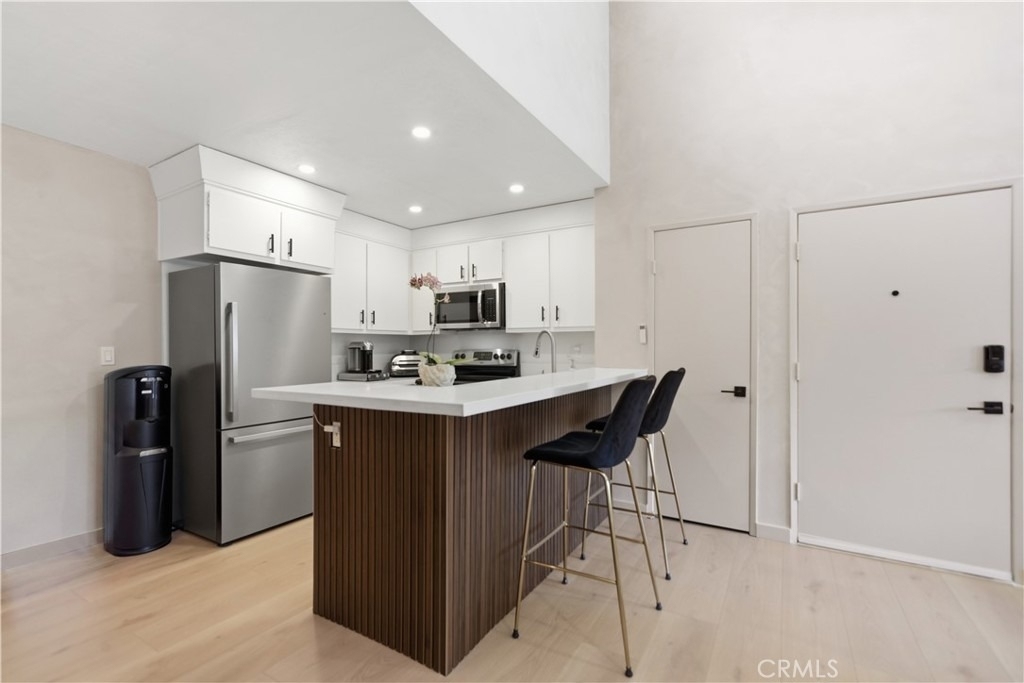
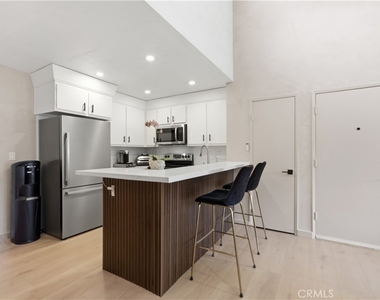
Step inside to a Beautifully Remodeled Kitchen featuring Quartz Countertops, a Breakfast Bar, Stainless Steel Appliances, Shaker Style Cabinetry, New Recessed Lighting, and Contemporary Light Fixtures. New Vinyl Plank Flooring throughout provides a Modern Look while offering Easy Maintenance.
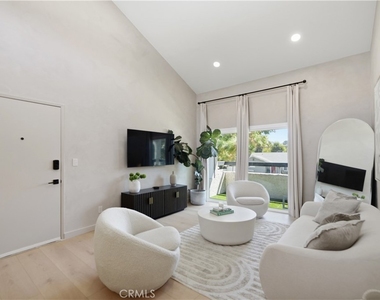
The Spacious Living Room Creates the Perfect Setting to Relax and Enjoy Everyday Living, while the adjacent Dining area opens to a Private Balcony, providing a wonderful space for morning coffee or evening relaxation. Additional Updates include New Windows and Beautifully updated Lime-Wash Walls, Creating a Warm, Modern Aesthetic throughout the Home.
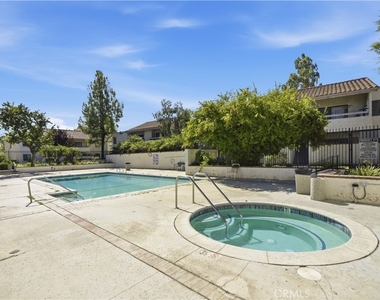
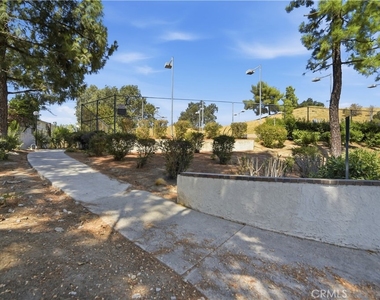
The Community offers an Array of Amenities, including Reserved Parking, Multiple Laundry Facilities, Tennis Courts, a Clubhouse, and a Sparkling Pool, making it an ideal place to Entertain, Relax, and Enjoy the Santa Clarita Lifestyle.
Too much to List, This is a Must-See!
AMENITIES
Carport
Dishwasher
Parking Space
ADDITIONAL INFORMATION
Interior
Bathroom Information
Full Bathrooms: 2
Interior Information
Interior Features: Walk-In Closet(s)
Appliances: Dishwasher, Electric Range, Disposal, Microwave
Flooring Type: Vinyl
Laundry Features: Common Area
Fireplace Information
Fireplace Features: None
Exterior
Property Information
Has Property Attached
Square Footage: 1,007
Square Footage Source: $0
Property Condition: Turnkey
Year Built Source: Assessor
Year Built: 1979
Building Information
Levels: One
Window Features: Double Pane Windows, ENERGY STAR Qualified Windows
Pool Information
Pool Features: Community, Association
Lot Information
Lot Size Area: 512313
Lot Size Units: Square Feet
Lot Size Acres: 11.7611
Square Footage: 512,313
Tax Lot: 1
Utilities
Utilities Information
Cooling Type: Central Air
Heating Type: Central
Sewer : Public Sewer
Parking
Parking Information
Has Garage
Has Carport
Parking Features: Assigned, Covered, Carport
Garage Spaces: 2
Location
HOA Information
HOA/Condo/Coop Amenities: Pool, Spa/Hot Tub, Tennis Court(s), Pickleball
The manager has not yet mailed us a photo copy of his or her government identification and proof or property ownership.
▼
Manager has not logged in recently
▼
Manager does not yet have user reviews
RENTHOP DESCRIPTION
The apartment is a unit offered at a monthly price of $3,150. The person posting the listing did not specify that any pets were allowed. It may be the case that pets are ok and the manager simply has not yet filled out all the details. The kitchen conveniently includes a dishwasher.
We have 13 photos of this particular unit, building, and surrounding areas.
MLS# SR26208946
List Agent Name: Jason Gonzalez
List Office Name: Goldcrest Realty
IDX information is provided exclusively for personal, non-commercial use, and may not be used for any purpose other than to identify prospective properties consumers may be interested in purchasing. Information is deemed reliable but not guaranteed. The listing broker’s offer of compensation is made only to participants of the MLS where the listing is filed.
Courtesy of RH Advisors, Inc. and RHP Realty NJ, Inc.
By selecting Check Availability, you agree that RentHop and real estate professionals may call or text you about your inquiry. Message/data rates may apply. Terms & Privacy. California Privacy Notice
We found some very similar listings nearby
Select those you'd like to message
Your messages have been sent!
Check Availability
By selecting Check Availability, you agree that RentHop and real estate professionals may call or text you about your inquiry. Message/data rates may apply. Terms & Privacy. California Privacy Notice

















 Your Privacy Choices
