Check Availability

25035 Deselby Square

Loudoun, 20152
$3,295
Posted 19 hours ago, Nov 7 Move-In
bedrooms
3 Bed
bathrooms
3 Bath
bathrooms
1 Half Bath
square feet
1,776 Sqft
Listing by kaylee kim, Samson Properties
Save Listing

DESCRIPTION
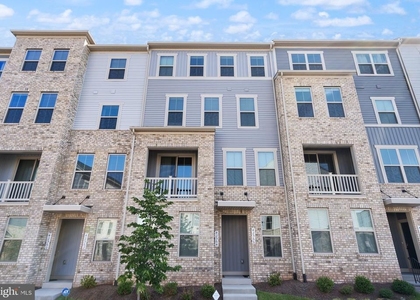
Discover the epitome of modern living in this exquisite new construction townhouse located in the desirable Cedar Terrace community. Completed in 2026, this contemporary gem boasts a harmonious blend of luxury and comfort, featuring three spacious bedrooms and three and a half elegantly designed bathrooms. Step inside to find an open floor plan that invites natural light to dance across the engineered wood and ceramic tile flooring. The gourmet kitchen is a chef's dream, equipped with stainless steel appliances, a built-in microwave, and a sleek island perfect for entertaining. Enjoy the convenience of a walk-in pantry and upgraded countertops that elevate your culinary experience. Retreat to the master suite, complete with a walk-in closet and a spa-like bathroom featuring a walk-in shower and a relaxing tub. Each additional bedroom offers ample space and comfort, ensuring everyone feels at home. Outside, unwind on your private balcony or deck, or take advantage of the community pool for a refreshing escape. With an attached two-car garage and energy-efficient windows, this home is designed for both style and sustainability. Available for lease starting November 7, 2026, with flexible terms ranging from 18 to 36 months, this property includes maintenance services and access to community amenities. Experience a lifestyle of luxury and convenience in this stunning residence-your new home awaits!

AMENITIES
New Construction
Private Outdoor Space
Dishwasher
Parking Space

ADDITIONAL INFORMATION
Interior

    Bathroom Information

  • Half Bathrooms: 1
  • Full Bathrooms: 3

    Interior Information

  • Interior Features: Kitchen Island, Pantry, Recessed Lighting, Walk-In Closet(s), Bathroom - Walk-In Shower, Bathroom - Tub Shower, Carpet, Combination Kitchen/Dining, Floor Plan - Open, Kitchen - Gourmet, Upgraded Countertops, Window Treatments, Wood Floors
  • Appliances: Microwave, Cooktop, Dishwasher, Disposal, Dryer, Exhaust Fan, Ice Maker, Range Hood, Stainless Steel Appliance(s), Washer, Water Heater, Energy Efficient Appliances, Oven - Wall
  • Flooring Type: Carpet, Ceramic Tile, Engineered Wood
  • Door Features: Six Panel, Sliding Glass
Exterior

    Property Information

  • Has Property Attached
  • Square Footage: 1,776
  • Square Footage Source: $0
  • Property Condition: Excellent
  • Architectural Style: Contemporary
  • Year Built Source: Estimated
  • Year Built: 2026

    Building Information

  • Levels: 4
  • Other Structures: Above Grade, Below Grade
  • Window Features: Double Pane Windows, Double Hung, Energy Efficient
  • Construction Materials: Vinyl Siding, Brick Front
  • Patio and Porch Features: Deck, Balcony

    Lot Information

  • Lot Size Area: 871
  • Lot Size Units: Square Feet
  • Lot Size Acres: 0.02
  • Square Footage: 871

    Land Information

  • Water Source: Public
Utilities

    Utilities Information

  • Cooling Type: Central Air
  • Heating Type: Forced Air
  • Sewer : Other, Public Sewer
Parking

    Parking Information

  • Has Garage
  • Parking Features: Attached, Garage
  • Garage Spaces: 2
Location

    HOA Information

  • HOA Fee Frequency: Monthly

MAP


20152

LISTING QUALITY
▲ Features and amenities are properly noted
▲ RentHop has data for this building
▼ Listing agent has an unconfirmed email address
▼ The manager has not yet mailed us a photo copy of his or her government identification and proof or property ownership.
▼ Manager has not logged in recently
▼ Manager does not yet have user reviews

RENTHOP DESCRIPTION
The apartment is a unit offered at a monthly price of $3,295. Everything is still in great condition as the building only recently completed construction. The person posting the listing did not specify that any pets were allowed. It may be the case that pets are ok and the manager simply has not yet filled out all the details. The kitchen conveniently includes a dishwasher.

We have 73 photos of this particular unit, building, and surrounding areas.
See available units at 25035 Deselby Square.

SIMILAR NEARBY LISTINGS
$3,350
By Mohammad Abdo, 1 day ago
bedrooms
3 Bed
|
bathrooms
2 Bath
|
square feet
2,152 Sqft
24640 Greysteel Square
Stone Ridge North, Loudoun
20105
$3,200
By Christi Welfley, 23 hours ago
bedrooms
3 Bed
|
bathrooms
2 Bath
|
square feet
2,183 Sqft
24153 Thurso Square
Loudoun
20166
$3,600
By Nazneen Kavarana, 19 hours ago
bedrooms
3 Bed
|
bathrooms
3 Bath
|
square feet
2,752 Sqft
$3,199
By Suresh Ganesan, 1 day ago
bedrooms
3 Bed
|
bathrooms
2 Bath
|
square feet
2,372 Sqft
25645 America Square
South Riding, Loudoun
20152
$3,100
By Linda A Masterson, 1 day ago
bedrooms
3 Bed
|
bathrooms
3 Bath
|
square feet
2,740 Sqft
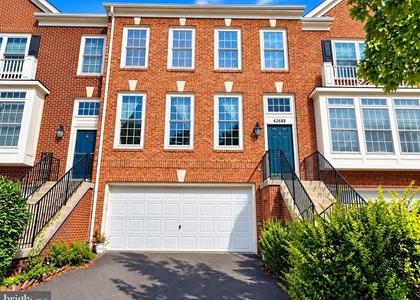
42688 Rolling Rock Square
South Riding, Loudoun
20152
$3,100
By Mahnoor Fida Malik, 1 day ago
bedrooms
3 Bed
|
bathrooms
2 Bath
|
square feet
2,280 Sqft
24636 Woolly Mammoth Terrace, ...
Stone Ridge North, Loudoun
20105
$2,900
By Kathy F Cella, 1 day ago
bedrooms
3 Bed
|
bathrooms
2 Bath
|
square feet
1,712 Sqft
24730 Clock Tower Square
Stone Ridge North, Loudoun
20105
$3,200
By Rakesh Kumar, 21 hours ago
bedrooms
3 Bed
|
bathrooms
2 Bath
|
square feet
2,148 Sqft

Does something look off?

Bright MLS

Last Updated: 19 hours ago
Data Source: Bright MLS
MLS# VALO2139344
List Agent Name: kaylee kim
List Office Name: Samson Properties
IDX information is provided exclusively for personal, non-commercial use, and may not be used for any purpose other than to identify prospective properties consumers may be interested in purchasing. Information is deemed reliable but not guaranteed. The listing broker’s offer of compensation is made only to participants of the MLS where the listing is filed.
Courtesy of RH Advisors, Inc. and RHP Realty NJ, Inc.