Check Availability
$5,300
Posted 10 hours ago, Aug 12 Move-In
bedrooms
6 Bed
bathrooms
4 Bath
bathrooms
1 Half Bath
square feet
5,783 Sqft
Listing by Robert Waddell
Save Listing

DESCRIPTION
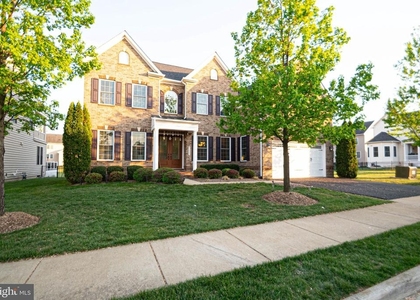
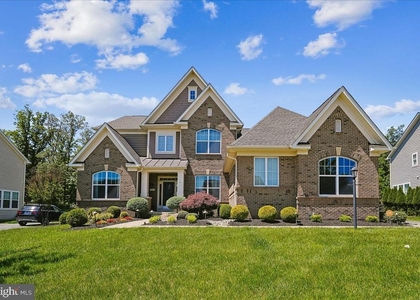
This home has a modern open concept floor plan featuring a huge gourmet kitchen with endless granite counters, lots of cabinetry, gas cooktop and double ovens.  Main level includes 10 foot ceilings and 9 foot ceilings downstairs. Enjoy the light and bright breakfast room as well as your separate formal dining room - perfect spaces for entertaining! Living room is open to kitchen and features a cozy gas burning fireplace. Main level also features an office. Upstairs you will find the huge primary bedroom with 2 walk-in closets and ensuite bathroom with double sinks and oversized shower. A second bedroom with an ensuite full bathroom is down the hall plus 2 additional bedrooms upstairs (total 4 bedrooms on upper level!) and another full hallway bathroom with double sinks. Fully finished lower-level features inviting spaces where there's plenty of room to entertain, play games or hunker down for a cozy night in. Additional 5th and 6th bedroom/den on lower level is perfect for guests with access to the fourth full bathroom. This premium lot backs to woods for extra privacy and enjoyment. Other noteworthy features are the resort-like community amenities including access outdoor pool, fitness centers, rentable community meeting rooms, walking trails, dog park, basketball and tennis courts, nature ponds, and multiple playgrounds. Don't miss this opportunity to own a home in Lenah Mill!

AMENITIES
Fireplace
Waterfront
Parking Space

ADDITIONAL INFORMATION
Interior

    Bathroom Information

  • Half Bathrooms: 1
  • Full Bathrooms: 4

    Fireplace Information

  • Has Fireplace
  • Fireplaces: 1

    Basement Information

  • Basement: Finished
Exterior

    Property Information

  • Square Footage: 5,783
  • Square Footage Source: $0
  • Architectural Style: Colonial
  • Year Built Source: Estimated
  • Year Built: 2020

    Building Information

  • Levels: 3
  • Other Structures: Above Grade, Below Grade
  • Construction Materials: Masonry

    Lot Information

  • Lot Size Area: 9583
  • Lot Size Units: Square Feet
  • Lot Size Acres: 0.22
  • Square Footage: 9,583

    Land Information

  • Water Source: Public
Utilities

    Utilities Information

  • Cooling Type: Central Air
  • Heating Type: Heat Pump - Gas BackUp, Heat Pump(s)
  • Sewer : Public Sewer
Parking

    Parking Information

  • Has Garage
  • Garage Spaces: 2

MAP


20105

LISTING QUALITY
Features and amenities are properly noted
RentHop has data for this building
The manager has not yet mailed us a photo copy of his or her government identification and proof or property ownership.
Manager has not logged in recently
Manager does not yet have user reviews

RENTHOP DESCRIPTION
The apartment is a unit offered at a monthly price of $5,300. The person posting the listing did not specify that any pets were allowed. It may be the case that pets are ok and the manager simply has not yet filled out all the details.

We have 24 photos of this particular unit, building, and surrounding areas.
See available units at 24980 Striped Maple Drive.

SIMILAR NEARBY LISTINGS
$5,500
By Sabeen Khattak, 14 hours ago
bedrooms
6 Bed
|
bathrooms
5 Bath
|
square feet
5,306 Sqft
$5,300
By Irene J Curry, 10 hours ago
bedrooms
6 Bed
|
bathrooms
5 Bath
|
square feet
5,223 Sqft

Does something look off?

Bright MLS

Last Updated: 3 hours ago
Data Source: Bright MLS
MLS# VALO2130696
List Agent Name: Robert Waddell
List Office Name: Samson Properties
IDX information is provided exclusively for personal, non-commercial use, and may not be used for any purpose other than to identify prospective properties consumers may be interested in purchasing. Information is deemed reliable but not guaranteed. The listing broker’s offer of compensation is made only to participants of the MLS where the listing is filed.
Courtesy of RH Advisors, Inc. and RHP Realty NJ, Inc.
Quantcast