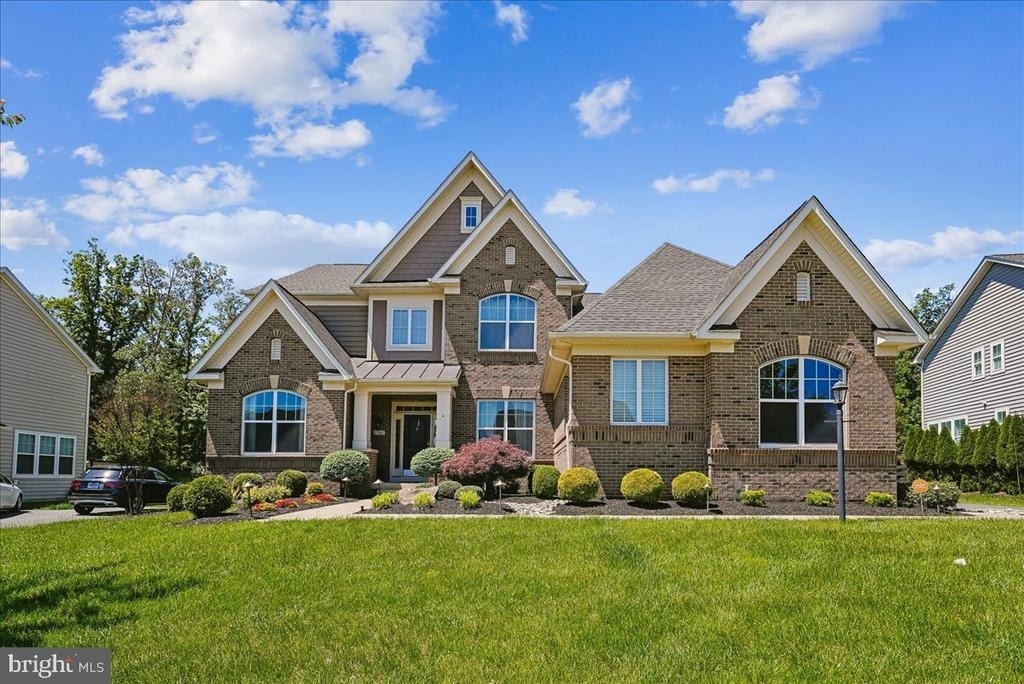
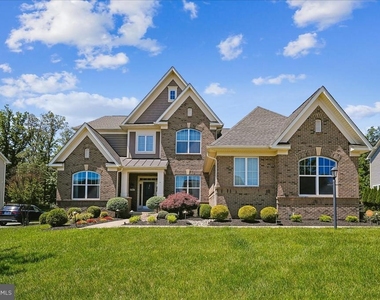
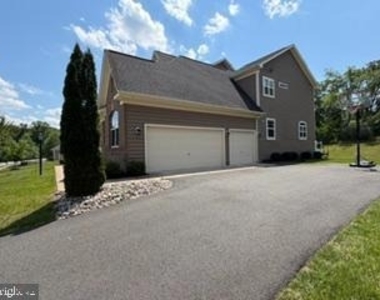
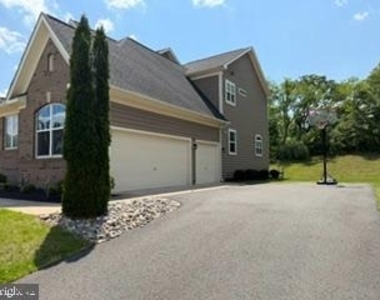
Price Just reduced , Experience refined living in this exceptional 6 bedroom, 6 bath luxury residence with a 3 car garage, perfectly positioned in one of Aldie's most distinguished communities. This grand home blends sophisticated design with remarkable functionality, offering an elevated lifestyle ideal for those who desire both togetherness and personal retreat.
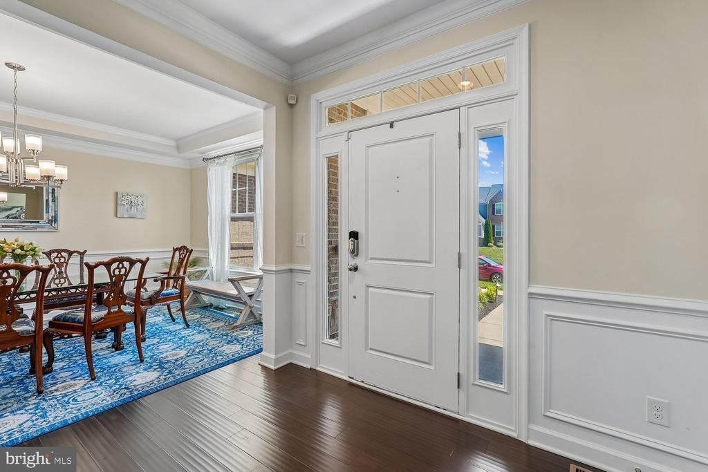
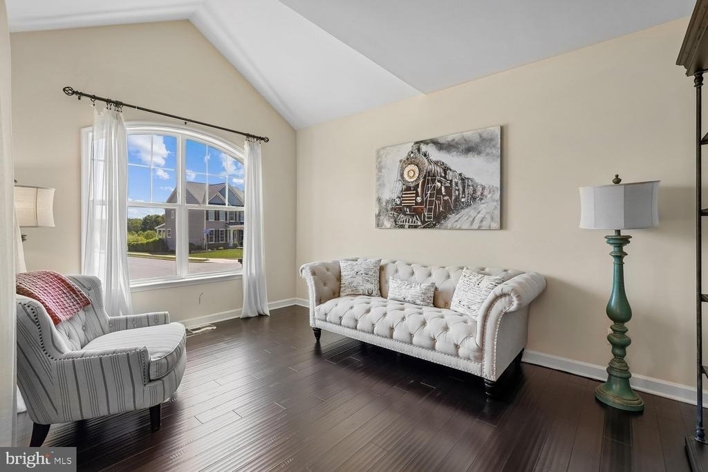
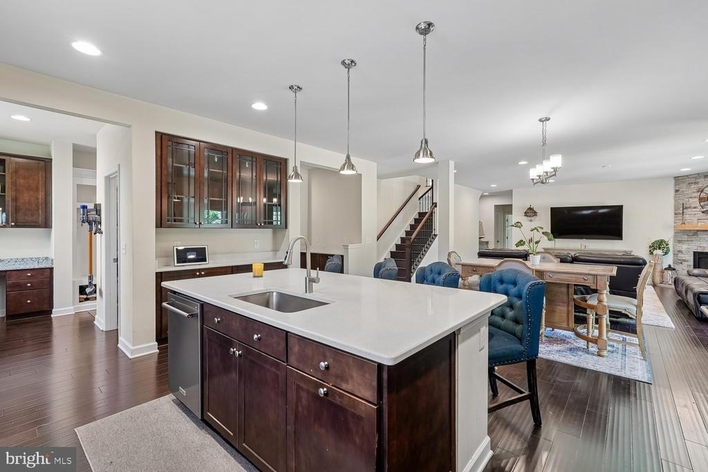
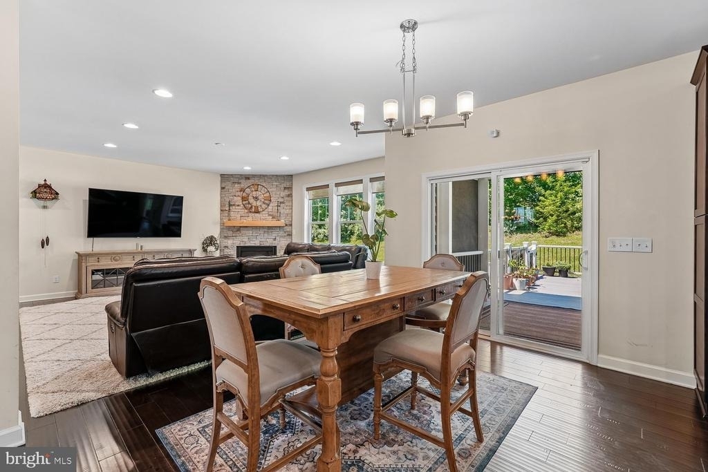
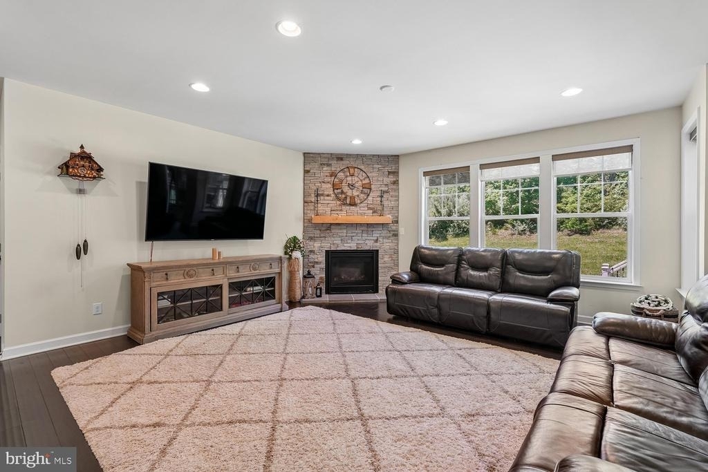
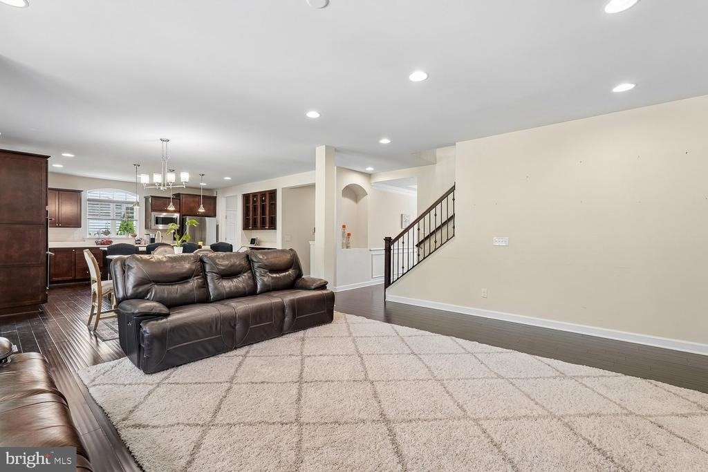
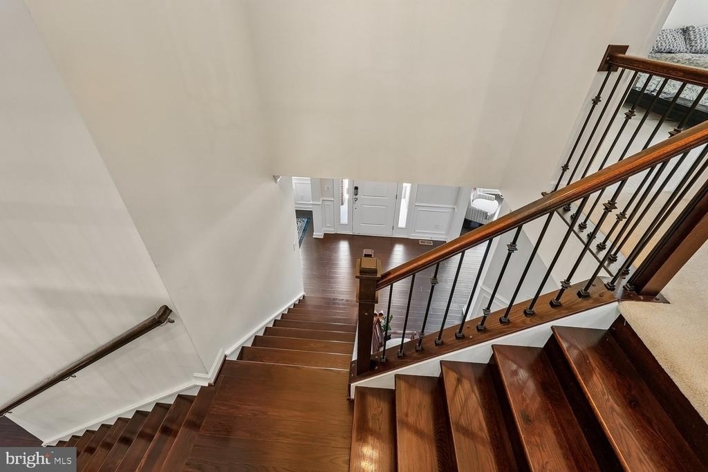
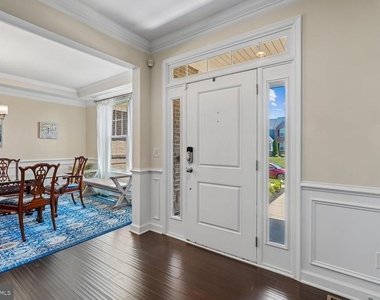
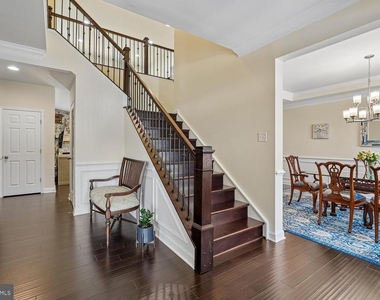
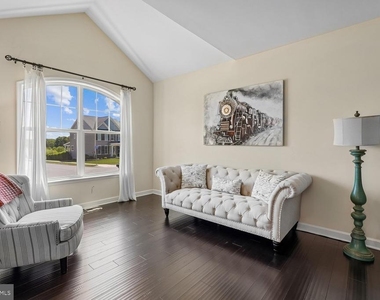
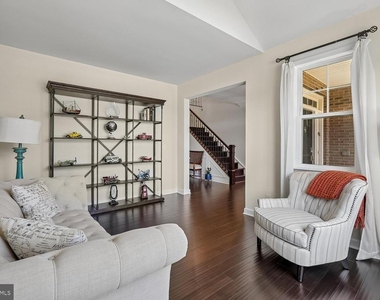
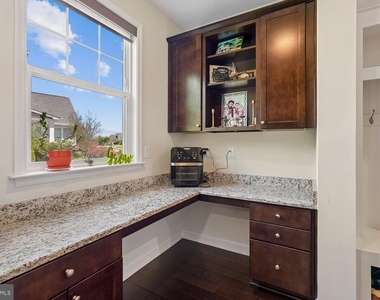
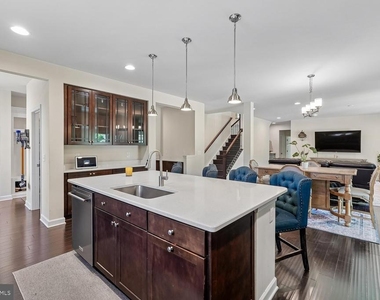
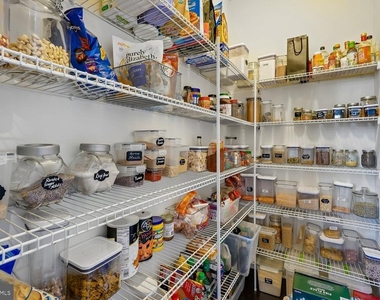
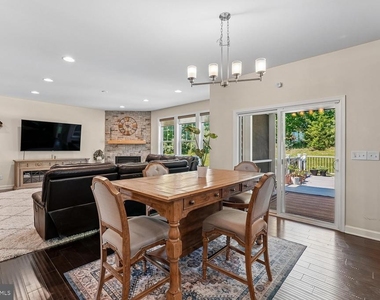
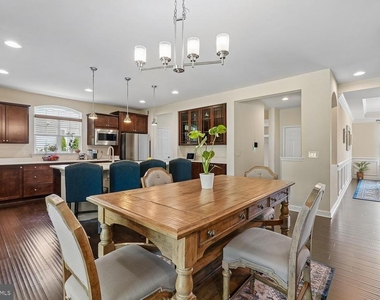
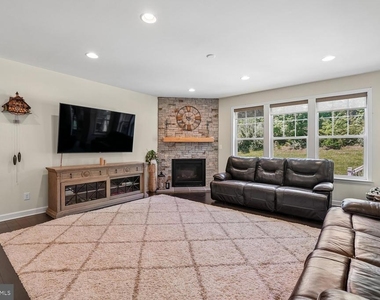
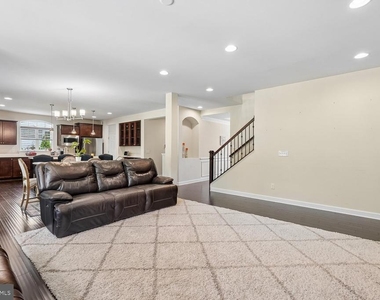
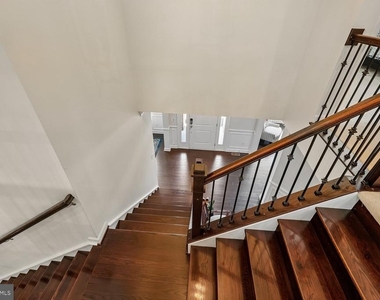
From the moment you enter, you're greeted by soaring ceilings, wood floors throughout the main level! Expansive sun filled living spaces, and elegant architectural details that set a tone of understated luxury. Separate Formal dining room as well as an eating area off the kitchen withe easy access to the rear deck. The entry from garage has storage cubbies for everyone's shoes and hooks for jackets and backpacks. There is a built in desk for the daily organization. The Large gourmet kitchen offers Corian counters, Double Oven, All Stainless Steel Appliances, Gas cooking. The kitchen serves as the heart of the home, featuring premium finishes, generous prep space, and seamless flow into the formal and casual living areas-perfect for hosting gatherings or enjoying quiet evenings in. The family room is an extension of the kitchen with a Stone Gas Fireplace .
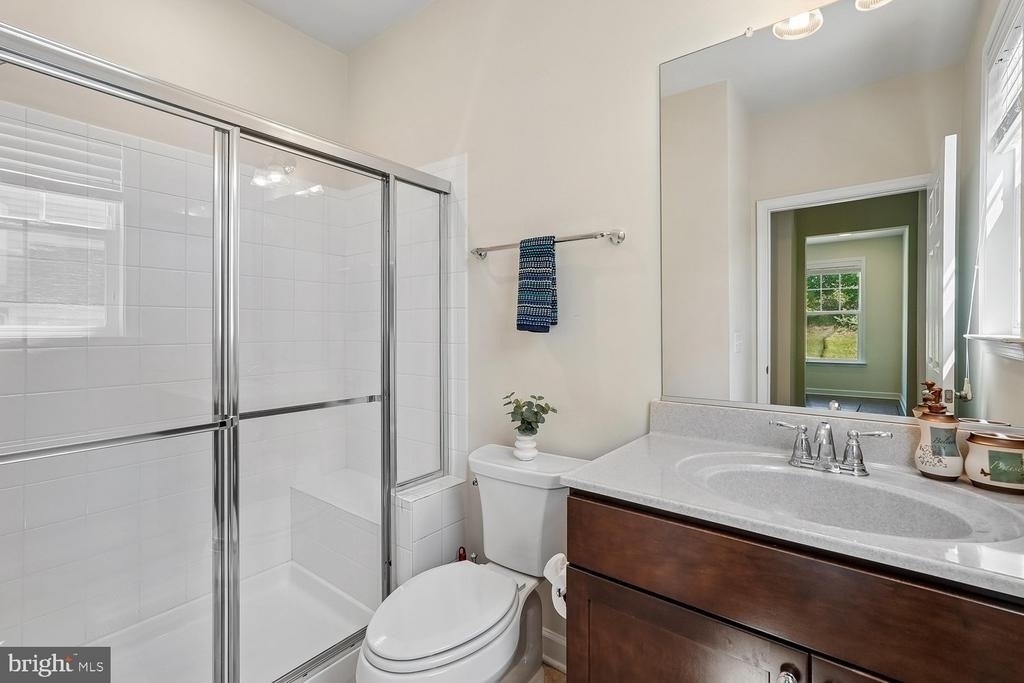
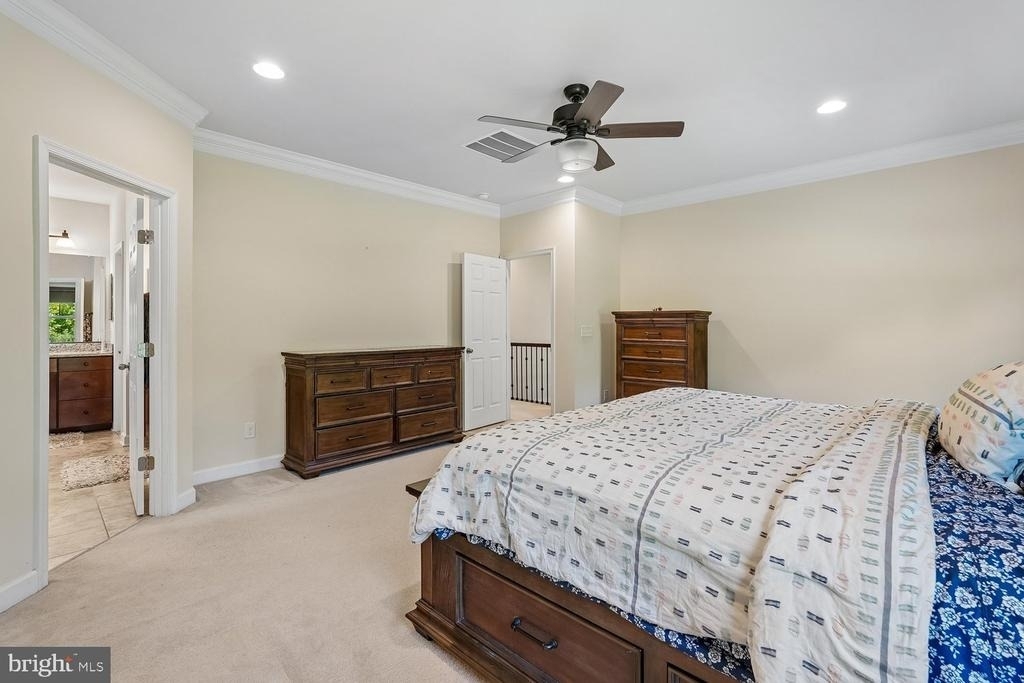
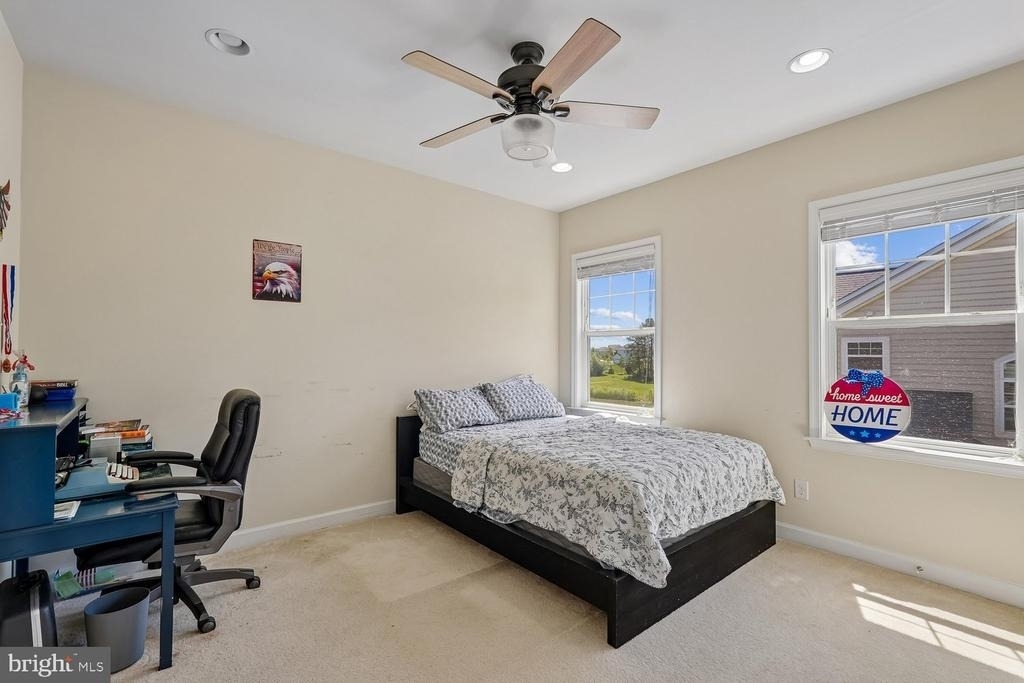
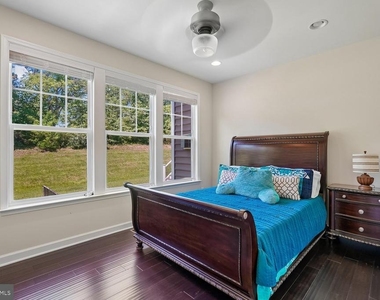
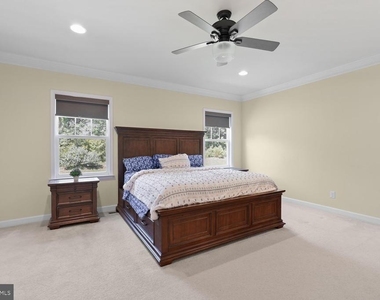
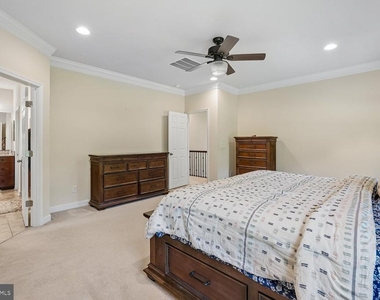
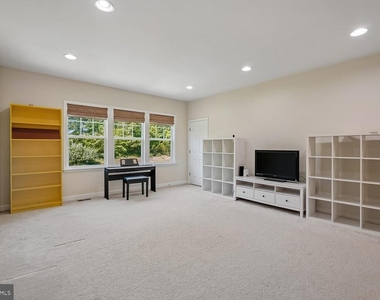
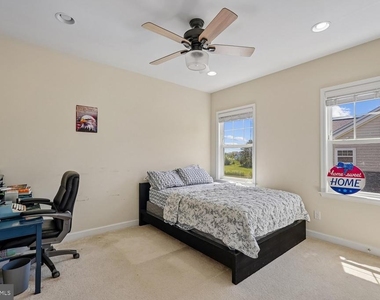
With multiple private bedroom suites thoughtfully placed across all levels, ( main level in-law suite), this residence offers exceptional flexibility for households seeking comfort, privacy, and room to grow. Whether accommodating extended family, long term guests, or creating dedicated work and leisure spaces, the layout adapts beautifully to a variety of multigenerational lifestyles.
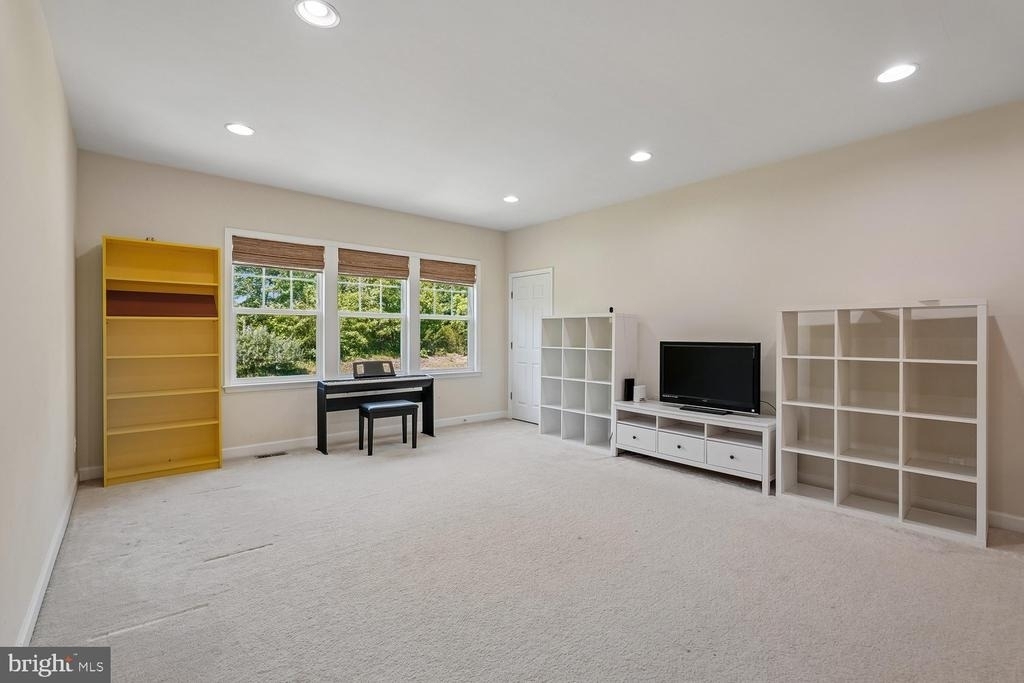
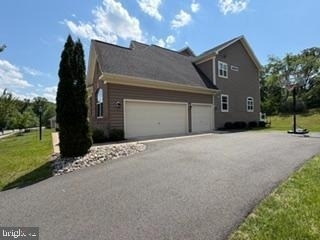
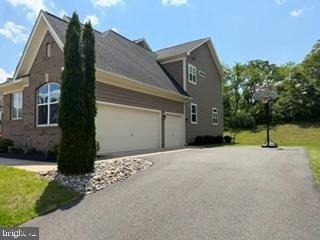
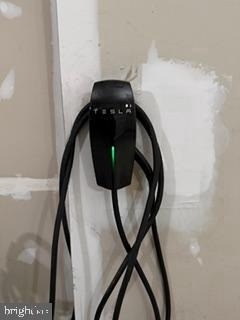
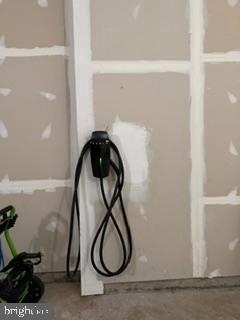
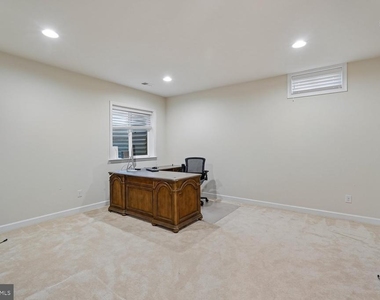
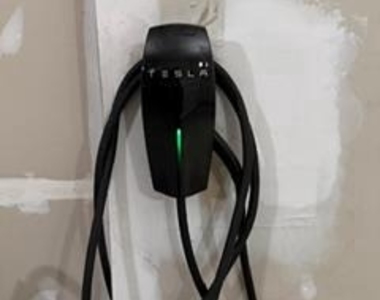
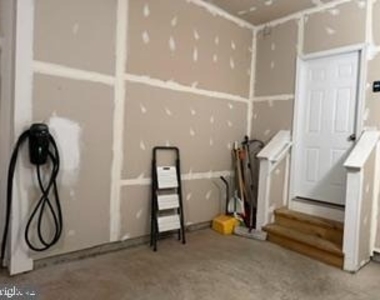
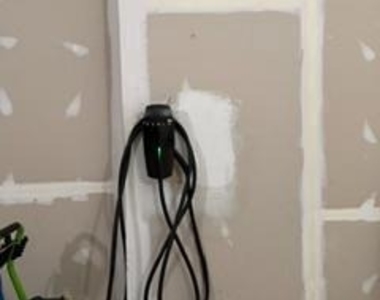
The lower level extends the home's grandeur with expansive recreation areas ideal for entertainment, wellness, or creating a fully separate living retreat. The 3 car garage provides abundant space for vehicles, storage, and convenience. Also offers a Tesla car charger for ease of recharge.
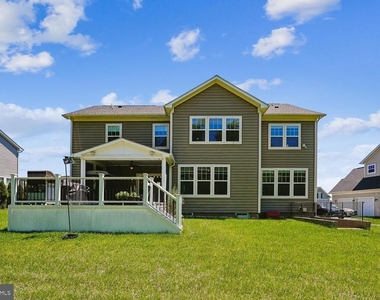
Outdoors, the property offers a serene setting for relaxation and enjoyment, surrounded by the natural beauty and prestige that defines Aldie. Trees in the back provide natural privacy in the back yard and deck. With close proximity to upscale shopping, dining, parks, and major commuter routes, this home delivers both luxury and practicality in perfect balance.
A rare opportunity to enjoy exceptional space, refined comfort, and timeless elegance-all within one of Northern Virginia's most sought after community. The owner will have carpets professionally cleaned prior to tenant move in.
AMENITIES
Fireplace
Private Outdoor Space
Dishwasher
Parking Space
ADDITIONAL INFORMATION
Interior
Bathroom Information
Half Bathrooms: 1
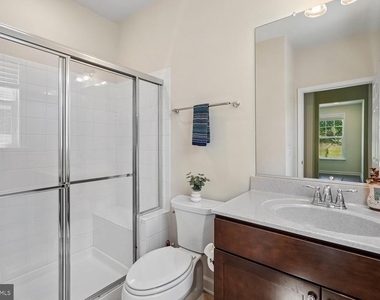
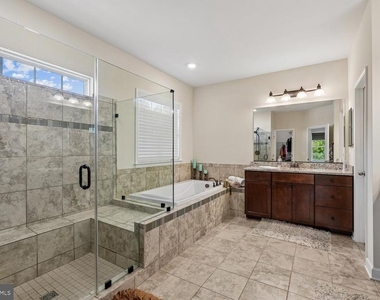
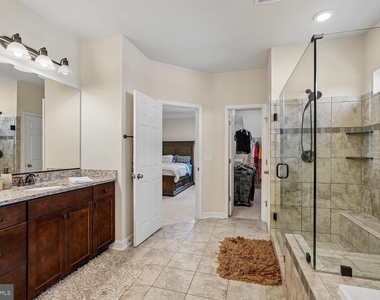
Full Bathrooms: 5
Interior Information
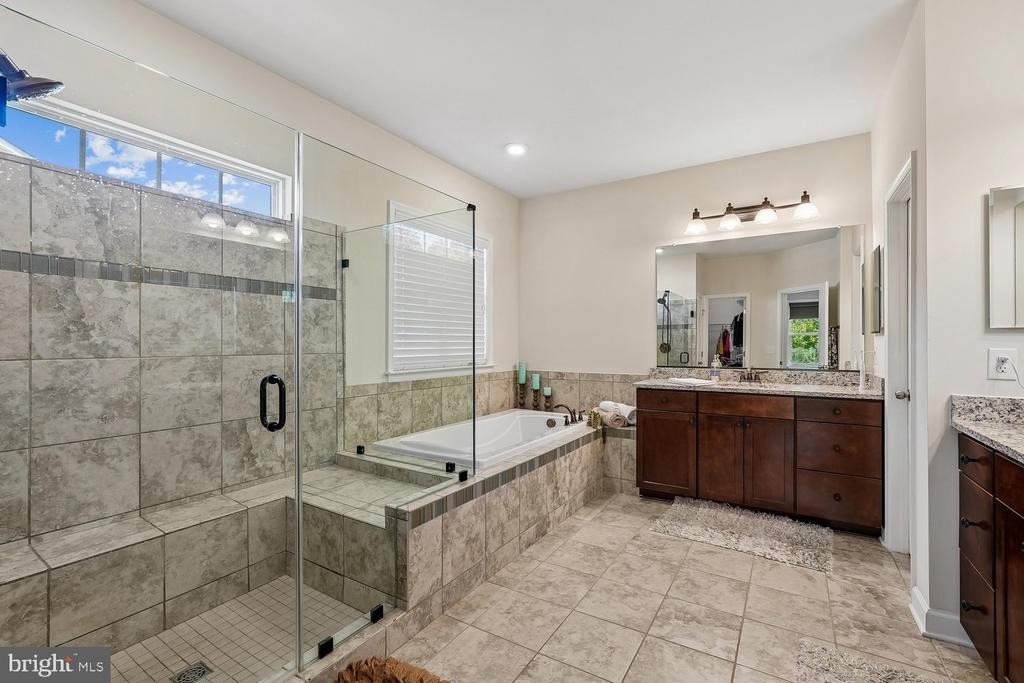
Interior Features: Bar, Kitchen Island, Pantry, Recessed Lighting, Walk-In Closet(s), Other, Additional Stairway, Family Room Off Kitchen, Floor Plan - Open, Formal/Separate Dining Room, Kitchen - Gourmet, Primary Bath(s), Sprinkler System, Wainscotting
The manager has not yet mailed us a photo copy of his or her government identification and proof or property ownership.
▼
Manager has not logged in recently
▼
Manager does not yet have user reviews
RENTHOP DESCRIPTION
The apartment is a unit offered at a monthly price of $5,300. The person posting the listing did not specify that any pets were allowed. It may be the case that pets are ok and the manager simply has not yet filled out all the details. The kitchen conveniently includes a dishwasher.
We have 36 photos of this particular unit, building, and surrounding areas.
We found some very similar listings nearby
Select those you'd like to message
Your messages have been sent!
Check Availability
By selecting Check Availability, you agree that RentHop and real estate professionals may call or text you about your inquiry. Message/data rates may apply. Terms & Privacy. California Privacy Notice























 Your Privacy Choices
