$2,850
LEASED / EXPIRED
Posted 18 weeks ago, Immediate Move-In
bedrooms
4 Bed
bathrooms
3 Bath
square feet
2,268 Sqft
Listing by Eduardo Coker
Save Listing

SIMILAR NEARBY LISTINGS
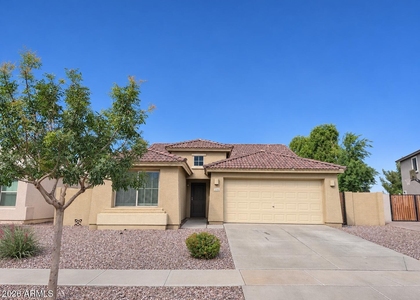
4123 E Jones Street
Maricopa
85295
$3,150
By Isaac Yeboah, 20 hours ago
bedrooms
4 Bed
|
bathrooms
3 Bath
|
square feet
2,291 Sqft
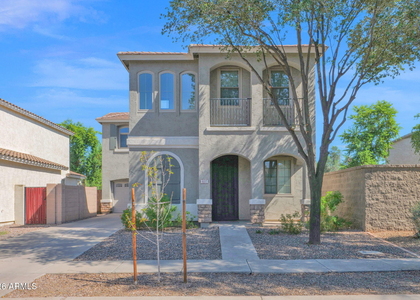
3904 E Cloudburst Drive
Power Ranch, Maricopa
85297
$2,800
By Dawn McDowell, 14 hours ago
bedrooms
4 Bed
|
bathrooms
2 Bath
|
square feet
2,312 Sqft
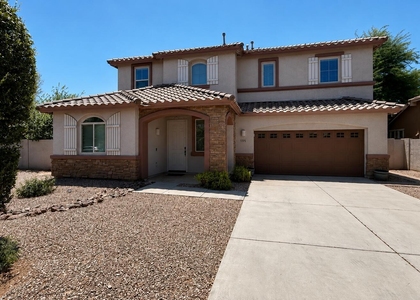
4117 S Hemet Street
Power Ranch, Maricopa
85297
$2,500
By Michelle L. Houze, 17 hours ago
bedrooms
4 Bed
|
bathrooms
3 Bath
|
square feet
2,006 Sqft
1922 S Sunnyvale Avenue
Lyons Gate, Maricopa
85295
$2,799
By Dianne Dimas, 14 hours ago
bedrooms
4 Bed
|
bathrooms
4 Bath
|
square feet
3,308 Sqft
$2,890
By Alexander Centner, 18 hours ago
bedrooms
4 Bed
|
bathrooms
3 Bath
|
square feet
2,172 Sqft
3569 E Peartree Lane
Bridges at Gilbert, Maricopa
85298
$2,995
By Hiralben A Patel, 10 hours ago
bedrooms
4 Bed
|
bathrooms
3 Bath
|
square feet
2,299 Sqft
1095 E Rojo Way
Layton Lakes, Maricopa
85297
$2,895
By Manjeet S Bhatia, 17 hours ago
bedrooms
4 Bed
|
bathrooms
3 Bath
|
square feet
2,762 Sqft

DESCRIPTION
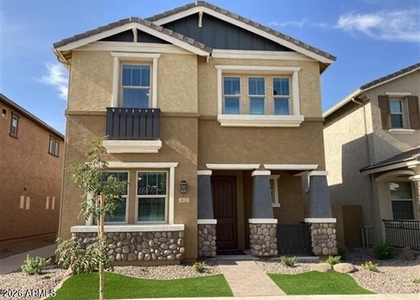
Beautifully maintained home in the desirable gated Bellamy community! This spacious floor plan features 4 bedrooms and 3 full bathrooms, including a downstairs bedroom and full bath. The open-concept main level offers tile flooring, high ceilings, and fresh interior paint. Upstairs you'll find the primary suite, two additional bedrooms, a full bath with dual sinks, and laundry room. The low-maintenance backyard features pavers and synthetic turf, perfect for entertaining. Community amenities include a pool, playground, and walking/biking paths. Conveniently located near schools, SanTan Village, shopping, dining, medical facilities, golf courses, and easy freeway access.

AMENITIES
Laundry In Unit
Parking Space

ADDITIONAL INFORMATION
Interior

    Bathroom Information

  • Full Bathrooms: 3

    Interior Information

  • Interior Features: Granite Counters, Kitchen Island, Pantry, Walk-in Pantry, Upstairs, Soft Water Loop, Full Bth Master Bdrm
  • Flooring Type: Carpet, Tile
  • Laundry Features: Inside, Upper Level
Exterior

    Property Information

  • Square Footage: 2,268
  • Architectural Style: Ranch
  • Year Built: 2021

    Building Information

  • Builder Name: Lennar
  • Building Area Total: 2268
  • Building Area Units: Square Feet
  • Window Features: Blinds, Low-Emissivity Windows, Vinyl Frame, Dual Pane
  • Construction Materials: Stucco, Wood Siding, Painted

    Lot Information

  • Lot Features: Desert Front, North/South Exposure, Auto Timer H2O Front
  • Lot Size Area: 3772
  • Lot Size Units: Square Feet
  • Lot Size Acres: 0.09
  • Square Footage: 3,772
  • Tax Lot: 76

    Land Information

  • Water Source: Public
Utilities

    Utilities Information

  • Cooling Type: Central Air
  • Heating Type: Electric
  • Sewer : Public Sewer
Parking

    Parking Information

  • Has Garage
  • Has Open Parking
  • Garage Spaces: 2
  • Open Parking Spaces: 2
Location

    HOA Information

  • HOA Fee Frequency: Monthly
Financial

    Tax Information

  • Tax Map Number: 10.00

MAP


85297

LISTING QUALITY
▲ Listing location is an exact address
▲ Features and amenities are properly noted
▲ RentHop has data for this building
▲ Manager has many listings with high listing quality!
▼ The manager has not yet mailed us a photo copy of his or her government identification and proof or property ownership.
▼ Manager has not logged in recently
▼ Manager does not yet have user reviews

RENTHOP DESCRIPTION
The apartment is a unit offered at a monthly price of $2,850. The person posting the listing did not specify that any pets were allowed. It may be the case that pets are ok and the manager simply has not yet filled out all the details.

We have 22 photos of this particular unit, building, and surrounding areas.
See available units at 2467 East Athena Avenue.

Does something look off?

Courtesy of RH Advisors, Inc. and RHP Realty NJ, Inc.