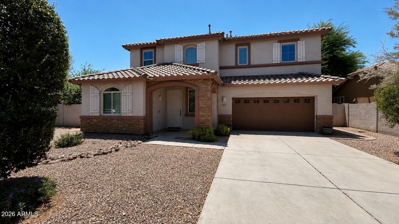
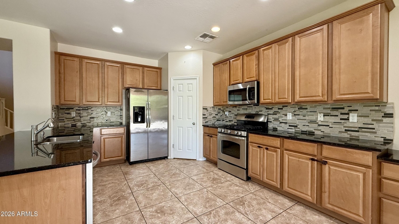
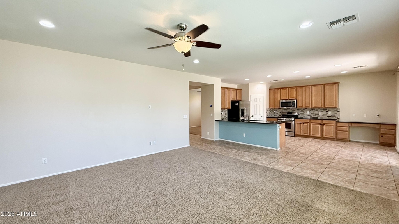
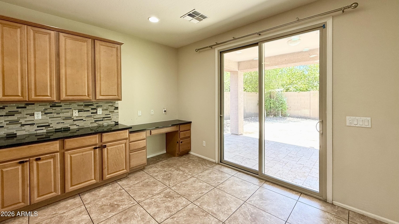
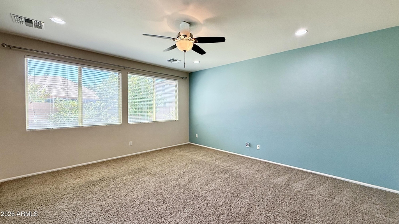
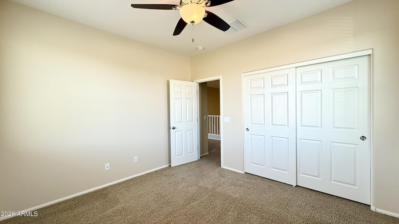
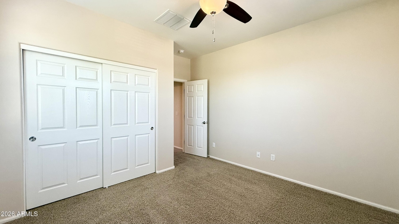
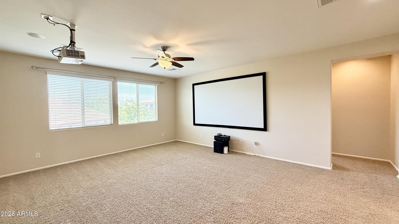
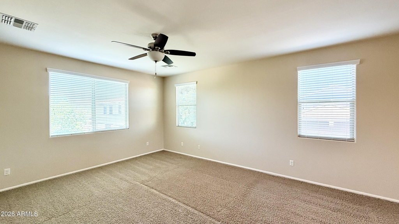
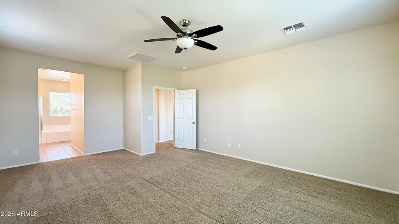
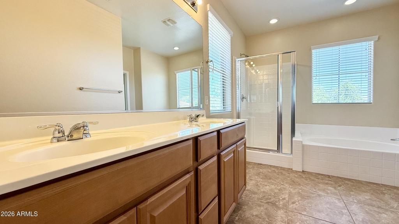
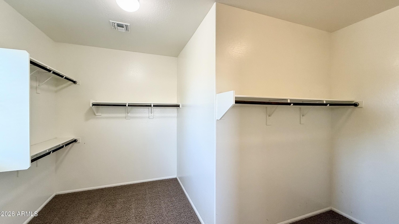
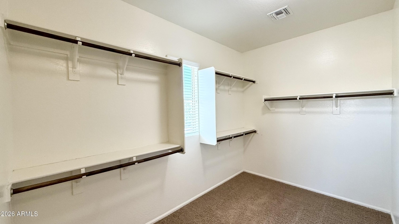
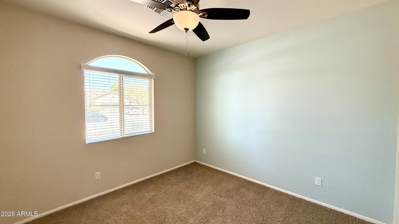
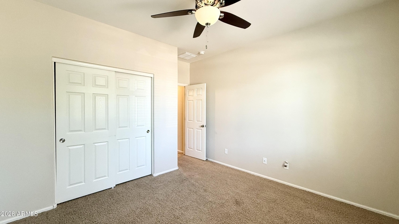
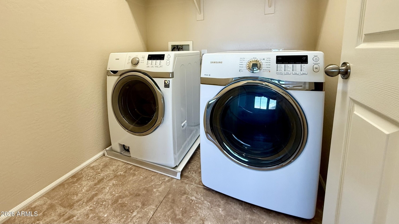
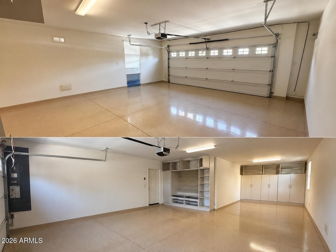
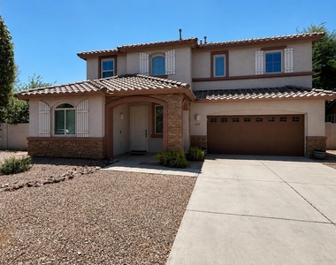
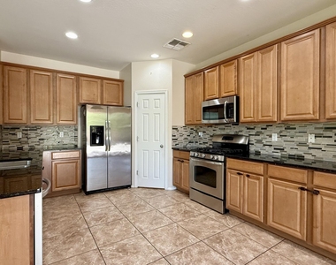
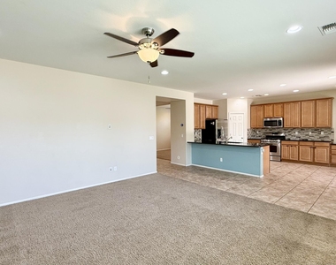
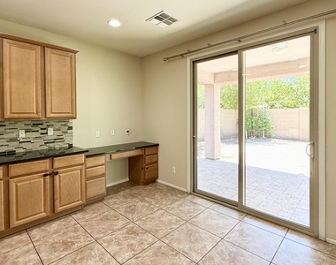
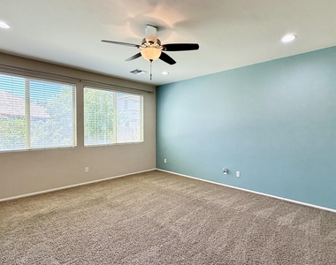
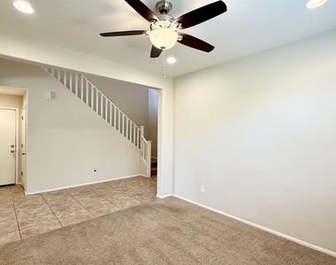
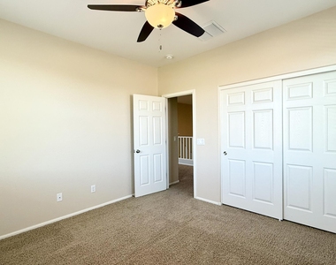
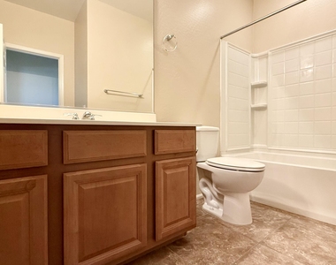
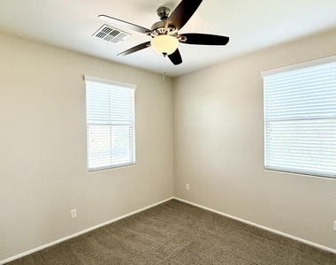
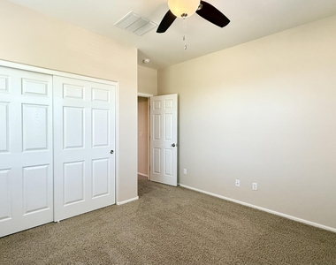
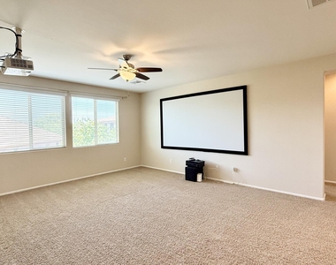
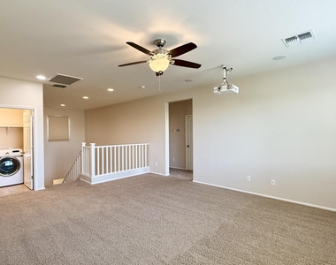
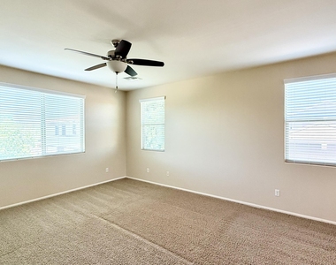
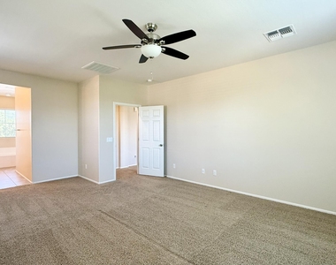
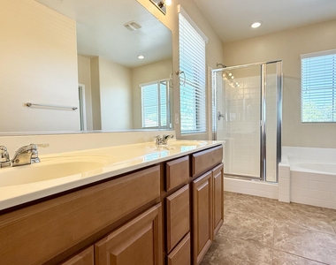
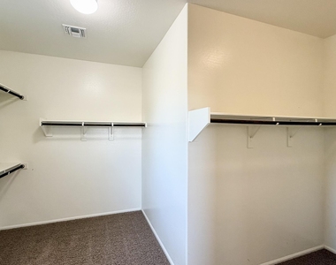
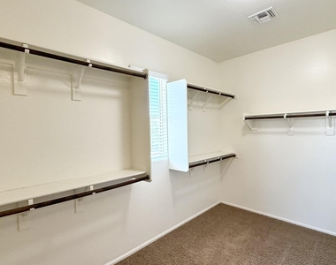
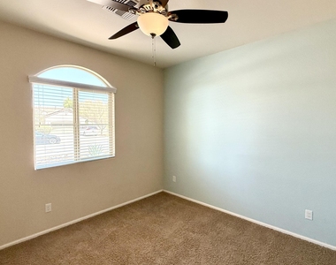
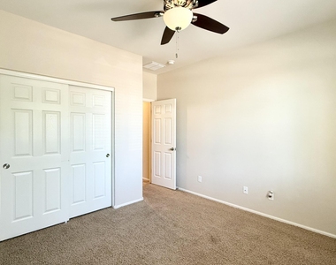
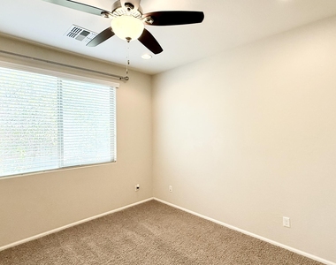
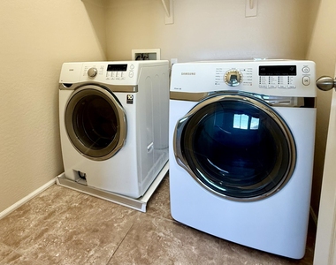
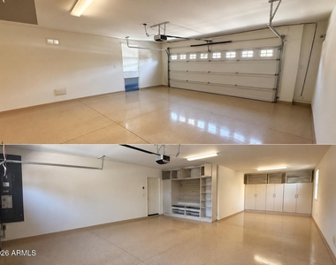
This spacious 2,762-square-foot, two-story home in the desirable Layton Lakes community of Gilbert offers 4 bedrooms and 3 full bathrooms across a well-designed floor plan built in 2012. The kitchen is equipped with stainless appliances including a refrigerator, stove, oven, microwave, and dishwasher, and features a pantry along with a reverse osmosis water system and water softener for added convenience. The open-concept living and family room areas are filled with natural light thanks to a north-south exposure orientation, and ceiling fans are installed throughout to keep the home comfortable year-round. A dedicated office/den provides the perfect space for remote work or study, while a versatile loft area and bonus/rec room offer flexible living options for any lifestyle. The primary suite includes a walk-in closet and a private ensuite bathroom, while the remaining bedrooms are well-sized and share access to the additional full bathrooms. A dedicated laundry room with washer and dryer included makes everyday living effortless. The 3-car garage features an automatic garage door opener and provides ample storage and parking.
The home also includes several smart-home conveniences, including Nest thermostats, app-enabled garage door access, and permanent exterior lighting that can be controlled through a mobile app for added convenience.
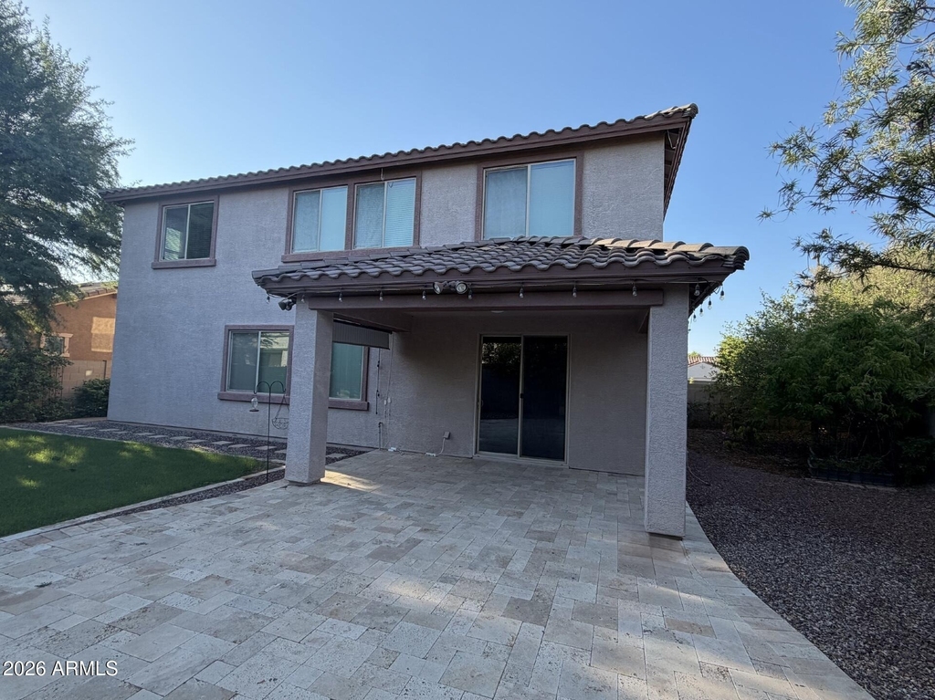
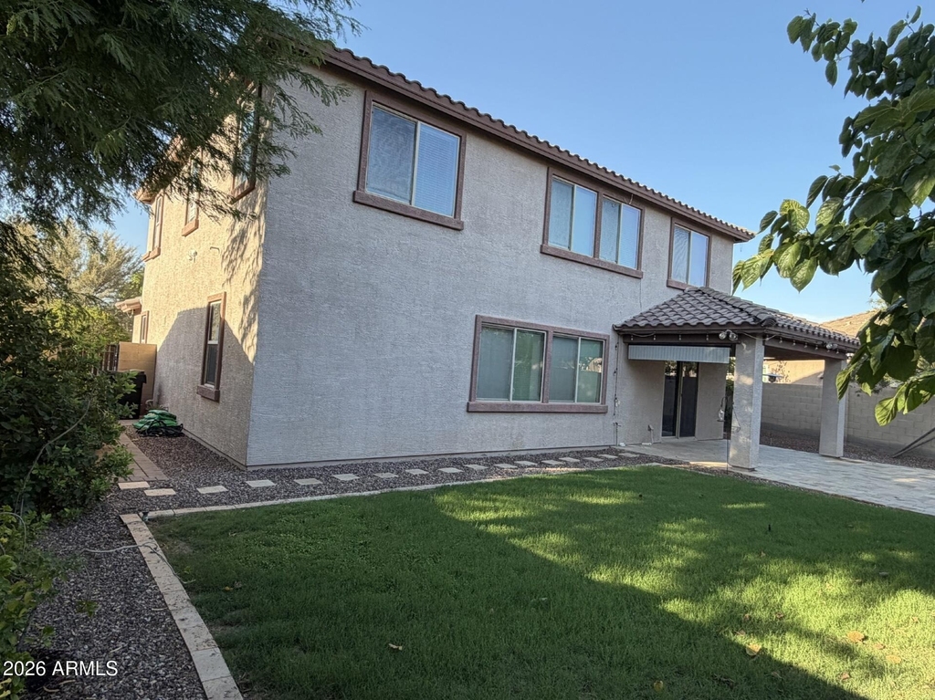
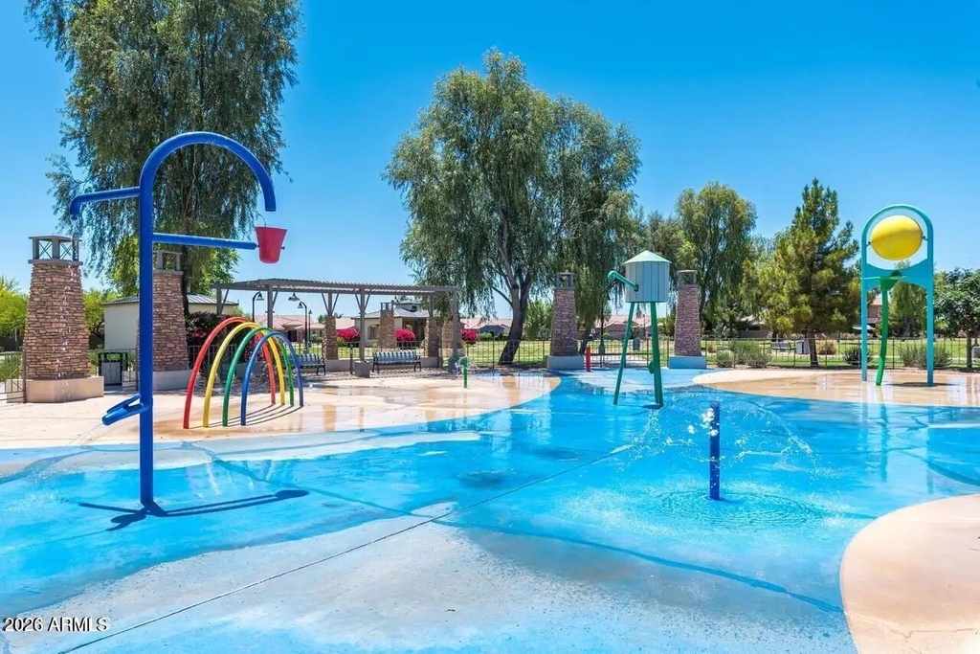
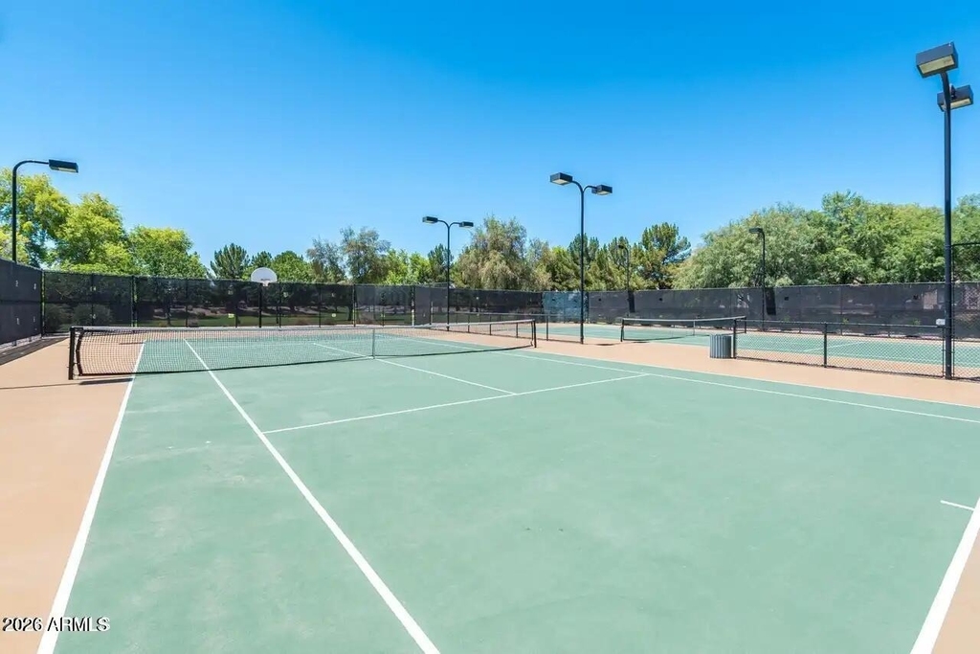
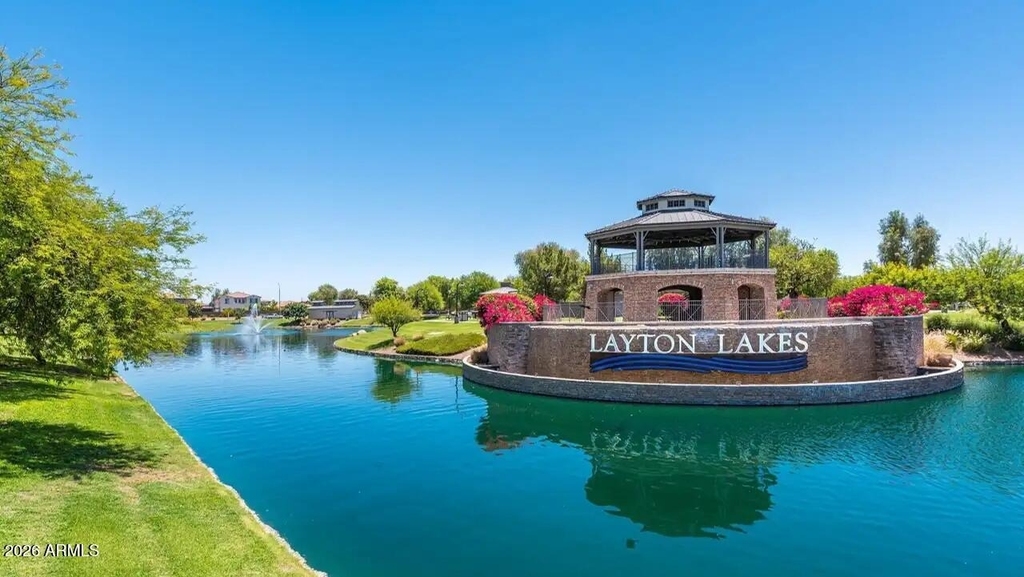
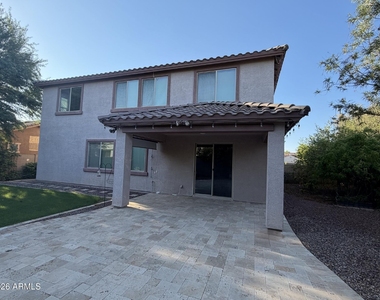
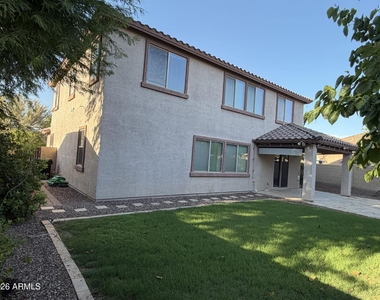
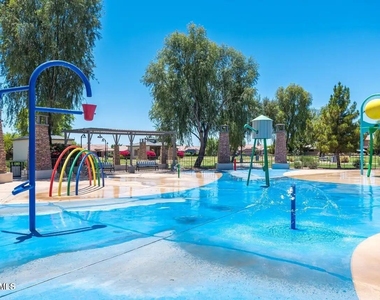
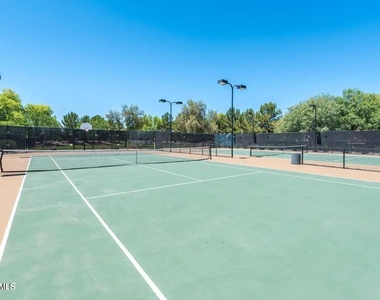
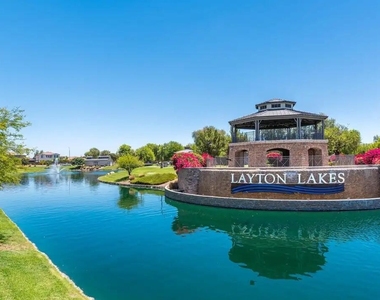
Outside, enjoy a covered patio, a fully fenced yard with a grass lawn and sprinkler system, along with a variety of established fruit and citrus trees, creating a great space for outdoor relaxation. Residents can also enjoy walking to Layton Lakes' scenic lakes, parks, playgrounds, walking trails, and tennis courts, making it easy to embrace the community's outdoor lifestyle. Layton Lakes is a vibrant Gilbert community offering access to a scenic lake, playgrounds, and tennis courts, all within close proximity to top-rated schools, shopping, dining, and major commuter routes throughout the East Valley.
The home is located within the highly rated Chandler Unified School District and is currently assigned to Rice Elementary School, Payne Junior High School, and Perry High School.
AMENITIES
Parking Space
ADDITIONAL INFORMATION
Interior
Interior Information
Interior Features: Eat-in Kitchen, Pantry, Full Bth Master Bdrm
The manager has not yet mailed us a photo copy of his or her government identification and proof or property ownership.
▼
Manager has not logged in recently
▼
Manager does not yet have user reviews
RENTHOP DESCRIPTION
The apartment is a unit offered at a monthly price of $2,895. The person posting the listing did not specify that any pets were allowed. It may be the case that pets are ok and the manager simply has not yet filled out all the details.
We have 29 photos of this particular unit, building, and surrounding areas.
By selecting Check Availability, you agree that RentHop and real estate professionals may call or text you about your inquiry. Message/data rates may apply. Terms & Privacy. California Privacy Notice
We found some very similar listings nearby
Select those you'd like to message
Your messages have been sent!
Check Availability
By selecting Check Availability, you agree that RentHop and real estate professionals may call or text you about your inquiry. Message/data rates may apply. Terms & Privacy. California Privacy Notice













 Your Privacy Choices
