Check Availability
$2,100
Posted 22 hours ago, Immediate Move-In
bedrooms
4 Bed
bathrooms
2 Bath
square feet
2,014 Sqft
Listing by Ryan Christensen
Save Listing

DESCRIPTION
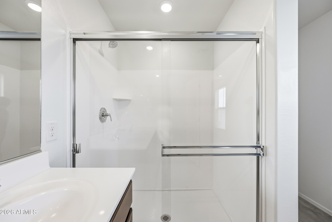
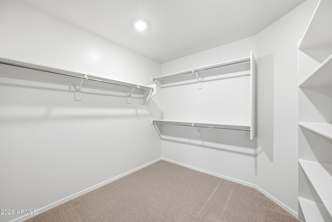
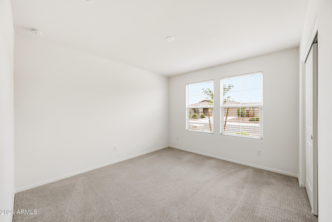
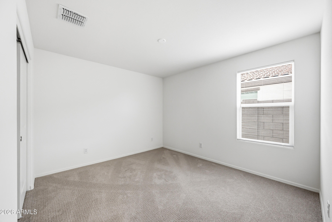
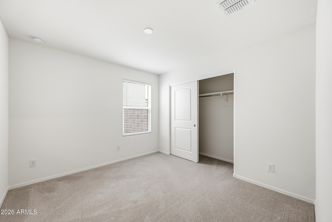
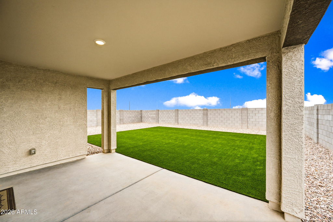
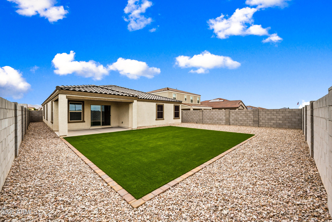
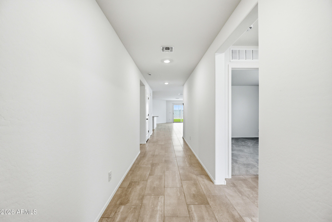
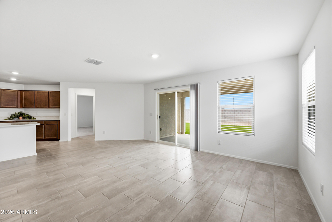
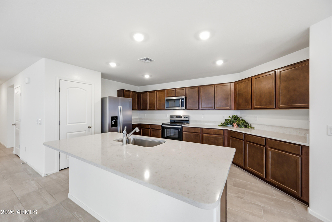
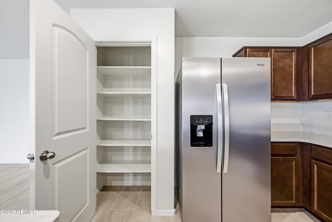
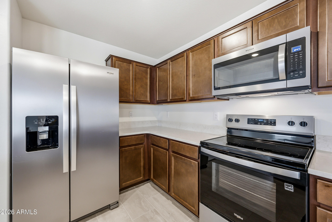
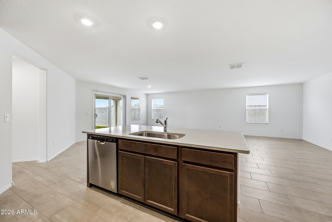
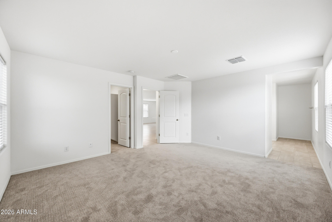
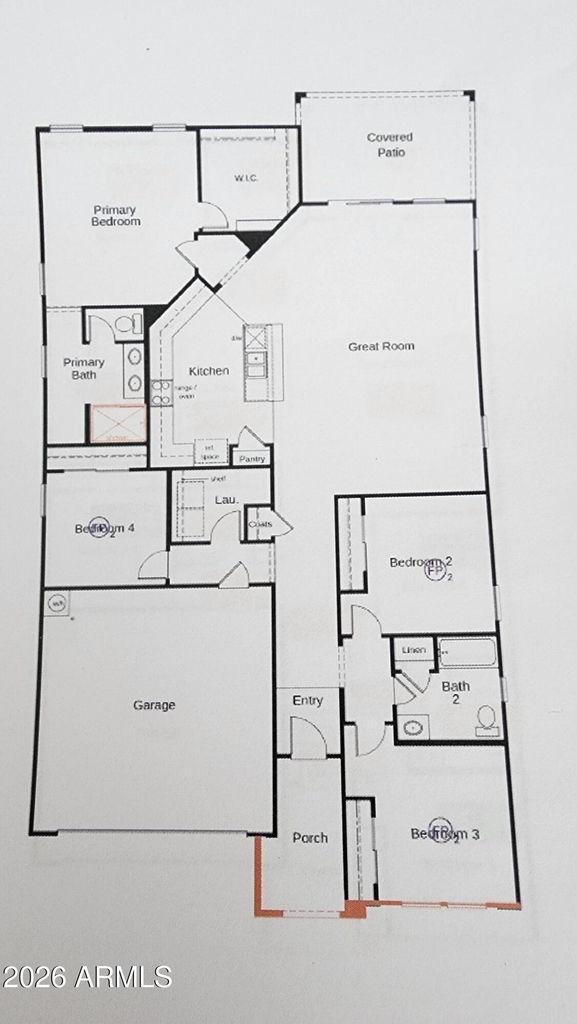
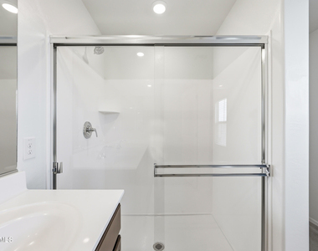
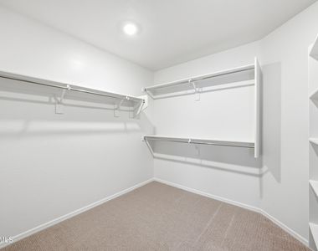
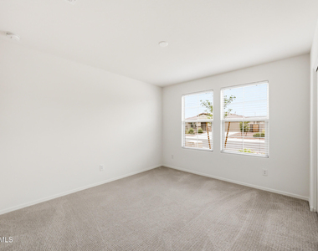
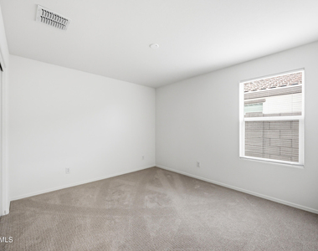
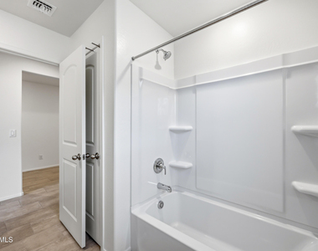
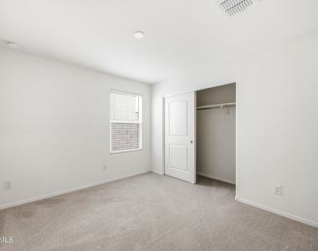
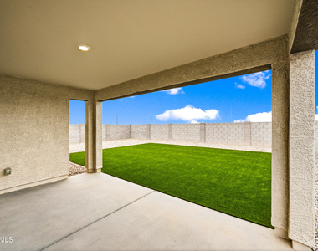
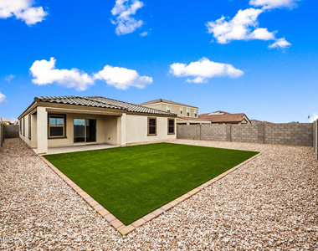
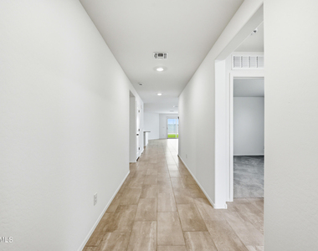
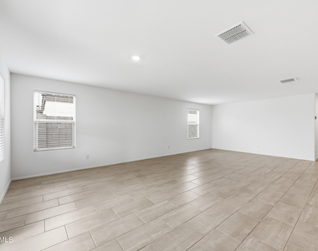
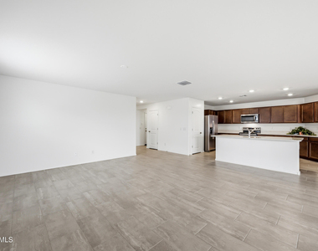
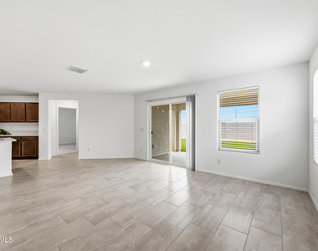
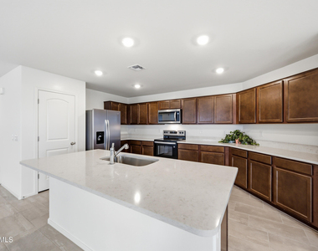
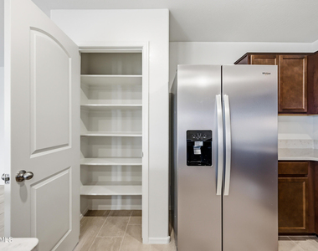
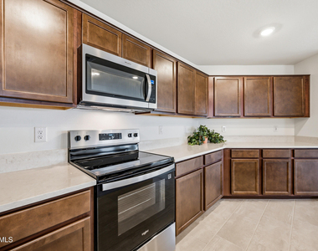
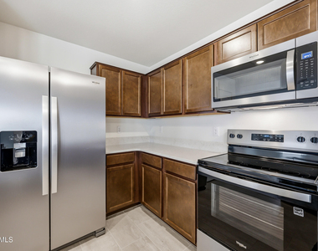
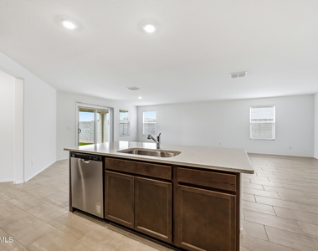
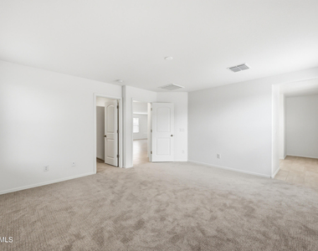
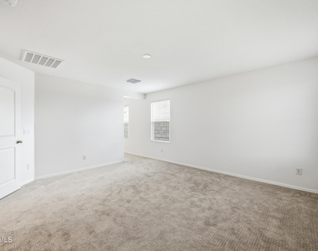
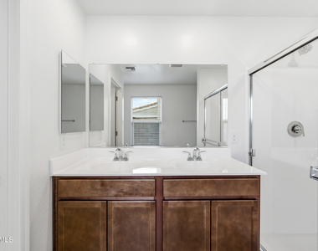
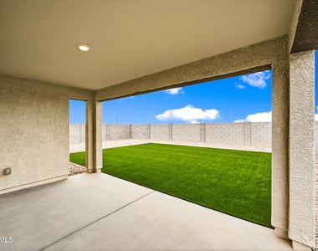
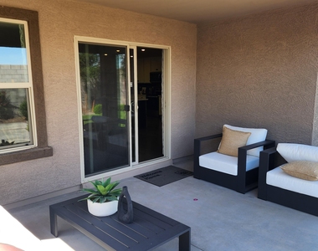
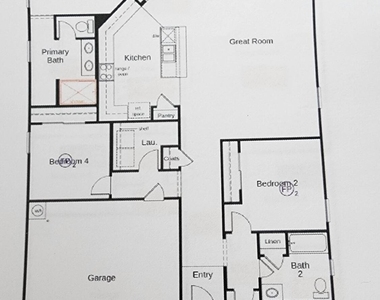
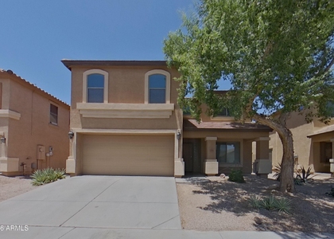
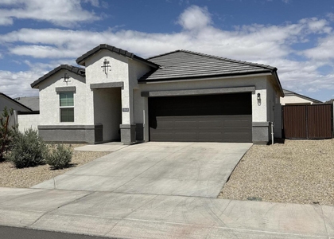
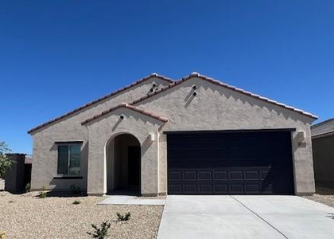
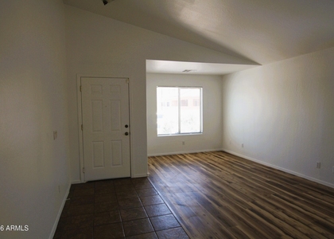
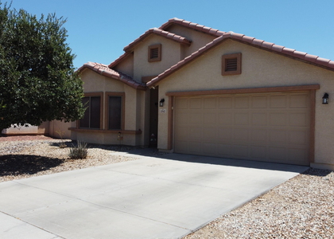
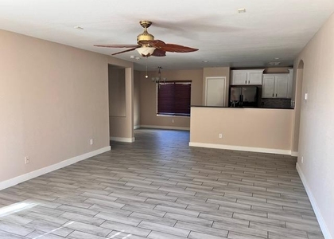
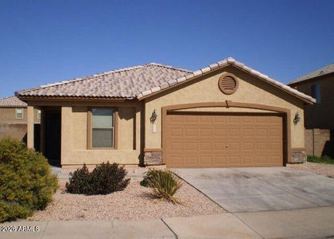
Discover your next home in Buckeye! This spacious 4-bedroom, 2-bath home offers an open-concept layout designed for comfortable living. The modern kitchen features ample cabinet space, generous countertops, and a breakfast bar that opens to the living and dining areas. The private primary suite includes a walk-in closet and an en-suite bath, while three additional bedrooms provide flexibility for family, guests, or a home office. Enjoy a covered patio, low-maintenance backyard, and attached 2-car garage. Conveniently located near parks, schools, shopping, dining, and easy freeway access, this home has everything you need. Schedule your tour today!

AMENITIES
Parking Space
Home Office

ADDITIONAL INFORMATION
Interior

    Bathroom Information

  • Full Bathrooms: 2

    Interior Information

  • Interior Features: Double Vanity, Eat-in Kitchen, Breakfast Bar, Kitchen Island, Pantry, Non-laminate Counter, Full Bth Master Bdrm
  • Flooring Type: Other, Carpet, Tile
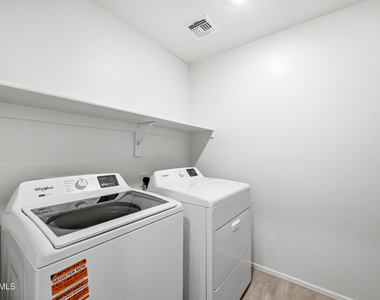
  • Laundry Features: Engy Star (See Rmks), 220 V Dryer Hookup
Exterior

    Property Information

  • Square Footage: 2,014
  • Architectural Style: Territorial/Santa Fe
  • Year Built: 2025

    Building Information

  • Builder Name: N/A
  • Building Area Total: 2014
  • Building Area Units: Square Feet
  • Window Features: Blinds, ENERGY STAR Qualified Windows, Low-Emissivity Windows, Vinyl Frame, Dual Pane
  • Construction Materials: Stucco, Wood Siding, Low VOC Insulation, Low VOC Paint

    Lot Information

  • Lot Features: Sprinklers In Front, Auto Timer H2O Front
  • Lot Size Area: 6620
  • Lot Size Units: Square Feet
  • Lot Size Acres: 0.15
  • Square Footage: 6,620
  • Tax Lot: 237

    Land Information

  • Water Source: Public
Utilities

    Utilities Information

  • Cooling Type: Central Air, ENERGY STAR Qualified Equipment, Programmable Thmstat
  • Heating Type: ENERGY STAR Qualified Equipment, Ceiling
  • Sewer : Public Sewer
Parking

    Parking Information

  • Has Garage
  • Has Open Parking
  • Garage Spaces: 2
  • Open Parking Spaces: 2
Financial

    Tax Information

  • Tax Map Number: 44.00

MAP


85326

LISTING QUALITY
Features and amenities are properly noted
RentHop has data for this building
Manager responds promptly to text messages.
The manager has not yet mailed us a photo copy of his or her government identification and proof or property ownership.
Manager has not logged in recently
Manager does not yet have user reviews

RENTHOP DESCRIPTION
The apartment is a unit offered at a monthly price of $2,100. The person posting the listing did not specify that any pets were allowed. It may be the case that pets are ok and the manager simply has not yet filled out all the details.

We have 30 photos of this particular unit, building, and surrounding areas.
See available units at 24661 West Jessica Lane.

SIMILAR NEARBY LISTINGS
23670 W Levi Drive
Sonoran Vista, Maricopa
85326
$1,899
By Candace C Velazco, 16 hours ago
bedrooms
4 Bed
|
bathrooms
3 Bath
|
square feet
2,228 Sqft
1868 S 240th Drive
Maricopa
85326
$2,050
By Cristian Rivas, 20 hours ago
bedrooms
4 Bed
|
bathrooms
2 Bath
|
square feet
1,449 Sqft
24593 W Verlea Drive
Maricopa
85326
$2,100
By Vimal Raj, 16 hours ago
bedrooms
4 Bed
|
bathrooms
2 Bath
|
square feet
2,153 Sqft
25735 W Elwood Street
Westpark, Maricopa
85326
$1,850
By Ben Scianna, 1 day ago
bedrooms
4 Bed
|
bathrooms
2 Bath
|
square feet
1,909 Sqft
5943 S 248th Drive
Miller Manor, Maricopa
85326
$2,000
By Kolby Ellis, 22 hours ago
bedrooms
4 Bed
|
bathrooms
2 Bath
|
square feet
2,043 Sqft
4968 S Rovey Parkway
Sonoran Vista, Maricopa
85326
$2,025
By Dearic Jackson, 20 hours ago
bedrooms
4 Bed
|
bathrooms
3 Bath
|
square feet
1,856 Sqft
5786 S 240th Drive
Riata West, Maricopa
85326
$1,950
By Aracely Soriano, 19 hours ago
bedrooms
4 Bed
|
bathrooms
2 Bath
|
square feet
1,569 Sqft
25214 W Clanton Avenue
Parkside at Buckeye, Maricopa
85326
$1,850
By Abha K Garg, 19 hours ago
bedrooms
4 Bed
|
bathrooms
2 Bath
|
square feet
1,806 Sqft

Does something look off?

ARMLS

Last Updated: 11 hours ago
Data Source: ARMLS
MLS# 7047964
List Agent Name: Ryan Christensen
List Office Name: Opulent Real Estate Group
All information should be verified by the recipient and none is guaranteed as accurate by ARMLS.
Brokerage email: support@renthop.com
Courtesy of RH Advisors, Inc. and RHP Realty NJ, Inc.
Quantcast