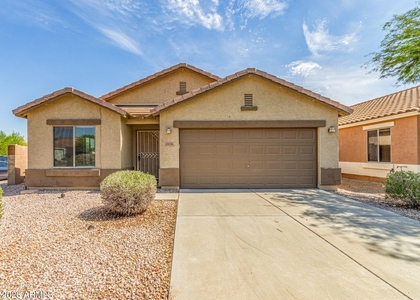
24652 West Pima Street

Maricopa, 85326
$2,050
LEASED / EXPIRED
Posted 1 day ago, Immediate Move-In
bedrooms
4 Bed
bathrooms
2 Bath
square feet
1,888 Sqft
Listing by Evan FaQuin
Save Listing

SIMILAR NEARBY LISTINGS
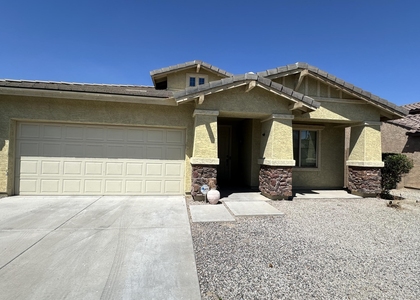
5786 S 240th Drive
Riata West, Maricopa
85326
$1,900
By Aracely Soriano, 22 hours ago
bedrooms
4 Bed
|
bathrooms
2 Bath
|
square feet
1,569 Sqft
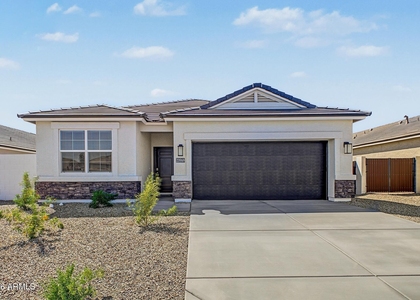
24364 W Jones Avenue
Estrella Vista at Buckeye, Maricopa
85326
$1,995
By Ryan Christensen, 1 day ago
bedrooms
4 Bed
|
bathrooms
2 Bath
|
square feet
1,866 Sqft
4722 S 238th Lane
Sonoran Vista, Maricopa
85326
$2,200
By Marcos Sandoval, 18 hours ago
bedrooms
4 Bed
|
bathrooms
3 Bath
|
square feet
2,374 Sqft
2422 S 236th Drive
Watson Estates, Maricopa
85326
$1,869
By Candace C Velazco, 22 hours ago
bedrooms
4 Bed
|
bathrooms
2 Bath
|
square feet
1,871 Sqft
5483 S 236th Avenue
Riata West, Maricopa
85326
$1,790
By Tiffany Cox, 1 day ago
bedrooms
4 Bed
|
bathrooms
6 Bath
|
square feet
1,569 Sqft
25781 W Dunlap Road
Westpark, Maricopa
85326
$1,850
By Andrea Simmons, 17 hours ago
bedrooms
4 Bed
|
bathrooms
2 Bath
|
square feet
1,909 Sqft
23614 W Chickasaw Street
Watson Estates, Maricopa
85326
$1,975
By Jeremy Marks, 16 hours ago
bedrooms
4 Bed
|
bathrooms
2 Bath
|
square feet
2,064 Sqft
$2,250
By Sonya Buerger, 16 hours ago
bedrooms
4 Bed
|
bathrooms
3 Bath
|
square feet
1,854 Sqft

DESCRIPTION
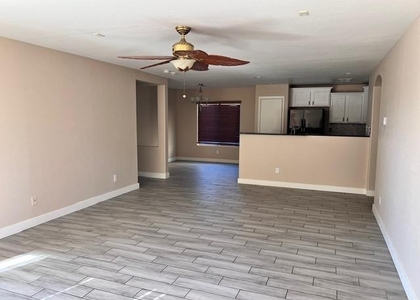
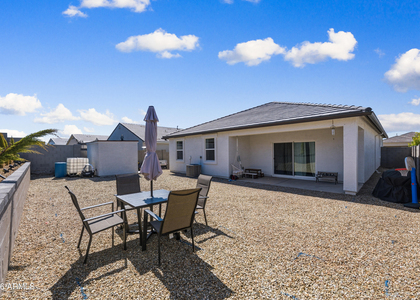
This 4-bedroom, 2-bathroom home offers a comfortable and inviting layout with modern finishes throughout. Featuring an open floor plan, a stylish eat-in kitchen, well-sized bedrooms, and a large fenced backyard, this home provides plenty of space for everyday living and entertaining. Key Features:
Living Area: Open floor plan designed for comfortable living and easy entertaining.
Modern Kitchen: The eat-in kitchen features stainless steel appliances, granite countertops, a kitchen island, and ample wood cabinetry, offering plenty of space for meal preparation and storage.
Durable Flooring: Wood-look tile runs throughout the main living areas, while carpet in the bedrooms adds comfort.
Primary Suite: The primary bedroom includes a private bathroom with a walk-in shower and a spacious closet.
Well-Sized Bedrooms: Additional bedrooms offer comfortable space for family, guests, a home office, or other needs.
Convenient In-Unit Laundry: Laundry is located inside the home for added convenience.
Outdoor Space: Enjoy a patio and large fenced backyard, providing plenty of room for outdoor activities, relaxing, or entertaining.

Prime Location:
Located in Buckeye, this home is near shopping, dining, parks, and major roadways, with easy access to the greater Phoenix area.

Don't miss out on this opportunity! See it today and make this spacious 4-bedroom home your next place to live.

AMENITIES
Laundry In Unit
Parking Space
Home Office

ADDITIONAL INFORMATION
Interior

    Interior Information

  • Interior Features: Granite Counters, Double Vanity, Eat-in Kitchen, Kitchen Island, Pantry, Walk-in Pantry, 3/4 Bath Master Bdrm
  • Flooring Type: Carpet, Tile
  • Laundry Features: Inside
Exterior

    Property Information

  • Square Footage: 1,888
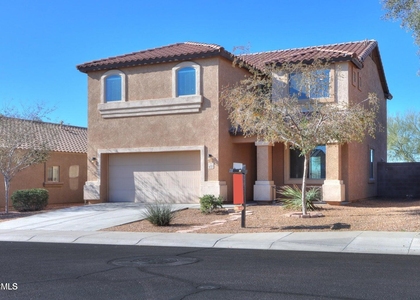
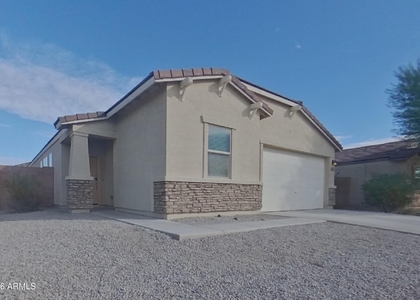
  • Architectural Style: Ranch
  • Year Built: 2024

    Building Information

  • Builder Name: Unknown
  • Building Area Total: 1888
  • Building Area Units: Square Feet
  • Window Features: Shutters, Low-Emissivity Windows, Dual Pane
  • Construction Materials: Stucco, Wood Siding, Painted

    Lot Information

  • Lot Features: Desert Front, North/South Exposure, Gravel/Stone Front, Gravel/Stone Back
  • Lot Size Area: 10056
  • Lot Size Units: Square Feet
  • Lot Size Acres: 0.23
  • Square Footage: 10,056
  • Tax Lot: 11

    Land Information

  • Water Source: Public
Utilities

    Utilities Information

  • Cooling Type: Central Air, Ceiling Fan(s)
  • Heating Type: Electric
  • Sewer : Public Sewer
Parking

    Parking Information

  • Has Garage
  • Has Open Parking
  • Parking Features: Garage Door Opener
  • Garage Spaces: 2
  • Open Parking Spaces: 2
Financial

    Tax Information

  • Tax Map Number: 65.00

MAP


85326

LISTING QUALITY
▲ Listing location is an exact address
▲ Features and amenities are properly noted
▲ RentHop has data for this building
▲ Manager has many listings with high listing quality!
▼ The manager has not yet mailed us a photo copy of his or her government identification and proof or property ownership.
▼ Manager has not logged in recently
▼ Manager does not yet have user reviews

RENTHOP DESCRIPTION
The apartment is a unit offered at a monthly price of $2,050. The person posting the listing did not specify that any pets were allowed. It may be the case that pets are ok and the manager simply has not yet filled out all the details.

We have 23 photos of this particular unit, building, and surrounding areas.
See available units at 24652 West Pima Street.

Does something look off?

Courtesy of RH Advisors, Inc. and RHP Realty NJ, Inc.