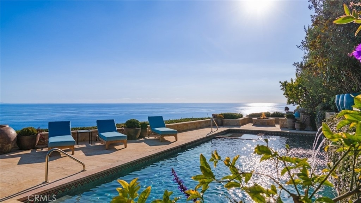
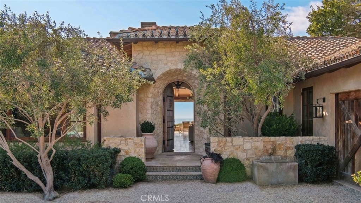
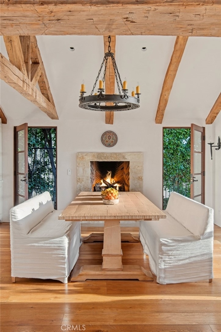
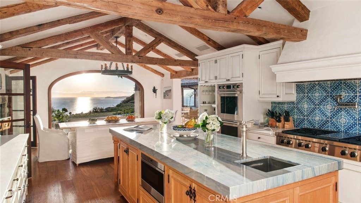
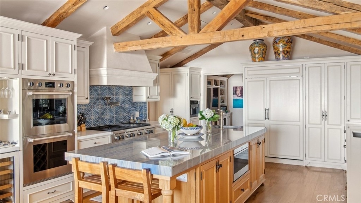
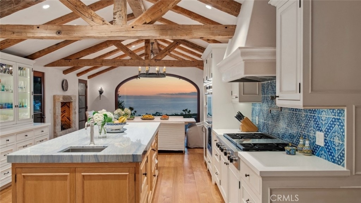
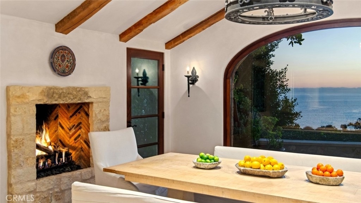
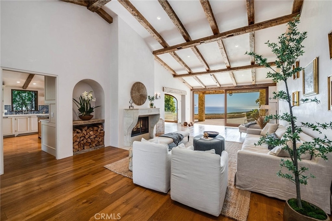
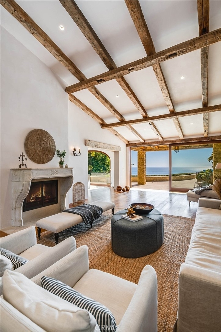
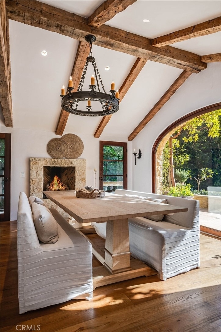
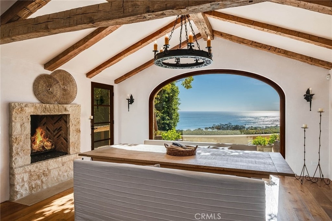
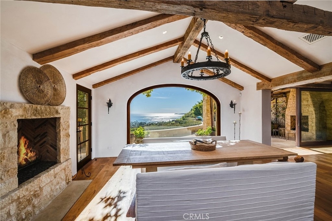
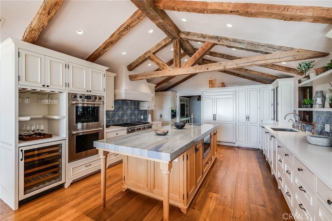
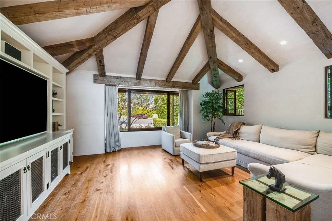
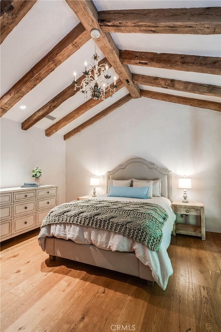
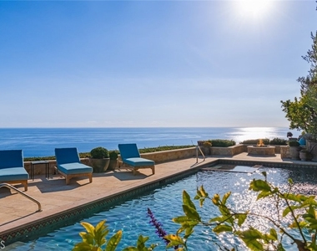
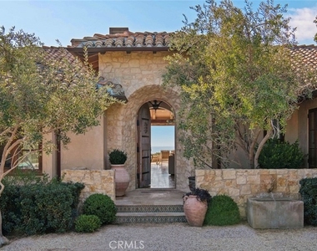
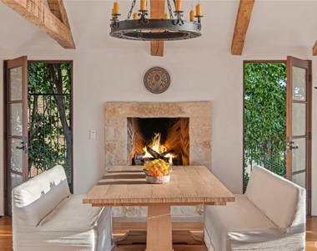
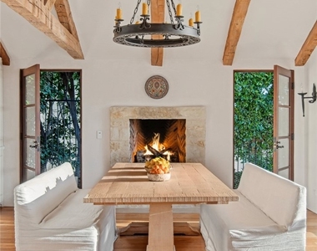
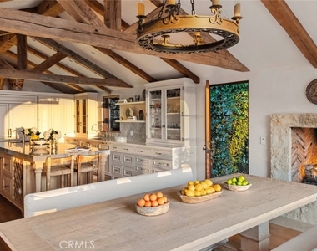
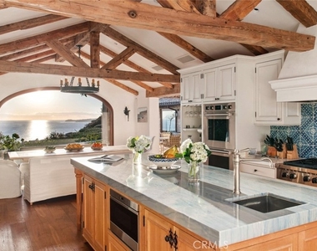
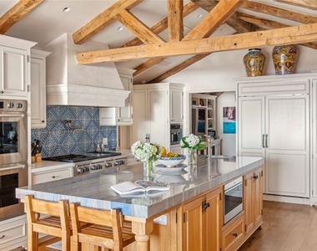
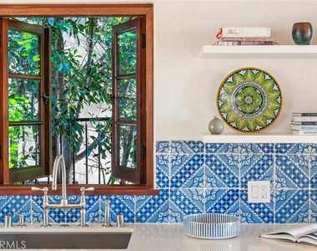
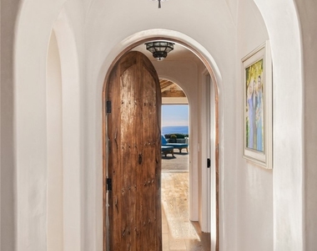
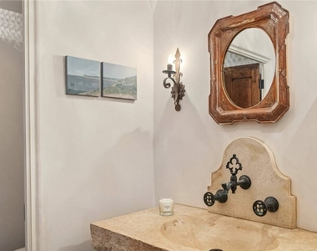
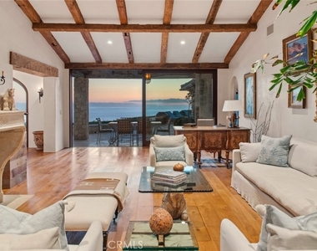
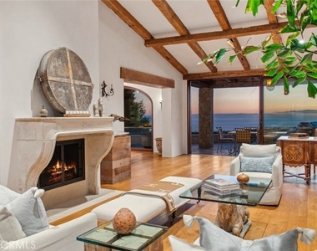
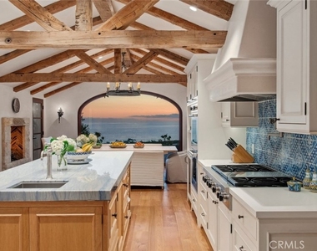
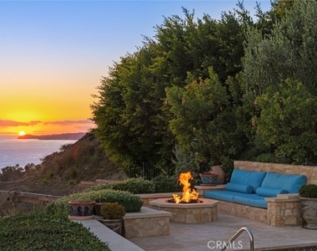
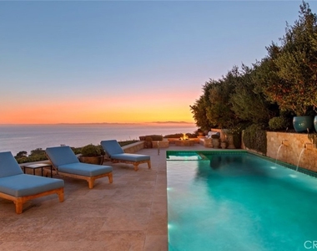
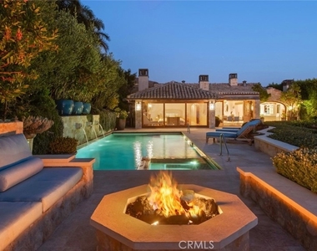
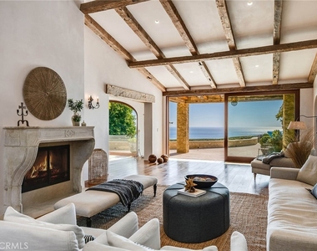
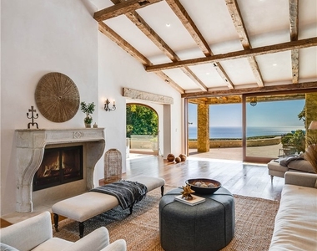
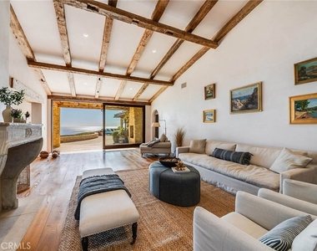
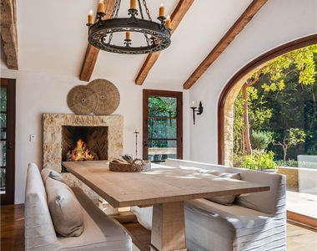
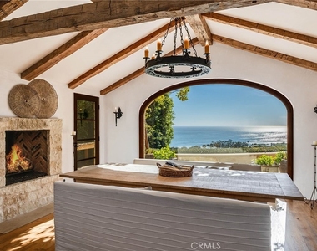
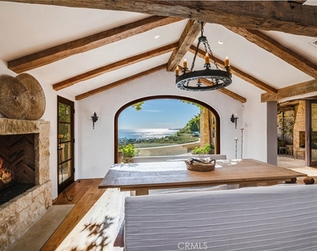
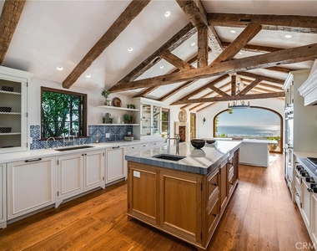
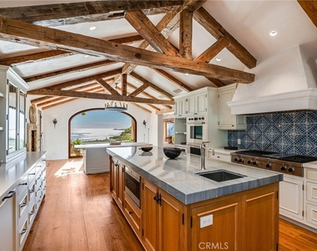
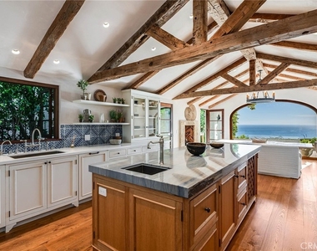
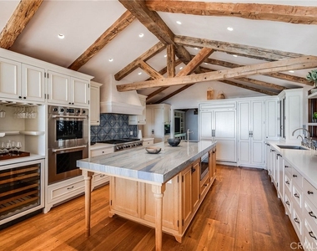
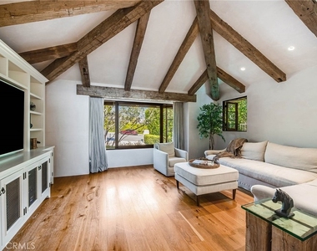
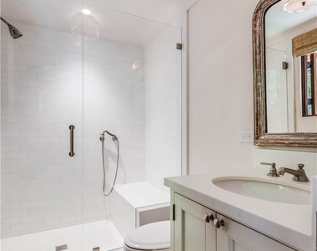
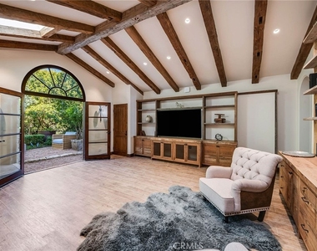
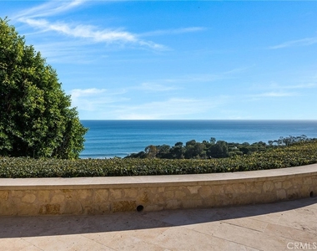
Discover unparalleled luxury in this exquisite French Country-style estate crafted by renowned builder Paul Brant Williger and featured in Luxe Magazine and two HBO productions. Nestled in a prestigious, the home commands breathtaking panoramic ocean views over Little Dume. Every detail blends timeless European elegance with world-class craftsmanship and modern sophistication. A stone-arched entryway welcomes you into soaring vaulted ceilings, reclaimed French oak floors, and antique wood beams. The elegant living room is anchored by a French antique wood-burning fireplace that flows seamlessly outdoors, while the adjacent great room offers a cozy firewood nook. The chef's kitchen is a culinary masterpiece featuring a massive quartzite island, Caesarstone counters, and premium appliances including a 6-burner Wolf range, Wolf microwave, Miele dual dishwashers, and Sub-Zero refrigeration. The formal dining room captivates with its fireplace, wood-beamed vaulted ceilings, French tiles, and sweeping coastline vistas. A powder room impresses with imported French tile floors, a floating sink from France, and bespoke lighting.
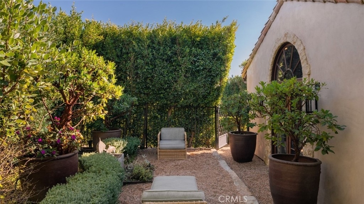
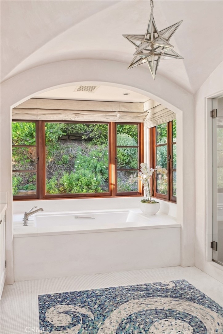
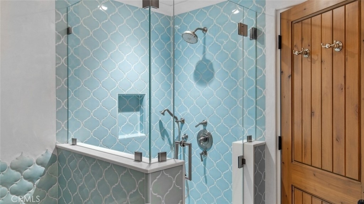
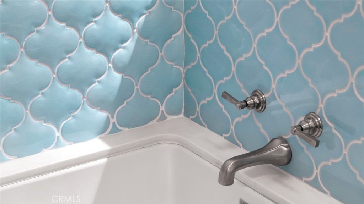
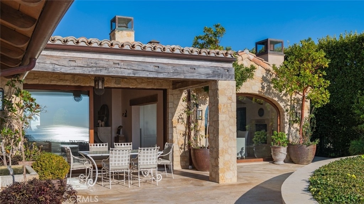
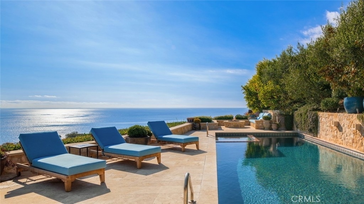
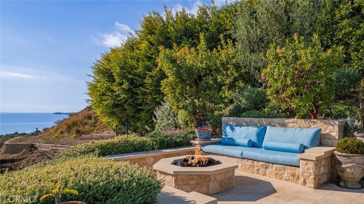
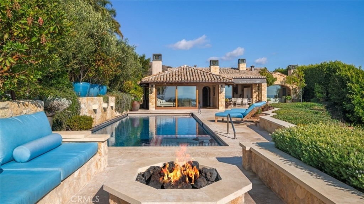
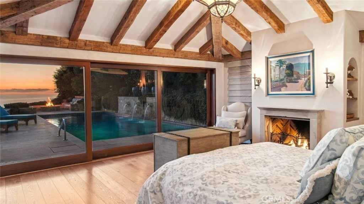
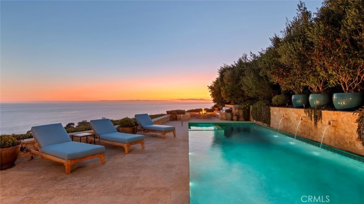
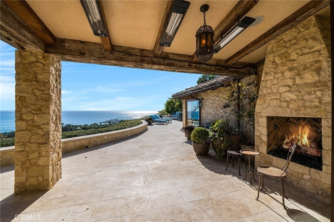
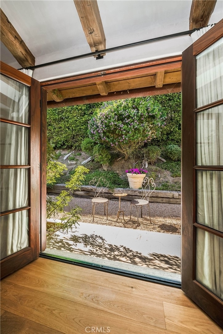
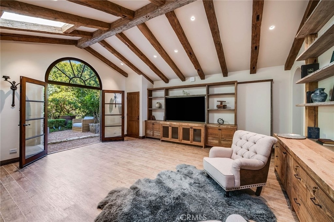
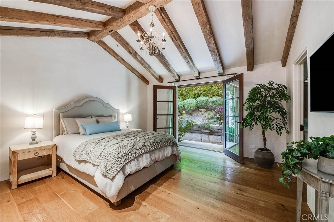
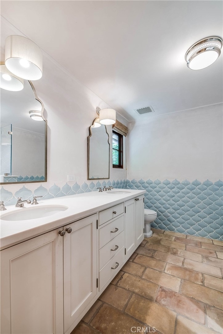
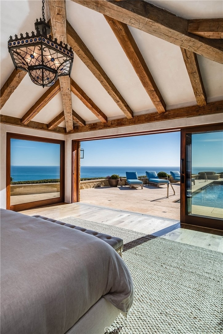
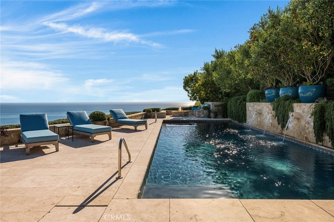
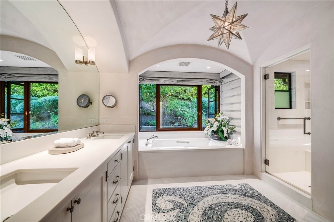
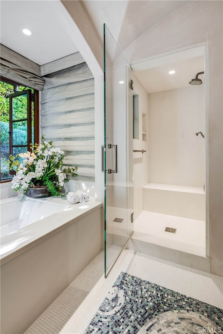
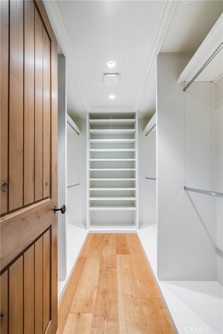
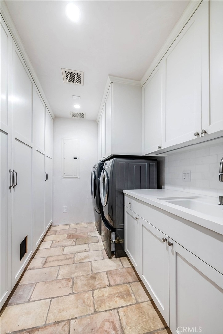
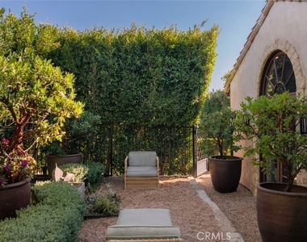
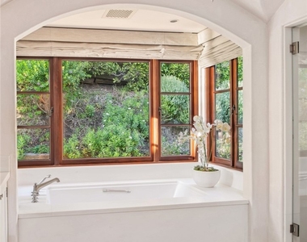
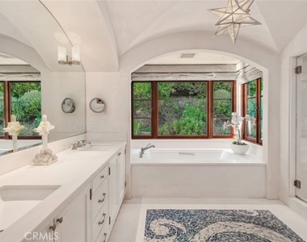
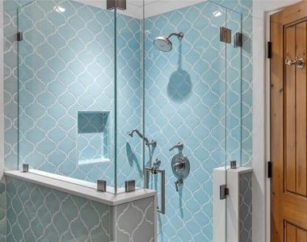
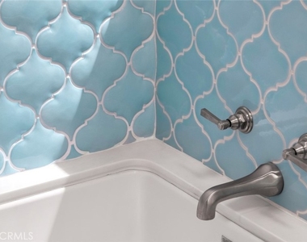
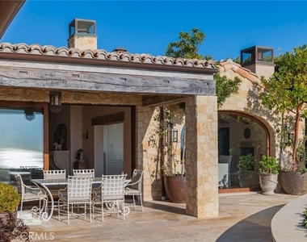
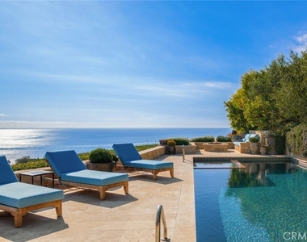
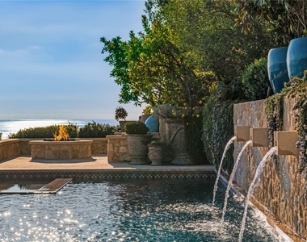
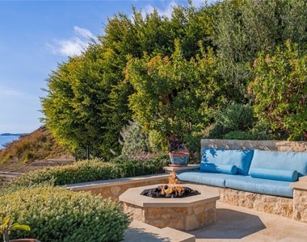
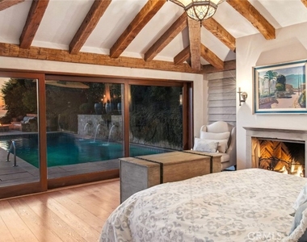
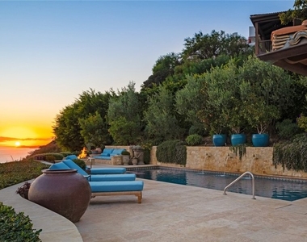
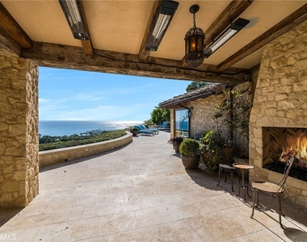
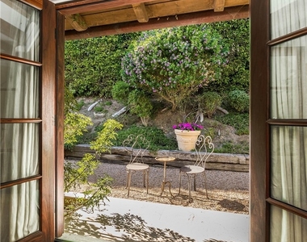
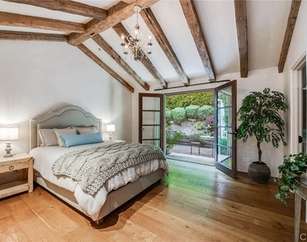
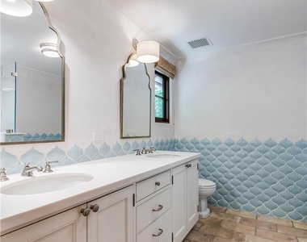
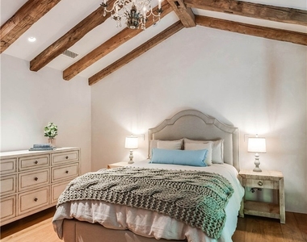
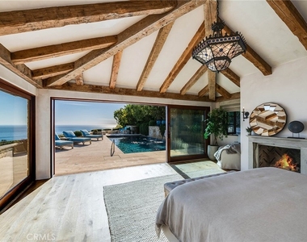
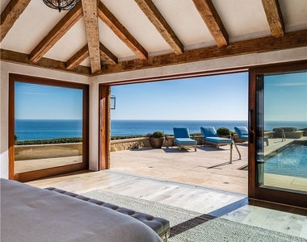
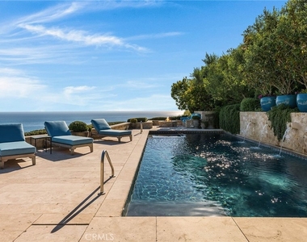
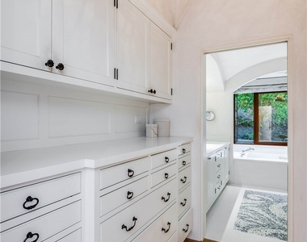
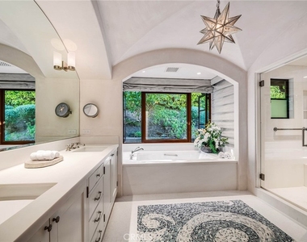
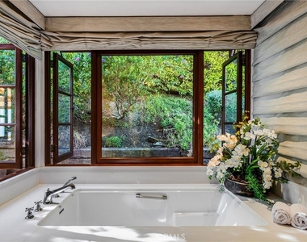
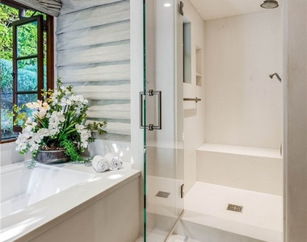
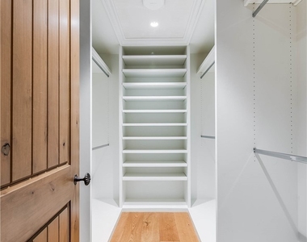
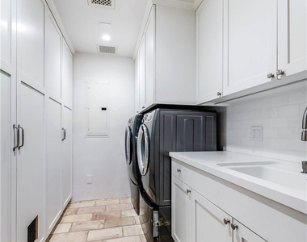
The luxurious primary suite enjoys ocean and pool views, a vaulted ceiling, walk-in closet, a fireplace, and direct sliding door access to the backyard. Its spa-inspired ensuite bath features mosaic tile floors, stone counters, a double vanity, a marble bench walk-in shower, and an in-ground soaking tub framed by elegant French windows. A converted garage serves as a versatile office or gym or media room with skylights and French doors opening to the garden. The laundry room is fully equipped with built-in storage, washer and dryer, and a wine fridge. Outside, the private backyard oasis offers panoramic ocean views, a rectangular pool with integrated hot tub, a fire pit with custom-built seating, and a tranquil waterfall. A covered outdoor dining area equipped with infrared heaters and an exterior fireplace ensures year-round enjoyment, all beautifully paved in hand-finished French slip-resistant limestone. Additional premium features include imported antique doors, a handmade Tuscan tile roof, ultra-sound-resistant glass windows and sliders, push-button automatic shades, a whole-home generator, three-zone climate control, and a comprehensive security system.
This turnkey, fully furnished estate is available for monthly lease as well - please contact agent for monthly rate. Serious inquiries only.
AMENITIES
Attached Garage
Fireplace
Dishwasher
Furnished
Parking Space
ADDITIONAL INFORMATION
Interior
Bathroom Information
Full Bathrooms: 3
Interior Information
Interior Features: Built-in Features, High Ceilings, Open Floorplan, Wired for Data, Wired for Sound, Walk-In Closet(s), QuartzCounters, AllBedroomsDown, BedroomOnMainLevel, MainLevelPrimary, PrimarySuite
Appliances: Dishwasher, Gas Range, Microwave, Refrigerator, SixBurnerStove
Flooring Type: Stone, Wood
Door Features: Sliding Doors
Laundry Features: Electric Dryer Hookup, Gas Dryer Hookup, See Remarks
Fireplace Information
Has Fireplace
Fireplace Features: Family Room, Living Room, Outside, PrimaryBedroom
Exterior
Property Information
Square Footage: 3,117
Square Footage Source: $0
Property Condition: Updated/Remodeled
Year Built Source: See Remarks
Year Built: 1977
Building Information
Builder Name: Paul Brant Williger
Levels: One
Construction Materials: Stone, Stone Veneer, Stucco
Pool Information
Pool Features: In Ground, Private, Waterfall
Pool is Private
Lot Information
Lot Features: ZeroToOneUnitAcre
Lot Size Area: 0.707
Lot Size Units: Acres
Lot Size Acres: 0.707
Square Footage: 30,797
Lot Size Dimensions: 438' L x 86' W
Tax Lot: 14
Utilities
Utilities Information
Cooling Type: Central Air
Heating Type: Central, Fireplace(s)
Sewer : Public Sewer
Parking
Parking Information
Has Garage
Attached Garage
Parking Features: Direct Access, Garage Faces Front, Garage
The manager has not yet mailed us a photo copy of his or her government identification and proof or property ownership.
▼
Manager has not logged in recently
▼
Manager does not yet have user reviews
RENTHOP DESCRIPTION
The apartment is a unit offered at a monthly price of $35,000. The person posting the listing did not specify that any pets were allowed. It may be the case that pets are ok and the manager simply has not yet filled out all the details. The kitchen conveniently includes a dishwasher.
We have 72 photos of this particular unit, building, and surrounding areas.
MLS# OC26118475
List Agent Name: Judson Leibee
List Office Name: JCI Real Estate, Inc.
IDX information is provided exclusively for personal, non-commercial use, and may not be used for any purpose other than to identify prospective properties consumers may be interested in purchasing. Information is deemed reliable but not guaranteed. The listing broker’s offer of compensation is made only to participants of the MLS where the listing is filed.
Courtesy of RH Advisors, Inc. and RHP Realty NJ, Inc.
Enter the 6-digit code sent to or download the
RentHop mobile app to continue.
By selecting Check Availability, you agree that RentHop and real estate professionals may call or text you about your inquiry. Message/data rates may apply. Terms & Privacy.
We found some very similar listings nearby
Select those you'd like to message
Your messages have been sent!
Check Availability
By selecting Check Availability, you agree that RentHop and real estate professionals may call or text you about your inquiry. Message/data rates may apply. Terms & Privacy.