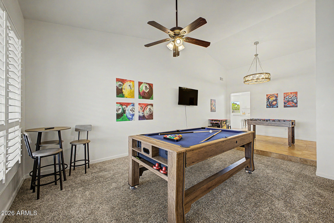
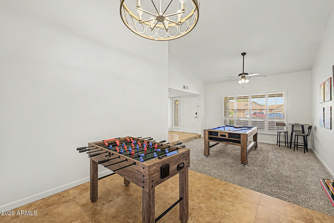
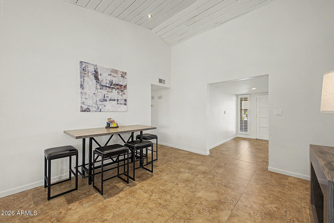
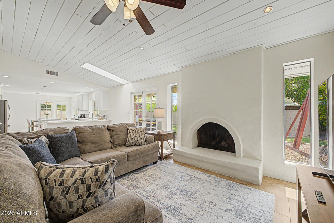
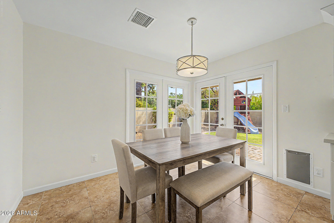
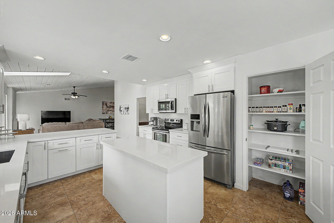
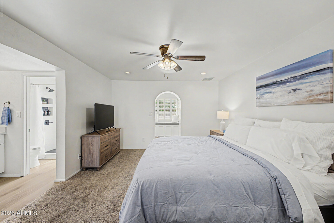
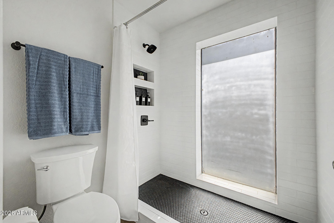
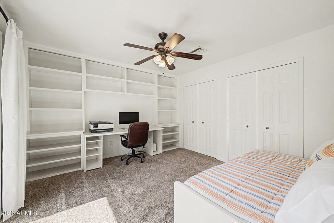
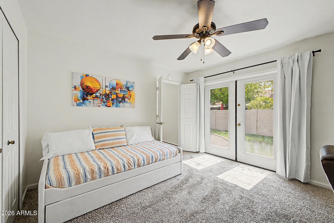
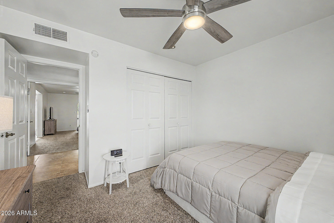
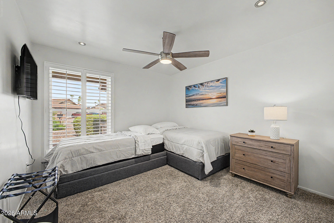
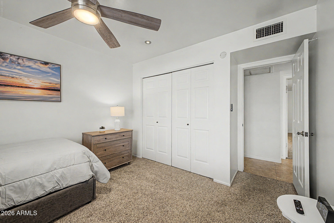
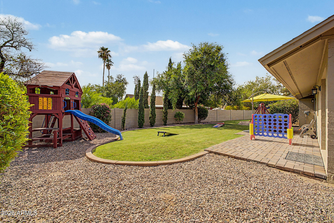
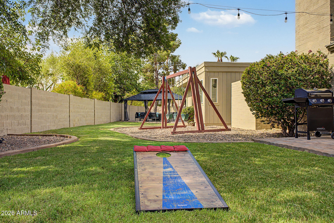
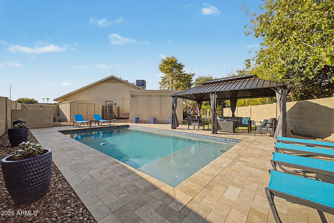
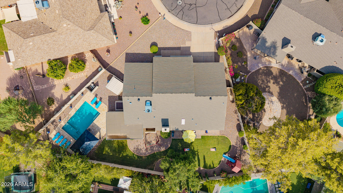
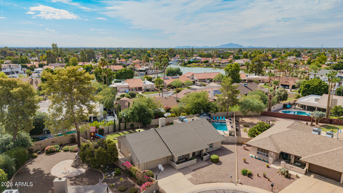
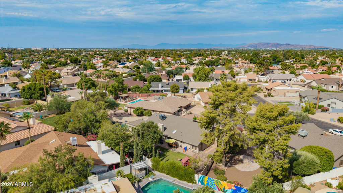
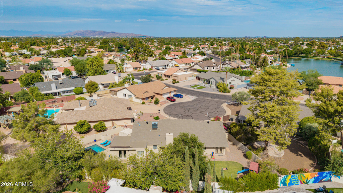
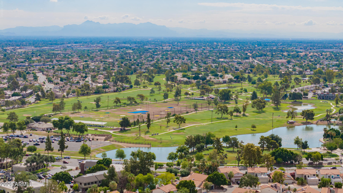
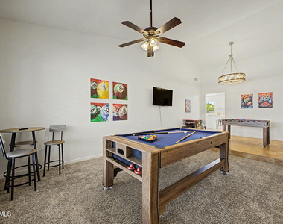
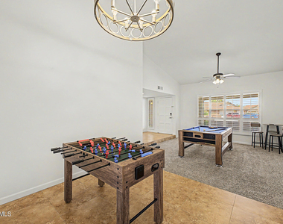
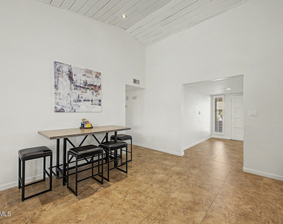

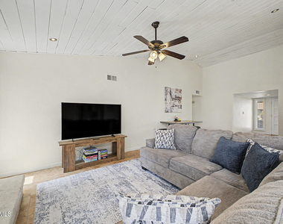
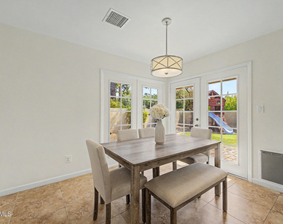
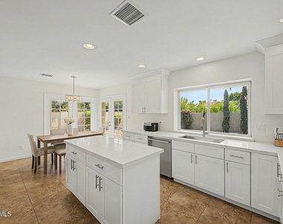
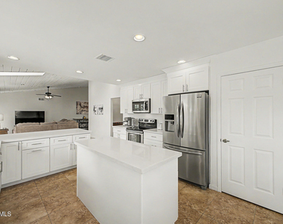
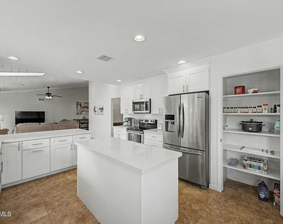
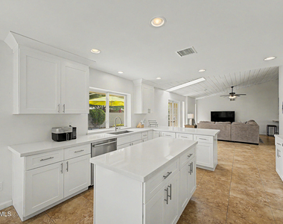
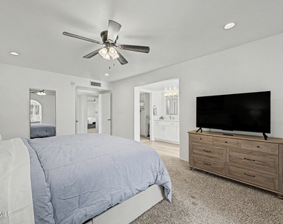
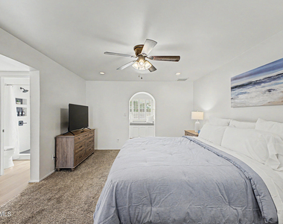
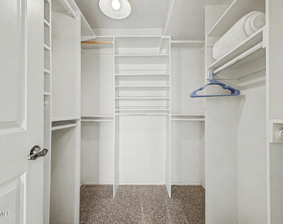
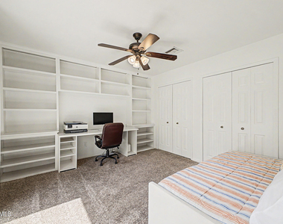
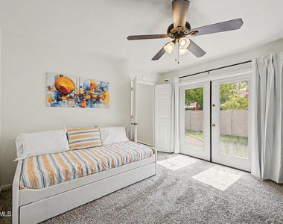
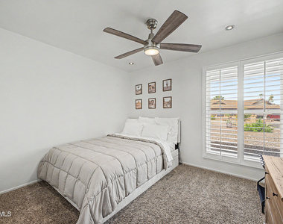
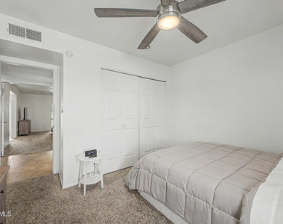
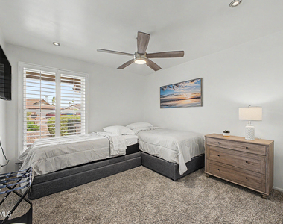
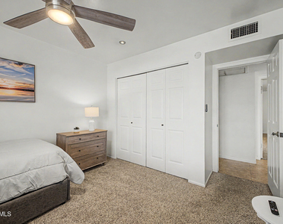
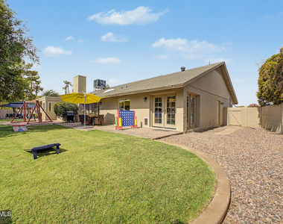
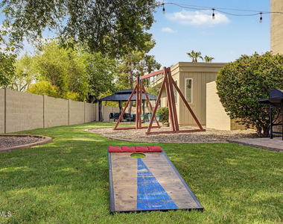
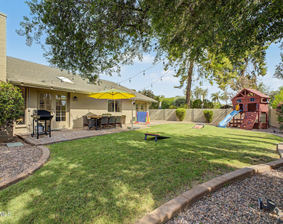
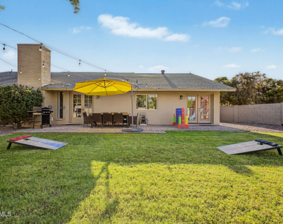
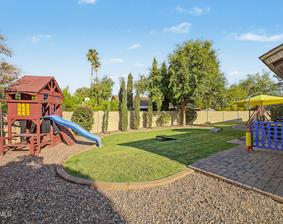
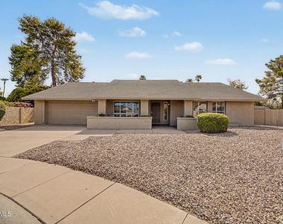
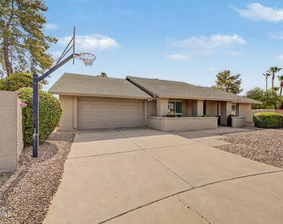
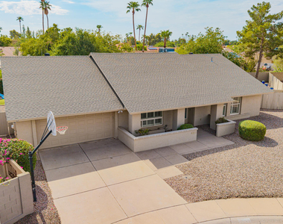
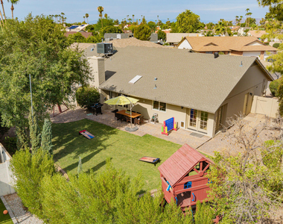
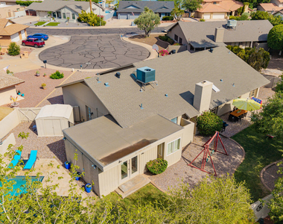
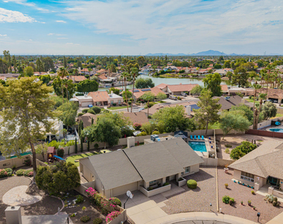
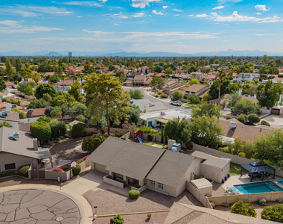
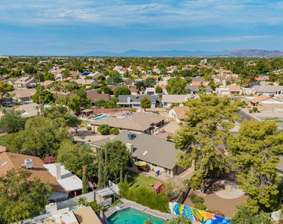
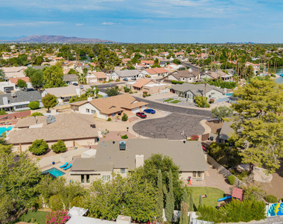
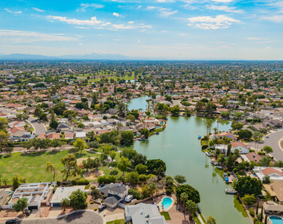
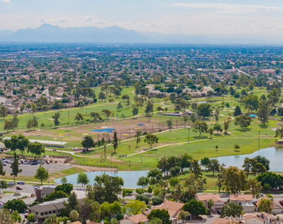
Welcome to your perfect Arizona getaway in the heart of Mesa's highly desirable Dobson Ranch Lake & Golf Course community! Nestled on a quiet cul-de-sac, this beautifully updated home offers the ideal combination of relaxation, entertainment, and convenience--just 15 minutes from Sky Harbor Airport, Old Town Scottsdale, ASU, Tempe Town Lake, Sloan Park Cubs Spring Training facility, Hohokum Spring Training Stadium, home of the A's, top golf courses, incredible shopping, dining, and more. Designed for families, groups, and business travelers alike, this spacious home comfortably sleeps up to 10 guests with 3 bedrooms plus a dedicated office/bedroom beyond the primary suite. The home provides comfortable gathering spaces, large smart TVs, and plenty of board games for family game nights. The expansive kitchen is fully stocked with virtually everything you need to prepare meals for your group, including coffee maker/Keurig combo, air fryer, blender, toaster, hand mixer, baking supplies, pots, pans, utensils, serving ware, BBQ tools, and outside BBQ grill. The bright and inviting space features white cabinetry, quartz countertops, stainless steel appliances, and plenty of room to gather. Whether you're visiting for Spring Training, a family vacation, ASU events, golf trips, fun in Old Town Scottsdale, business travel, or simply to enjoy the Arizona sunshine, this Dobson Ranch retreat provides the perfect home base for creating unforgettable memories.
AMENITIES
Attached Garage
Laundry In Unit
Common Outdoor Space
Furnished
Parking Space
ADDITIONAL INFORMATION
Interior
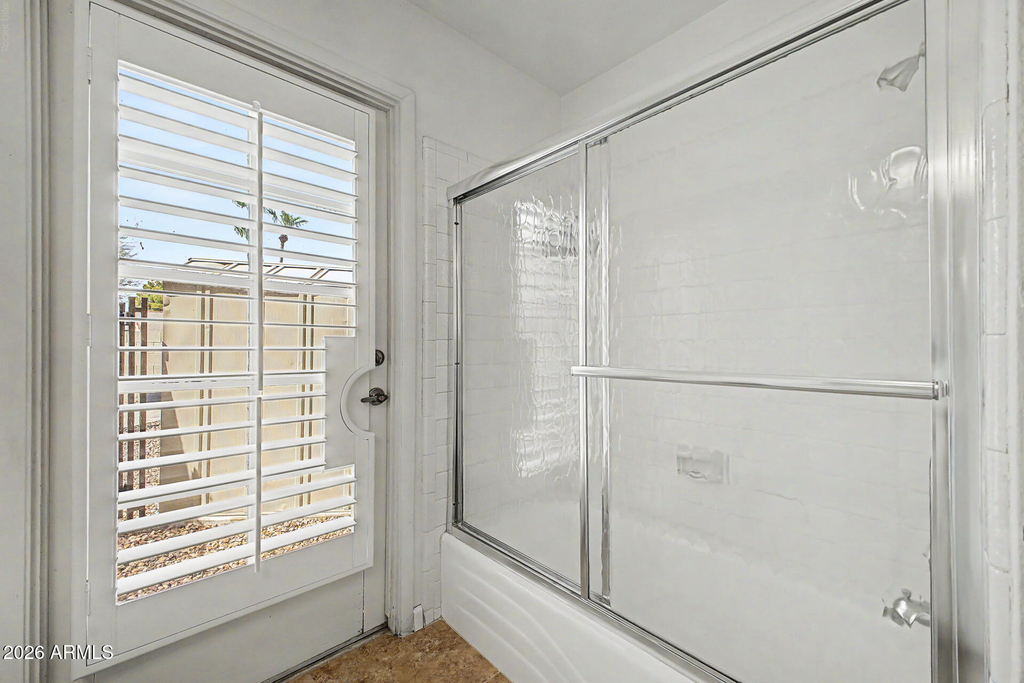
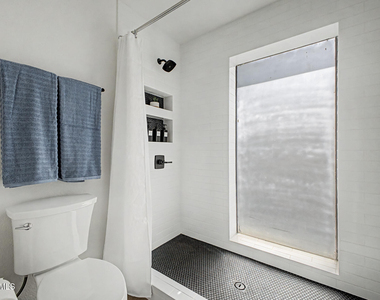
Bathroom Information
Full Bathrooms: 2
Interior Information
Interior Features: Vaulted Ceiling(s), High Speed Internet, Double Vanity, Breakfast Bar, Kitchen Island, Pantry, Quartz Countertops, Full Bth Master Bdrm
Flooring Type: Carpet, Tile, Wood
Laundry Features: Inside
Exterior
Property Information
Square Footage: 2,422
Architectural Style: Ranch
Year Built: 1978
Building Information
Builder Name: Continental Homes
Building Area Total: 2422
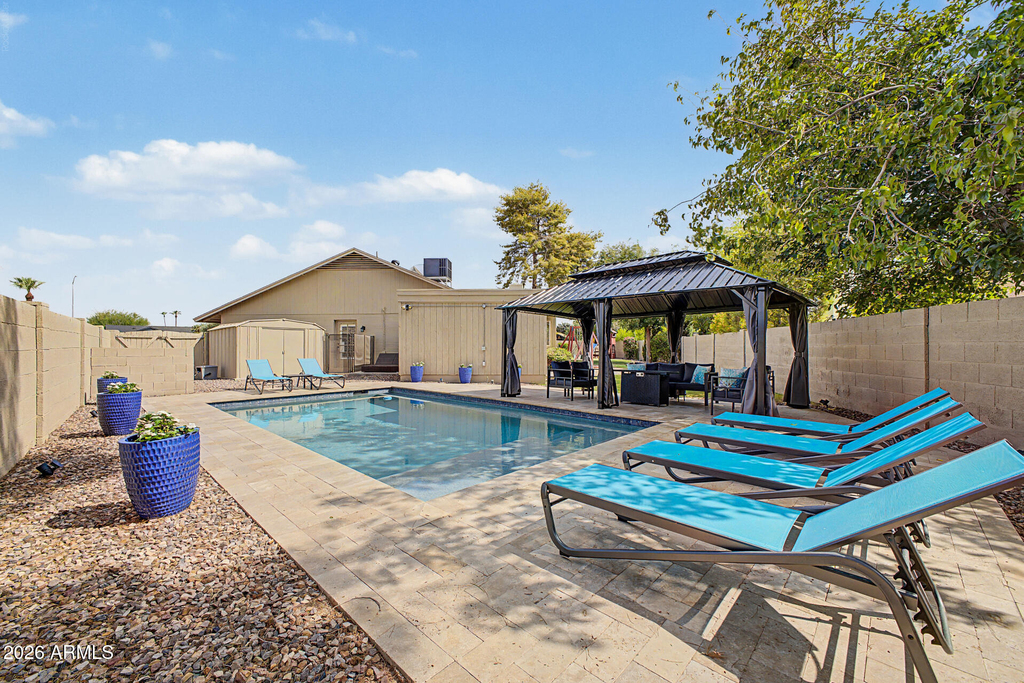
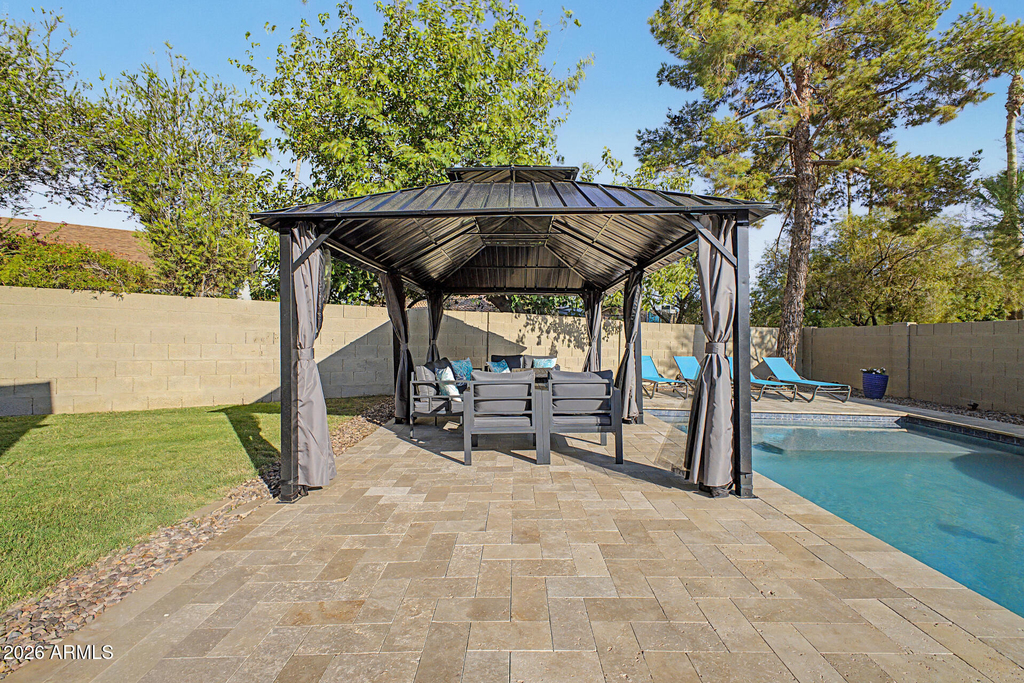
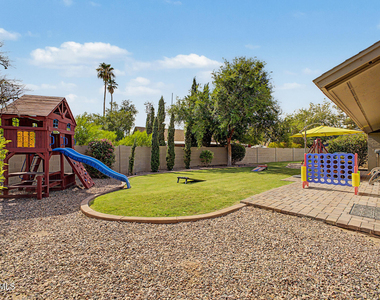
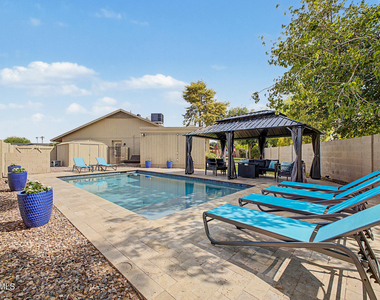
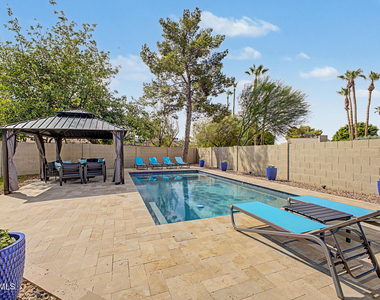
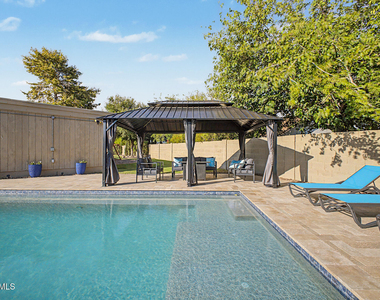
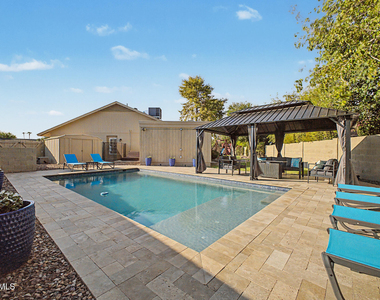
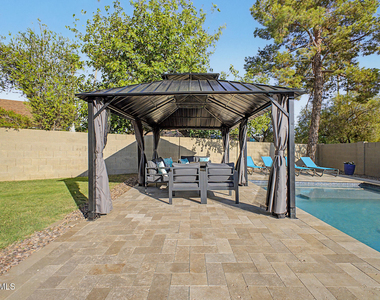
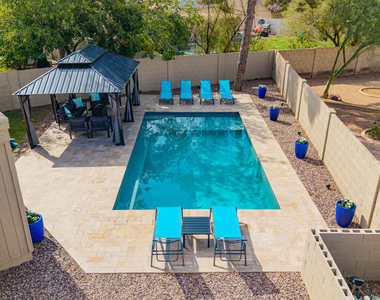
Other Structures: Gazebo
Building Area Units: Square Feet
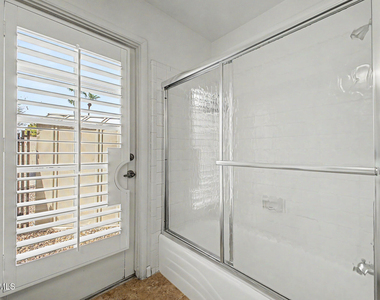
Window Features: Shutters, Screens, Bay Window(s), Skylight(s), Dual Pane
Construction Materials: Stucco, Block, Painted
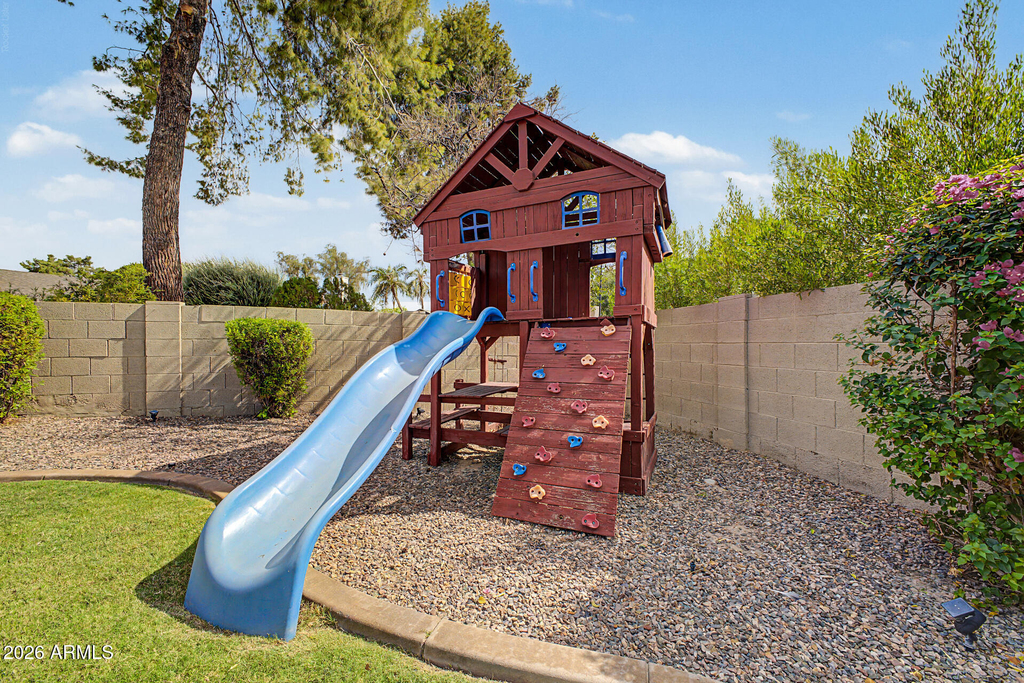
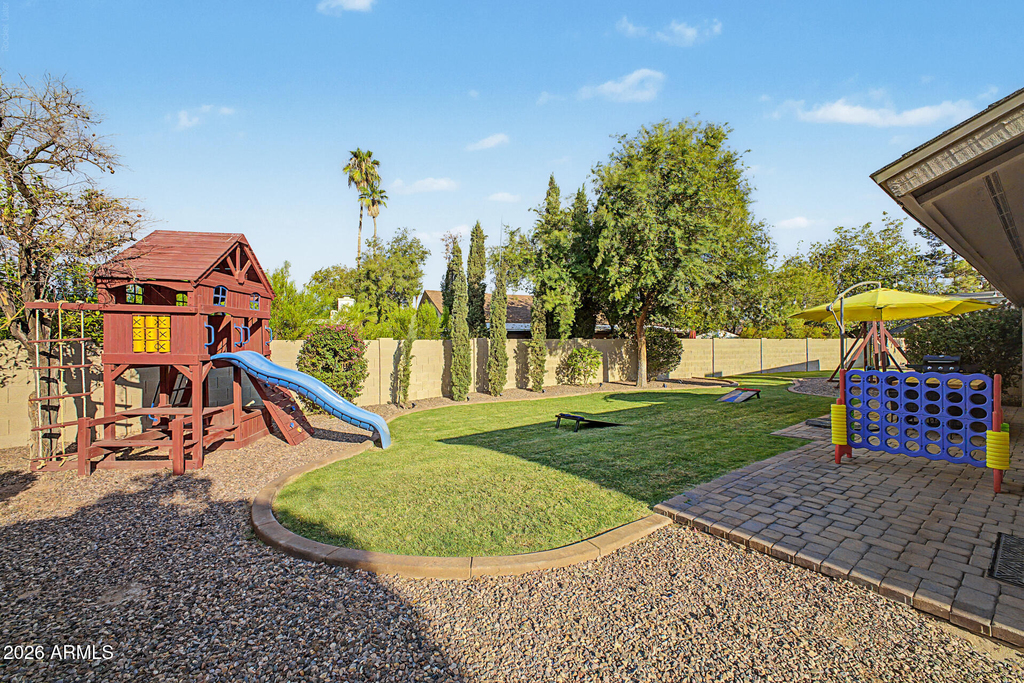
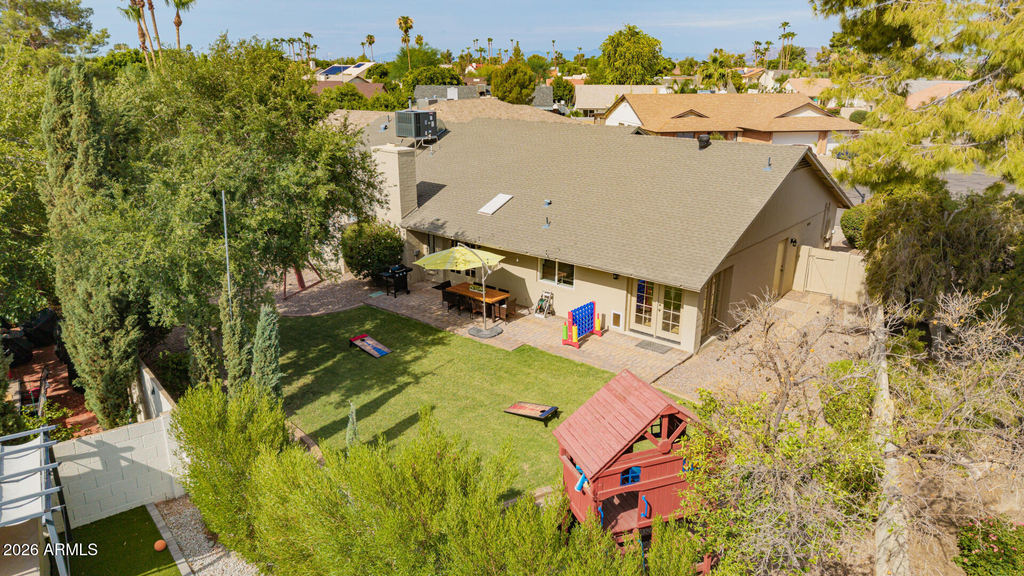
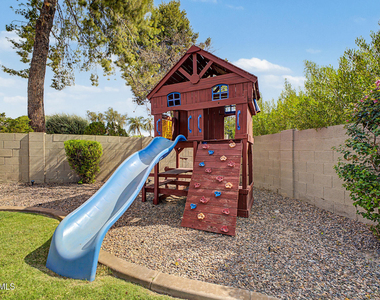
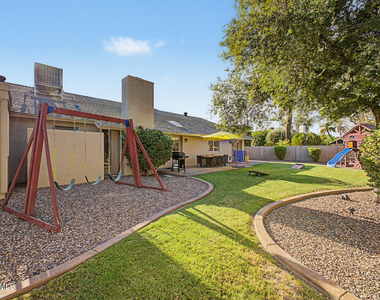
Patio and Porch Features: Playground, Built-in Barbecue
Pool Information
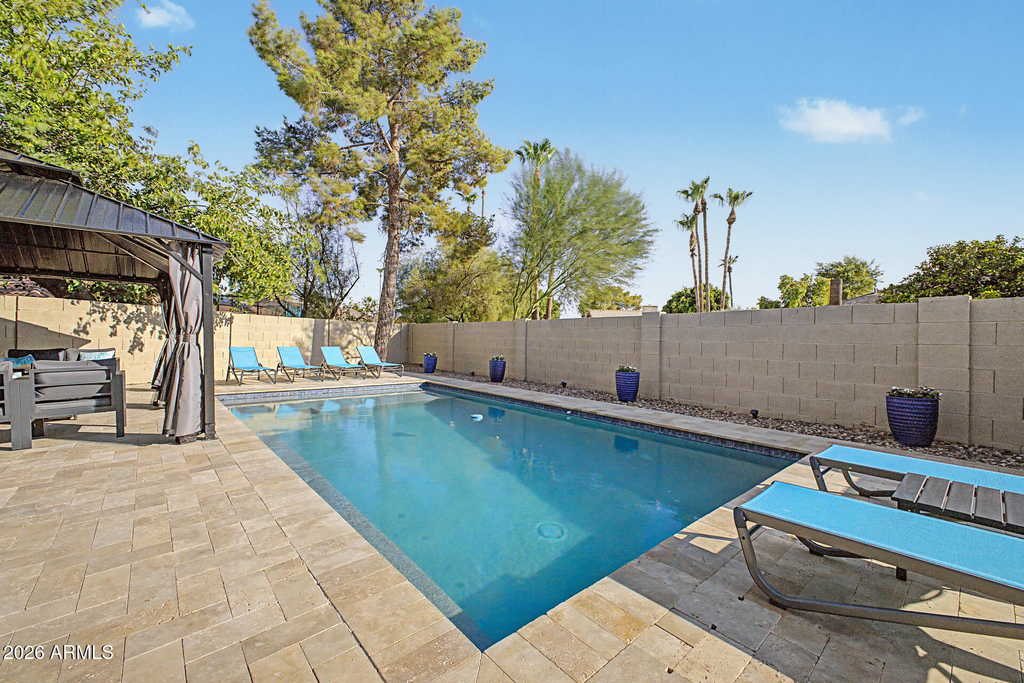
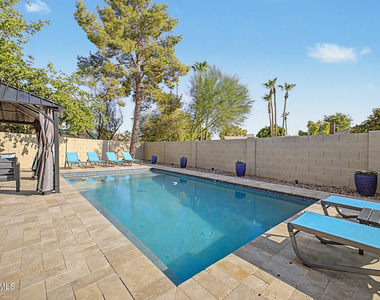
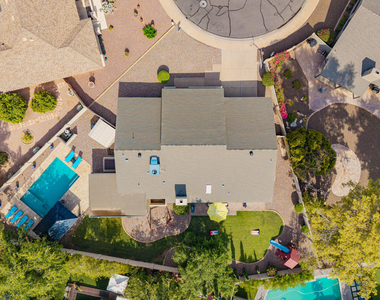
Pool Features: Lap, Fenced, Outdoor Pool, Play Pool
Pool is Private
Lot Information
Lot Features: Sprinklers In Rear, Sprinklers In Front, Desert Front, Cul-De-Sac, Grass Back, Auto Timer H2O Front, Auto Timer H2O Back
Lot Size Area: 11256
Lot Size Units: Square Feet
Lot Size Acres: 0.26
Square Footage: 11,256
Tax Lot: 1681
Land Information
Water Source: Public
Utilities
Utilities Information
Cooling Type: Central Air, Ceiling Fan(s), Programmable Thmstat
Heating Type: Forced Air
Sewer : Public Sewer
Parking
Parking Information
Has Garage
Attached Garage
Has Open Parking
Parking Features: Attached, Driveway, Direct Access
The manager has not yet mailed us a photo copy of his or her government identification and proof or property ownership.
▼
Manager has not logged in recently
▼
Manager does not yet have user reviews
RENTHOP DESCRIPTION
The apartment is a unit offered at a monthly price of $8,500. The person posting the listing did not specify that any pets were allowed. It may be the case that pets are ok and the manager simply has not yet filled out all the details.
We have 70 photos of this particular unit, building, and surrounding areas.
By selecting Check Availability, you agree that RentHop and real estate professionals may call or text you about your inquiry. Message/data rates may apply. Terms & Privacy. California Privacy Notice
We found some very similar listings nearby
Select those you'd like to message
Your messages have been sent!
Check Availability
By selecting Check Availability, you agree that RentHop and real estate professionals may call or text you about your inquiry. Message/data rates may apply. Terms & Privacy. California Privacy Notice



















































 Your Privacy Choices
