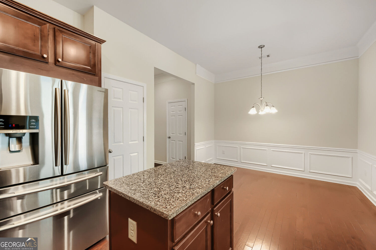
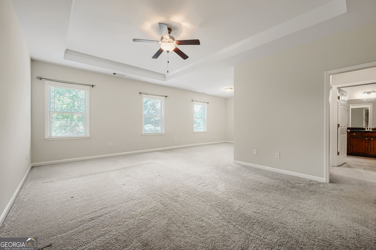
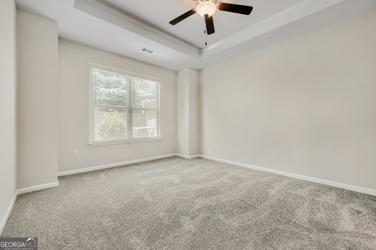
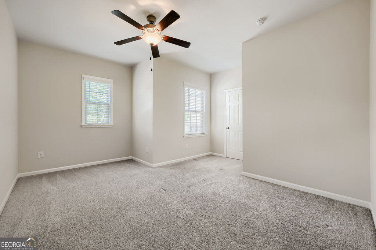
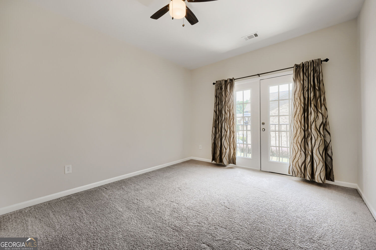
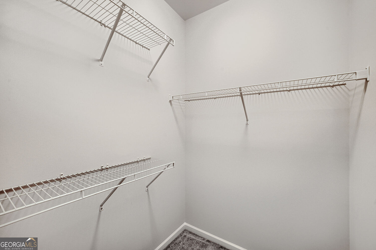
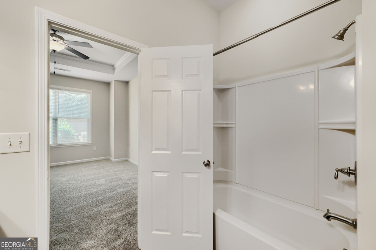
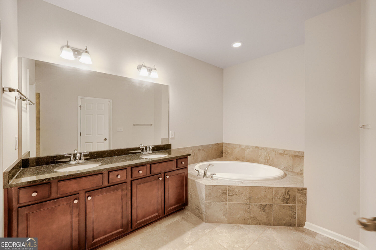
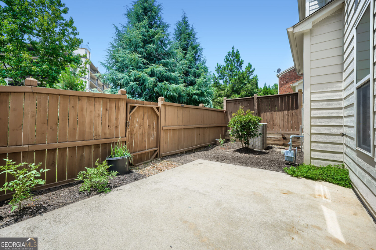
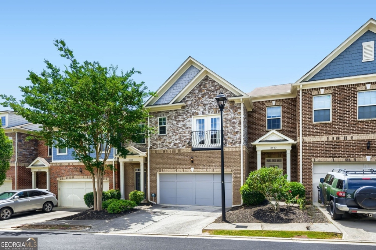
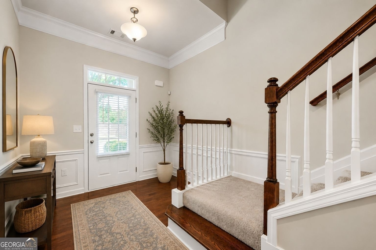
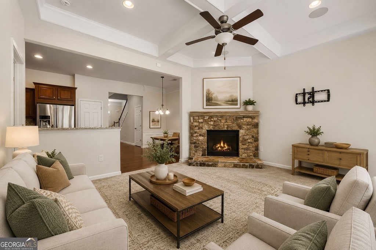
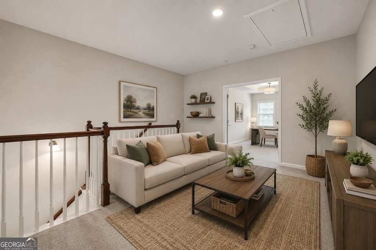
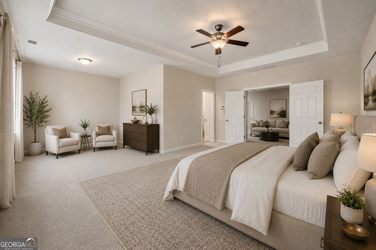
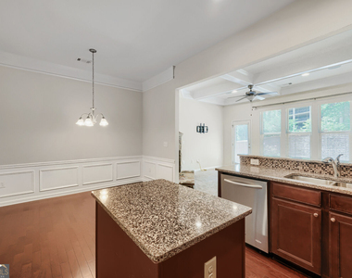
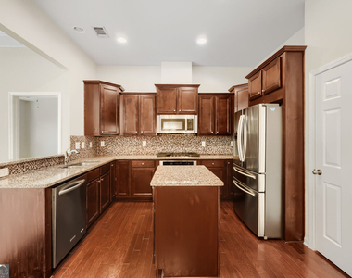
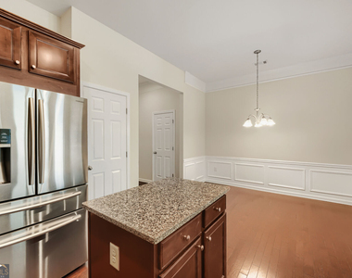
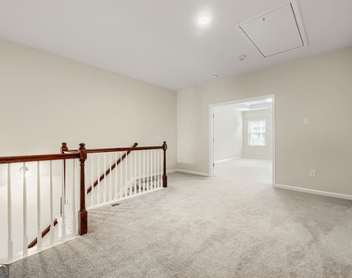
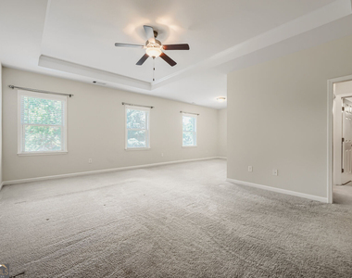
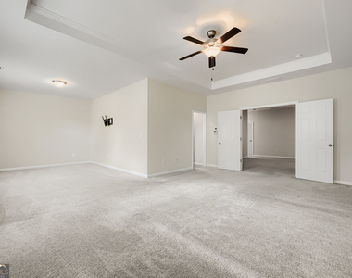
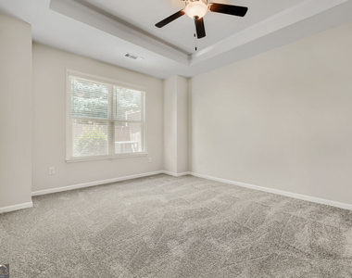
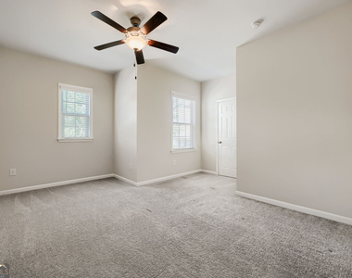
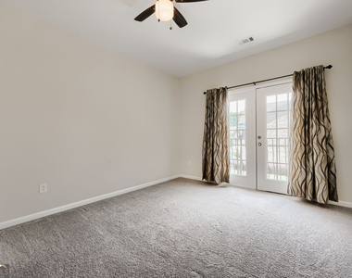
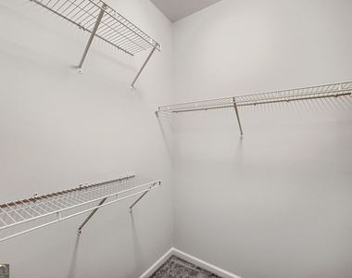
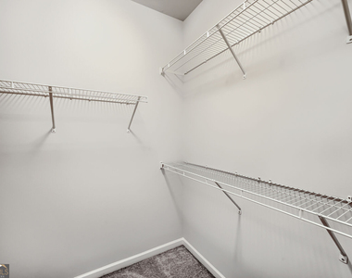
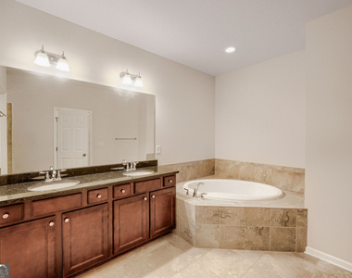
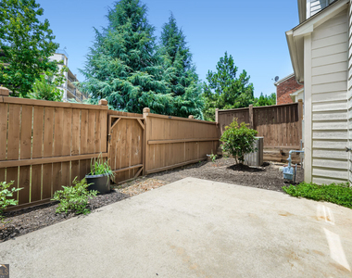
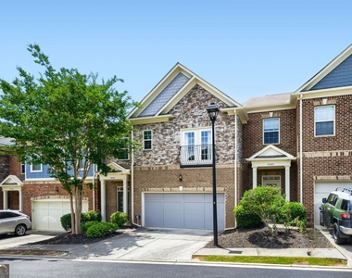
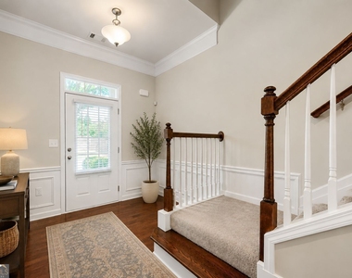
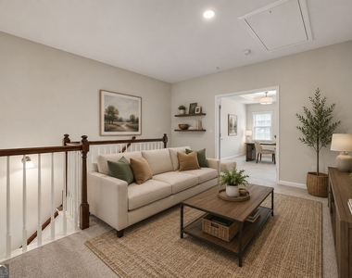
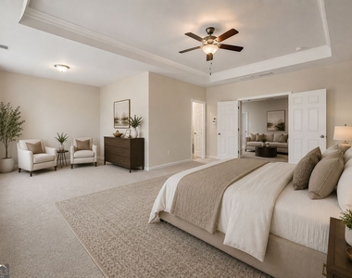
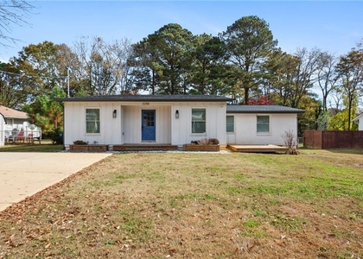
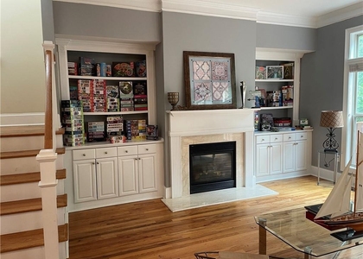
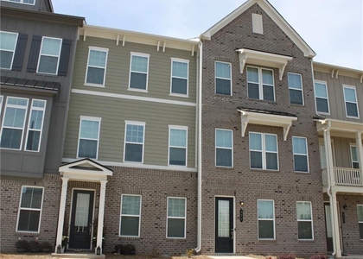
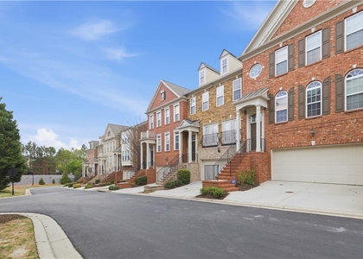
Located in the gated Vinings Crest community, this spacious four-bedroom townhome offers over 2,850 square feet of well-designed living space just minutes from Vinings, The Battery Atlanta, Cumberland Mall, I-285, and I-75. The main level features hardwood floors, 10-foot ceilings, an open-concept layout, and abundant natural light. The kitchen is designed for both everyday living and entertaining with stained cabinetry, granite countertops, a breakfast bar, pantry, gas cooktop, stainless steel appliances, and a clear view into the family room centered around a stone gas fireplace. The oversized primary suite provides a true retreat with a tray ceiling, an expansive walk-in closet, and a spacious bath featuring dual vanities, a soaking tub, and a separate shower. The spacious loft provides flexible space for a media room, home office, playroom, or second living area. Additional bedrooms provide comfortable accommodations for family and guests. Step outside to enjoy a private, fenced patio-perfect for relaxing, grilling, or outdoor dining. A two-car garage provides convenient parking, while the gated community offers added privacy and convenience. Conveniently located near shopping, dining, parks, Truist Park, and major commuter routes, this home offers the ideal combination of space, comfort, and location. Available for immediate occupancy. Income requirement is 3x monthly rent with a minimum 640 credit score. No pets. 12-month minimum lease.
AMENITIES
Fireplace
Private Outdoor Space
Dishwasher
Parking Space
Home Office
ADDITIONAL INFORMATION
Interior
Bathroom Information
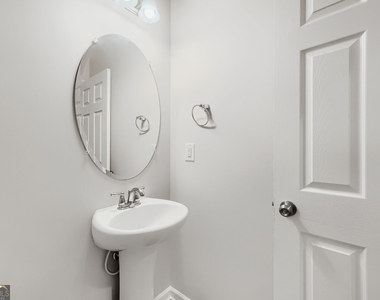
Half Bathrooms: 1
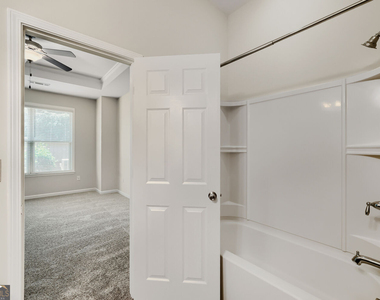
Full Bathrooms: 3
Interior Information
Interior Features: Double Vanity, High Ceilings, Soaking Tub, Tray Ceiling(s), Walk-In Closet(s), Separate Shower
The manager has not yet mailed us a photo copy of his or her government identification and proof or property ownership.
▼
Manager has not logged in recently
▼
Manager does not yet have user reviews
RENTHOP DESCRIPTION
The apartment is a unit offered at a monthly price of $3,400. The person posting the listing did not specify that any pets were allowed. It may be the case that pets are ok and the manager simply has not yet filled out all the details. The kitchen conveniently includes a dishwasher.
We have 34 photos of this particular unit, building, and surrounding areas.
We found some very similar listings nearby
Select those you'd like to message
Your messages have been sent!
Check Availability
By selecting Check Availability, you agree that RentHop and real estate professionals may call or text you about your inquiry. Message/data rates may apply. Terms & Privacy.