Listing by JARED SAPP, Atlanta Fine Homes Sotheby's International Realty
Copy Link
Share Listing
Save Listing
Link copied to clipboard!
DESCRIPTION
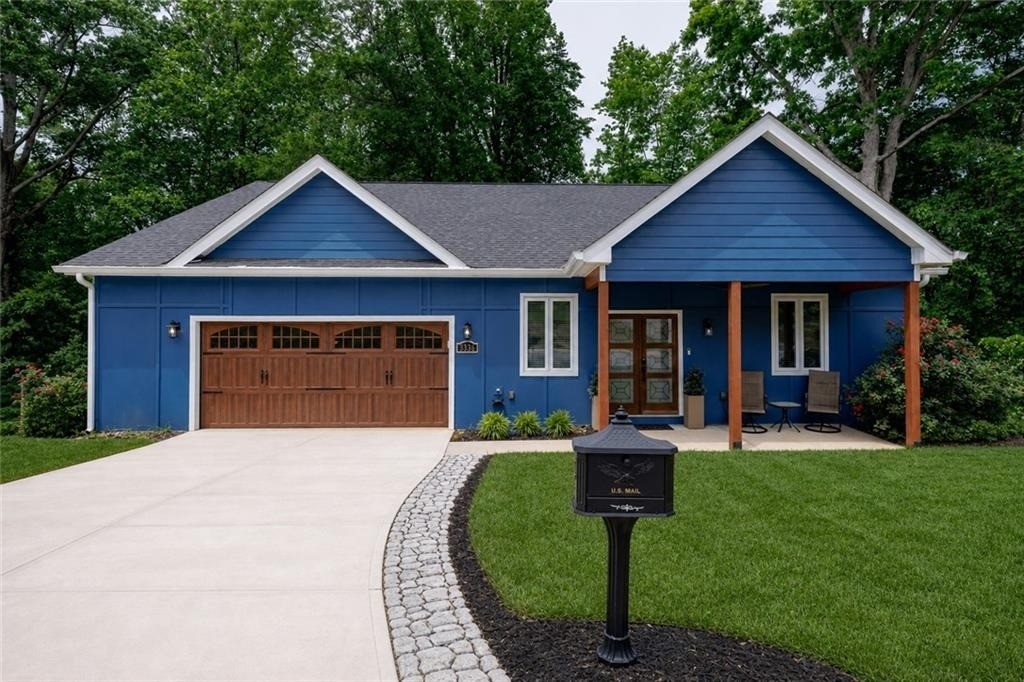
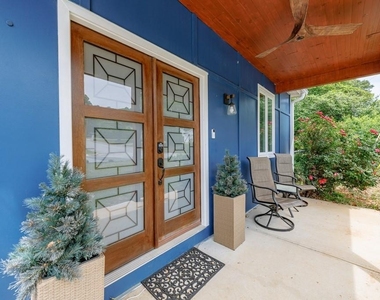
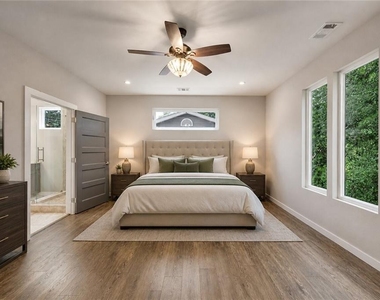
This exceptional custom-built home offers something increasingly rare: true flexibility without compromise. Thoughtfully designed to function as two fully independent living spaces, it provides an ideal solution for multi-generational households, extended stays, or income-producing opportunities, while still feeling like one cohesive, beautifully connected home.
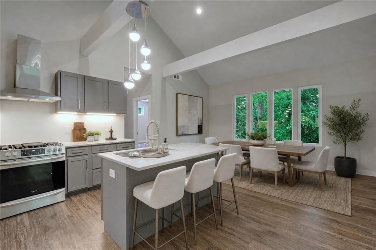
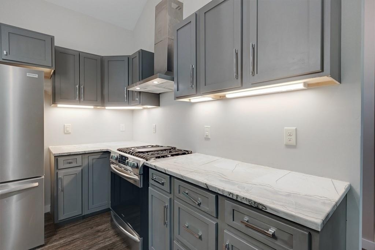
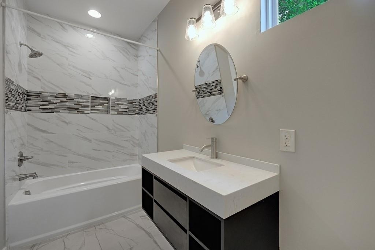
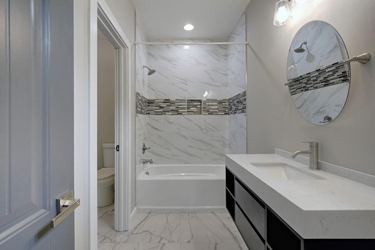
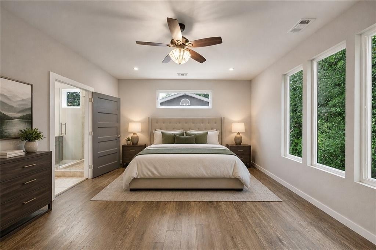
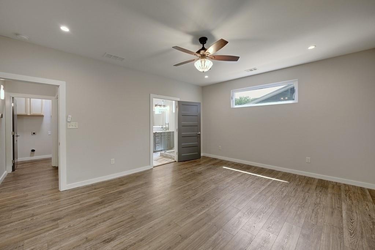
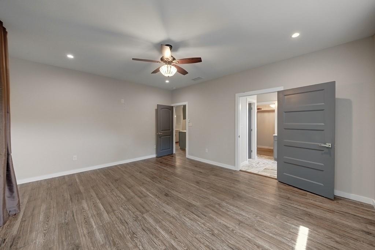
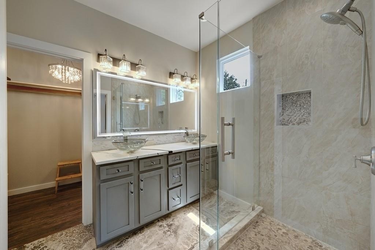
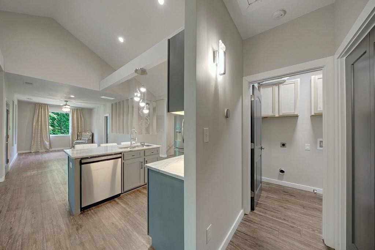
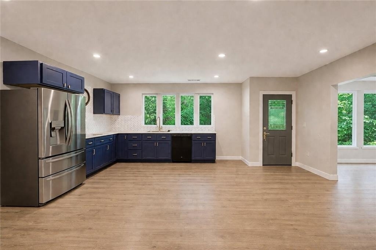
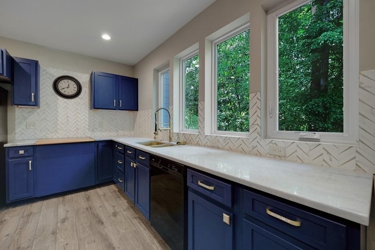
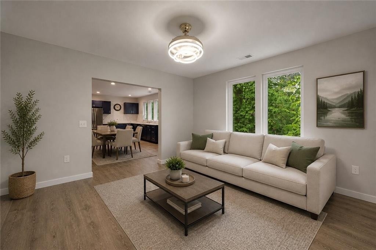
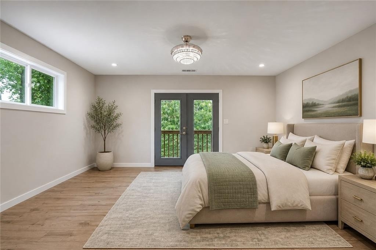
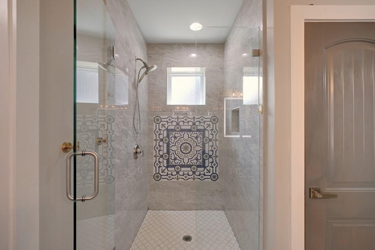
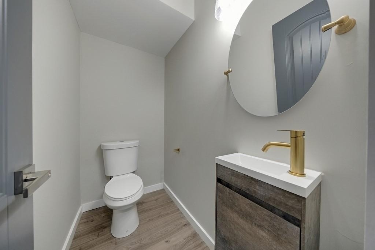
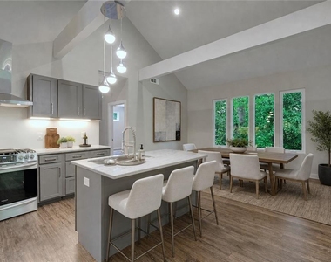
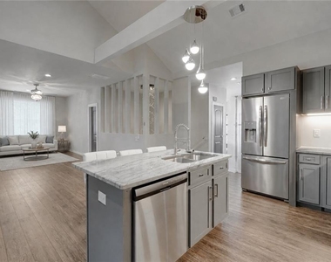
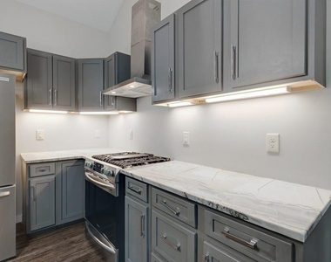
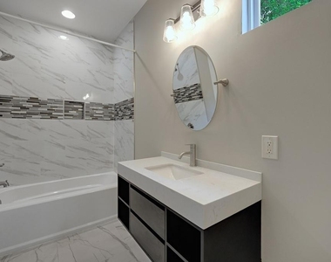
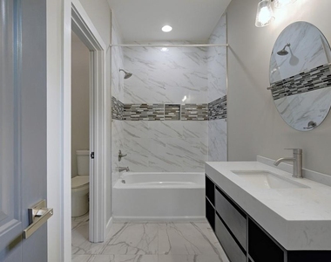
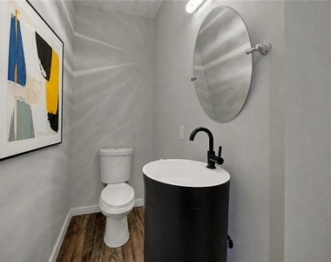
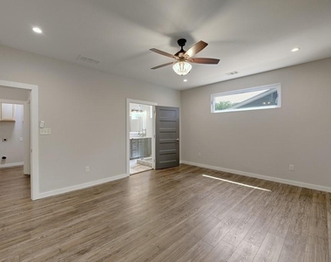
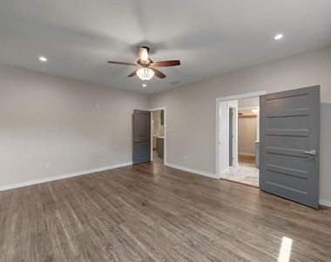
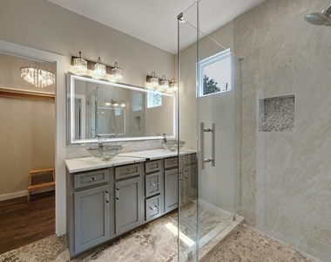
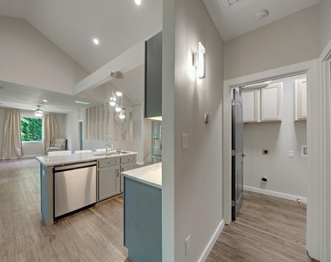
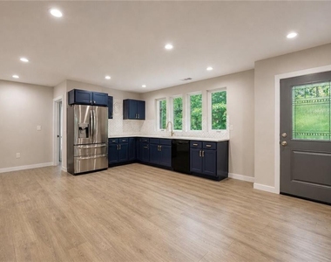
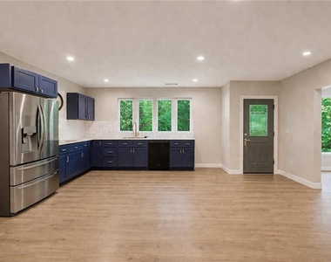
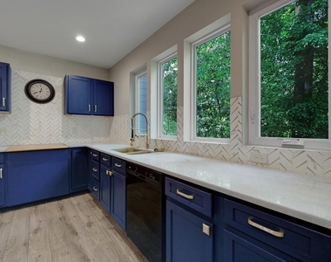
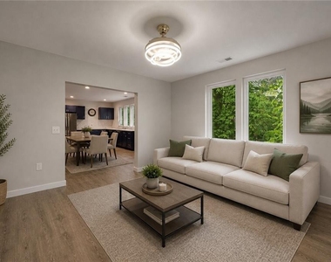
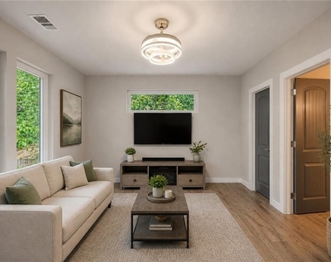
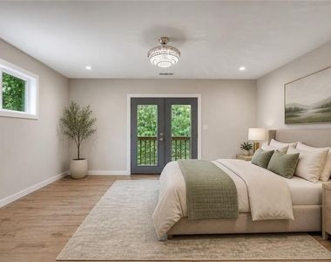
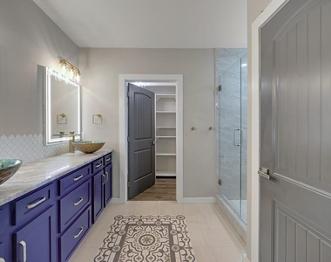
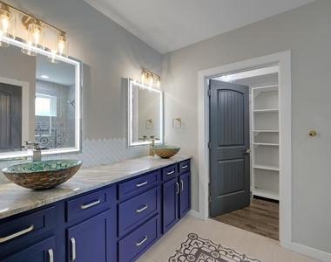
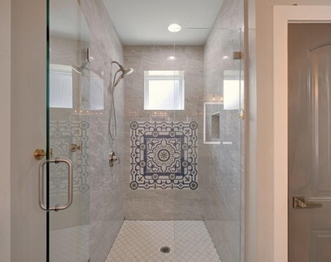
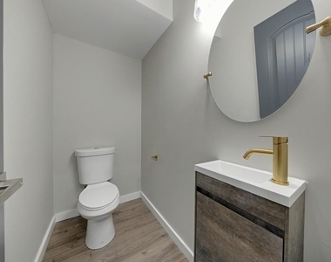
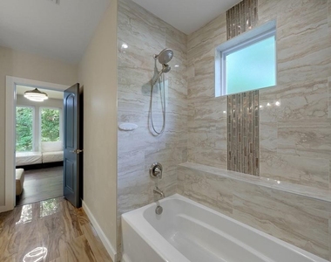
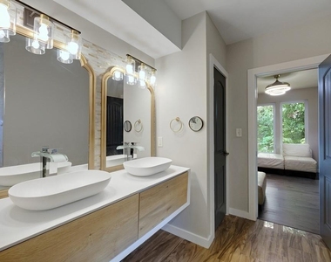
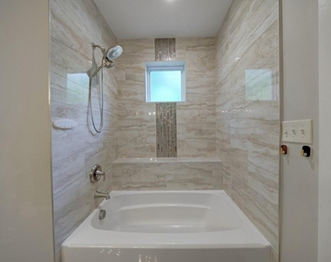
The main level is designed for both comfort and everyday livability, featuring soaring 10-foot ceilings, an open and airy layout, and multiple living spaces that create a natural flow for gathering and relaxing. The bright kitchen and living area serve as the heart of the home, complemented by premium finishes including granite countertops, hand-selected tile, and modern design details throughout. Two spacious bedrooms each feature their own en suite bathrooms, with an additional half bath for guests.
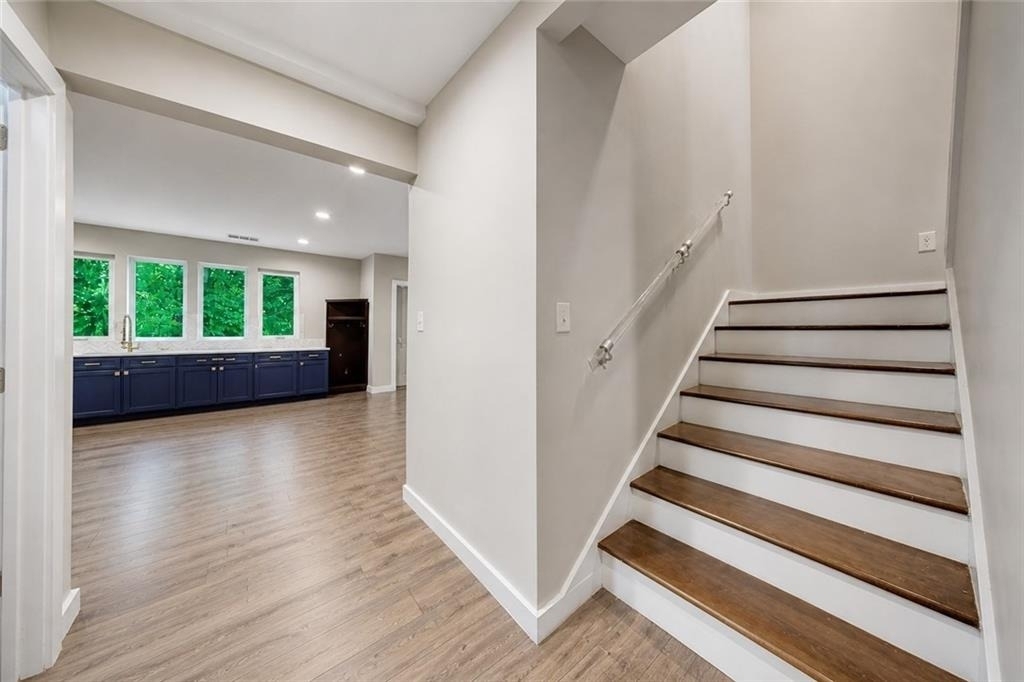
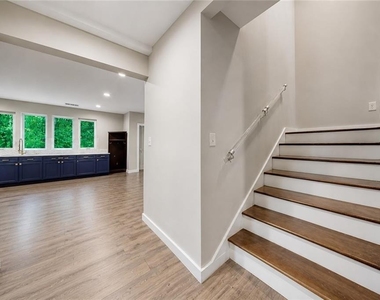
The terrace level mirrors this same level of intentional design and versatility. Far from a typical basement, it offers oversized windows, 10-foot ceilings, and a bright, welcoming atmosphere. Complete with its own kitchen, a generous living area, two bedrooms with en-suite baths, and an additional half bath, this level functions as a fully independent living space, ideal for guests, adult children, or potential rental income. A private exterior entrance and separate HVAC system further enhance its autonomy while maintaining a seamless connection to the main home.
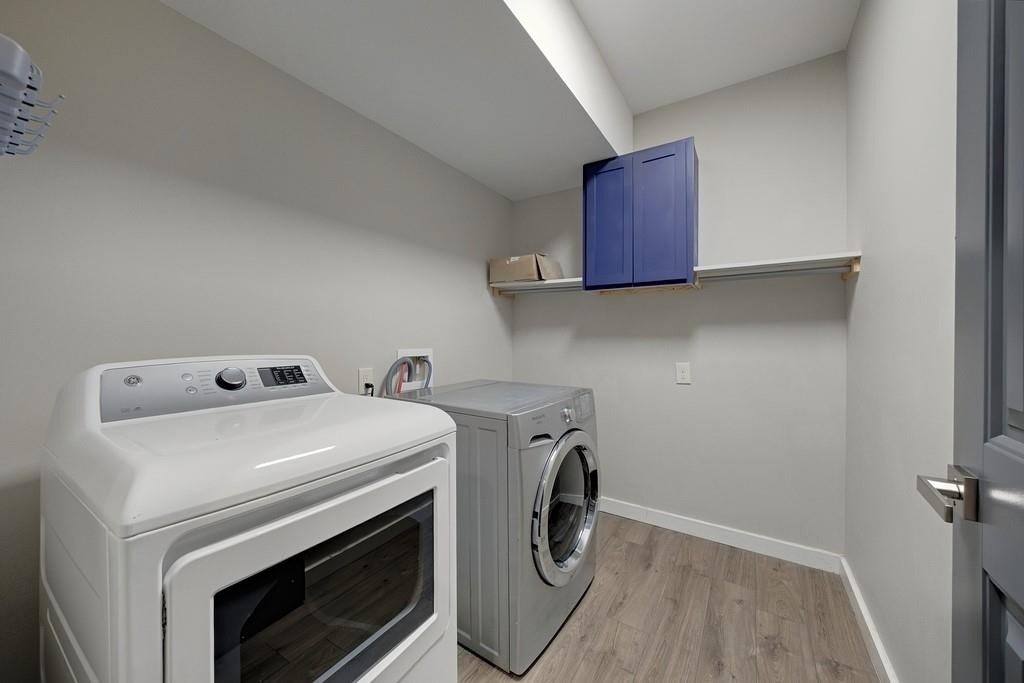
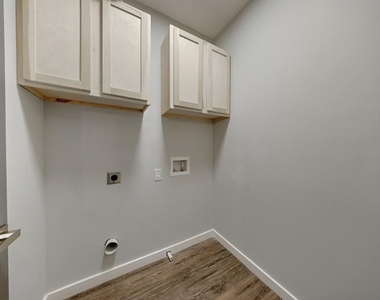
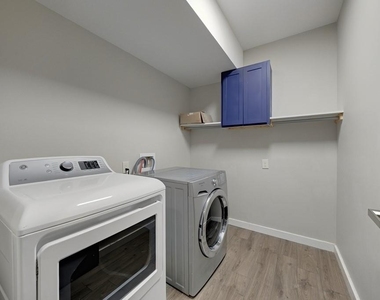
Designed with both privacy and togetherness in mind, the home includes dual laundry hookups on each level, allowing both spaces to operate independently with ease. Expansive ceilings on both floors enhance natural light and the overall sense of openness throughout.
Modern convenience is woven into every detail. The home features a two-car garage with an electric vehicle charging station, smart home technology including a MyQ garage system and Blink security cameras, and energy-efficient systems such as separate HVAC units and a tankless water heater.
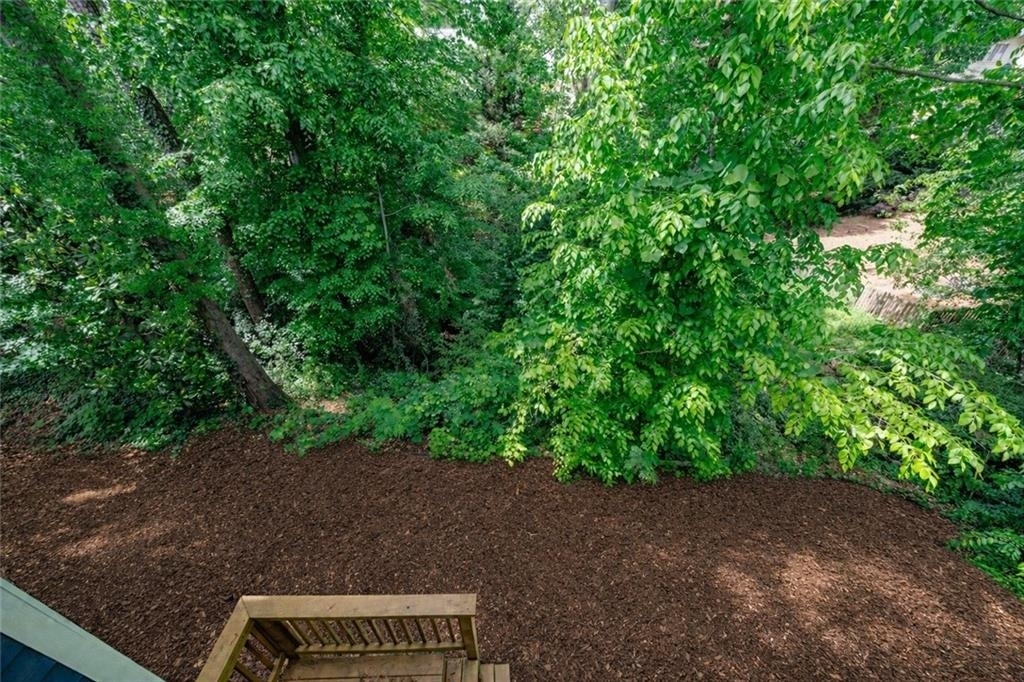
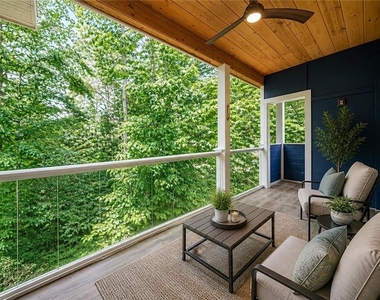
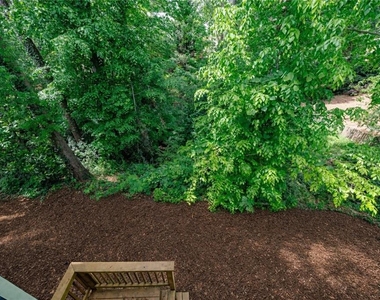
Beyond the interiors, a rare natural setting elevates the experience even further. A lush landscape creates a peaceful backdrop that can be enjoyed from both the terrace level and the upstairs balcony. Wildlife sightings and tranquil views offer a sense of retreat just moments from everyday conveniences.
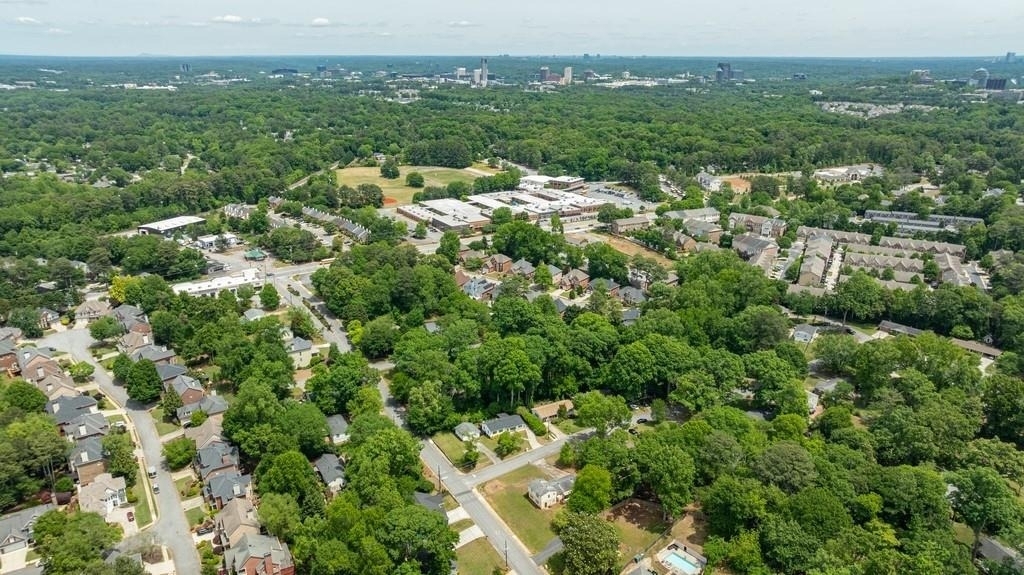
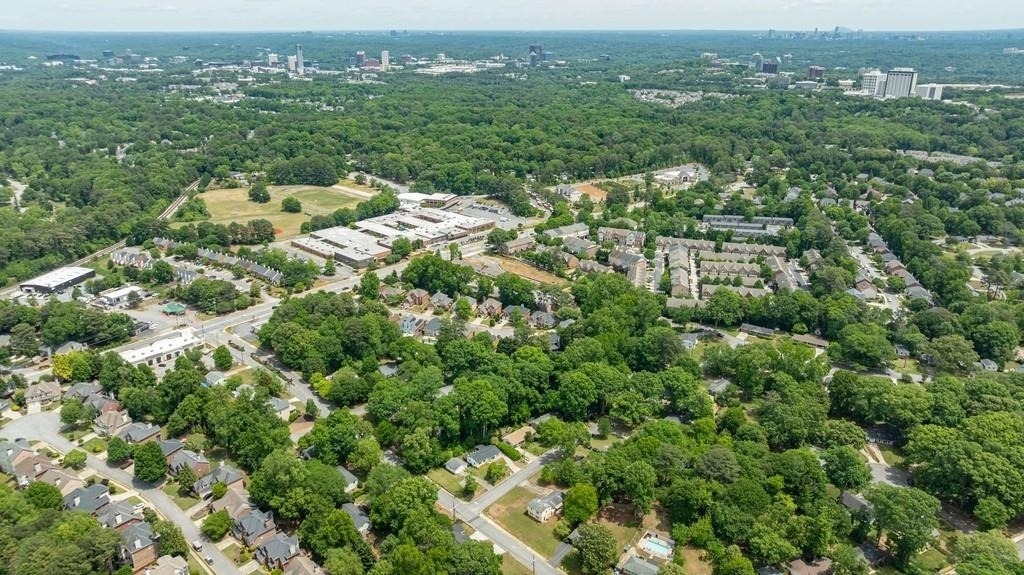
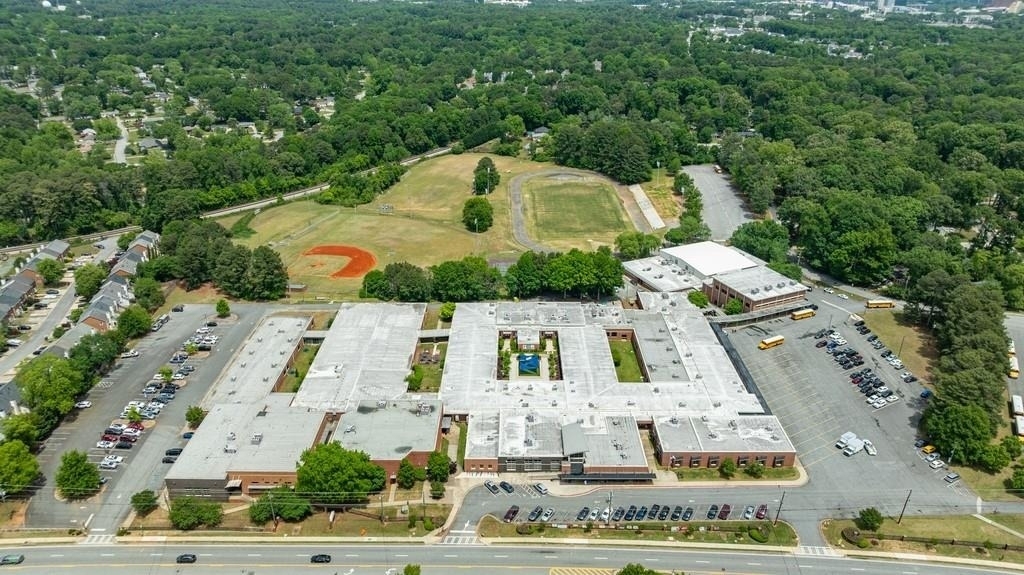
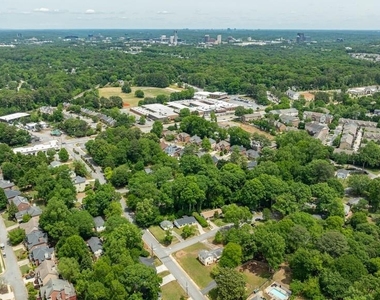
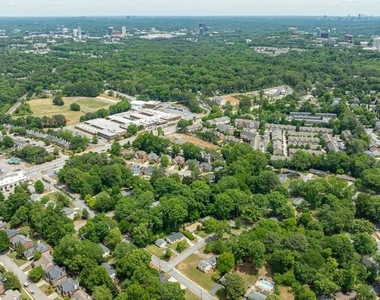
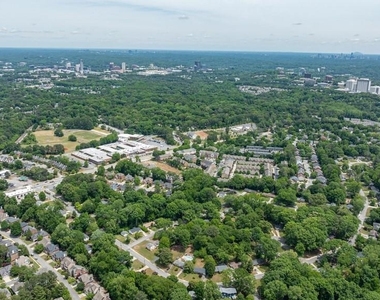
Ideally located in a quiet, established neighborhood, the home places you within walking or biking distance to Smyrna Market Village, Taylor-Brawner Park, and top-rated schools, while remaining just minutes from The Battery, major interstates, and downtown Atlanta.
Move-in ready and offering a rare combination of flexibility, thoughtful design, modern upgrades, and natural beauty, this home delivers a lifestyle that is as functional as it is exceptional.
AMENITIES
Private Outdoor Space
Dishwasher
Parking Space
ADDITIONAL INFORMATION
Interior
Bathroom Information
Half Bathrooms: 2
Full Bathrooms: 4
Interior Information
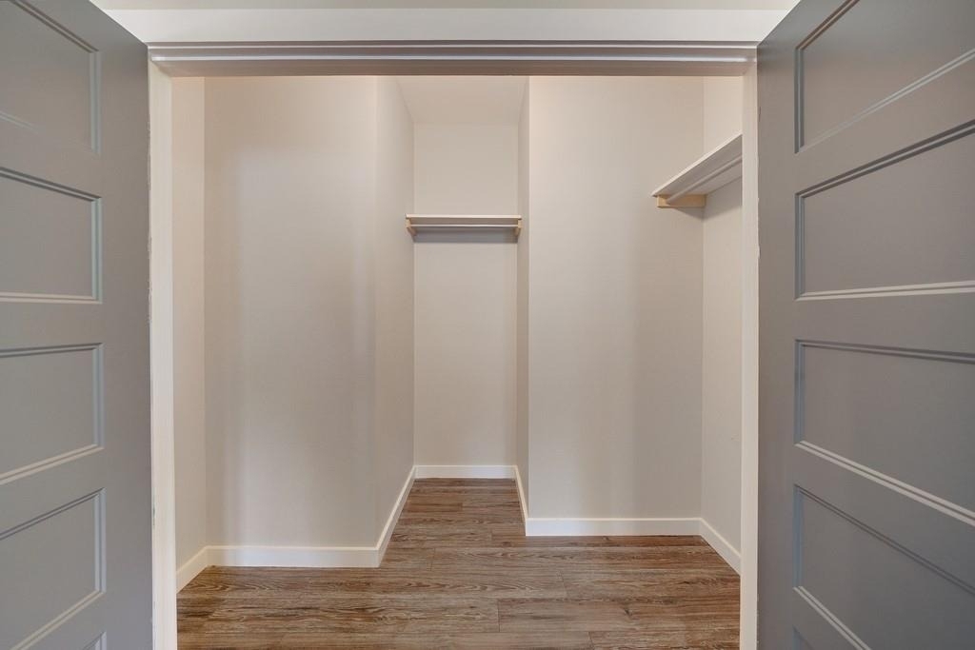
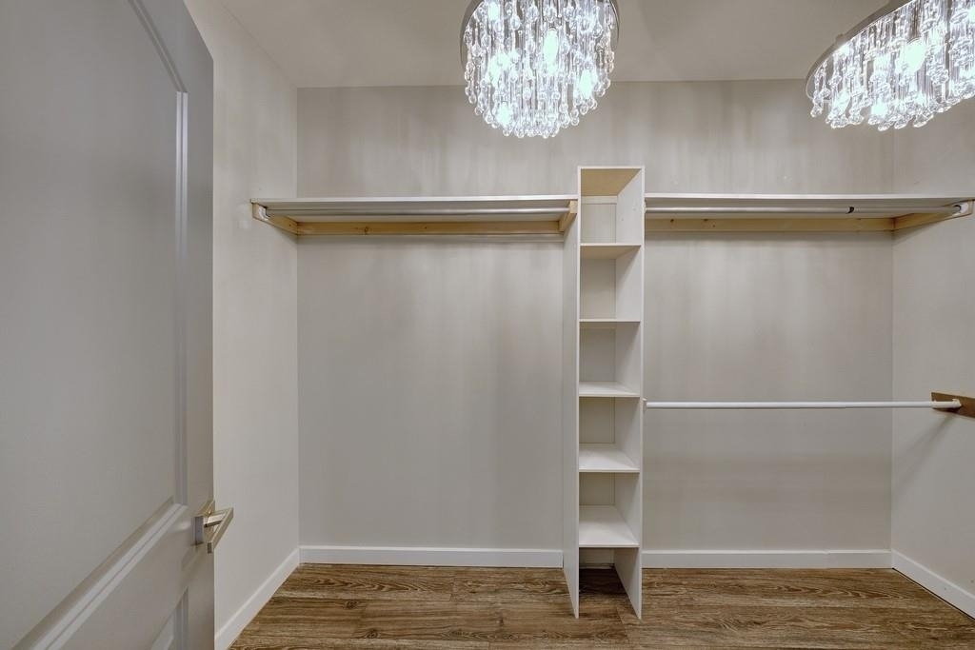
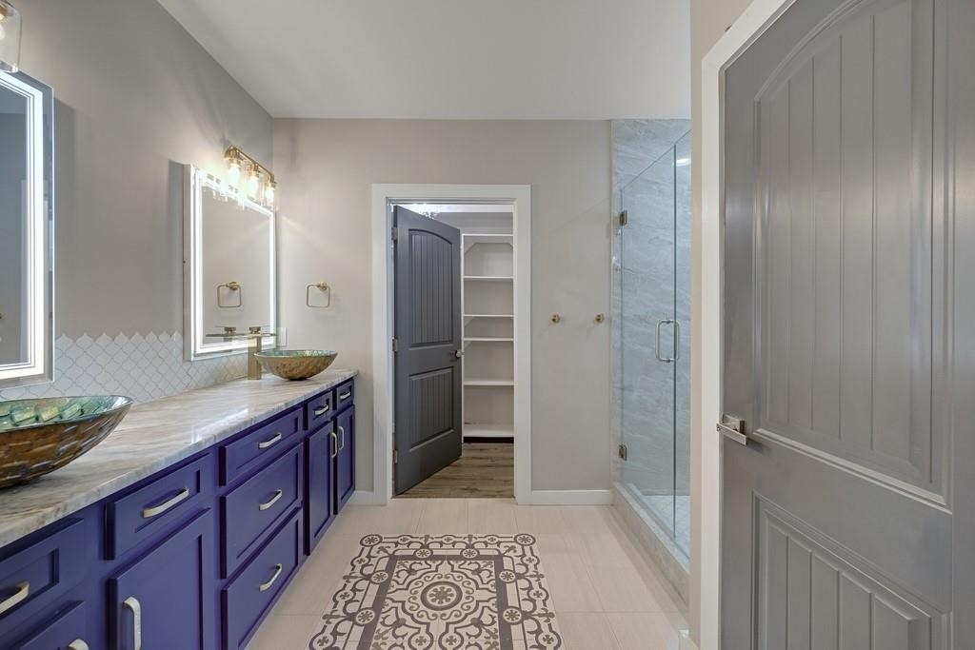
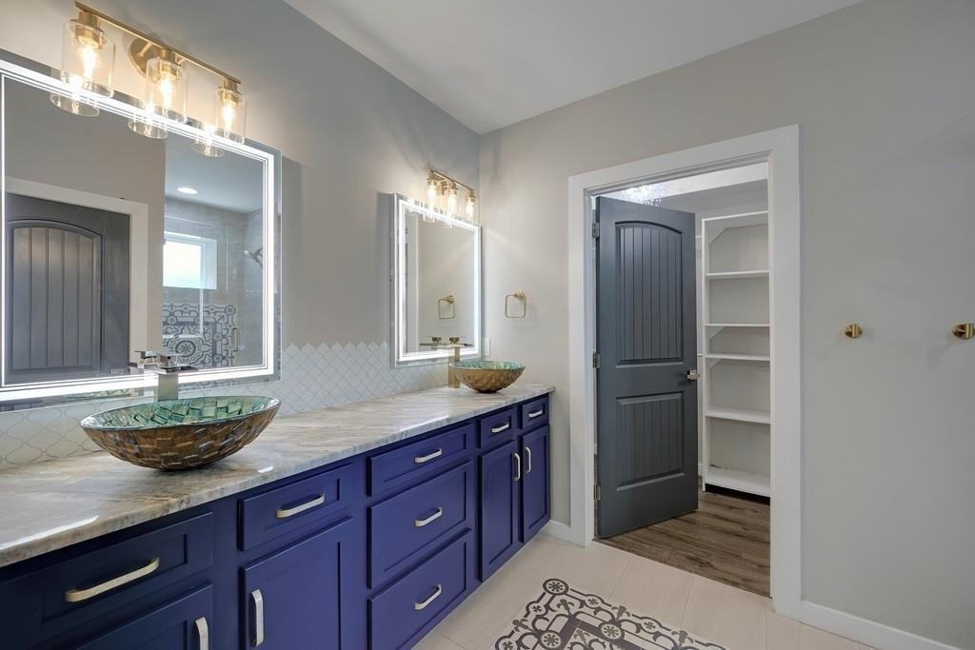
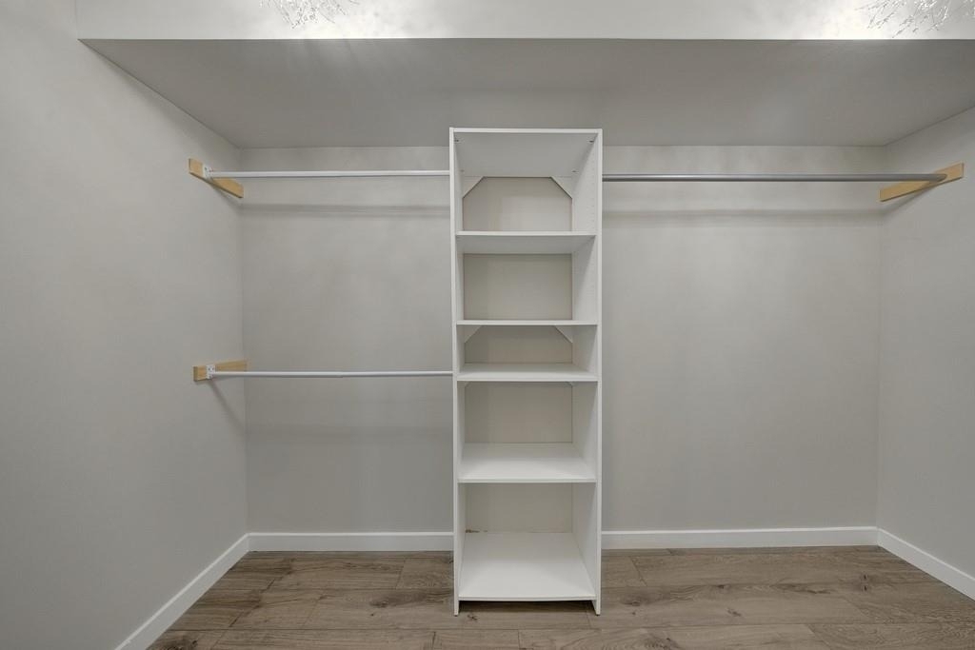
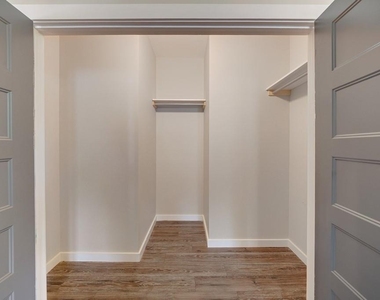
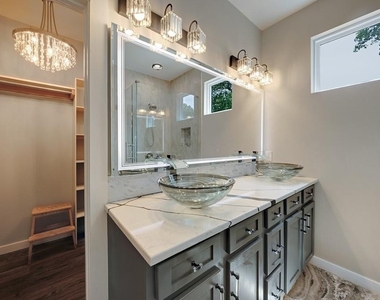
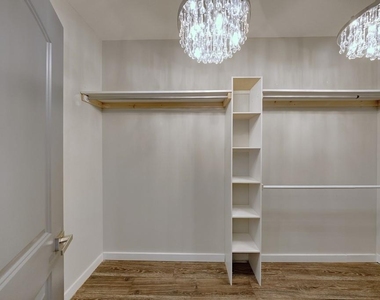
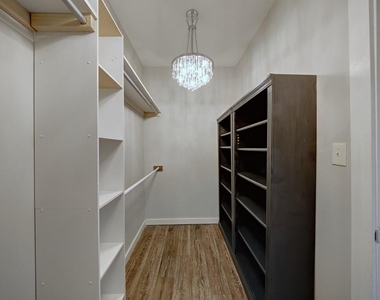
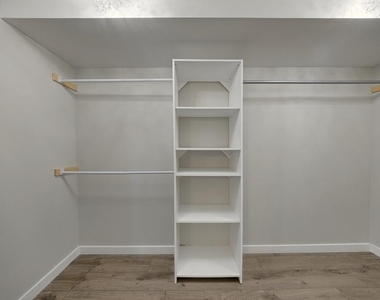
Interior Features: Beamed Ceilings, Double Vanity, High Speed Internet, Low Flow Plumbing Fixtures, Recessed Lighting, Walk-In Closet(s), High Ceilings 10 ft Lower, High Ceilings 10 ft Main
Appliances: Dishwasher, Disposal, Dryer, Gas Range, Microwave, Range Hood, Refrigerator, Washer
Flooring Type: Ceramic Tile, Hardwood
Laundry Features: Laundry Room, Lower Level, Main Level
The manager has not yet mailed us a photo copy of his or her government identification and proof or property ownership.
▼
Manager has not logged in recently
▼
Manager does not yet have user reviews
RENTHOP DESCRIPTION
The apartment is a unit offered at a monthly price of $3,300. The person posting the listing did not specify that any pets were allowed. It may be the case that pets are ok and the manager simply has not yet filled out all the details. The kitchen conveniently includes a dishwasher.
We have 48 photos of this particular unit, building, and surrounding areas.
MLS# 7803290
List Agent Name: JARED SAPP
List Office Name: Atlanta Fine Homes Sotheby's International
IDX information is provided exclusively for personal, non-commercial use, and may not be used for any purpose other than to identify prospective properties consumers may be interested in purchasing. Information is deemed reliable but not guaranteed. The listing broker’s offer of compensation is made only to participants of the MLS where the listing is filed.
Courtesy of RH Advisors, Inc. and RHP Realty NJ, Inc.
Enter the 6-digit code sent to or download the
RentHop mobile app to continue.
By selecting Check Availability, you agree that RentHop and real estate professionals may call or text you about your inquiry. Message/data rates may apply. Terms & Privacy.
We found some very similar listings nearby
Select those you'd like to message
Your messages have been sent!
Check Availability
By selecting Check Availability, you agree that RentHop and real estate professionals may call or text you about your inquiry. Message/data rates may apply. Terms & Privacy.