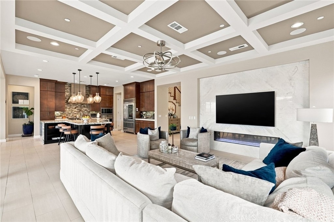
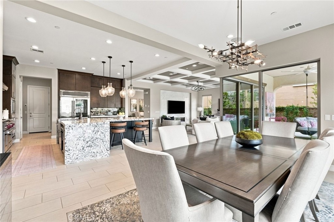
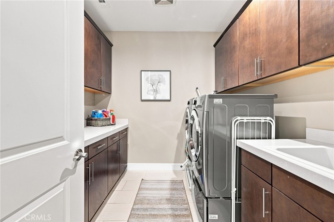
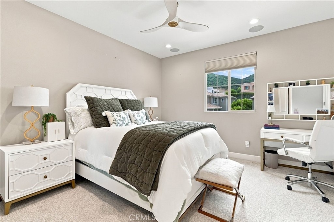
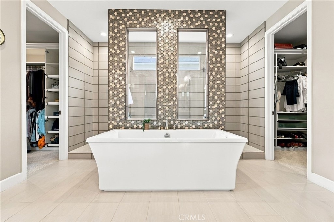
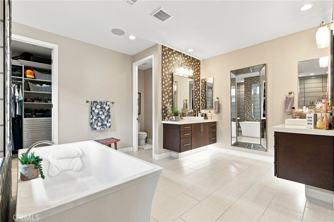
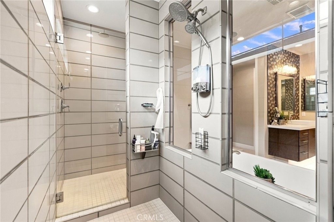
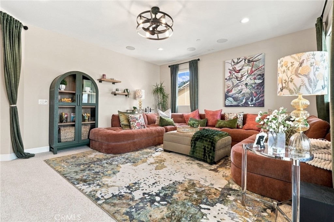
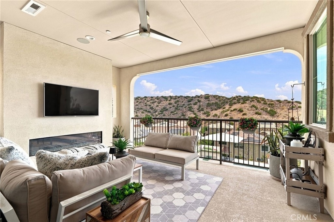
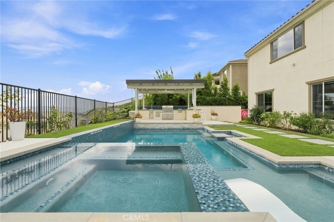
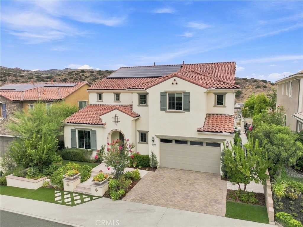
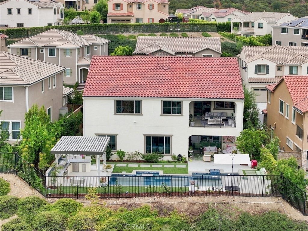
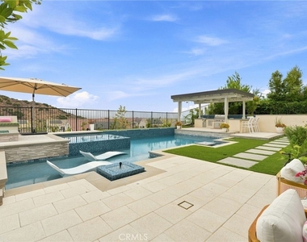
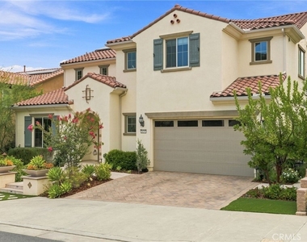
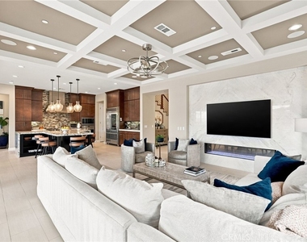
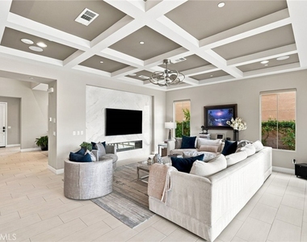
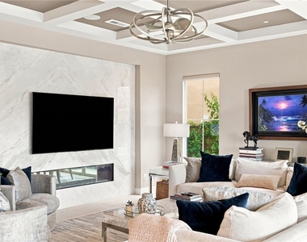
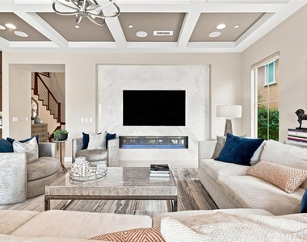
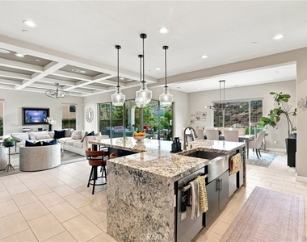
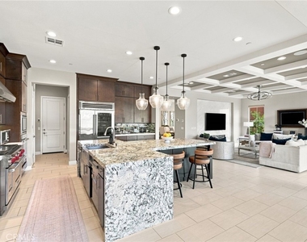
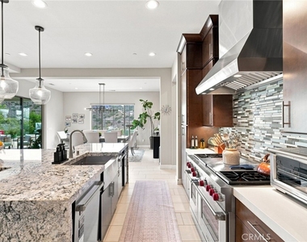
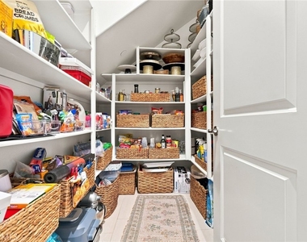
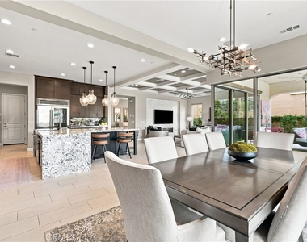
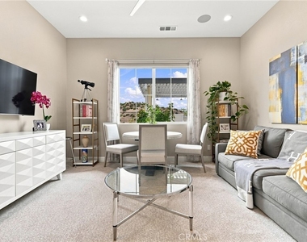
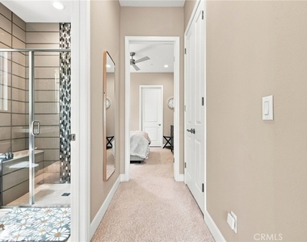
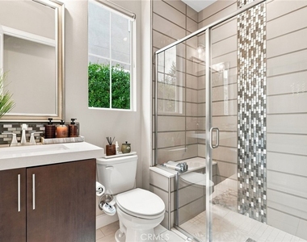
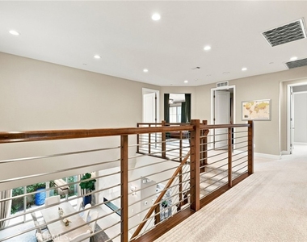
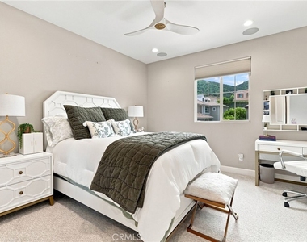
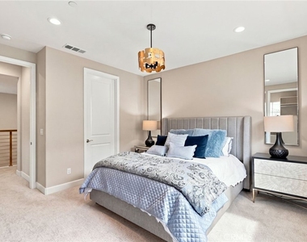
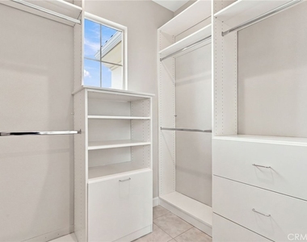
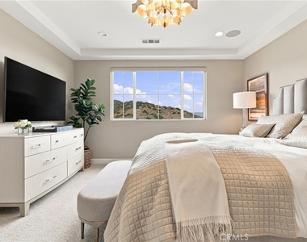
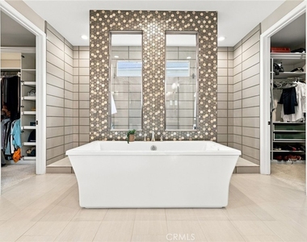
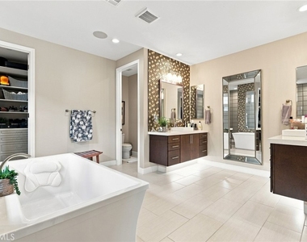
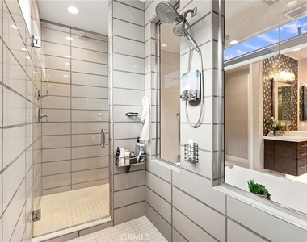
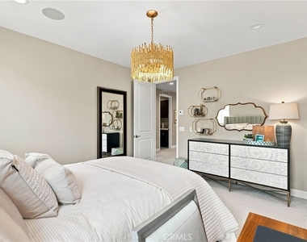
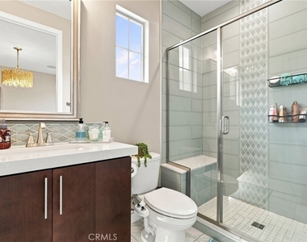
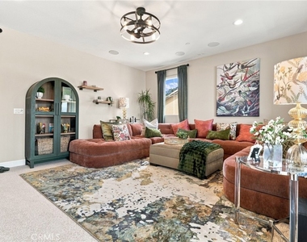
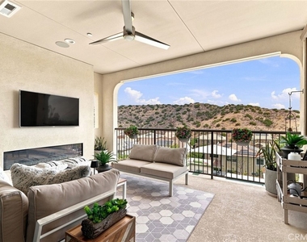
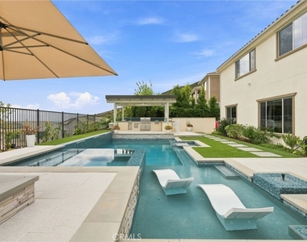
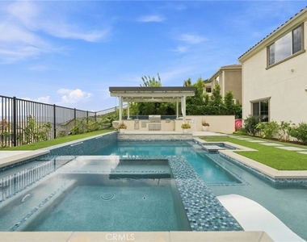
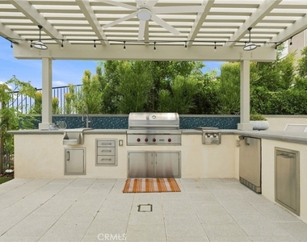
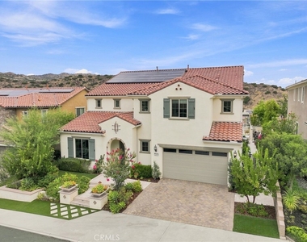
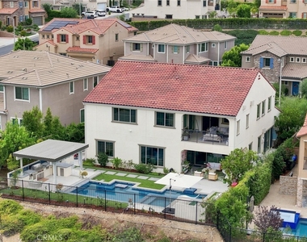
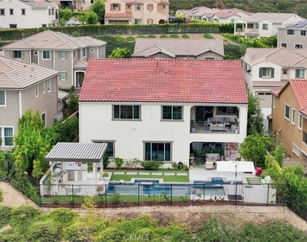
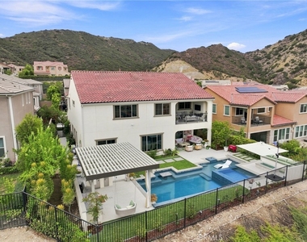
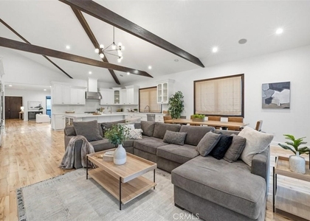
Available for immediate occupancy fully furnished or delivered vacant. Do you want to feel like you are on vacation everyday, without ever having to leave your home? Here is an incredible opportunity to live in an exclusive neighborhood tucked away in West Hills. This home, built in 2020, is loaded with upgrades and quality finishes throughout. Just under 5000 square feet of living space, with 5 spacious bedrooms, each with its own walk in closet, & 5.5 bathrooms. As you enter this luxurious home you will notice the high ceilings throughout, spacious open floor plan, & abundance of windows allowing lots of natural light to flow through the home. The chef's dream kitchen features a huge center island, upgraded top of the line 6 burner stove with double ovens & flat top griddle, huge walk in pantry, top of the line fridge.Downstairs you will find a private in-law suite, perfect for multigenerational living, extended stays, or college students returning home for the summer, offering comfort and privacy. Head upstairs where you will find the laundry room, large den perfect for a home theatre, playroom or gym, + 4 bedrooms each with its own full bathroom. The Primary suite offers a separate sitting area + stunning mountain and city views. Step into the primary bath which feels like you are at your own private spa with dual sinks, dual walk in closets + upgraded luxury shower with a separate oversized soaking tub. And to save the best for last, the backyard feels like you are at your own private resort. Gorgeous sparkling pool and spa with waterfall features are perfect to enjoy year round. Enjoy the fire pit while star gazing in your backyard. And custom bbq completes this backyard. This home comes equipped with solar panels which help keep the electric bill low. Neighborhood offers night time roaming security guard. Also for those with children, take advantage of the award winning schools in the neighborhood, including Justice Academy, Hale Charter middle school, & El Camino Real Charter high school. This home is a true piece of paradise and is located in a highly coveted family neighborhood.
The manager has not yet mailed us a photo copy of his or her government identification and proof or property ownership.
▼
Manager has not logged in recently
▼
Manager does not yet have user reviews
RENTHOP DESCRIPTION
The apartment is a unit offered at a monthly price of $13,000. The person posting the listing did not specify that any pets were allowed. It may be the case that pets are ok and the manager simply has not yet filled out all the details. The kitchen conveniently includes a dishwasher.
We have 72 photos of this particular unit, building, and surrounding areas.
MLS# SR26178239
List Agent Name: Oliver Darwich
List Office Name: Compass
IDX information is provided exclusively for personal, non-commercial use, and may not be used for any purpose other than to identify prospective properties consumers may be interested in purchasing. Information is deemed reliable but not guaranteed. The listing broker’s offer of compensation is made only to participants of the MLS where the listing is filed.
Courtesy of RH Advisors, Inc. and RHP Realty NJ, Inc.
By selecting Check Availability, you agree that RentHop and real estate professionals may call or text you about your inquiry. Message/data rates may apply. Terms & Privacy. California Privacy Notice
We found some very similar listings nearby
Select those you'd like to message
Your messages have been sent!
Check Availability
By selecting Check Availability, you agree that RentHop and real estate professionals may call or text you about your inquiry. Message/data rates may apply. Terms & Privacy. California Privacy Notice
























































 Your Privacy Choices