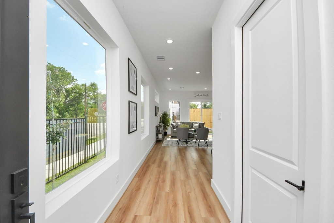
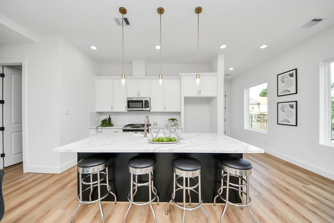
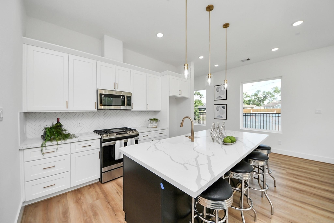
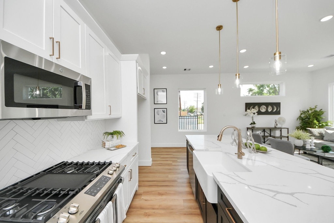
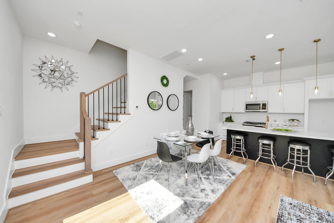
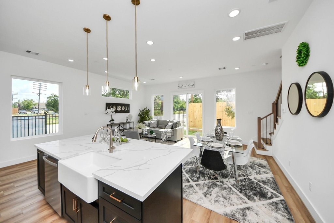
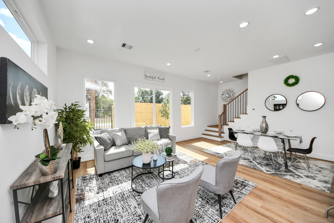
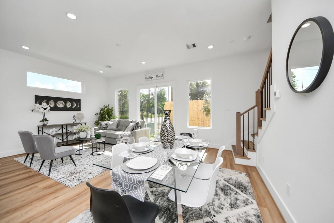
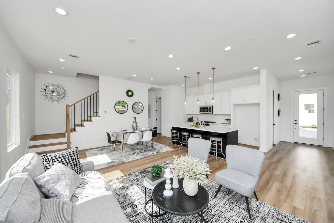
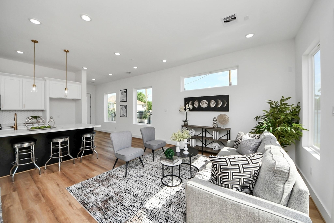
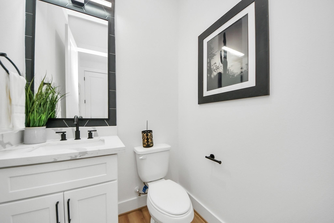
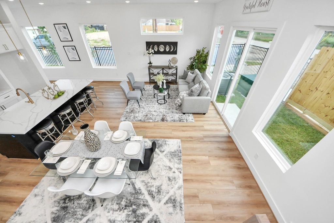
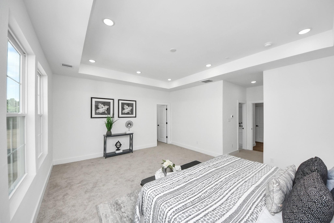
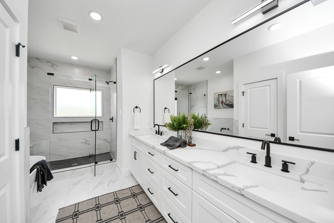
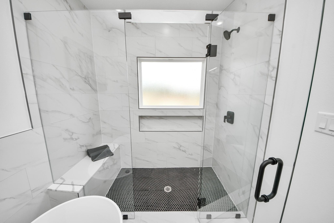
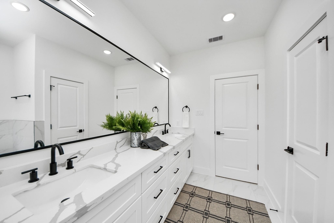
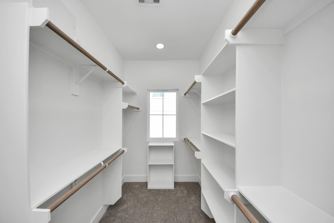
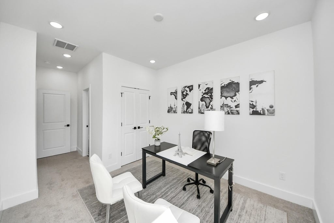
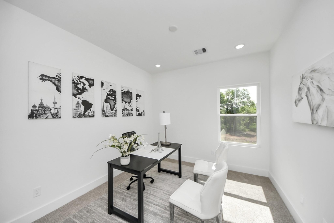
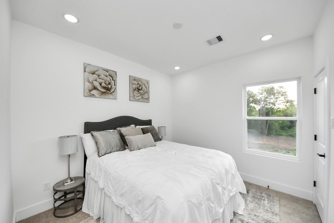
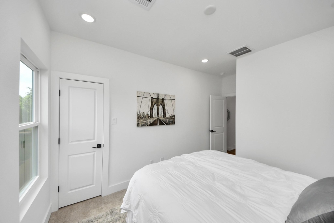
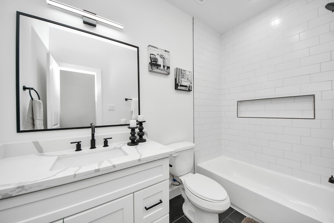
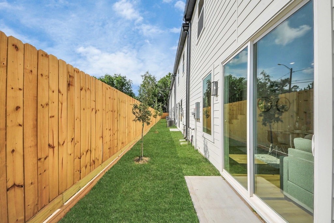
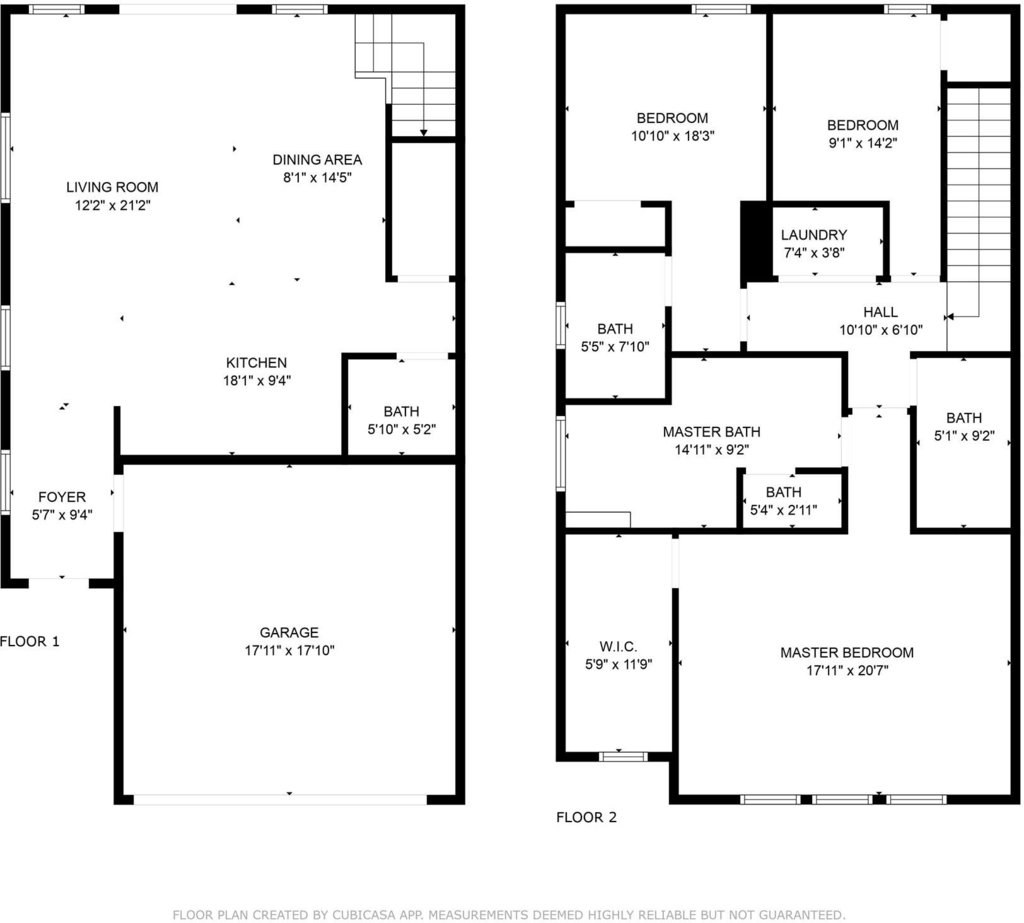
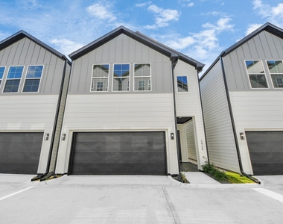
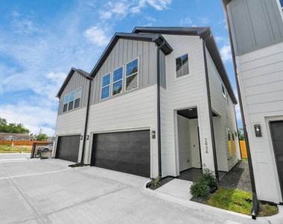
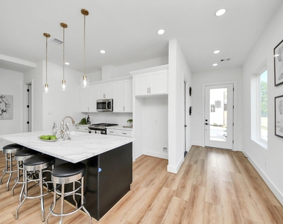
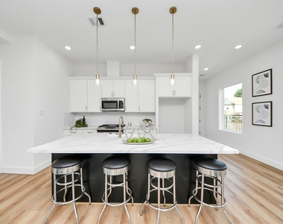
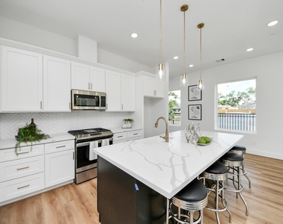
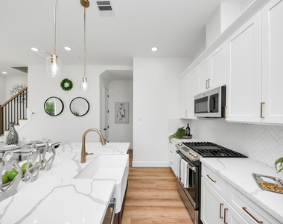
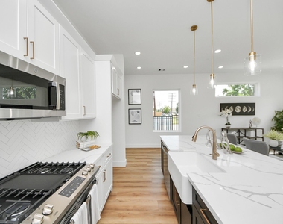
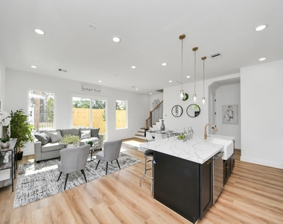
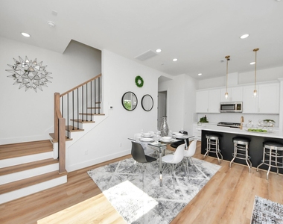
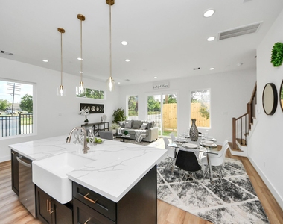
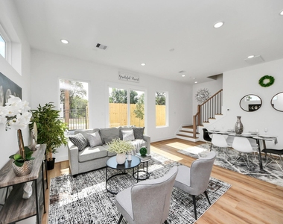
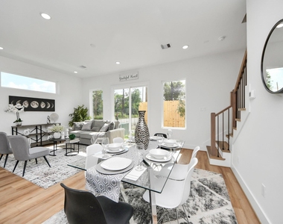
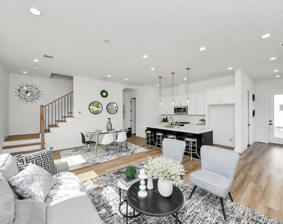
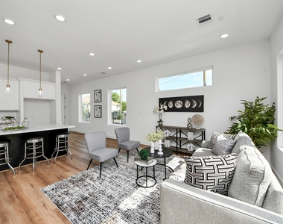
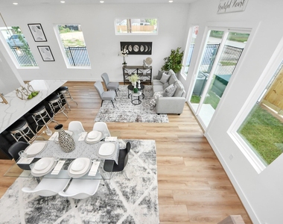
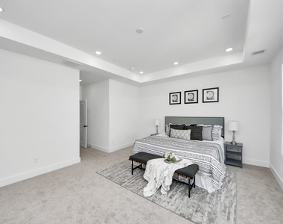
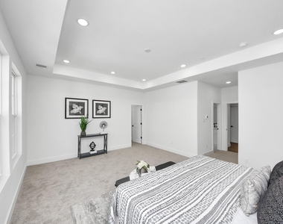
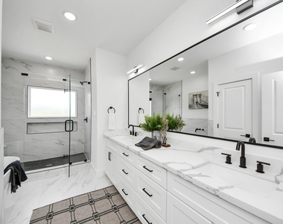
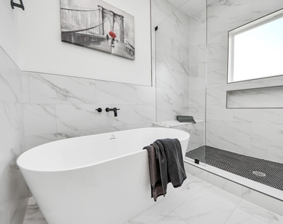
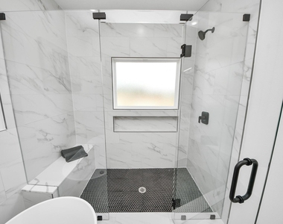
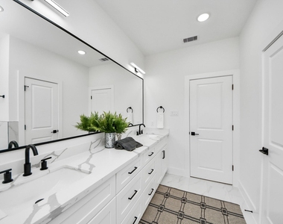
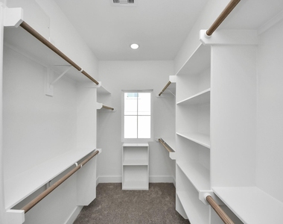
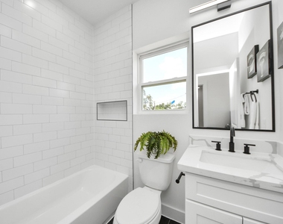
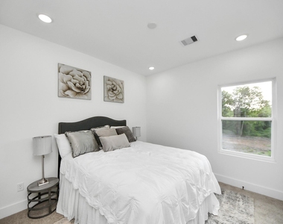
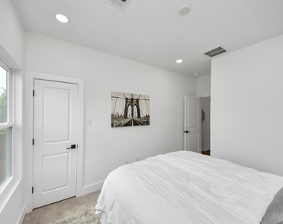
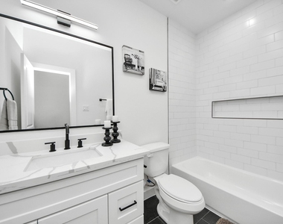
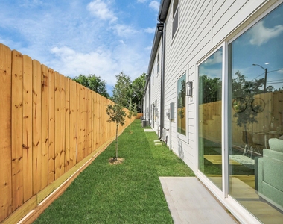
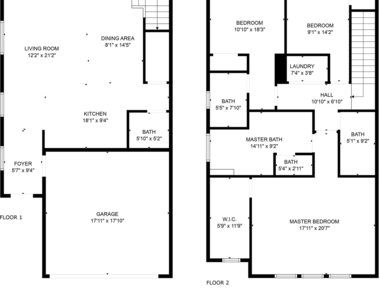
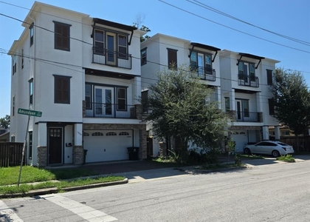
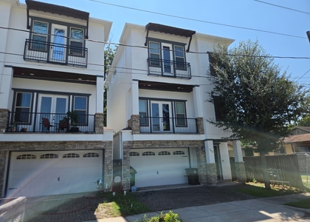
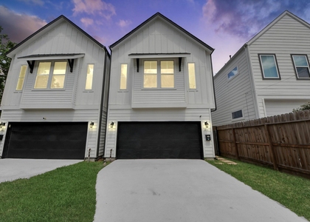
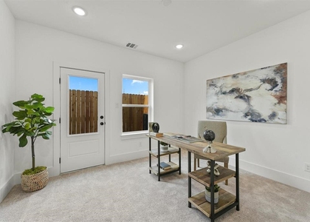
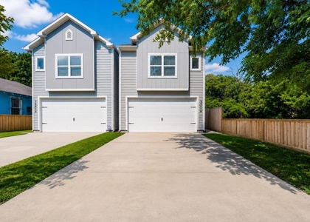
Welcome to CARR CITY VIEWS! NINE Gorgeous Freestanding home in a fully gated community located in NORTH DOWNTOWN w/ 3 bedrooms, 3.5 baths. The 2-story floor plan offers a backyard just off the living room, luxury vinyl plank flooring, and OVERSIZED windows throughout! Perfect for entertaining, the gourmet kitchen features stainless steel appliances, quartz countertops, stylish two-tone cabinetry, elegant champagne bronze finishes, and a stunning farmhouse sink. Upstairs boasts a spacious owner's suite with BIG WINDOWS, a walk-in closet, and an ensuite owner's bathroom with a soaking tub and upgraded double vanity. Secondary bedrooms also on the 2nd floor WITH bathrooms. Minutes from DOWNTOWN HOUSTON, EAST RIVER, and major dining and entertainment! All appliances included! Refrigerator, Washer & Dryer! CALL NOW FOR A PRIVATE TOUR!
AMENITIES
Attached Garage
Dishwasher
Parking Space
ADDITIONAL INFORMATION
Interior
Bathroom Information
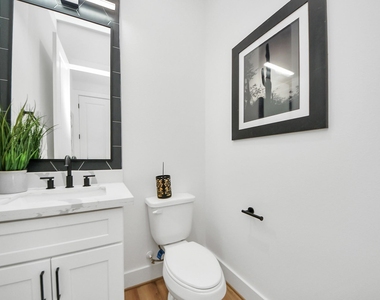
Half Bathrooms: 1
Full Bathrooms: 3
Interior Information
Interior Features: High Ceilings, All Bedrooms Up, Primary Bed - 2nd Floor, Walk-In Closet(s)
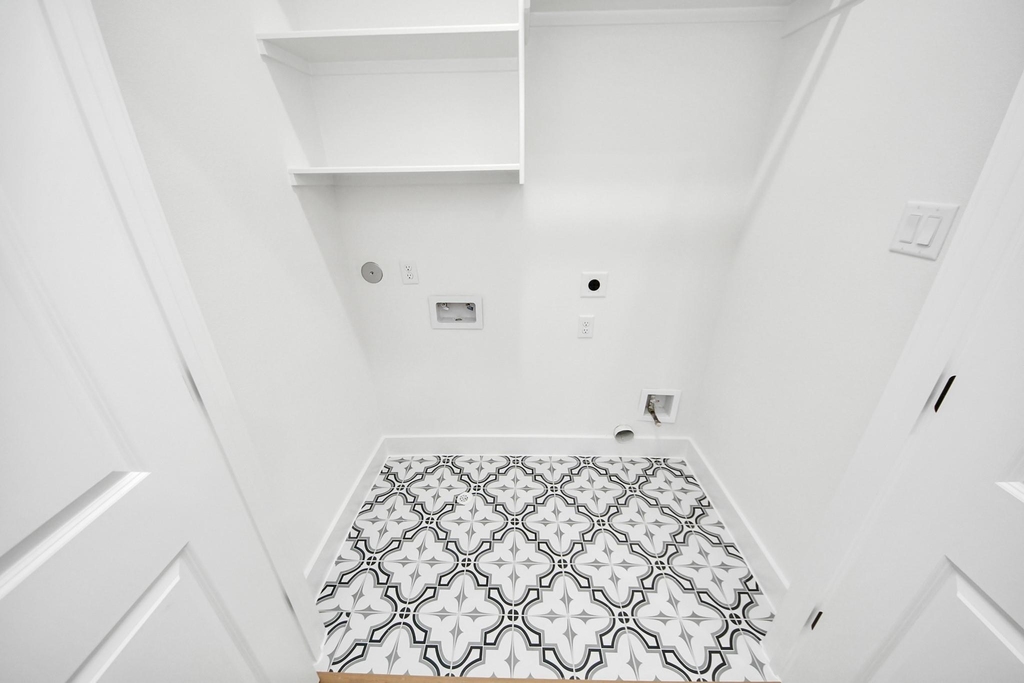
Appliances: Disposal, Refrigerator, Gas Oven, Oven, Microwave, Gas Cooktop, Dryer, Washer, Dishwasher, Dryer Included, Washer Included, Full Size
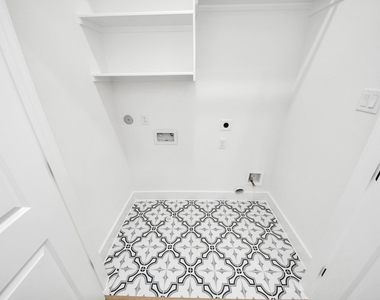
Laundry Features: Electric Dryer Hookup, Gas Dryer Hookup, Washer Hookup, Electric Dryer Connection, Gas Dryer Connections
Exterior
Property Information
Square Footage: 1,664
Architectural Style: Contemporary
Year Built Source: Builder
Year Built: 2025
Building Information
Building Area Total: 1664
Lot Information
Lot Features: Back Yard, Subdivided, 0 Up To 1/4 Acre
Lot Size Area: 0.0445
Lot Size Units: Acres
Lot Size Acres: 0.0445
Square Footage: 1,938
Land Information
Water Source: Public
Utilities
Utilities Information
Cooling Type: Electric
Heating Type: Natural Gas
Sewer : Public Sewer
Parking
Parking Information
Has Garage
Attached Garage
Parking Features: Attached, Garage Door Opener, Controlled Entrance
The median is solely based on the area and the number of bedrooms.
Listing-specific characteristics such as the number of bathrooms and the amenities will also impact the price.
LISTING QUALITY
▲
Listing location is an exact address
▲
Features and amenities are properly noted
▲
RentHop has data for this building
▲
Manager has many listings with high listing quality!
▼
The manager has not yet mailed us a photo copy of his or her government identification and proof or property ownership.
▼
Manager has not logged in recently
▼
Manager does not yet have user reviews
RENTHOP DESCRIPTION
The apartment is a unit offered at a monthly price of $2,600. The person posting the listing did not specify that any pets were allowed. It may be the case that pets are ok and the manager simply has not yet filled out all the details. The kitchen conveniently includes a dishwasher.
We have 39 photos of this particular unit, building, and surrounding areas.
We found some very similar listings nearby
Select those you'd like to message
Your messages have been sent!
Check Availability
By selecting Check Availability, you agree that RentHop and real estate professionals may call or text you about your inquiry. Message/data rates may apply. Terms & Privacy. California Privacy Notice



























 Your Privacy Choices