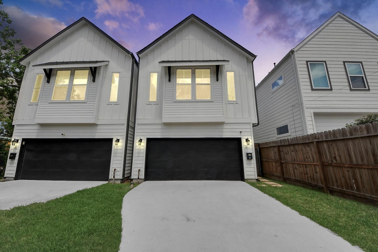
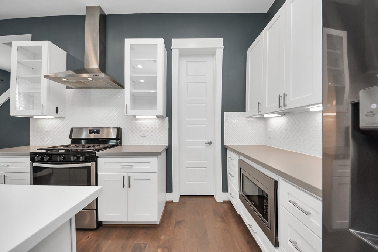
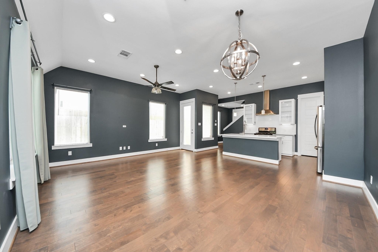
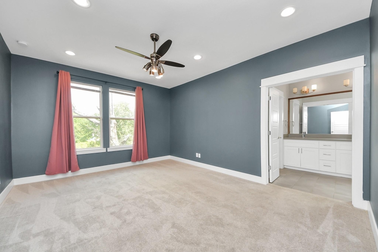
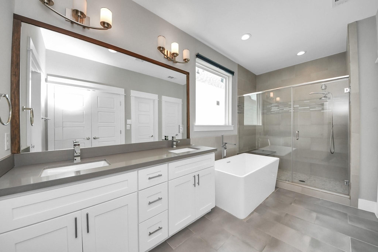
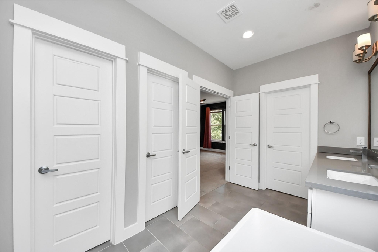
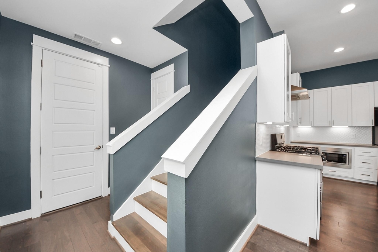
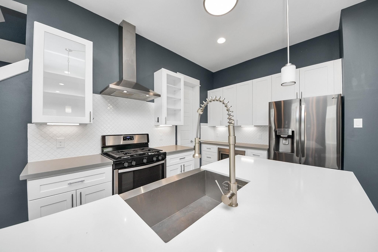
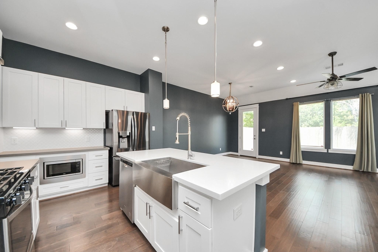
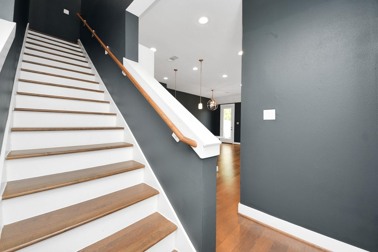
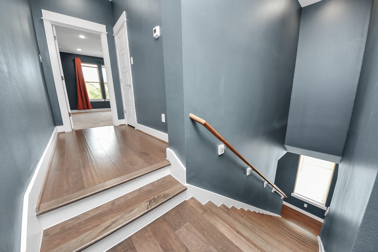
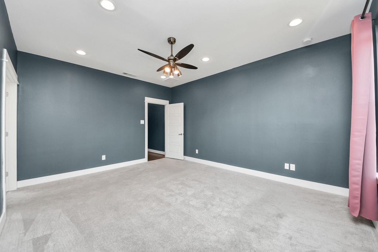
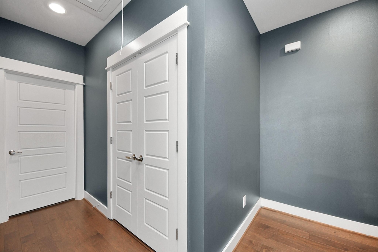
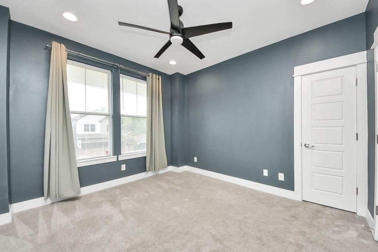
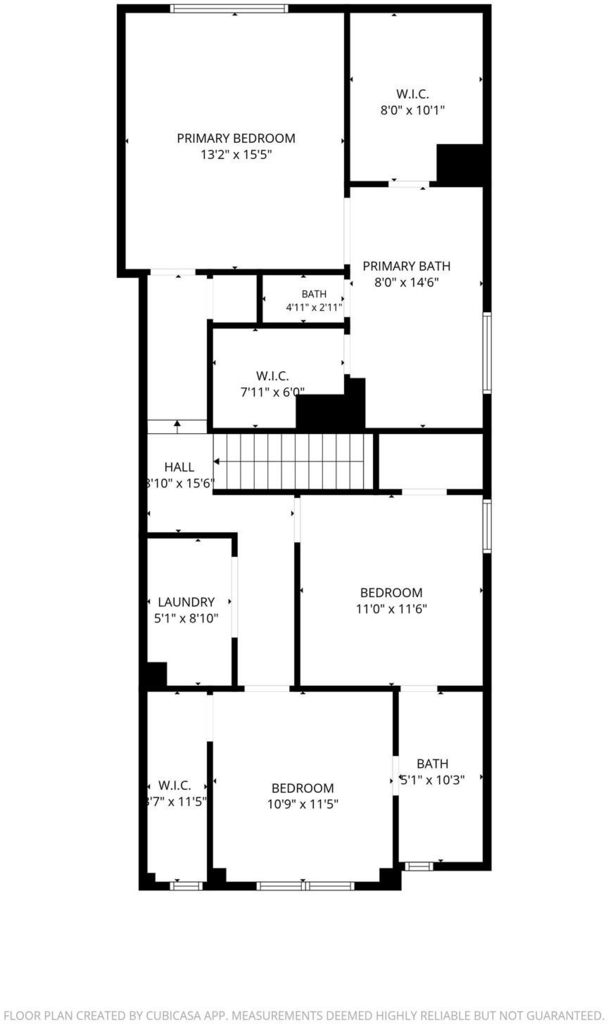
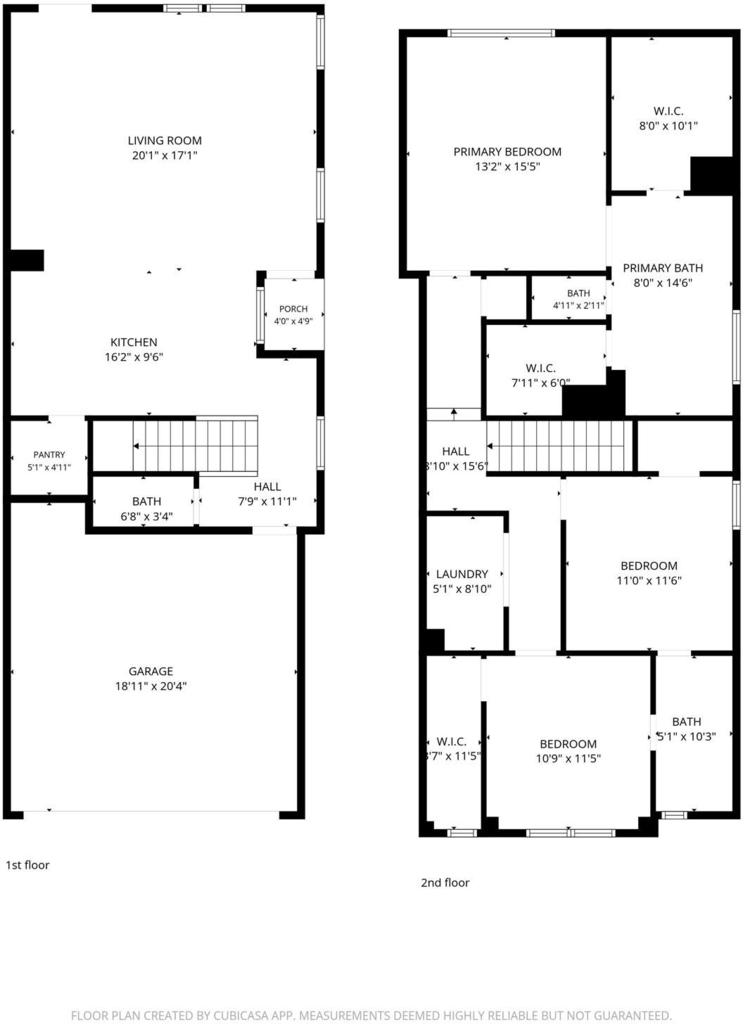
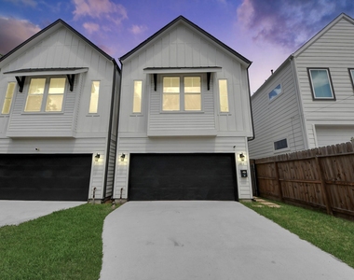
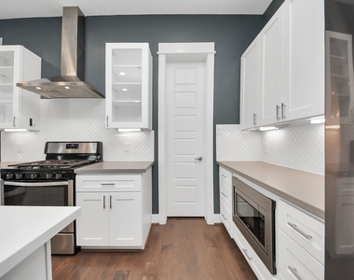
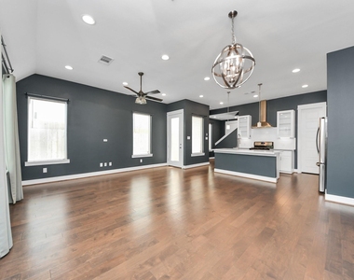
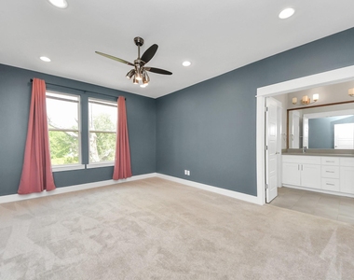
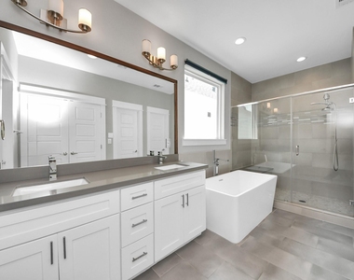
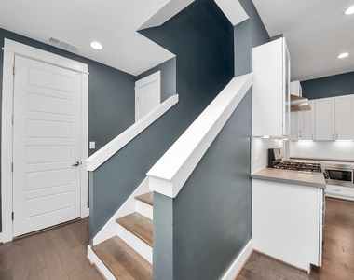
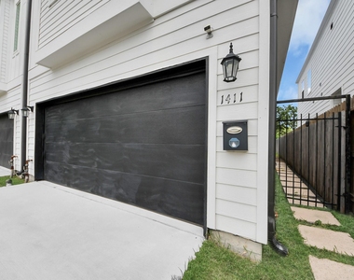
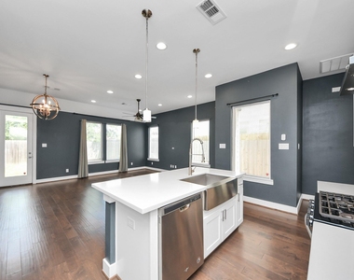
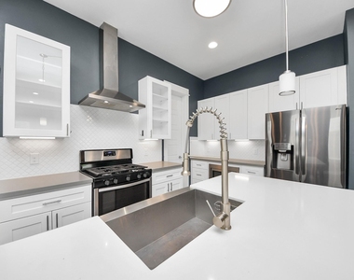
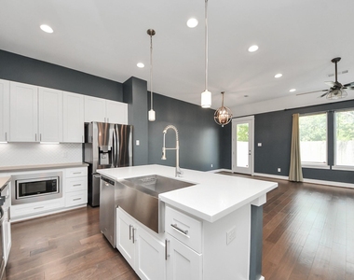
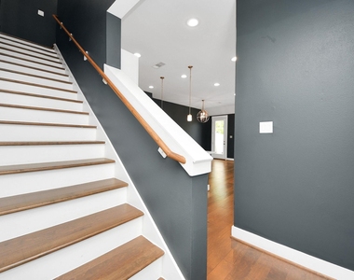
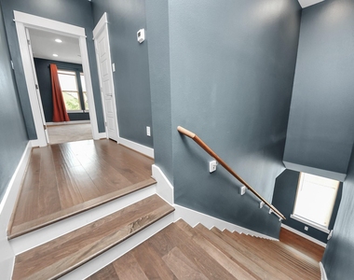
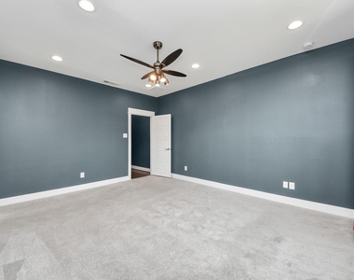
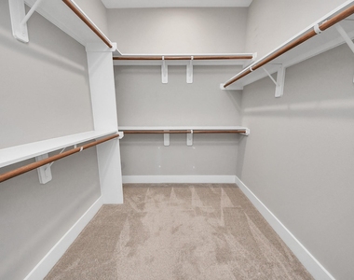
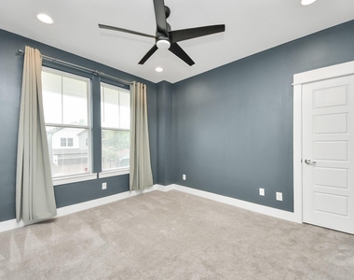
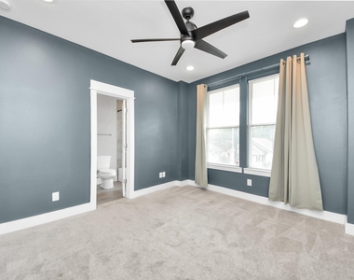
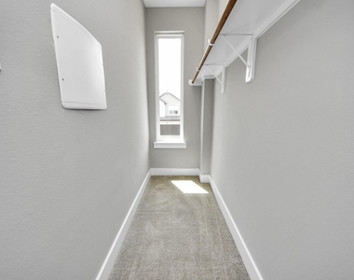
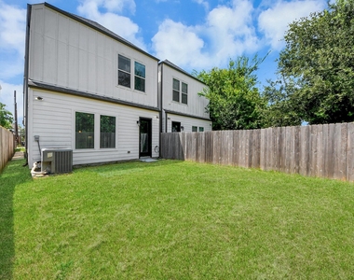
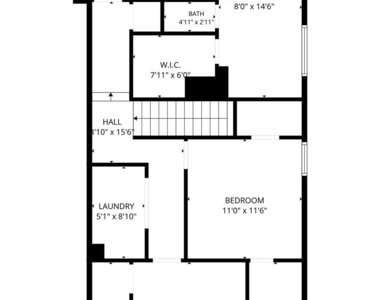
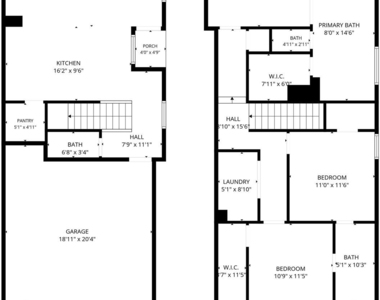
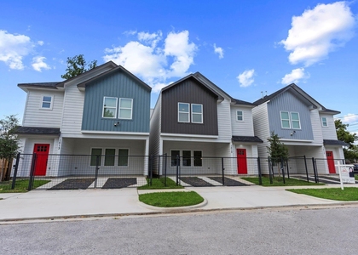
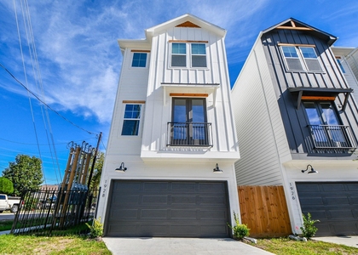
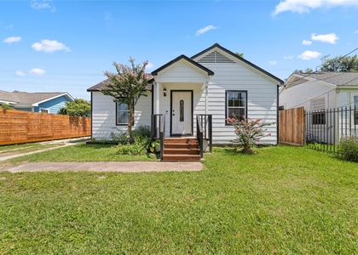
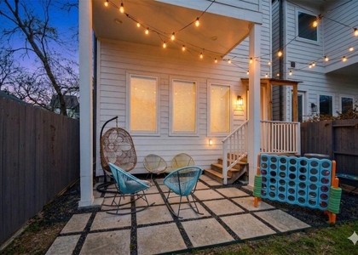
Welcome home to 1411 Boswell St, tucked inside Houston's Near Northside - just minutes from the Houston Heights, White Oak Bayou Greenway, and Downtown's skyline. This two story stunner blends clean, modern architecture w/ thoughtful everyday livability. Step inside to soaring ceilings, wide-plank engineered wood floors, & an open-concept living space bathed in natural light. The heart of the home is the chef's kitchen, outfitted w/ quartz countertops, a gas range, a breakfast bar for casual gathering, & a walk-in pantry that keeps everything organized and within reach. The kitchen flows seamlessly into the family and dining areas, making it the perfect backdrop for both quiet nights in and lively entertaining. Upstairs, the primary suite is a true retreat, featuring a spa-inspired en-suite bath w/ a soaking tub alongside a separate shower and a spacious walk-in closet. Two additional bedrooms share a Jack-and-Jill bathroom, an ideal layout for family, guests, or a home office setup.
AMENITIES
Attached Garage
Dishwasher
Parking Space
Home Office
ADDITIONAL INFORMATION
Interior
Bathroom Information
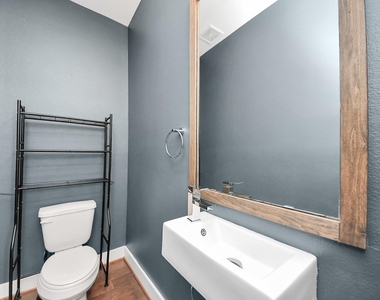
Half Bathrooms: 1
Full Bathrooms: 2
Interior Information
Interior Features: All Bedrooms Up, Primary Bed - 2nd Floor
Appliances: Disposal, Refrigerator, Gas Oven, Microwave, Gas Cooktop, Dryer, Washer, Dishwasher, Dryer Included, Washer Included
Flooring Type: Carpet, Engineered Wood
Laundry Features: Electric Dryer Hookup, Gas Dryer Hookup, Washer Hookup
Exterior
Property Information
Square Footage: 1,803
Year Built: 2020
Building Information
Building Area Total: 1803
Window Features: Window Coverings
Lot Information
Lot Features: Cleared, Subdivided, 0 Up To 1/4 Acre
Lot Size Area: 0.0574
Lot Size Units: Acres
Lot Size Acres: 0.0574
Square Footage: 2,500
Land Information
Water Source: Public
Utilities
Utilities Information
Cooling Type: Attic Fan, Ceiling Fan(s), Electric
Heating Type: Natural Gas
Sewer : Public Sewer
Parking
Parking Information
Has Garage
Attached Garage
Parking Features: Attached, Garage Door Opener, Additional Parking, Garage Door Opener
The median is solely based on the area and the number of bedrooms.
Listing-specific characteristics such as the number of bathrooms and the amenities will also impact the price.
LISTING QUALITY
▲
Listing location is an exact address
▲
Features and amenities are properly noted
▲
RentHop has data for this building
▼
The manager has not yet mailed us a photo copy of his or her government identification and proof or property ownership.
▼
Manager has not logged in recently
▼
Manager does not yet have user reviews
RENTHOP DESCRIPTION
The apartment is a unit offered at a monthly price of $2,500. The person posting the listing did not specify that any pets were allowed. It may be the case that pets are ok and the manager simply has not yet filled out all the details. The kitchen conveniently includes a dishwasher.
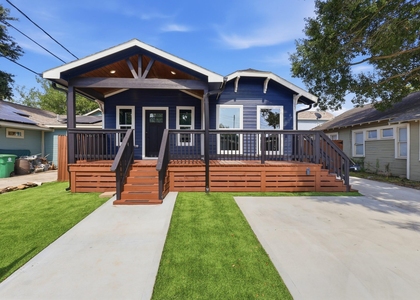
We have 34 photos of this particular unit, building, and surrounding areas.
MLS# 47430478
List Agent Name: Priscilla Darnell
List Office Name: Real Broker, LLC
IDX information is provided exclusively for personal, non-commercial use, and may not be used for any purpose other than to identify prospective properties consumers may be interested in purchasing. Information is deemed reliable but not guaranteed. The listing broker’s offer of compensation is made only to participants of the MLS where the listing is filed.
Firm Name: Lee Chuan Lin, Phone number: 425-283-2930, Firm address: 335 Madison Avenue, New York, NY 10017
Courtesy of RH Advisors, Inc. and RHP Realty NJ, Inc.
By selecting Check Availability, you agree that RentHop and real estate professionals may call or text you about your inquiry. Message/data rates may apply. Terms & Privacy. California Privacy Notice
We found some very similar listings nearby
Select those you'd like to message
Your messages have been sent!
Check Availability
By selecting Check Availability, you agree that RentHop and real estate professionals may call or text you about your inquiry. Message/data rates may apply. Terms & Privacy. California Privacy Notice


































 Your Privacy Choices