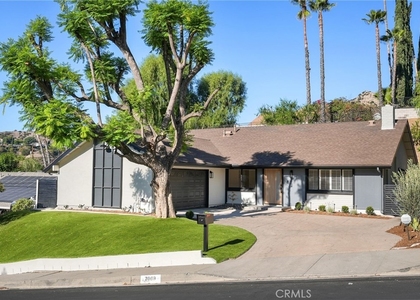
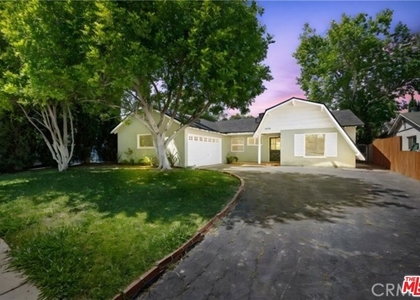
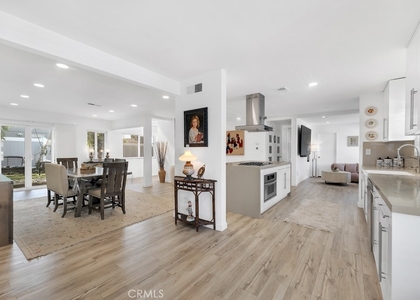
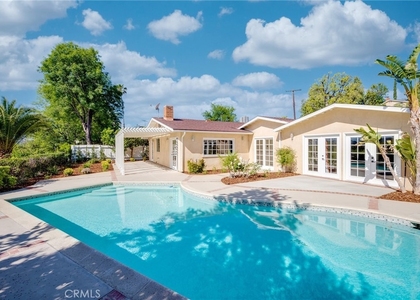
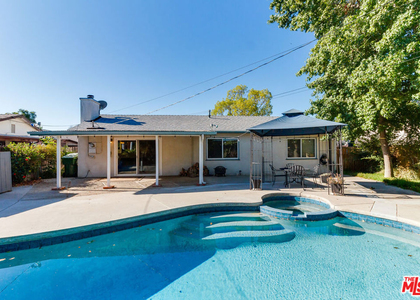
Incredible Opportunity! Welcome to this beautifully brand-new remodeled 3-bedroom + Office + separate Den, 2-bathroom home with pool that perfectly blends modern style with everyday comfort. Every detail has been thoughtfully updated to offer a fresh, move-in-ready living experience. Brand New Roof 2025. Brand New A/C. Step inside to find new paint throughout the interior and exterior, creating a bright and inviting atmosphere. The stunning fully renovated kitchen features stunning Quartzite island, elegant countertops, brand-new cabinetry, and all-new appliances, making it ideal for both everyday living and entertaining. Both bathrooms have been completely updated with stylish, modern finishes, offering a clean and contemporary feel. Durable tile flooring runs throughout the home, providing both sophistication and easy maintenance. Step outside to your private backyard oasis featuring a beautifully resurfaced pool, perfect for relaxing or hosting gatherings year-round. The front yard also includes artificial turf for added convenience, giving you a lush, green look year-round with minimal maintenance. 2 car attached garage with direct access. RV parking capable. This home offers access to the sought-after El Camino Real Charter High School, one of the area's top-performing charter schools, making it an exceptional opportunity for families seeking quality education.
AMENITIES
Attached Garage
Dishwasher
Parking Space
Virtual Tour
Video/3D Tour
ADDITIONAL INFORMATION
Interior
Bathroom Information
Full Bathrooms: 2
Interior Information
Interior Features: Breakfast Bar, Eat-in Kitchen, Open Floorplan, Stone Counters, Recessed Lighting, See Remarks, Walk-In Closet(s), Unfurnished, AllBedroomsDown, MainLevelPrimary, PrimarySuite
Appliances: Dishwasher, Disposal, Gas Oven, Gas Range, Refrigerator, Range Hood, Tankless Water Heater
Flooring Type: See Remarks, Tile
Door Features: Sliding Doors, DoubleDoorEntry
Laundry Features: Washer Hookup, Gas Dryer Hookup, In Garage, See Remarks
The median is solely based on the area and the number of bedrooms.
Listing-specific characteristics such as the number of bathrooms and the amenities will also impact the price.
LISTING QUALITY
▲
Listing location is an exact address
▲
Features and amenities are properly noted
▲
RentHop has data for this building
▼
The manager has not yet mailed us a photo copy of his or her government identification and proof or property ownership.
▼
Manager has not logged in recently
▼
Manager does not yet have user reviews
RENTHOP DESCRIPTION
The apartment is a unit offered at a monthly price of $5,300. The person posting the listing did not specify that any pets were allowed. It may be the case that pets are ok and the manager simply has not yet filled out all the details. The kitchen conveniently includes a dishwasher.
We have 68 photos of this particular unit, building, and surrounding areas.
We found some very similar listings nearby
Select those you'd like to message
Your messages have been sent!
Check Availability
By selecting Check Availability, you agree that RentHop and real estate professionals may call or text you about your inquiry. Message/data rates may apply. Terms & Privacy. California Privacy Notice












 Your Privacy Choices
