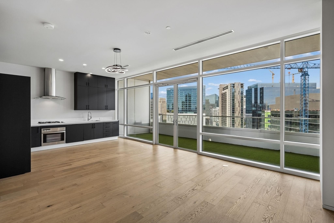
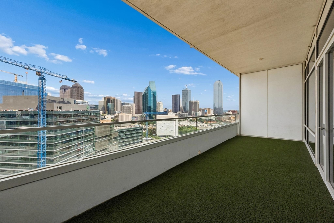
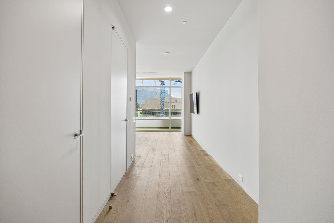
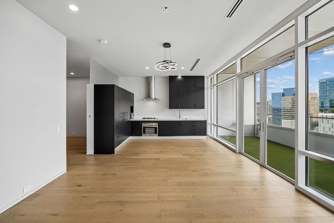
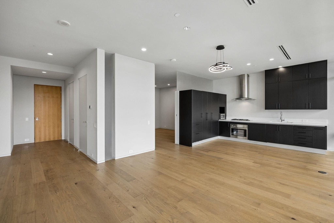
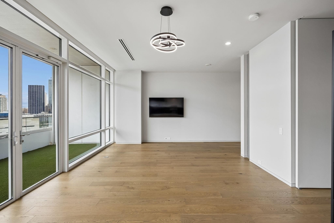
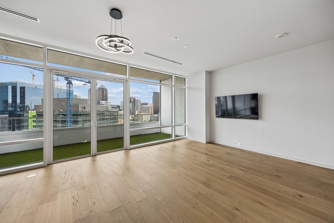
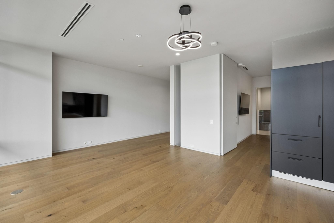
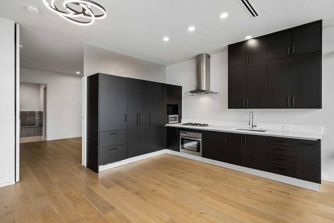
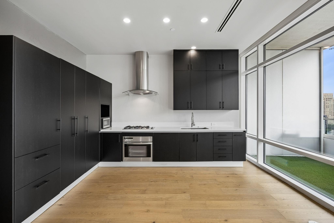
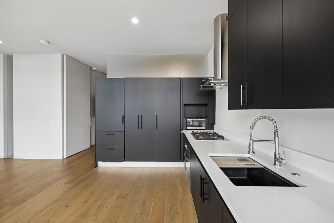
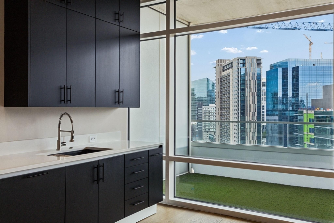
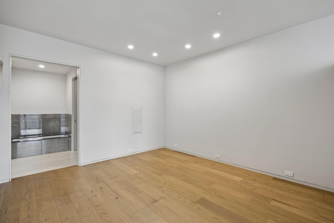
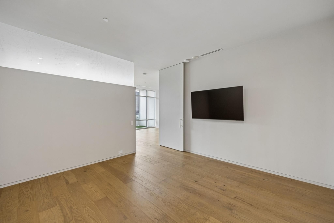
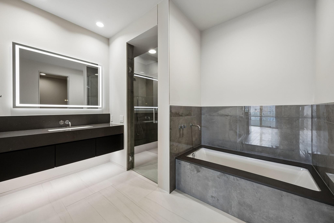
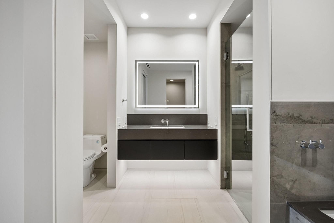
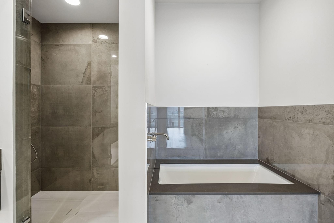
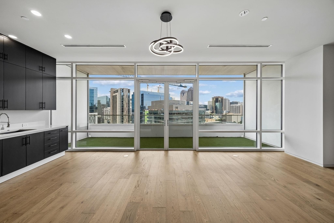
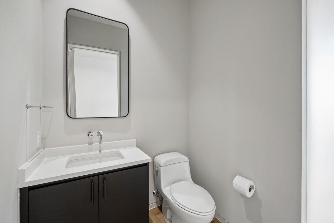
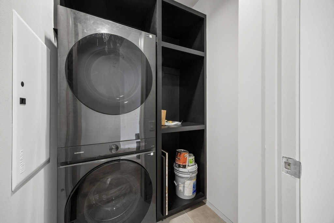
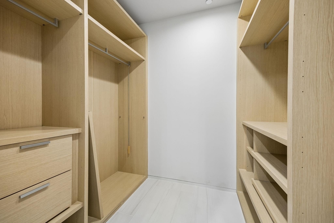
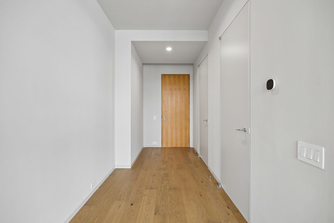
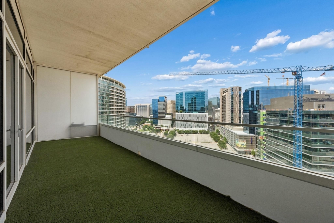
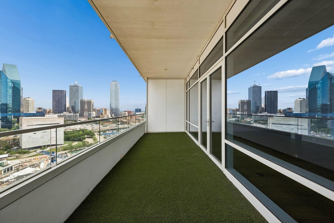
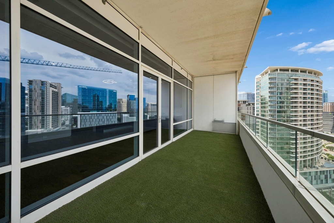
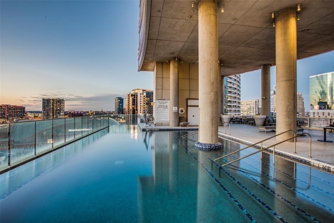
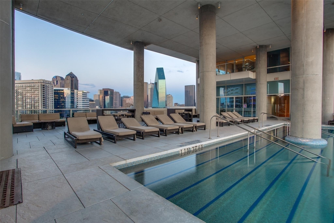
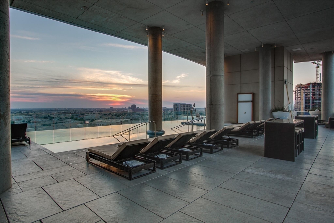
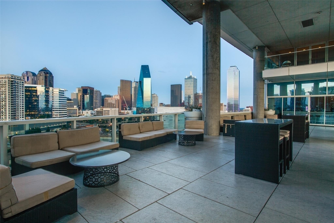
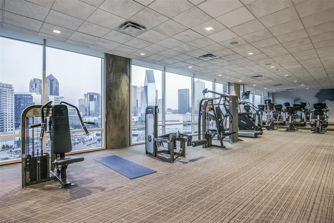
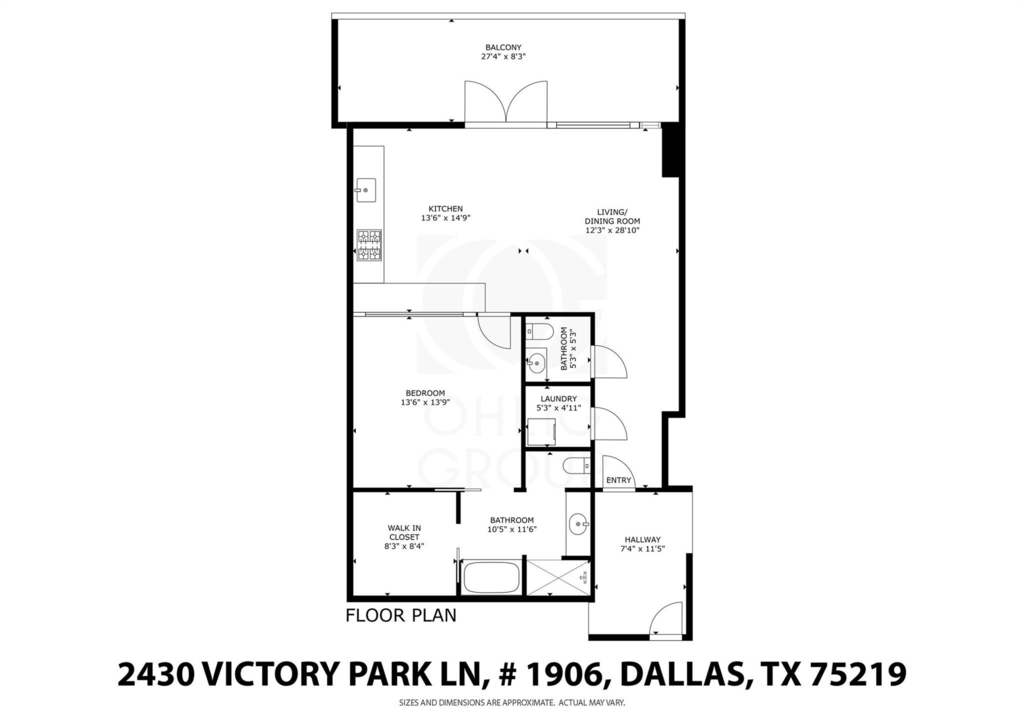
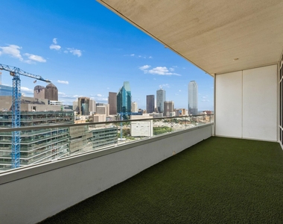
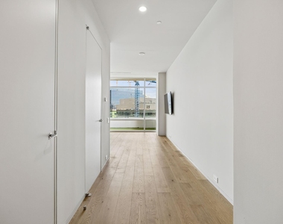
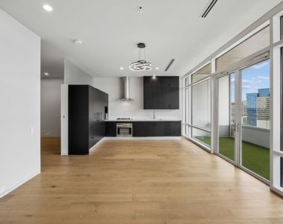
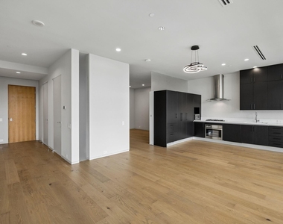
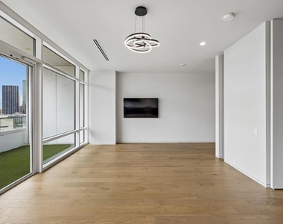
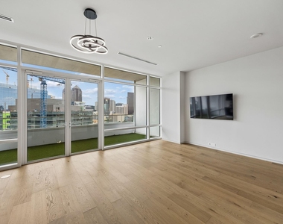
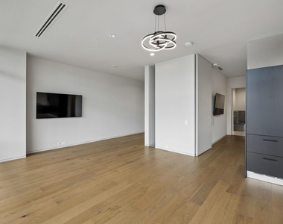
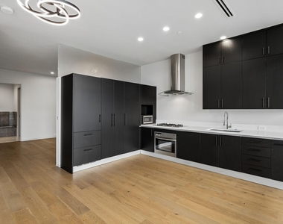
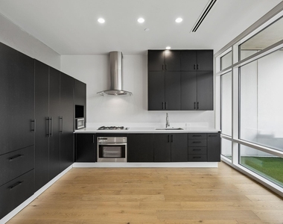
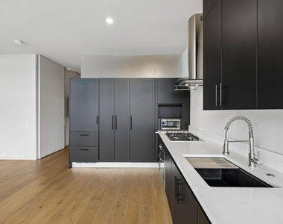
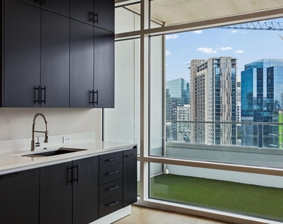
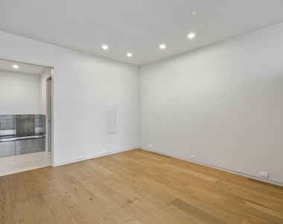
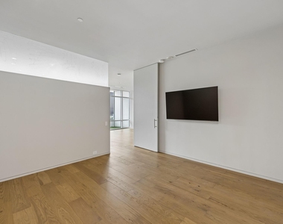
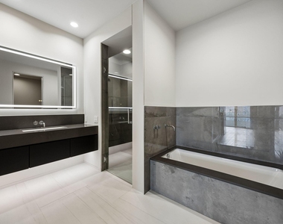
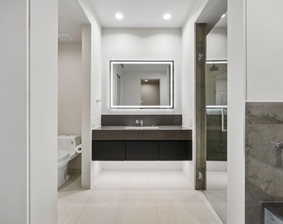
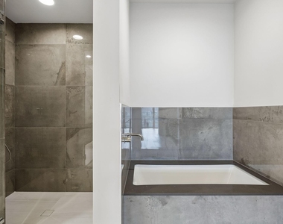
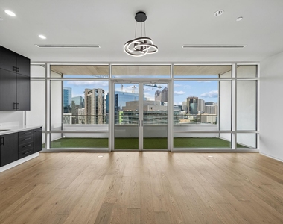
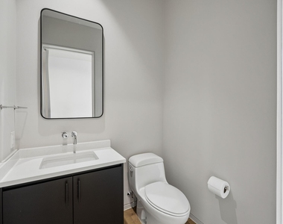
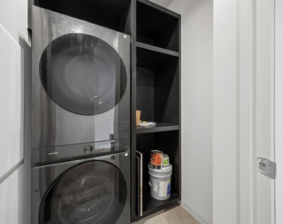
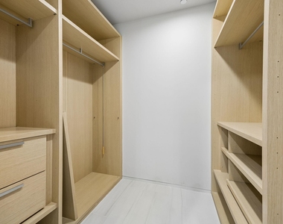
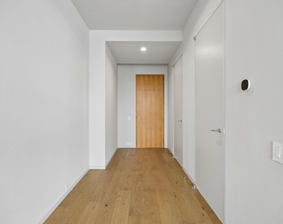
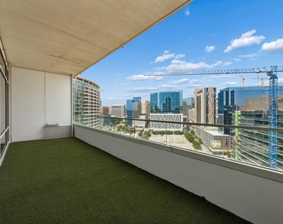
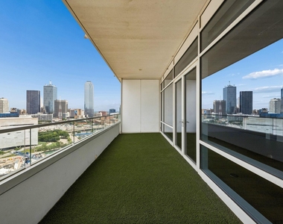
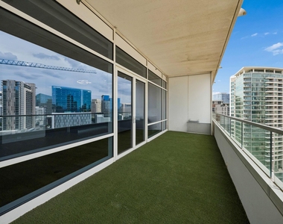
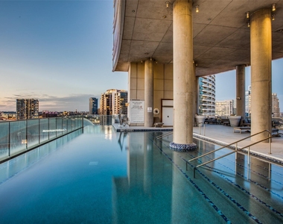
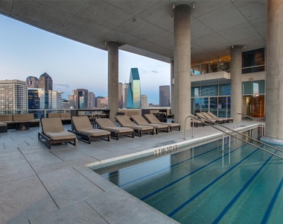
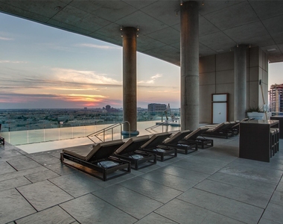
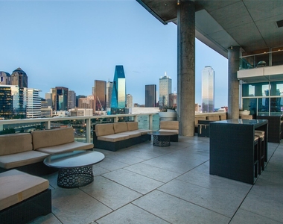
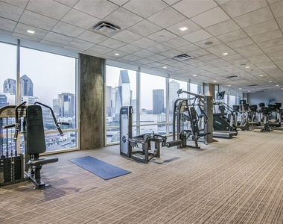
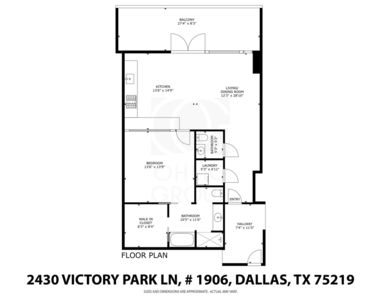
FULLY REMODELED 1 BEDROOM, 1.5 BATHROOM, ON 19TH FLOOR OF W RESIDENCES OVERLOOKING NEW GOLDMAN SACHS CAMPUS WITH SWEEPING VIEWS OF DALLAS SKYLINE. Step into this unit and you will find White Oak Wood Flooring in all main areas and Tile in Bathrooms. Open Concept Living Area combined with the Kitchen featuring Miele Stainless Steel Appliances including Gas Cooktop, Microwave, Convection Oven, Incognito Dishwasher, Pull-out Trash Drawer, Incognito SubZero Fridge, Hoodvent, 42-inch Black Cabinets + 24-inch uppers, and White Quartz Countertops. All of this overlooks the 10-Foot tall Floor to Ceiling Windows and large Turf Patio Terrace with views facing East and South. The bedroom has Ensuite Bathroom with Garden Tub, Separate Step-in Shower, Floating Sink Cabinets + Touchscreen Mirror, and Custom Closet. This Unit also has Ecobee Thermostat, Museum-finished walls, Brand New TVs in Living Room and Bedroom are included along with Brand New Washer and Dryer. Utilities are included plus you have one Storage Space and one Assigned Parking Spot. The unit can be furnished for a slightly increased price. Enjoy all W Hotel full-service amenities, including two Resort-style Pools, state-of-the-art Fitness Center, 24-hour Valet, Concierge, Resident Lounge, Full-service Spa, Security, along with access to services such as Room Service. Located in the heart of Victory Park with premier dining, retail, and easy access to Katy Trail, Uptown, Tom Thumb, and Klyde Warren Park. No pets allowed per Building Rules. Minimum 1 year lease. Easy Approval process. Managed by a professional Company as you can tell by the photos and description so rest assured you will have a great experience here. 3D Tour and floorplan available online on other websites. This home is available for immediate move-in and easy to apply for by scanning the QR code in the last photo.
AMENITIES
Attached Garage
Laundry In Unit
Storage Facility
Common Outdoor Space
Private Outdoor Space
Dishwasher
Doorman
Parking Space
ADDITIONAL INFORMATION
Interior
Bathroom Information
Half Bathrooms: 1
Full Bathrooms: 1
Interior Information
Interior Features: Built-in Features, Chandelier, Eat-in Kitchen, Granite Counters, High Speed Internet, Open Floorplan, Pantry, Walk-In Closet(s), Wired for Data, Cable TV Available, Decorative Lighting, Flat Screen Wiring
Appliances: Built-In Refrigerator, Dishwasher, Disposal, Electric Oven, Gas Cooktop, Microwave, Convection Oven, Refrigerator, Vented Exhaust Fan, Plumbed For Gas in Kitchen
Laundry Features: Electric Dryer Hookup, In Hall, Washer Hookup, Utility Room, Stacked W/D Area, Dryer Hookup, On Site
Exterior
Property Information
Has Property Attached
Square Footage: 912
Security Features: Carbon Monoxide Detector(s), Fire Alarm, Fire Sprinkler System, Key Card Entry, Security Guard, Smoke Detector(s)
Architectural Style: Contemporary, Loft
Year Built: 2004
Building Information
Levels: One
Construction Materials: Brick, Concrete, Stone
Patio and Porch Features: Covered, Patio, Side Porch, Terrace, Roof Top Deck/Patio
Pool Information
Pool Features: Cabana, Gunite, Heated, In Ground, Outdoor Pool, Pool/Spa Combo
Pool is Private
Lot Information
Lot Features: Interior Lot, Zero Lot Line
Lot Size Area: 1.648
Lot Size Units: Acres
Lot Size Acres: 1.648
Square Footage: 71,787
Tax Lot: 11A
Utilities
Utilities Information
Cooling Type: Central Air, Electric
Heating Type: Central
Parking
Parking Information
Has Garage
Attached Garage
Parking Features: Additional Parking, Assigned, Community Structure, Concrete, Covered, Direct Access, Electric Gate, Enclosed, Garage, Gated, Guest, Inside Entrance, Lighted, Off Street, On Site, Parking Lot, Permit Required, Private, Secured, Storage, Varies by Unit
Garage Spaces: 1
Location
HOA Information
HOA/Condo/Coop Fee Includes: Electricity, Gas, Maintenance Grounds, Maintenance Structure, Pest Control, Security, Sewer, Trash, Utilities, Water, Concierge, Full Use of Facilities, Management Fees
The median is solely based on the area and the number of bedrooms.
Listing-specific characteristics such as the number of bathrooms and the amenities will also impact the price.
LISTING QUALITY
▲
Photos seem unique to this property
▲
Listing location is an exact address
▲
Features and amenities are properly noted
▲
RentHop has data for this building
▼
The manager has not yet mailed us a photo copy of his or her government identification and proof or property ownership.
▼
Manager has not logged in recently
▼
Manager does not yet have user reviews
RENTHOP DESCRIPTION
The apartment is a unit offered at a monthly price of $3,500. One of the key perks is the building doorman. The person posting the listing did not specify that any pets were allowed. It may be the case that pets are ok and the manager simply has not yet filled out all the details. The kitchen conveniently includes a dishwasher.
We have 31 photos of this particular unit, building, and surrounding areas.
Last Updated: 18 hours ago
Data Source: Ntreis MLS
MLS# 21284728
List Agent Name: Christopher Ohlig
List Office Name: Compass RE Texas, LLC
IDX information is provided exclusively for personal, non-commercial use, and may not be used for any purpose other than to identify prospective properties consumers may be interested in purchasing. Information is deemed reliable but not guaranteed. The listing broker’s offer of compensation is made only to participants of the MLS where the listing is filed.
Courtesy of RH Advisors, Inc. and RHP Realty NJ, Inc.
By selecting Check Availability, you agree that RentHop and real estate professionals may call or text you about your inquiry. Message/data rates may apply. Terms & Privacy. California Privacy Notice
We found some very similar listings nearby
Select those you'd like to message
Your messages have been sent!
Check Availability
By selecting Check Availability, you agree that RentHop and real estate professionals may call or text you about your inquiry. Message/data rates may apply. Terms & Privacy. California Privacy Notice








 Your Privacy Choices
