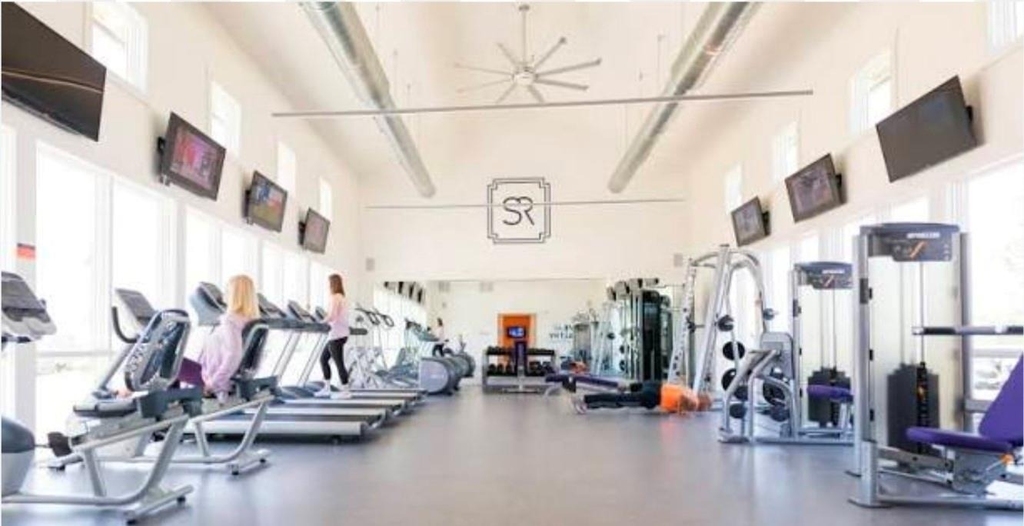
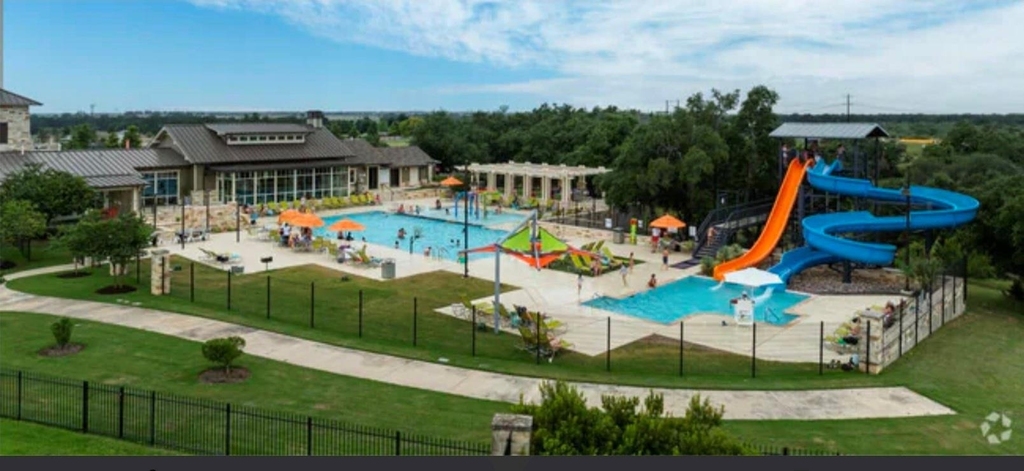
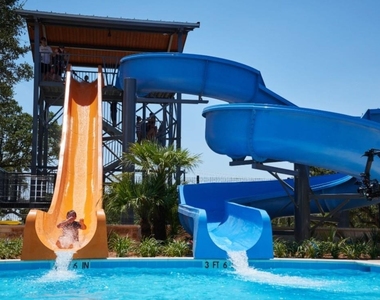
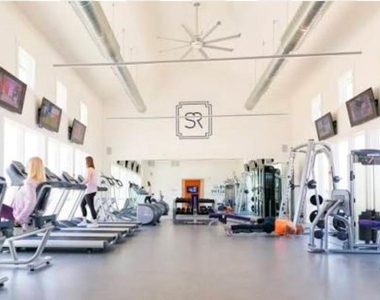
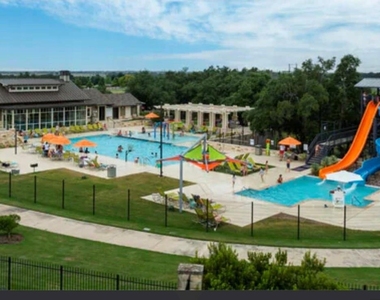
Nestled within the Award Winning Community of Santa Rita Ranch, with Resort-Style Amenities featuring Waterslides, Pools, Fitness center, Miles of scenic trails, Parks and so much more!
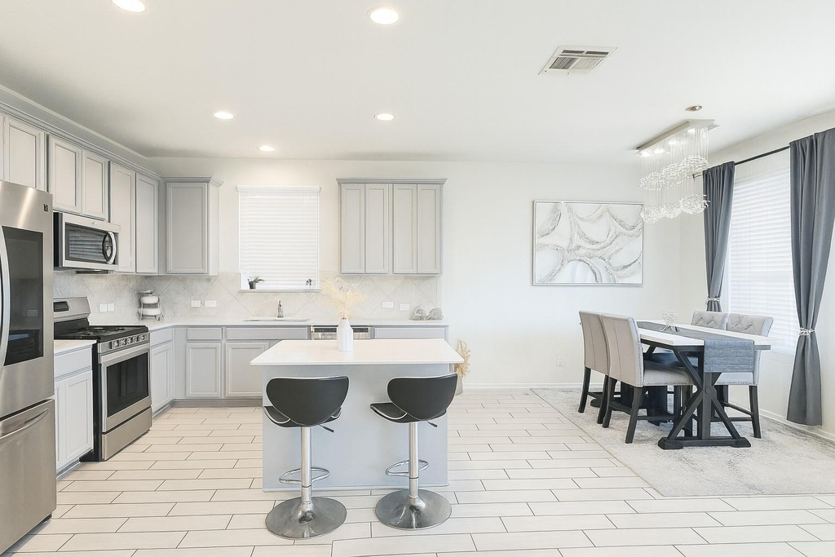
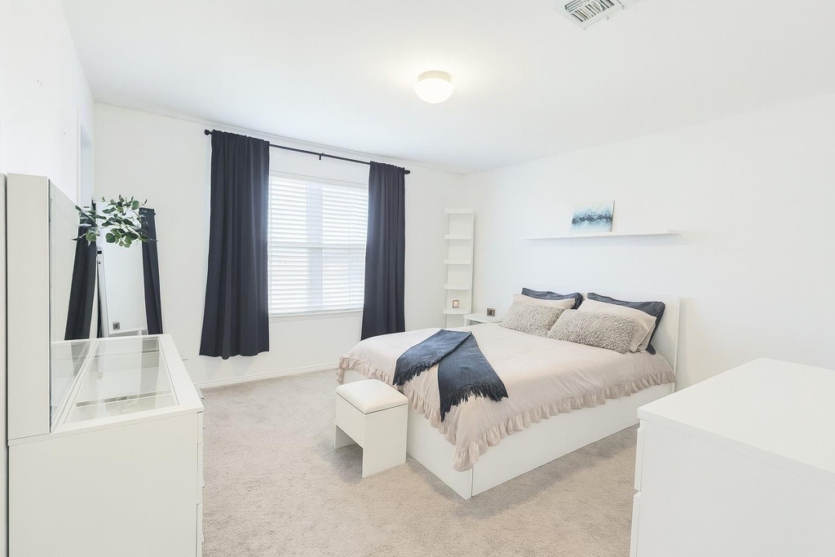
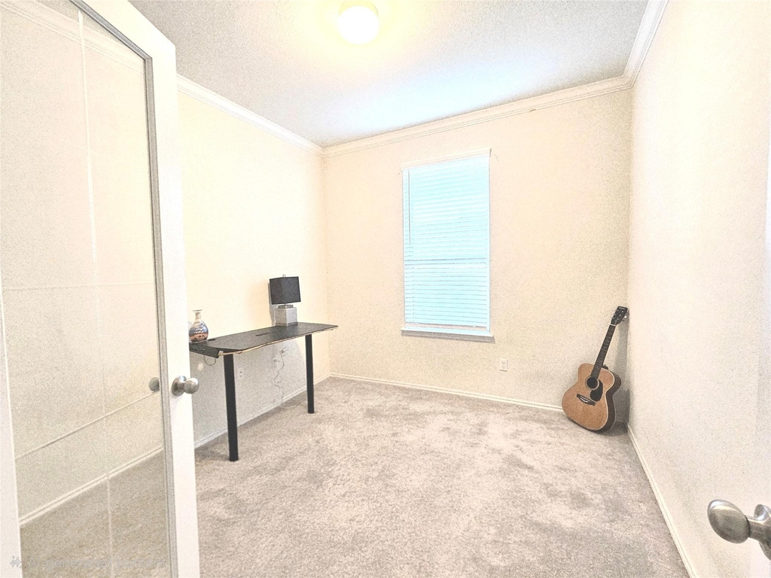
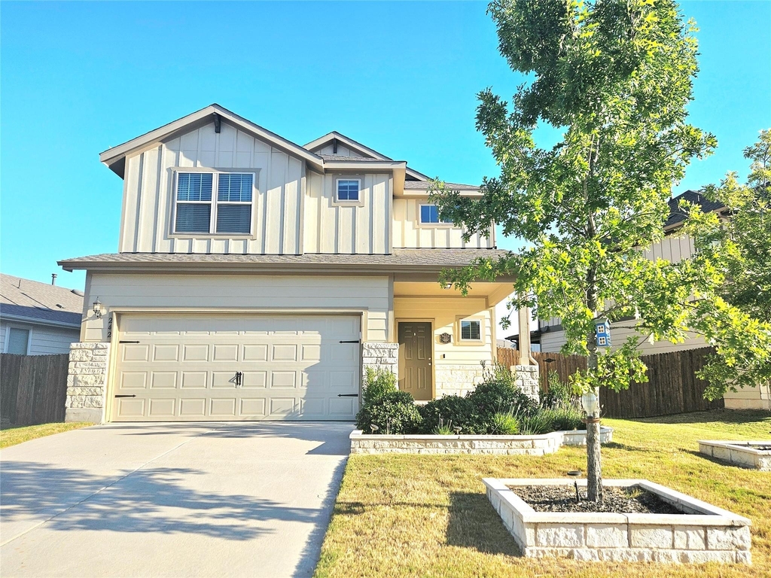
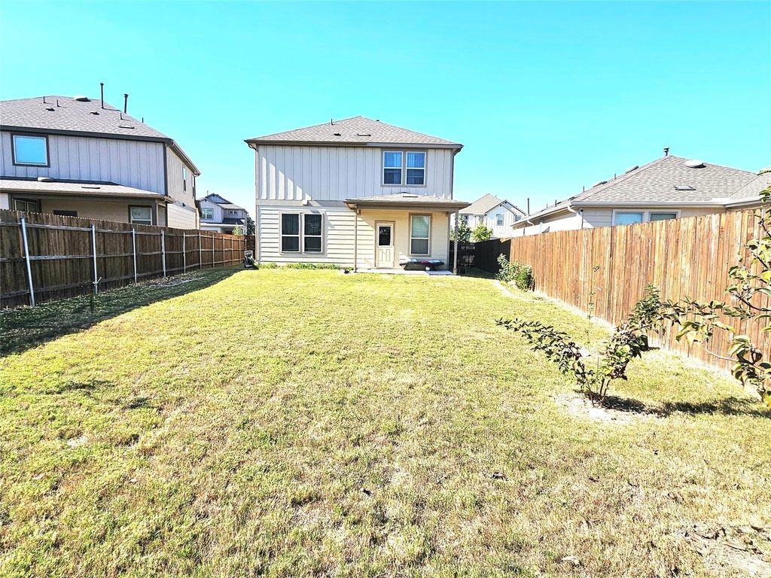
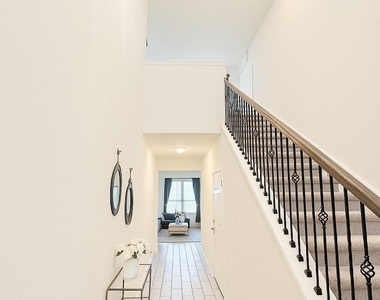
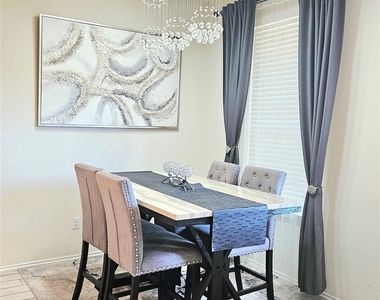
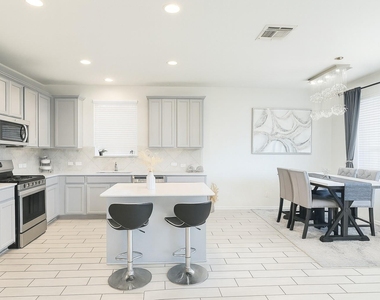
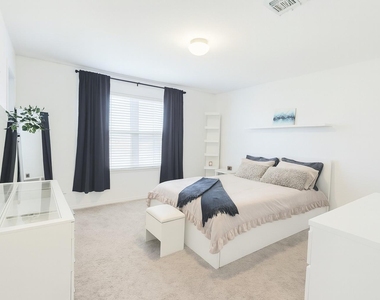
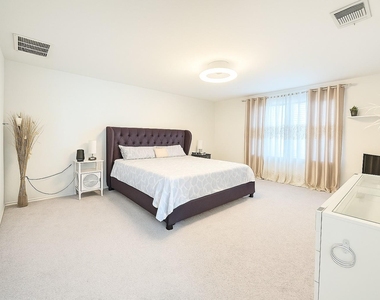
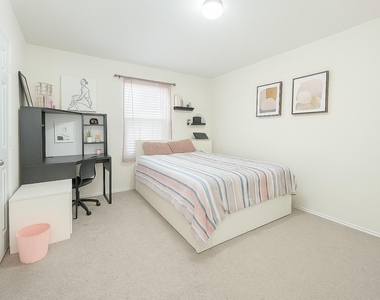
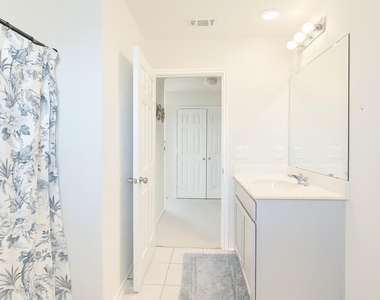
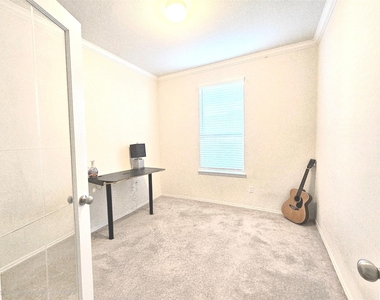
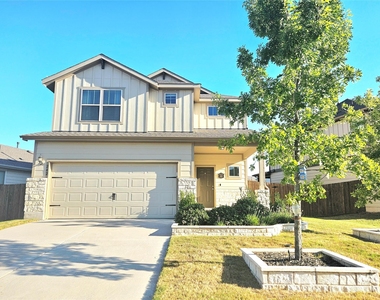
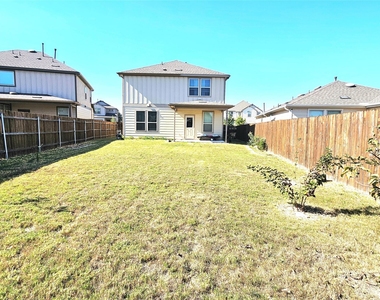
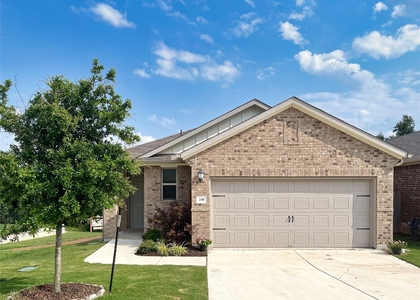
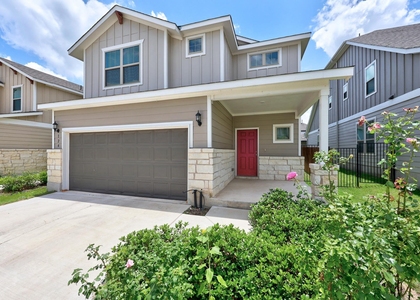
Welcome to this model home style 2-story beauty showcasing stunning designer lighting throughout and a modern open-concept floorplan, all set within the award-winning master-planned community of Santa Rita Ranch. Step inside this luxurious 3 bedroom + flex room/study, with a soaring high-ceiling foyer, where a statement chandelier sets the tone for the refined finishes found throughout the home. The main level features elegant wood-look tile flooring and a thoughtfully designed layout ideal for both everyday living and entertaining. The upgraded kitchen flows seamlessly into the living and dining spaces and is accented with quartz countertops and modern finishes. A dedicated downstairs study/flex room framed by luxurious French doors provides the perfect space for a home office, creative studio, or quiet retreat. Upstairs, the home offers 3 bedrooms and 2.5 baths, blending comfort with function in a well-planned layout. Enjoy access to resort-style amenities including pools, waterslides, miles of scenic trails, fitness center, parks, and more-everything that makes Santa Rita Ranch one of the most sought-after communities in the Hill Country. **Highlights: **Model-home–inspired design with statement lighting **Open-concept layout ideal for entertaining **Quartz countertops & upgraded finishes **Elegant French-door study on the main level **Wood-look tile flooring downstairs **Award-winning master-planned community **Resort-style pools, waterslides, trails, fitness center & parks **Move-in ready and beautifully upgraded-this home is a must-see. Schedule your tour before it's gone. **Furnished Available.
AMENITIES
Private Outdoor Space
Dishwasher
Parking Space
Home Office
ADDITIONAL INFORMATION
Interior
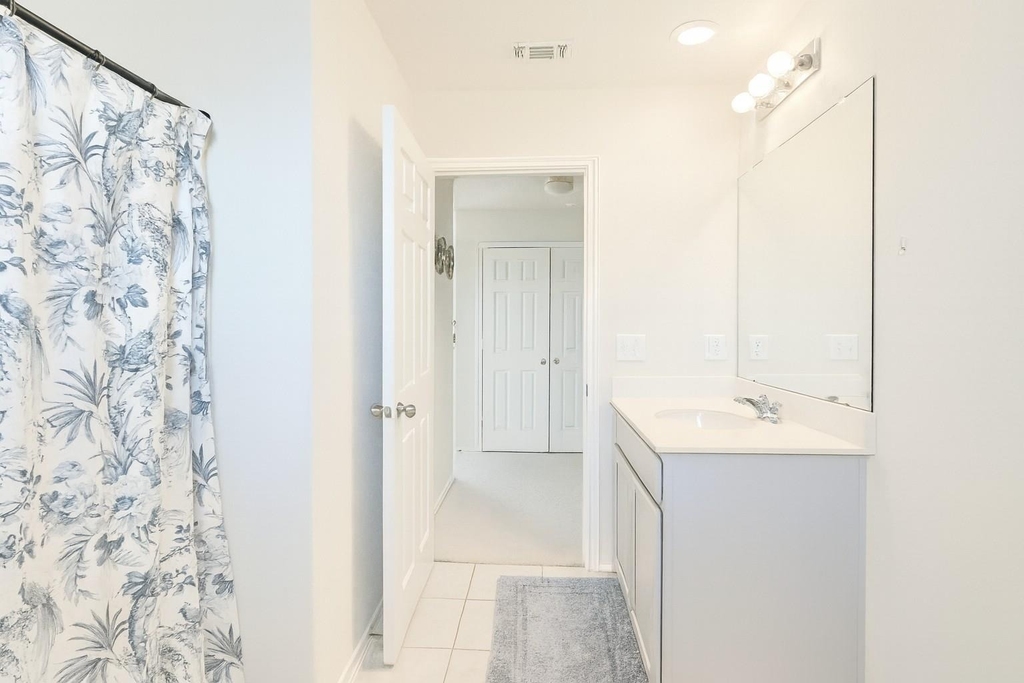
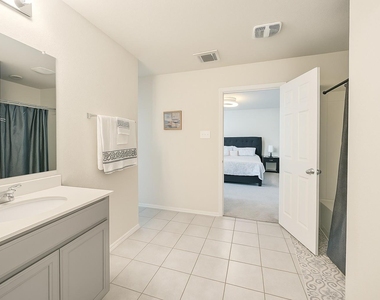
Bathroom Information
Half Bathrooms: 1
Full Bathrooms: 2
Interior Information
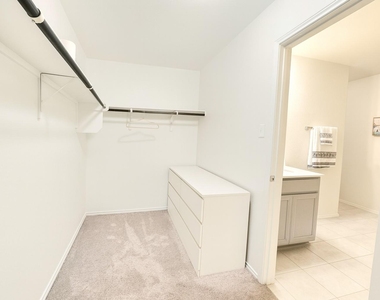
Interior Features: Ceiling Fan(s), Chandelier, Entrance Foyer, Kitchen Island, Open Floorplan, Pantry, Recessed Lighting, Walk-In Closet(s), High Speed Internet, Ceiling-High, Quartz Counters, Multiple Living Areas
Appliances: Dishwasher, Disposal, Gas Range, Microwave, Oven, Stainless Steel Appliance(s)
The manager has not yet mailed us a photo copy of his or her government identification and proof or property ownership.
▼
Manager has not logged in recently
▼
Manager does not yet have user reviews
RENTHOP DESCRIPTION
The apartment is a unit offered at a monthly price of $2,350. The person posting the listing did not specify that any pets were allowed. It may be the case that pets are ok and the manager simply has not yet filled out all the details. The kitchen conveniently includes a dishwasher.
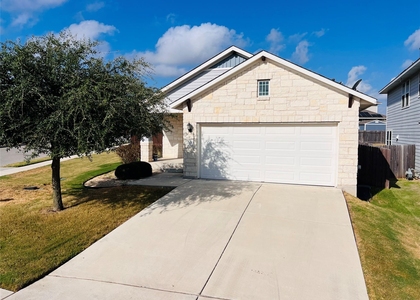
We have 19 photos of this particular unit, building, and surrounding areas.
We found some very similar listings nearby
Select those you'd like to message
Your messages have been sent!
Check Availability
By selecting Check Availability, you agree that RentHop and real estate professionals may call or text you about your inquiry. Message/data rates may apply. Terms & Privacy. California Privacy Notice


















 Your Privacy Choices
