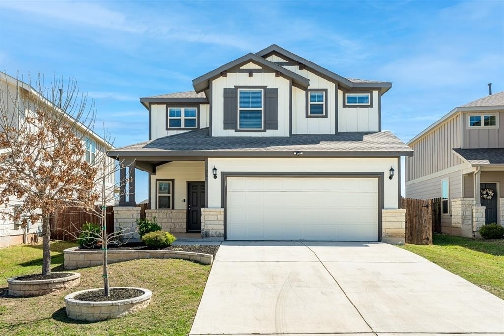
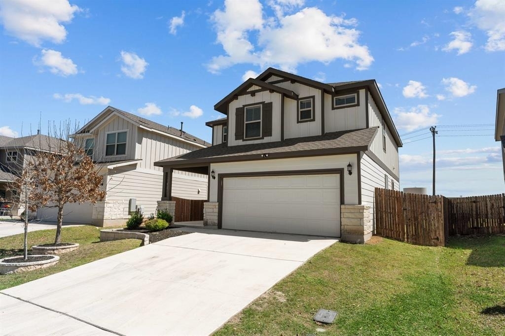
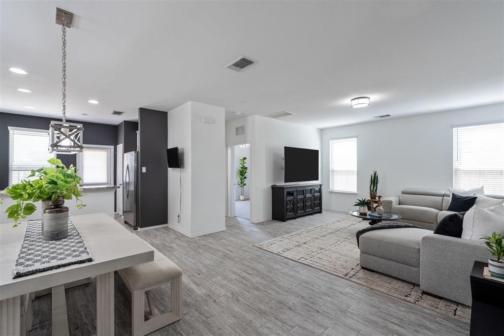
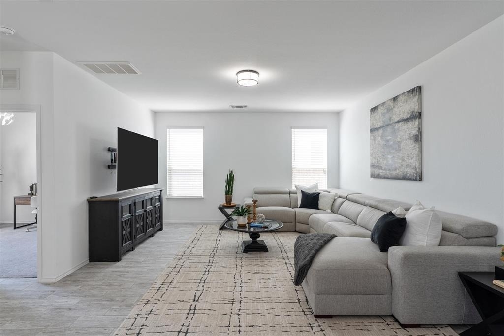
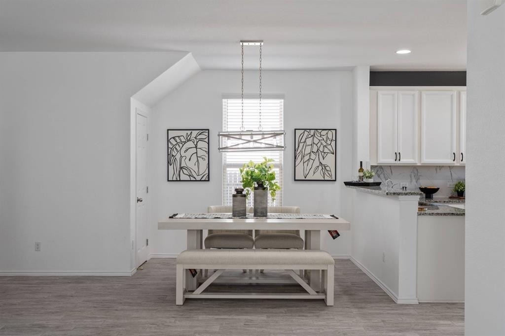
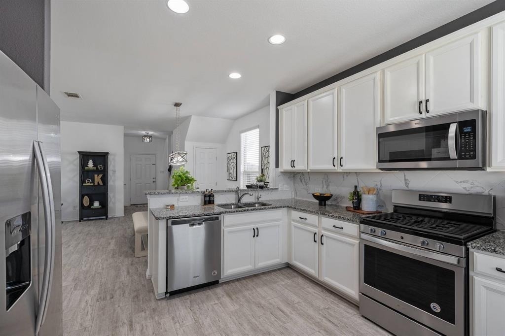
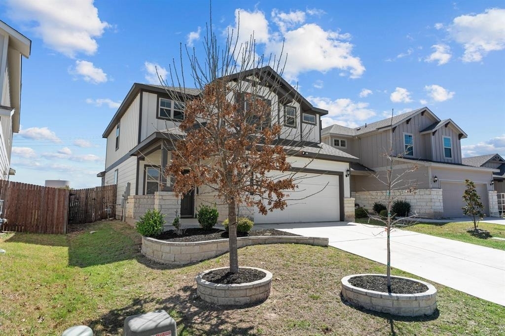
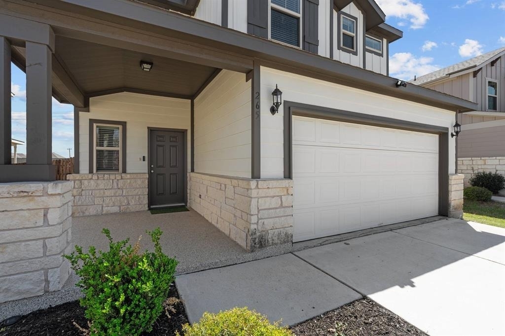
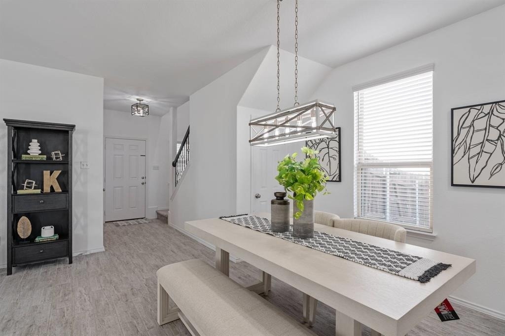
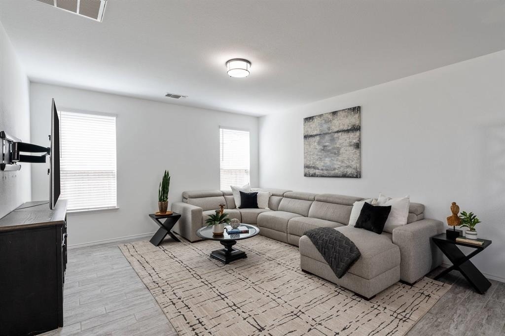
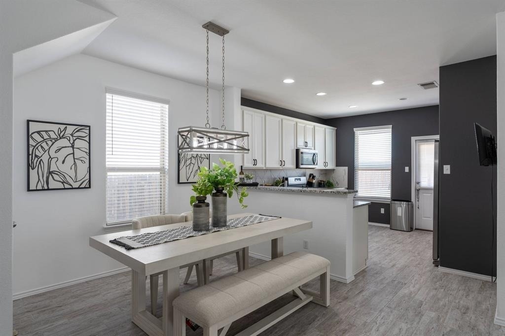
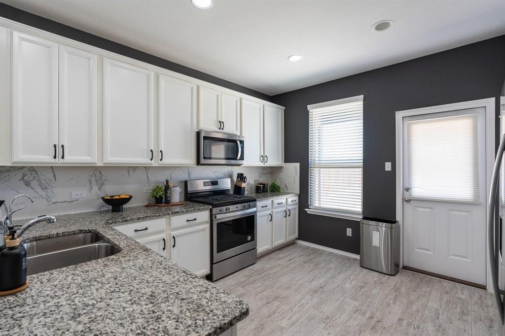
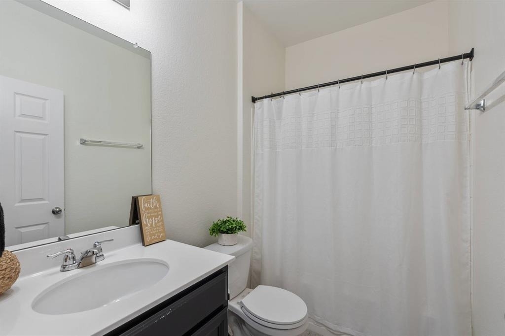
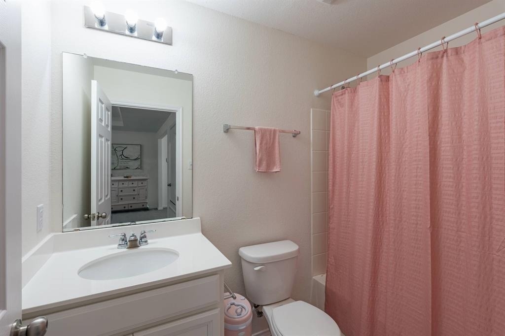
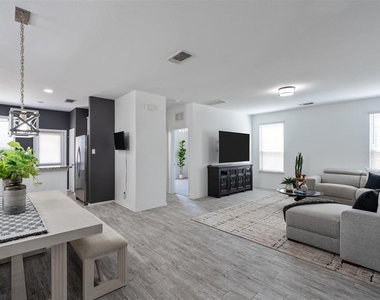
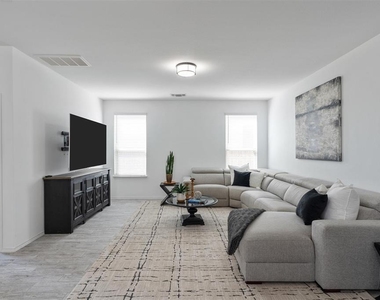
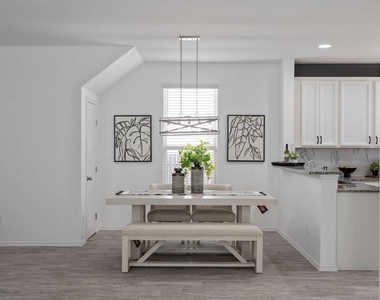
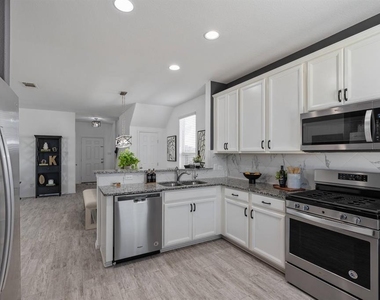
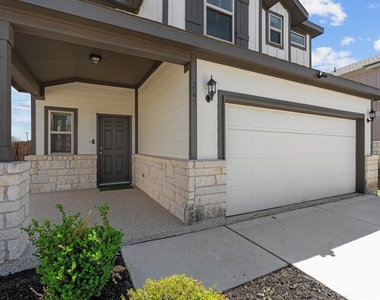
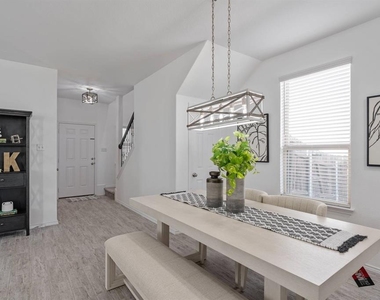
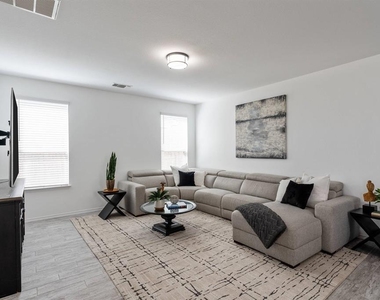
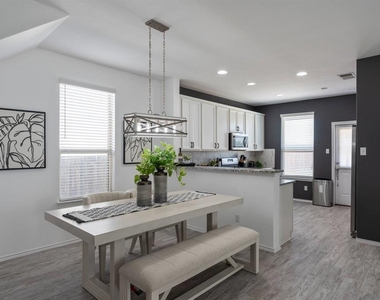
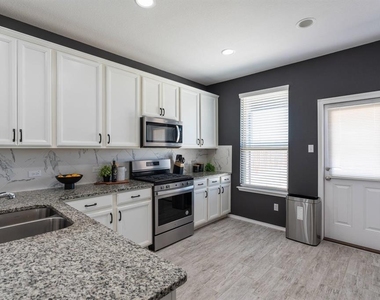
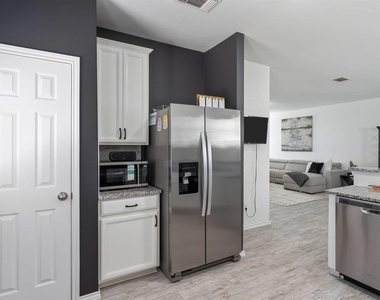
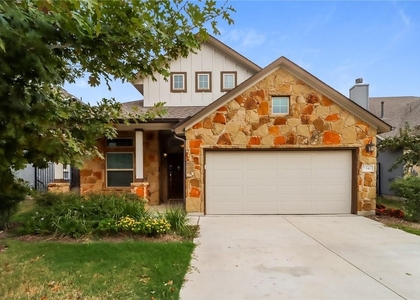
Welcome to 265 La Dera Dr., located in the highly sought-after Santa Rita Ranch community in Liberty Hill, TX! This beautifully upgraded 2,033 sq. ft. home features 3 bedrooms and 3 full bathrooms with a functional layout. The open-concept kitchen offers granite countertops, stainless steel appliances, and seamless flow into the living and dining areas.
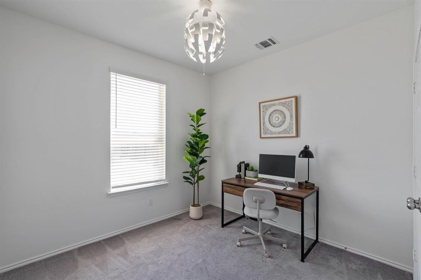
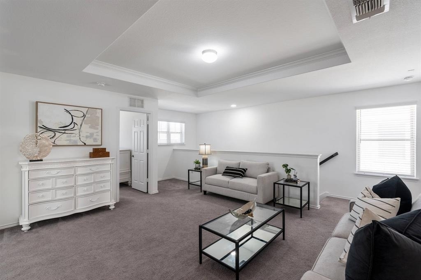
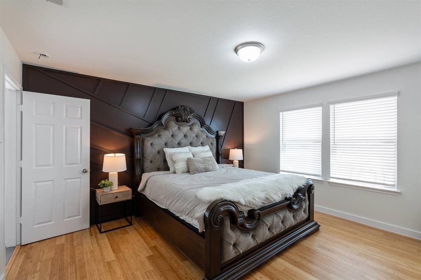
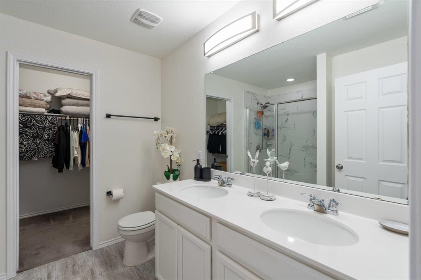
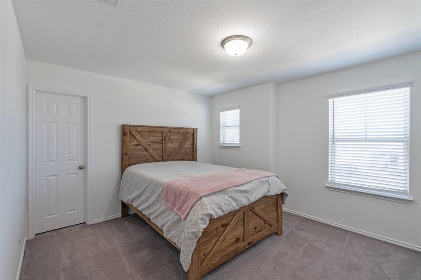
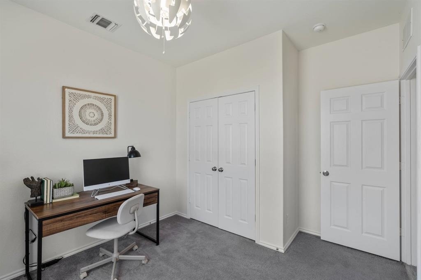
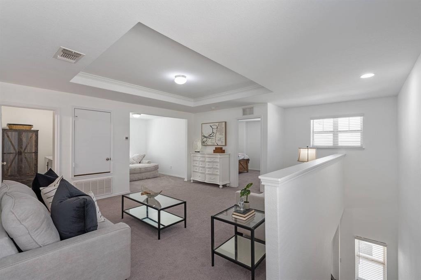
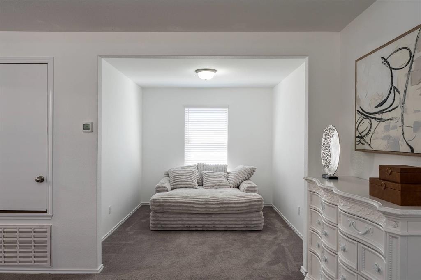
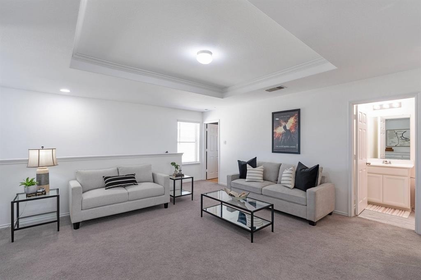
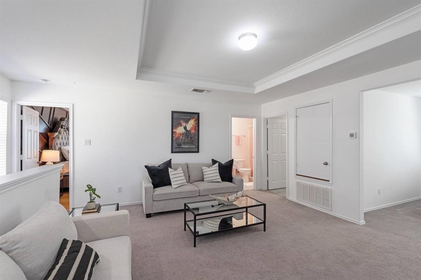
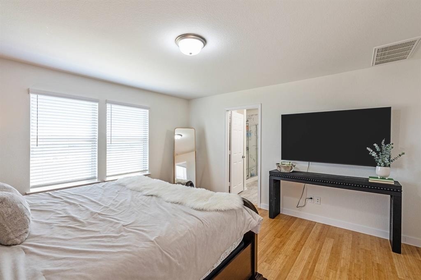
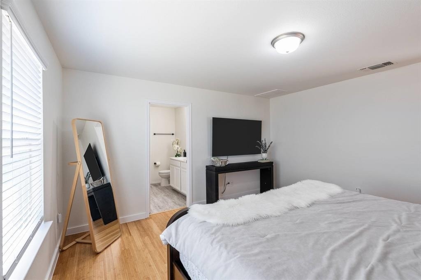
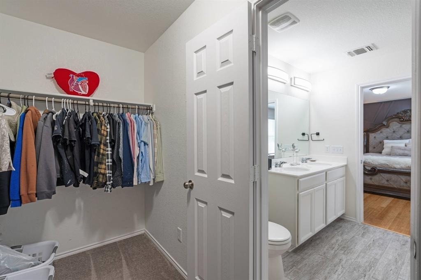
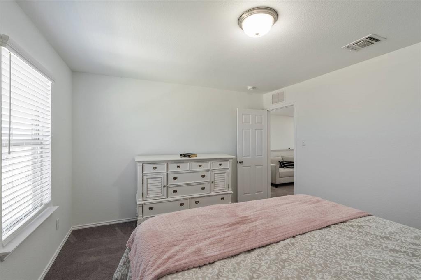
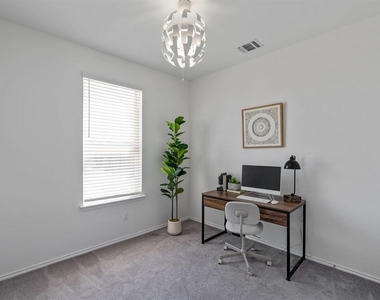
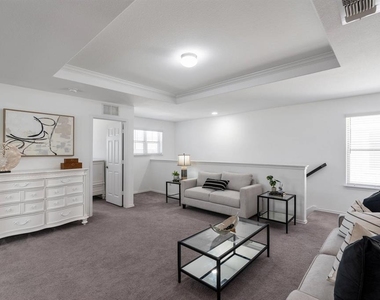
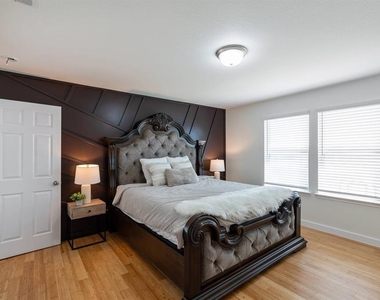
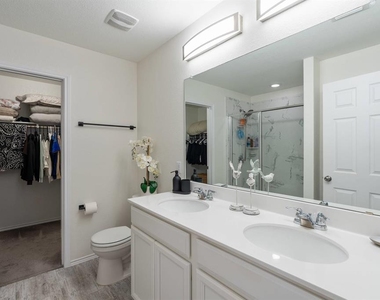
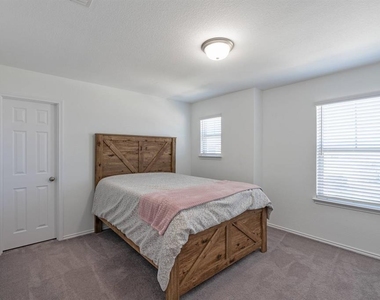
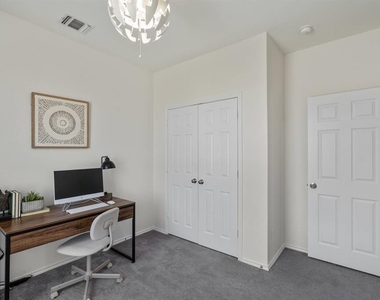
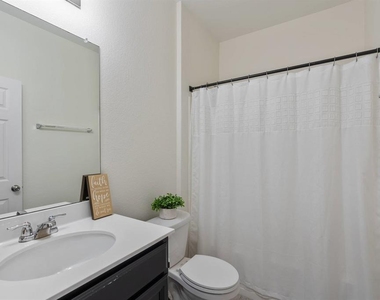
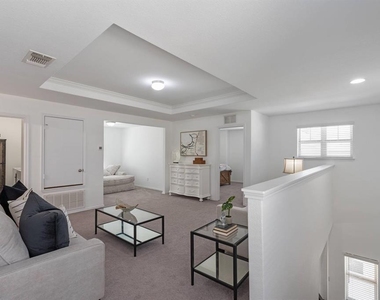
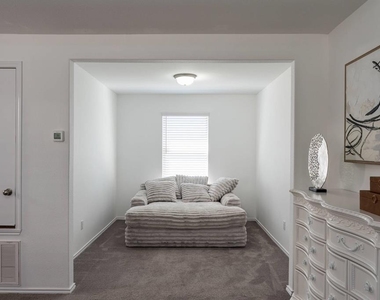
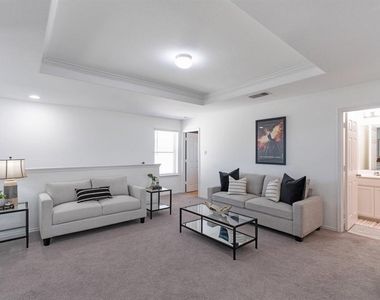
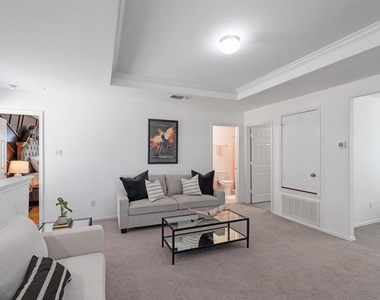
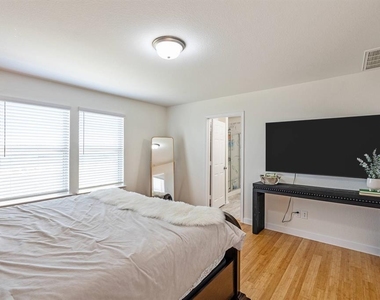
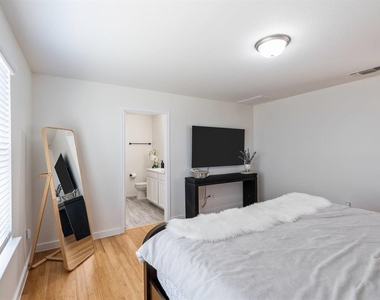
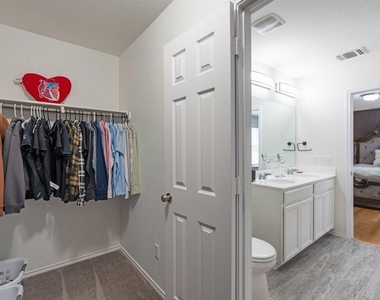
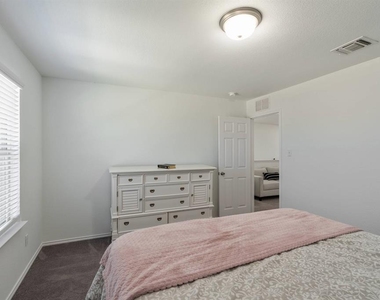
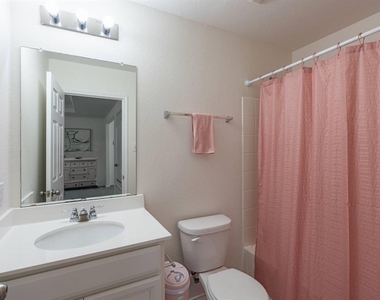
The main floor includes a private guest bedroom and full bathroom, while upstairs features a spacious game room, an additional bedroom, and a generous primary suite with double vanities, an oversized walk-in shower, and a large walk-in closet.
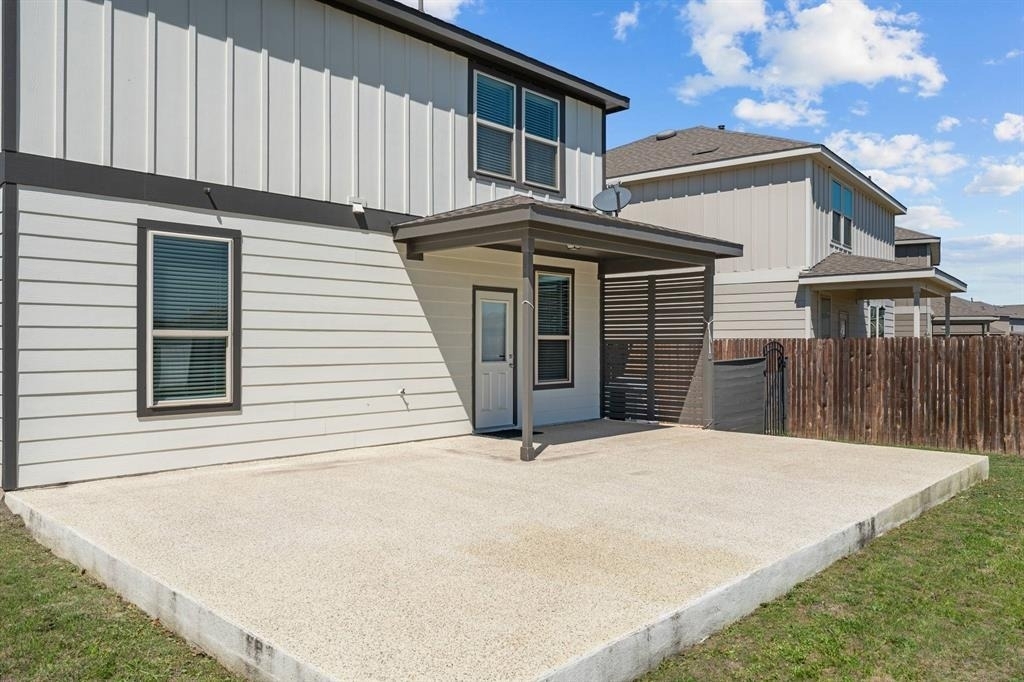
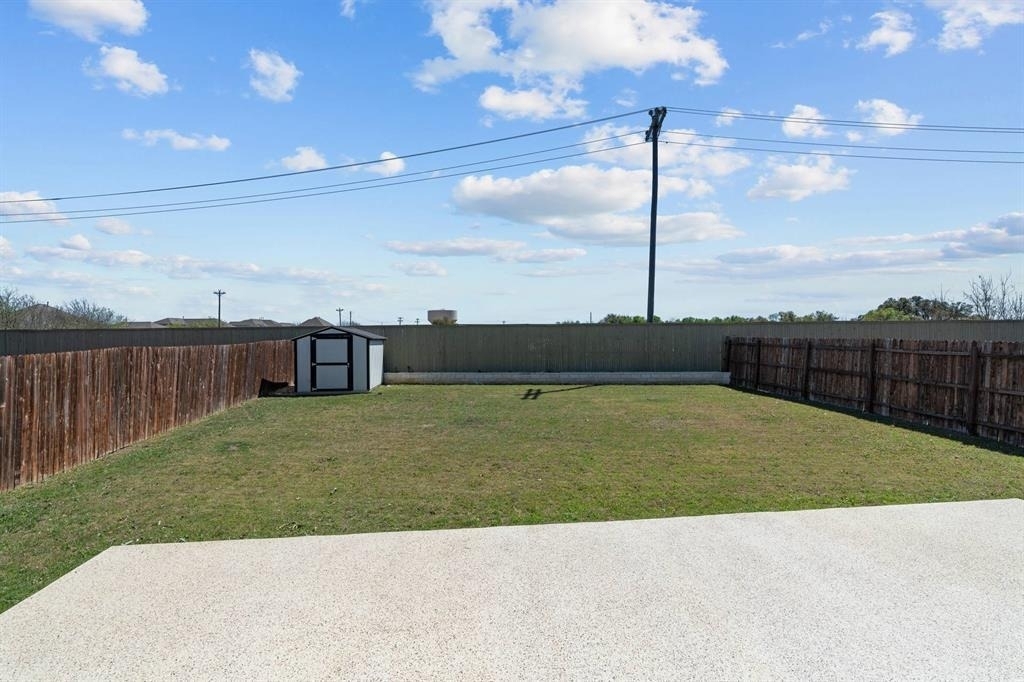
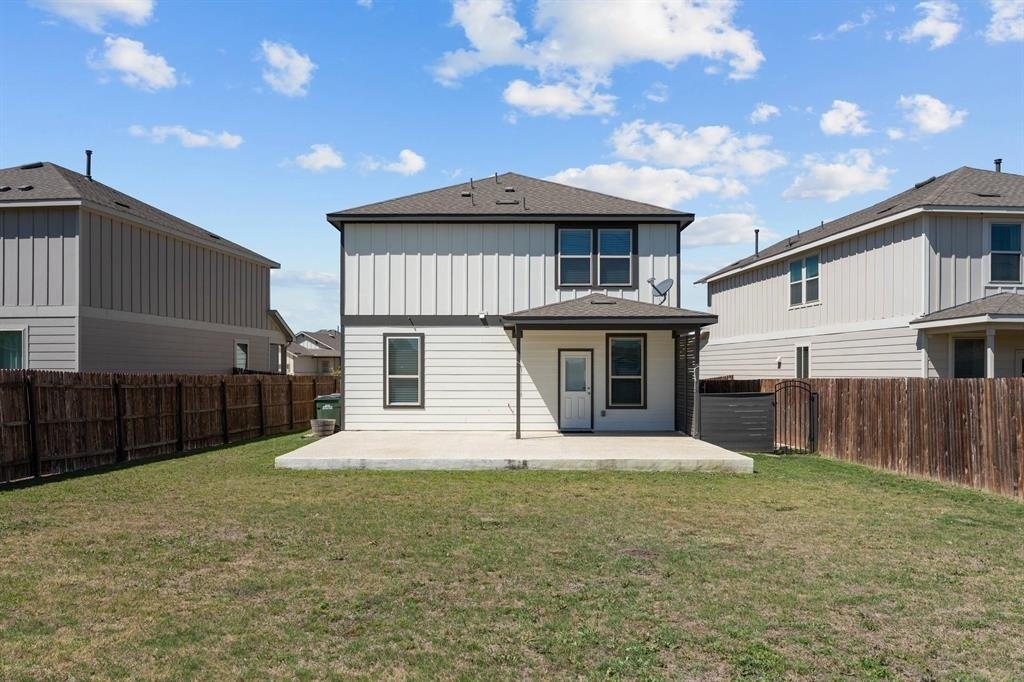
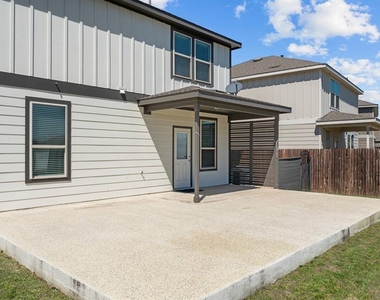
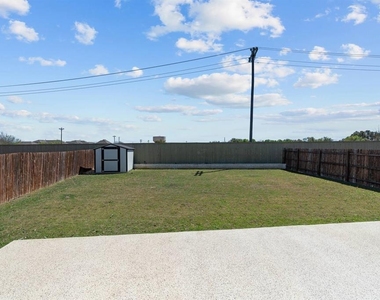
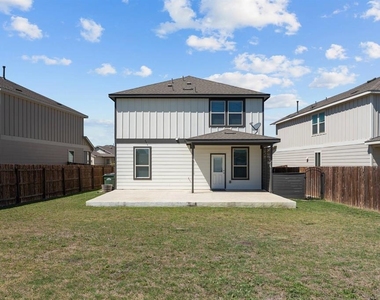
Enjoy the beautifully upgraded backyard with an extended covered patio, tongue-and-groove ceiling, ceiling fan, dimmable lighting, and a custom stone outdoor kitchen equipped with a stainless-steel grill, stovetop burner, and ample storage.
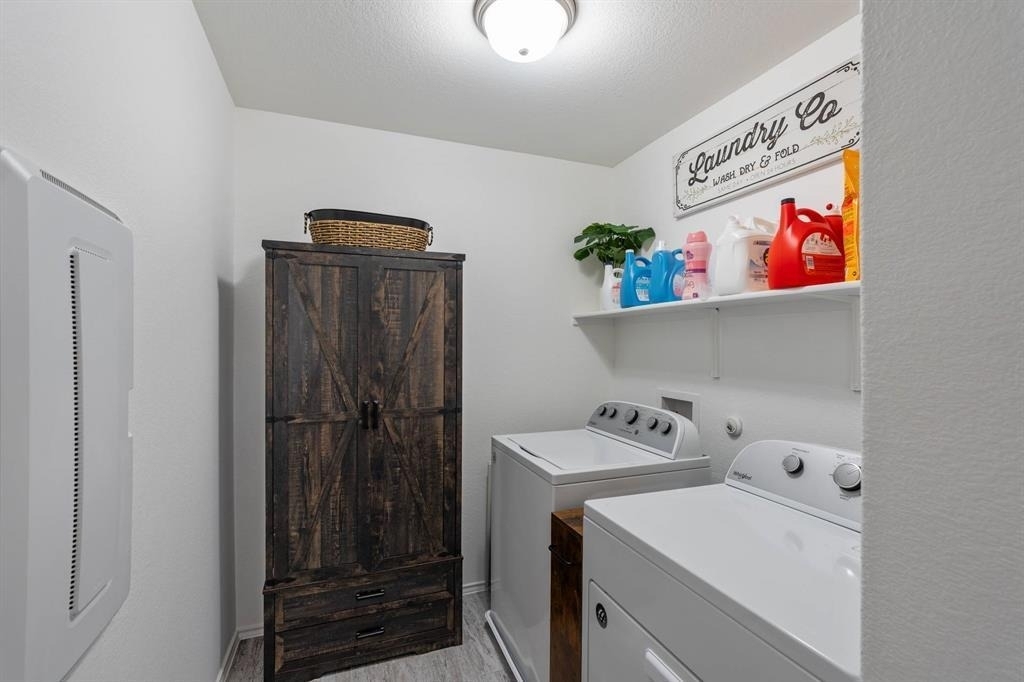
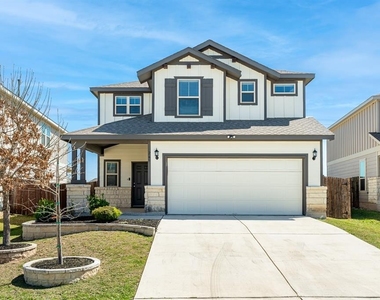
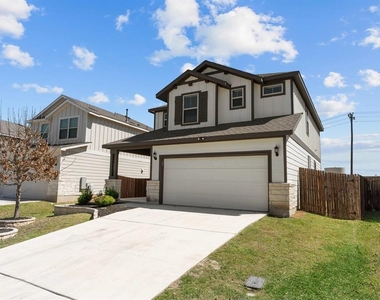
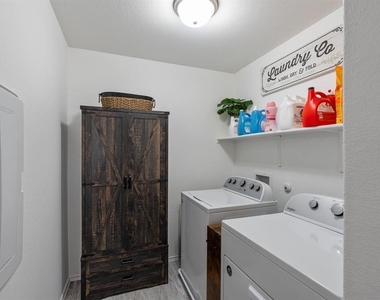
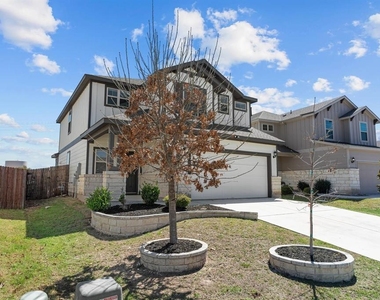
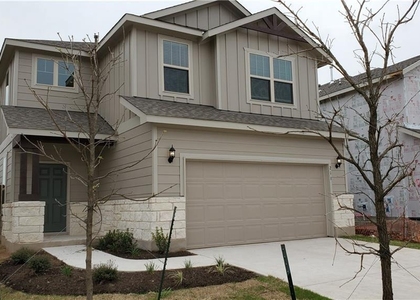
Additional upgrades include an updated oven/stove, dishwasher, washer, dryer, stone-bordered front flower beds, and an Aquasana whole-home water softener and filtration system.
Enjoy resort-style living in Santa Rita Ranch, featuring multiple pools, water slides, splash pads, parks, playgrounds, a dog park, miles of walking trails, and year-round community events. This home offers the perfect combination of comfort, upgrades, and lifestyle!
Rental Terms : One month's rent as security deposit. Minimum income: 2.5x rent. Minimum credit score: 600. Pets welcome with $250 refundable deposit plus $50/month per pet.
AMENITIES
Private Outdoor Space
Dishwasher
Parking Space
ADDITIONAL INFORMATION
Interior
Bathroom Information
Full Bathrooms: 3
Interior Information
Interior Features: Breakfast Bar, Built-in Features, Tray Ceiling(s), Chandelier, Granite Counters, Stone Counters, Crown Molding, Double Vanity, Entrance Foyer, Open Floorplan, Pantry, Recessed Lighting, Walk-In Closet(s), High Speed Internet, Ceiling-High, Interior Steps, Multiple Living Areas
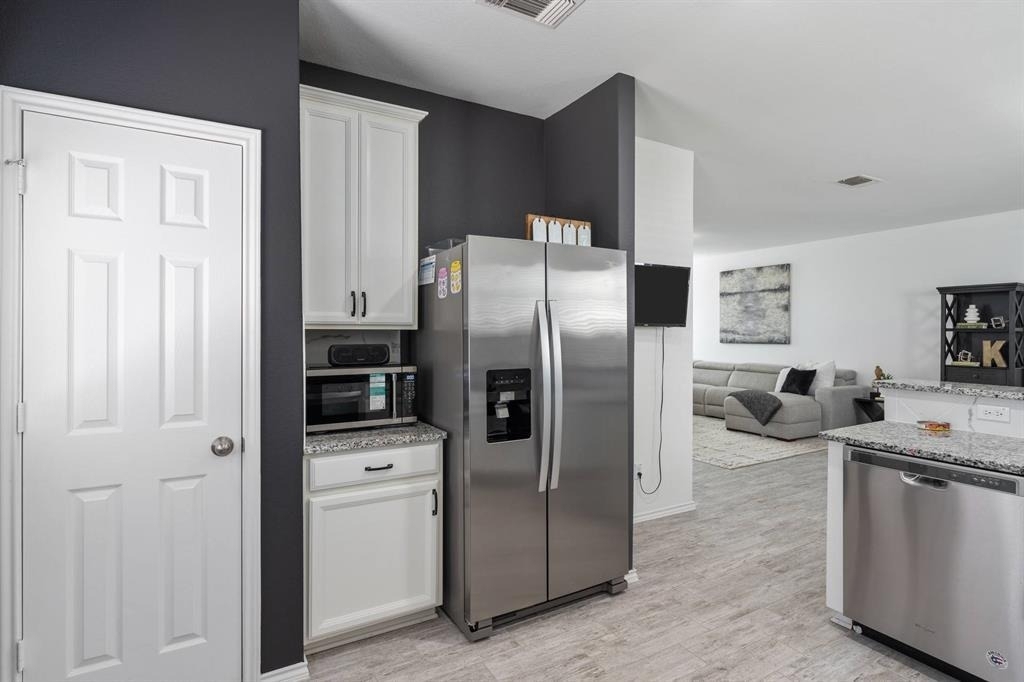
Appliances: Cooktop, Dishwasher, Disposal, Dryer, Gas Cooktop, Gas Range, Ice Maker, Microwave, Oven, Range, Refrigerator, Self Cleaning Oven, Stainless Steel Appliance(s), Washer, Washer/Dryer, Water Heater, Water Purifier Owned, Water Softener Owned
The manager has not yet mailed us a photo copy of his or her government identification and proof or property ownership.
▼
Manager has not logged in recently
▼
Manager does not yet have user reviews
RENTHOP DESCRIPTION
The apartment is a unit offered at a monthly price of $2,295. The person posting the listing did not specify that any pets were allowed. It may be the case that pets are ok and the manager simply has not yet filled out all the details. The kitchen conveniently includes a dishwasher.
We have 33 photos of this particular unit, building, and surrounding areas.
MLS# ACT8134556
List Agent Name: Sukesh Bodavula
List Office Name: REKonnection, LLC
IDX information is provided exclusively for personal, non-commercial use, and may not be used for any purpose other than to identify prospective properties consumers may be interested in purchasing. Information is deemed reliable but not guaranteed. The listing broker’s offer of compensation is made only to participants of the MLS where the listing is filed.
Courtesy of RH Advisors, Inc. and RHP Realty NJ, Inc.
By selecting Check Availability, you agree that RentHop and real estate professionals may call or text you about your inquiry. Message/data rates may apply. Terms & Privacy. California Privacy Notice
We found some very similar listings nearby
Select those you'd like to message
Your messages have been sent!
Check Availability
By selecting Check Availability, you agree that RentHop and real estate professionals may call or text you about your inquiry. Message/data rates may apply. Terms & Privacy. California Privacy Notice








 Your Privacy Choices
