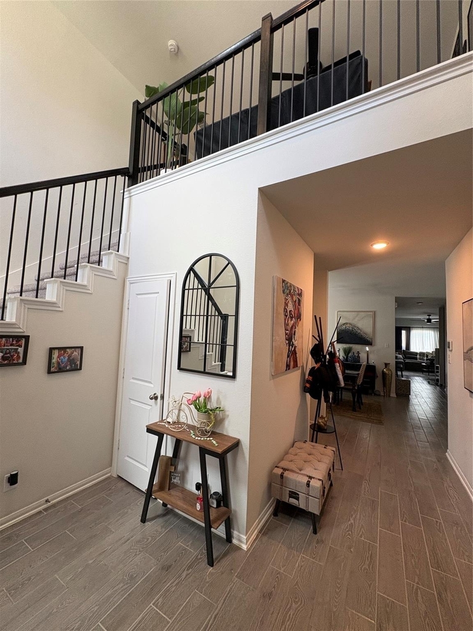
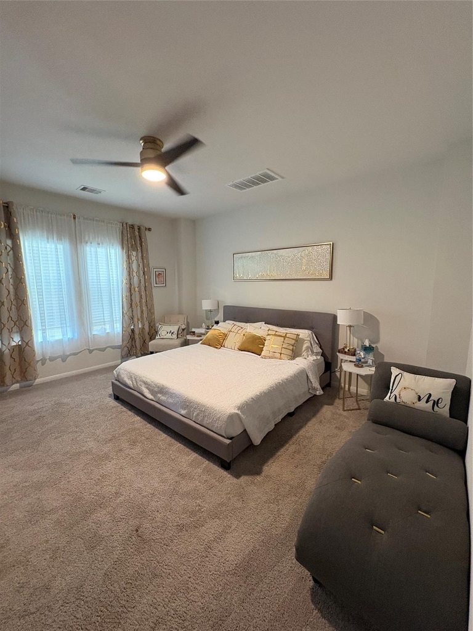
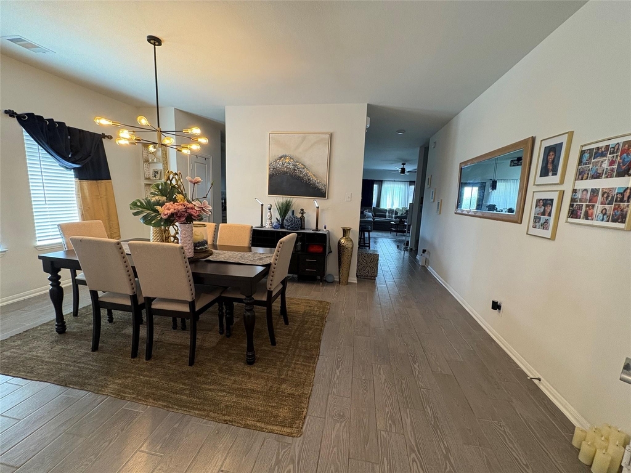
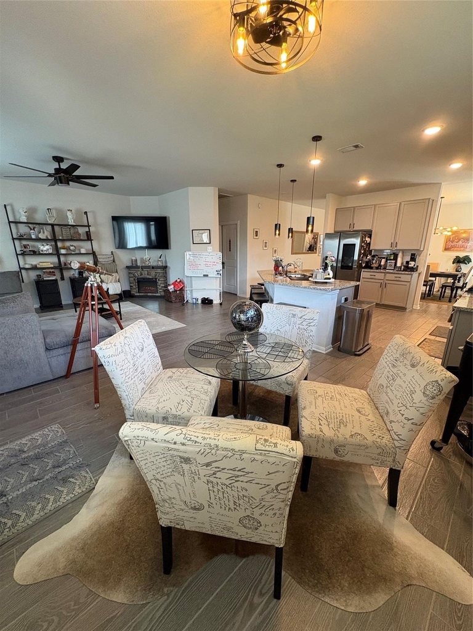
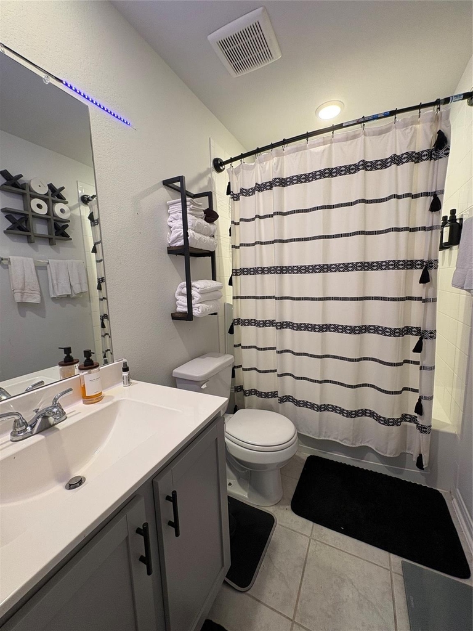
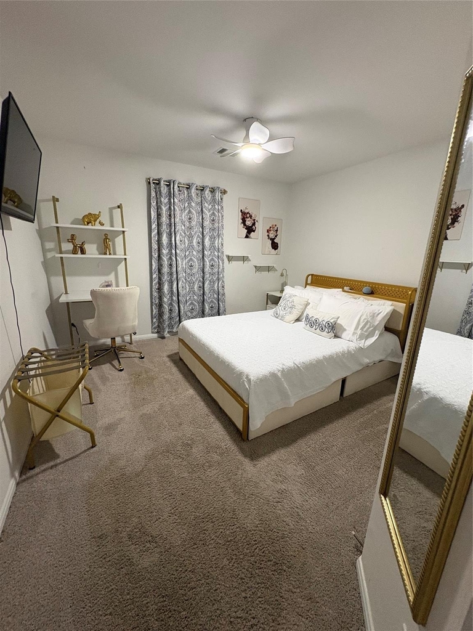
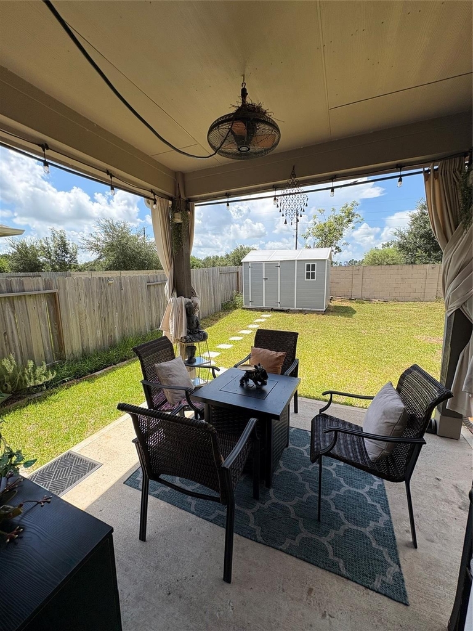
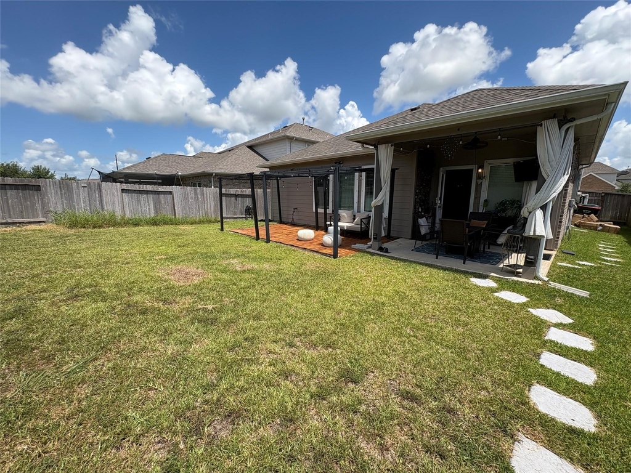
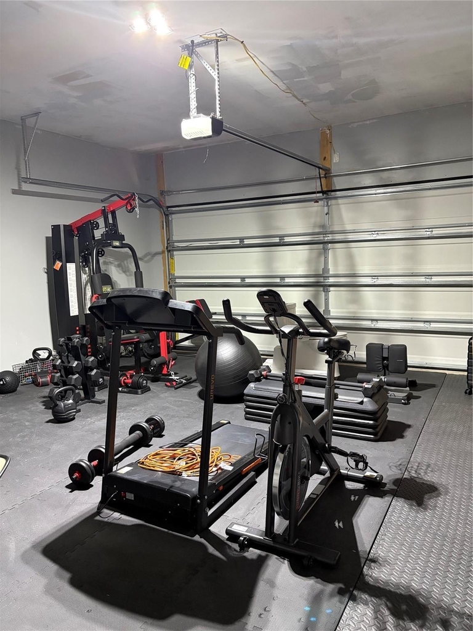
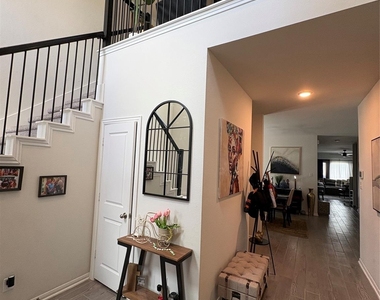
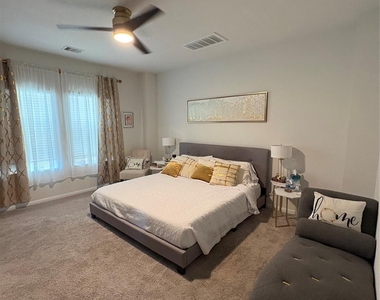
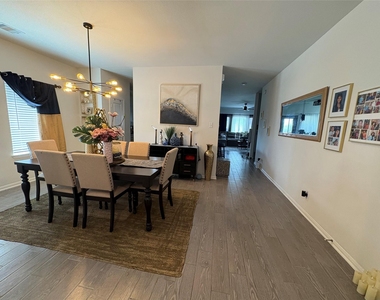
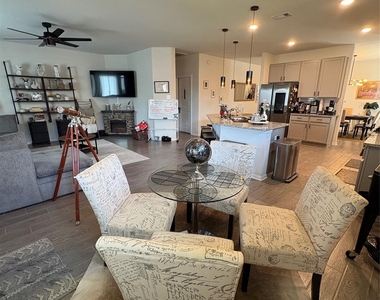
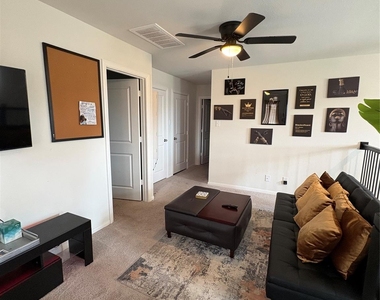
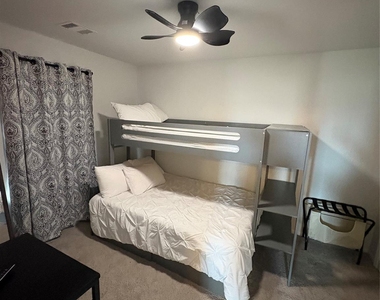
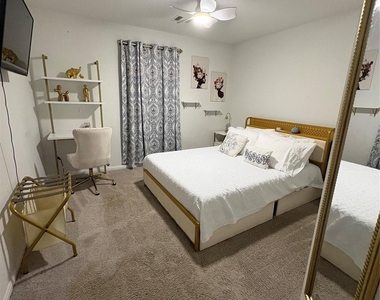
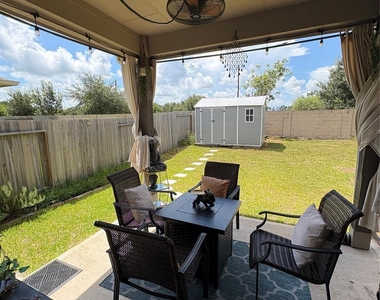
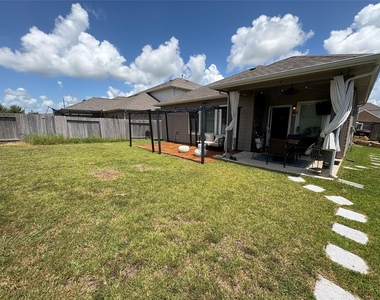
Comfort, style, and everyday function come together beautifully. This 2022 two-story Gemini floor plan offers 3 bedrooms, 2.5 baths, 2,184 sq ft, an upstairs game room, and a 2-car attached garage. From the moment you enter, the high ceilings and open-concept layout create a bright, inviting flow designed for both relaxed living and effortless entertaining. The main level features spacious living and dining areas, wood-look tile flooring, and a kitchen that opens seamlessly into the heart of the home. Upstairs, the flexible game room provides the perfect second living space, media area, office, or retreat. The primary suite offers generous space, soft natural light, and a calming place to unwind. Outside to enjoy the covered patio, extended outdoor living area, and backyard with no rear neighbors ideal for quiet mornings, evening gatherings, or creating your own outdoor escape. Conveniently located in Rosharon w/ access to nearby community amenities, shopping, dining, and major routes.
The manager has not yet mailed us a photo copy of his or her government identification and proof or property ownership.
▼
Manager has not logged in recently
▼
Manager does not yet have user reviews
RENTHOP DESCRIPTION
The apartment is a unit offered at a monthly price of $2,999. The person posting the listing did not specify that any pets were allowed. It may be the case that pets are ok and the manager simply has not yet filled out all the details. The kitchen conveniently includes a dishwasher.
We have 15 photos of this particular unit, building, and surrounding areas.
MLS# 89421328
List Agent Name: Chawannia OConner
List Office Name: ElevaRay Living
IDX information is provided exclusively for personal, non-commercial use, and may not be used for any purpose other than to identify prospective properties consumers may be interested in purchasing. Information is deemed reliable but not guaranteed. The listing broker’s offer of compensation is made only to participants of the MLS where the listing is filed.
Firm Name: Lee Chuan Lin, Phone number: 425-283-2930, Firm address: 335 Madison Avenue, New York, NY 10017
Courtesy of RH Advisors, Inc. and RHP Realty NJ, Inc.
By selecting Check Availability, you agree that RentHop and real estate professionals may call or text you about your inquiry. Message/data rates may apply. Terms & Privacy. California Privacy Notice
We found some very similar listings nearby
Select those you'd like to message
Your messages have been sent!
Check Availability
By selecting Check Availability, you agree that RentHop and real estate professionals may call or text you about your inquiry. Message/data rates may apply. Terms & Privacy. California Privacy Notice

















 Your Privacy Choices
