Check Availability

10519 Scrub Oak Drive

Angleton, 77583
$2,900
Posted 17 hours ago, Sep 15 Move-In
bedrooms
3 Bed
bathrooms
2 Bath
square feet
1,768 Sqft
Listing by Ivy Jackson
Save Listing

DESCRIPTION
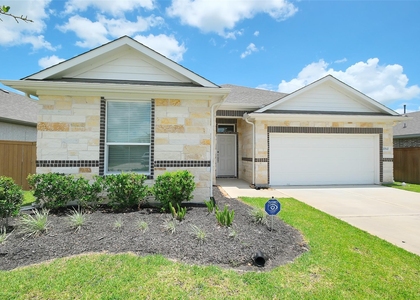
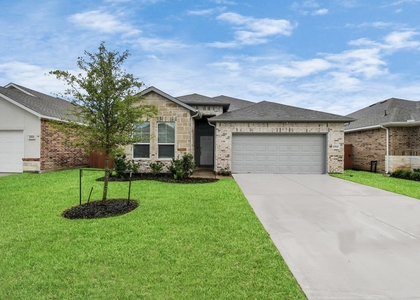
Welcome to your sanctuary in the premier master-planned community of Sierra Vista! This stunning single-story residence at 10519 Scrub Oak Dr perfectly blends modern elegance with everyday functionality in a gated community. The open-concept, split floorplan, interior features high ceilings and luxury tile plank flooring that flows seamlessly into a gourmet kitchen boasting granite countertops, upgraded cabinets, stainless steel appliances, and a massive island perfect for entertaining. Retreat to the private primary suite, which offers a spa-like ensuite bath and a spacious walk-in closet. Step outside to a covered patio overlooking a generous, fenced backyard-ideal for weekend BBQs and outdoor play. Residents enjoy world-class amenities including a sparkling junior Olympic pool, splash pad, fitness center, and gated security. Conveniently located near Hwy 288, this home offers a quick commute to the Medical Center and Downtown Houston. Your dream home awaits!

AMENITIES
Attached Garage
Fireplace
Dishwasher
Parking Space

ADDITIONAL INFORMATION
Interior

    Bathroom Information

  • Full Bathrooms: 2

    Interior Information

  • Appliances: Disposal, Microwave, Dishwasher
  • Laundry Features: Electric Dryer Hookup, Gas Dryer Hookup, Washer Hookup

    Fireplace Information

  • Has Fireplace
  • Fireplaces: 1
Exterior

    Property Information

  • Square Footage: 1,768
  • Architectural Style: Contemporary, Traditional
  • Year Built: 2022

    Building Information

  • Building Area Total: 1768

    Lot Information

  • Lot Features: Subdivided, 0 Up To 1/4 Acre
  • Lot Size Area: 0.1722
  • Lot Size Units: Acres
  • Lot Size Acres: 0.1722
  • Square Footage: 7,501

    Land Information

  • Water Source: Public, Water District
Utilities

    Utilities Information

  • Cooling Type: Electric
  • Heating Type: Natural Gas
  • Sewer : Public Sewer
Parking

    Parking Information

  • Has Garage
  • Attached Garage
  • Parking Features: Attached
  • Garage Spaces: 3
Location

    HOA Information

  • HOA/Condo/Coop Amenities: Clubhouse, Fitness Center, Party Room, Picnic Area, Playground, Pool, Controlled Access, Pickleball Court, Splash Pad

MAP


77583

LISTING QUALITY
Features and amenities are properly noted
RentHop has data for this building
Listing agent has an unconfirmed email address
The manager has not yet mailed us a photo copy of his or her government identification and proof or property ownership.
Manager has not logged in recently
Manager does not yet have user reviews

RENTHOP DESCRIPTION
The apartment is a unit offered at a monthly price of $2,900. The person posting the listing did not specify that any pets were allowed. It may be the case that pets are ok and the manager simply has not yet filled out all the details. The kitchen conveniently includes a dishwasher.

We have 13 photos of this particular unit, building, and surrounding areas.
See available units at 10519 Scrub Oak Drive.

SIMILAR NEARBY LISTINGS
$2,999
By Chawannia OConner, 17 hours ago
bedrooms
3 Bed
|
bathrooms
2 Bath
|
square feet
2,261 Sqft
$2,600
By Kristin Painter, 13 hours ago
bedrooms
3 Bed
|
bathrooms
2 Bath
|
square feet
1,750 Sqft
$2,650
By Nicole Evans, 15 hours ago
bedrooms
3 Bed
|
bathrooms
2 Bath
|
square feet
1,548 Sqft
$2,725
By Nicole Evans, 15 hours ago
bedrooms
3 Bed
|
bathrooms
2 Bath
|
square feet
1,615 Sqft

Does something look off?

HAR

Last Updated: 6 hours ago
Data Source: HAR
MLS# 77175966
List Agent Name: Ivy Jackson
List Office Name: LPT Realty, LLC
IDX information is provided exclusively for personal, non-commercial use, and may not be used for any purpose other than to identify prospective properties consumers may be interested in purchasing. Information is deemed reliable but not guaranteed. The listing broker’s offer of compensation is made only to participants of the MLS where the listing is filed.
Firm Name: Lee Chuan Lin, Phone number: 425-283-2930, Firm address: 335 Madison Avenue, New York, NY 10017
Courtesy of RH Advisors, Inc. and RHP Realty NJ, Inc.