Check Availability
$2,100
Posted 13 hours ago, Immediate Move-In
bedrooms
3 Bed
bathrooms
2 Bath
square feet
1,866 Sqft
Listing by Devin Pellerin
Save Listing

DESCRIPTION
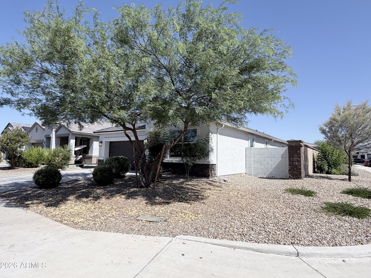
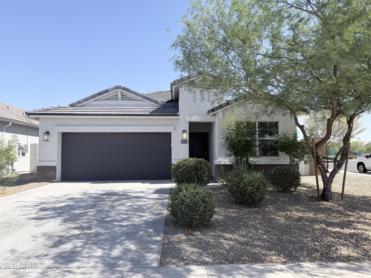
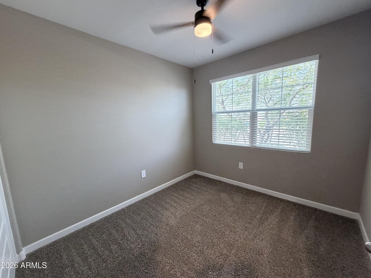
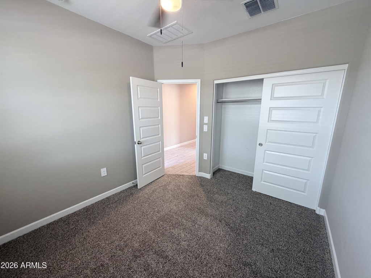
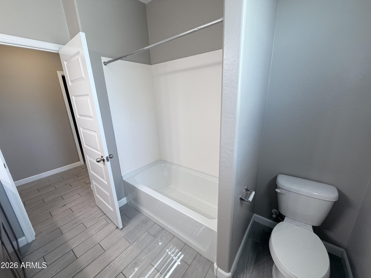
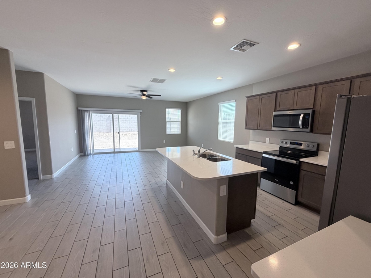
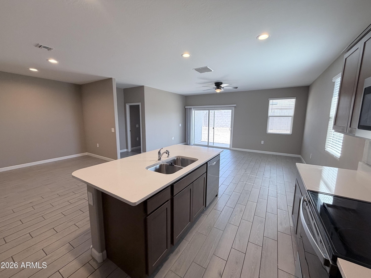
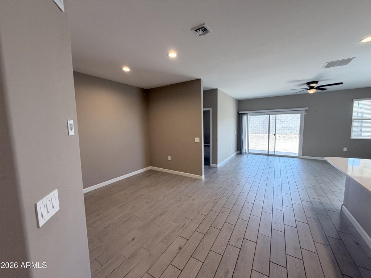
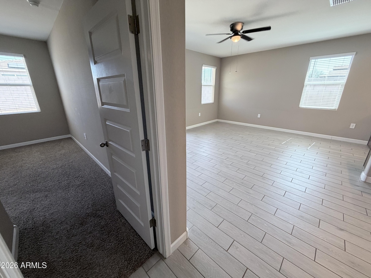
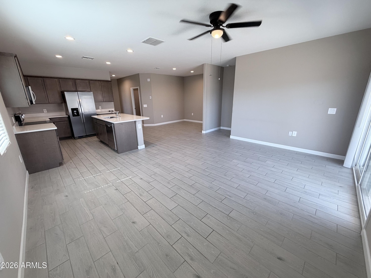
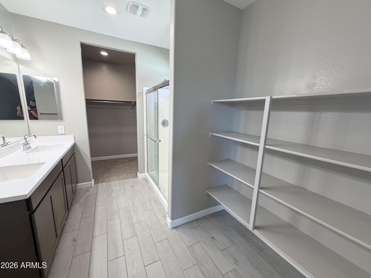
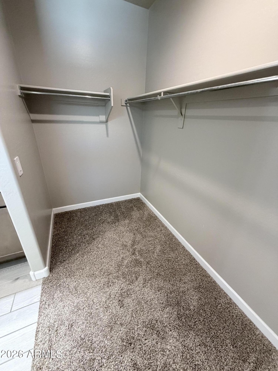
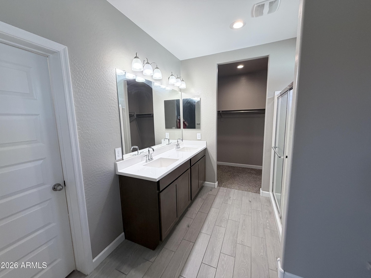
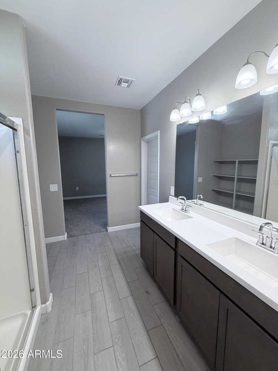
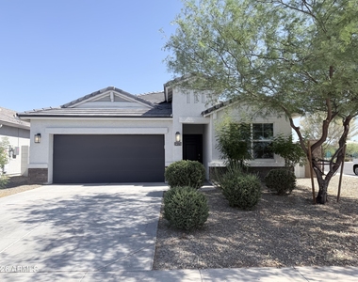
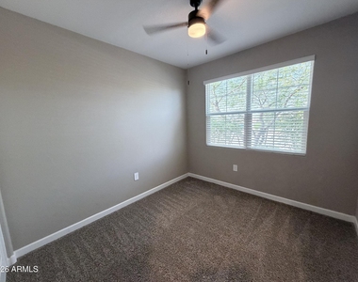
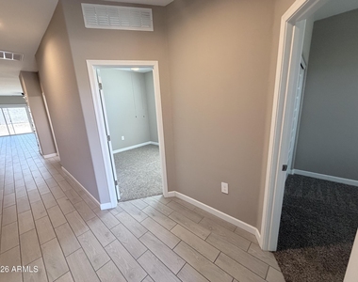
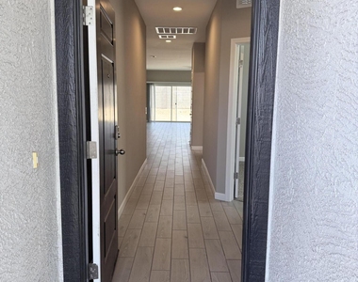
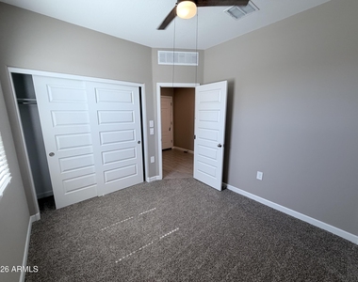
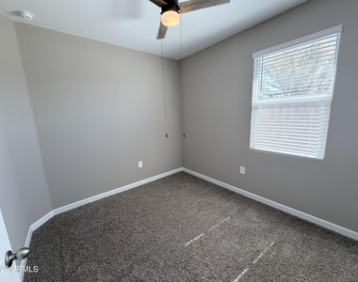
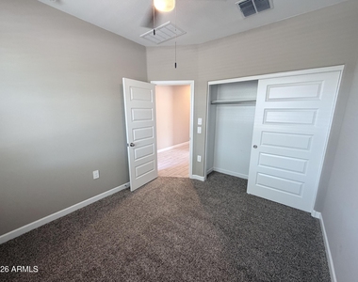
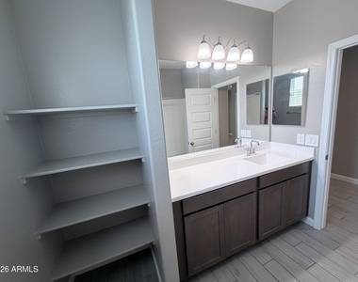
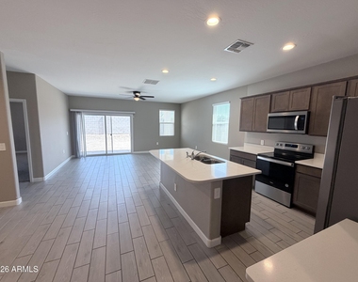
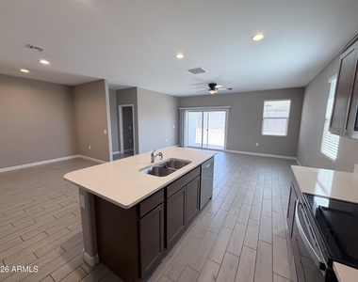
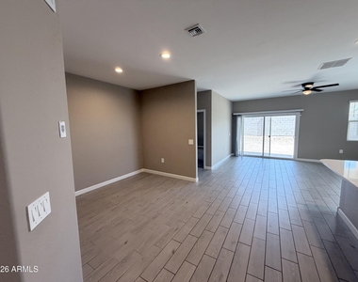
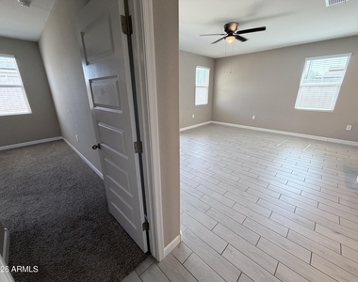
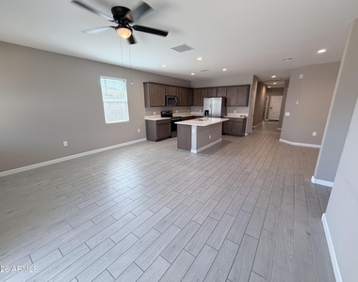
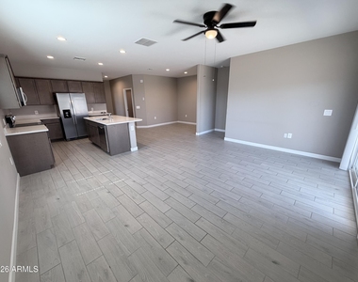
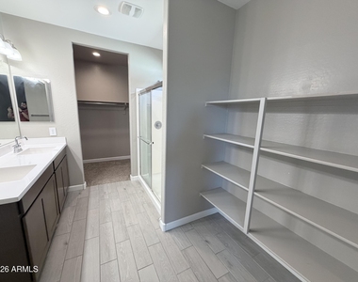
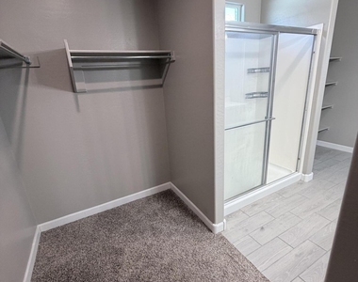
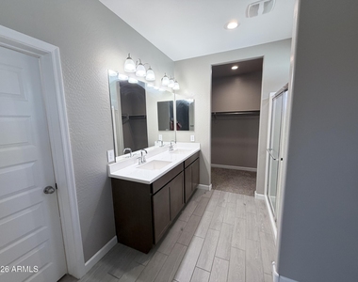
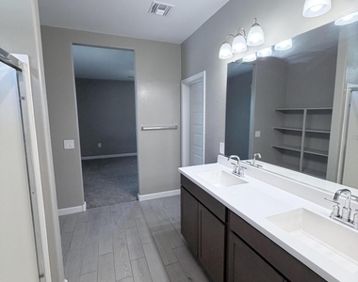
Move-in ready 3 bed, 2 bath single-level home in desirable Desert Moon Estates featuring an open-concept great room, modern finishes, and a spacious split floor plan. Light and bright interior with a large living area that flows into the dining space and well-appointed kitchen, offering ample cabinet storage and generous counter space, ideal for everyday cooking and entertaining. Private primary suite is separated from the secondary bedrooms, with two additional guest rooms perfect for family, office, or flex space. Built in 2021, this home offers newer construction, energy-efficient design, and a neutral palette ready for your personal touches. Exterior features a 3-car garage for extra parking and storage plus a low-maintenance lot in a neighborhood of newer homes.

AMENITIES
Parking Space

ADDITIONAL INFORMATION
Interior

    Bathroom Information

  • Full Bathrooms: 2

    Interior Information

  • Interior Features: Double Vanity, Eat-in Kitchen, Kitchen Island
  • Laundry Features: Washer Hookup, 220 V Dryer Hookup

    Room Information

  • Rooms: 1
Exterior

    Property Information

  • Square Footage: 1,866
  • Year Built: 2021

    Building Information

  • Builder Name: DR Horton
  • Building Area Total: 1866
  • Building Area Units: Square Feet
  • Construction Materials: Stucco, Wood Siding

    Lot Information

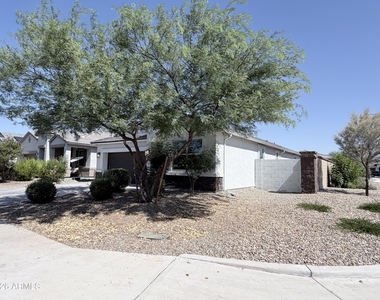
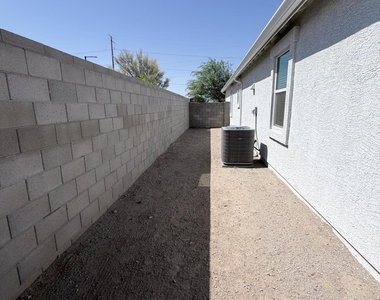
  • Lot Features: Corner Lot, Desert Front, Dirt Back
  • Lot Size Area: 5687
  • Lot Size Units: Square Feet
  • Lot Size Acres: 0.13
  • Square Footage: 5,687
  • Tax Lot: 93

    Land Information

  • Water Source: Public
Utilities

    Utilities Information

  • Cooling Type: Central Air, Ceiling Fan(s)
  • Heating Type: Ceiling
  • Sewer : Public Sewer
Parking

    Parking Information

  • Has Garage
  • Has Open Parking
  • Garage Spaces: 3
  • Open Parking Spaces: 2
Financial

    Tax Information

  • Tax Map Number: 23.00

MAP


85326

LISTING QUALITY
Features and amenities are properly noted
RentHop has data for this building
The manager has not yet mailed us a photo copy of his or her government identification and proof or property ownership.
Manager has not logged in recently
Manager does not yet have user reviews

RENTHOP DESCRIPTION
The apartment is a unit offered at a monthly price of $2,100. The person posting the listing did not specify that any pets were allowed. It may be the case that pets are ok and the manager simply has not yet filled out all the details.

We have 39 photos of this particular unit, building, and surrounding areas.
See available units at 24170 West Flores Drive.

SIMILAR NEARBY LISTINGS
6280 S 251st Drive
Miller Park, Maricopa
85326
$2,050
By David Pruitt, 10 hours ago
bedrooms
3 Bed
|
bathrooms
3 Bath
|
square feet
2,225 Sqft
23549 W Hopi Street
Watson Estates, Maricopa
85326
$1,850
By Jill Kia Vallie, 18 hours ago
bedrooms
3 Bed
|
bathrooms
2 Bath
|
square feet
1,889 Sqft
4189 S 243rd Drive
Estrella Vista at Buckeye, Maricopa
85326
$1,900
By Twila Lukavich, 13 hours ago
bedrooms
3 Bed
|
bathrooms
2 Bath
|
square feet
1,318 Sqft
5667 S 243rd Drive
Maricopa
85326
$2,050
By Dhruv Saha, 16 hours ago
bedrooms
3 Bed
|
bathrooms
2 Bath
|
square feet
1,439 Sqft

Does something look off?

ARMLS

Last Updated: 6 hours ago
Data Source: ARMLS
MLS# 7059778
List Agent Name: Devin Pellerin
List Office Name: Main Street Property Management, LLC
All information should be verified by the recipient and none is guaranteed as accurate by ARMLS.
Brokerage email: support@renthop.com
Courtesy of RH Advisors, Inc. and RHP Realty NJ, Inc.