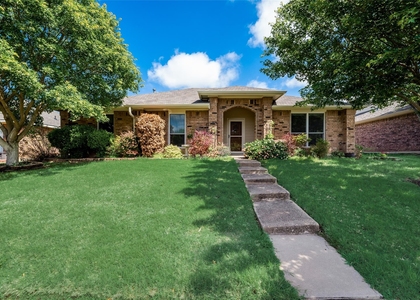
2413 Siskiyou Street

Carrollton, 75056
$2,900
LEASED / EXPIRED
Posted 12 weeks ago, Immediate Move-In
bedrooms
4 Bed
bathrooms
3 Bath
bathrooms
1 Half Bath
square feet
2,027 Sqft
Listing by Srinivas Chidurala, Citiwide Alliance Realty
Save Listing

SIMILAR NEARBY LISTINGS
4041 Brazos Drive
Northwest Carrollton, Carrollton
75007
$3,000
By Hung Dinh, 16 hours ago
bedrooms
4 Bed
|
bathrooms
2 Bath
|
square feet
2,107 Sqft
2006 E Branch Hollow Drive
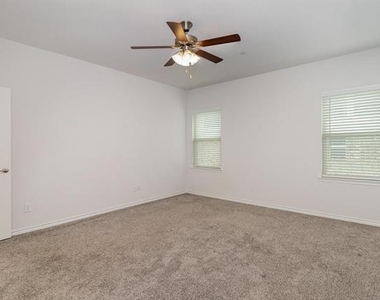
Northeast Carrollton, Carrollton
75007
$2,700
By Carri Fung, 9 hours ago
bedrooms
4 Bed
|
bathrooms
2 Bath
|
square feet
1,930 Sqft
1339 Barclay Drive
North Central Carrollton, Carrollton
75007
$3,200
By Rachel Lankri, 14 hours ago
bedrooms
4 Bed
|
bathrooms
2 Bath
|
square feet
1,950 Sqft
2456 Siskiyou Street
Carrollton
75056
$2,999
By Carrie Deraps, 16 hours ago
bedrooms
4 Bed
|
bathrooms
3 Bath
|
square feet
2,027 Sqft
1307 E Branch Hollow Drive
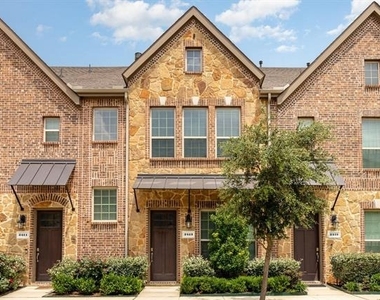
Oak Hills Acorn, North Central Carrollton, Carrollton
75007
$2,600
By Jose Hernandez, 20 hours ago
bedrooms
4 Bed
|
bathrooms
2 Bath
|
square feet
2,088 Sqft

DESCRIPTION
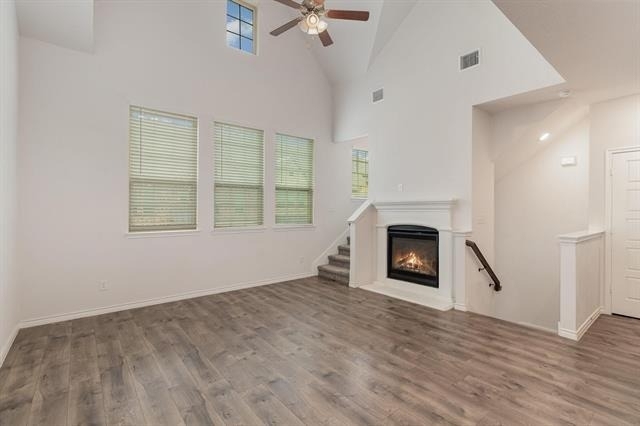
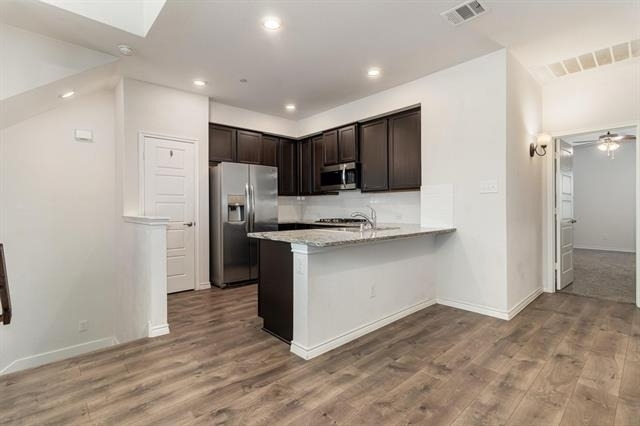
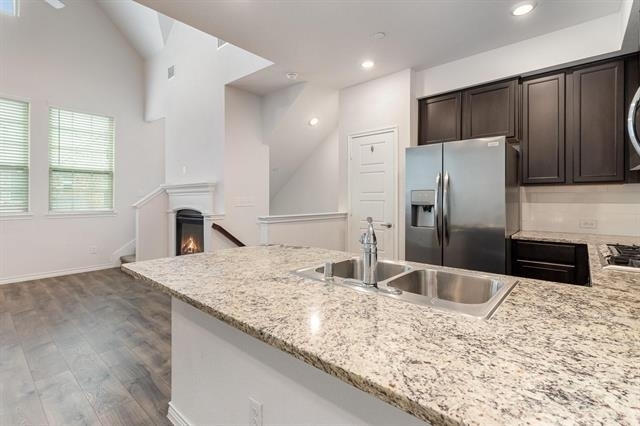
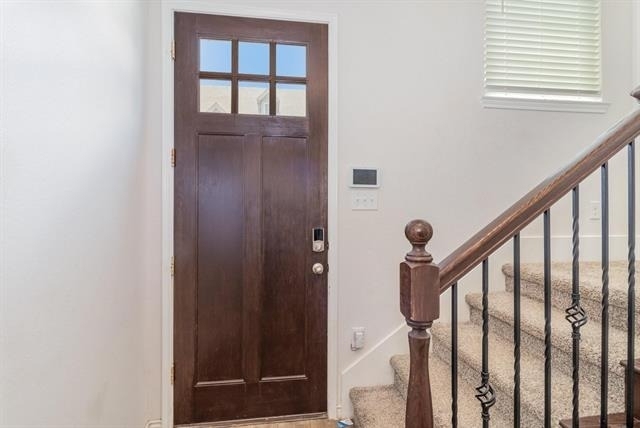
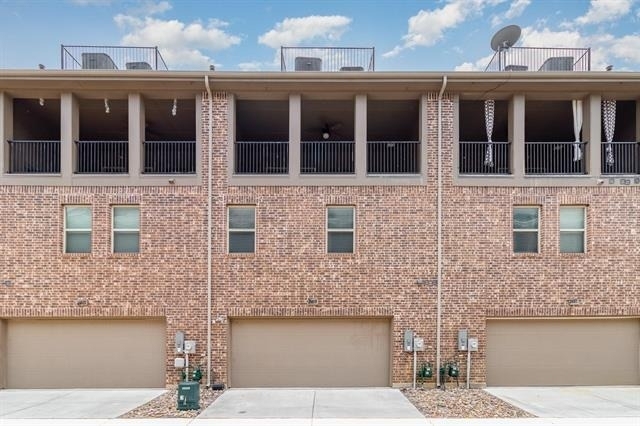
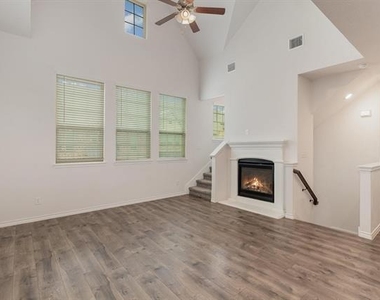
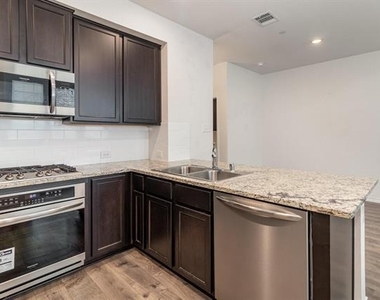
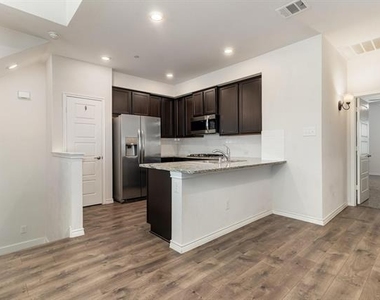
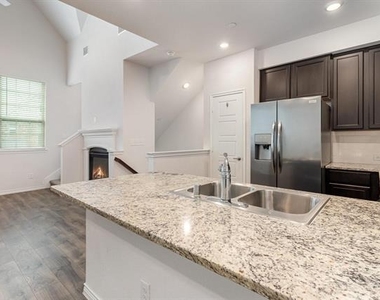
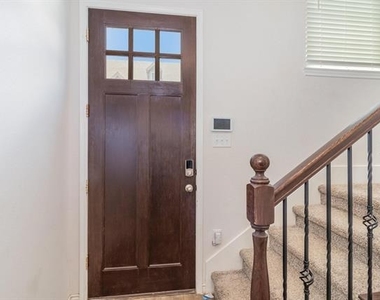
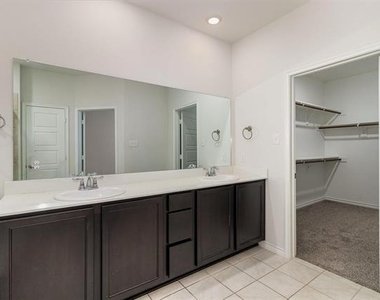
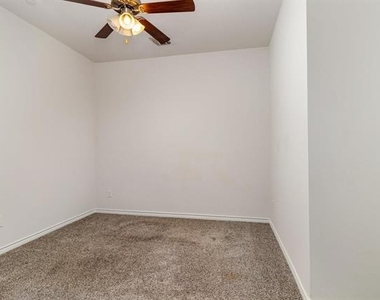
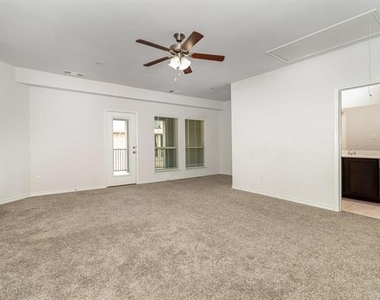
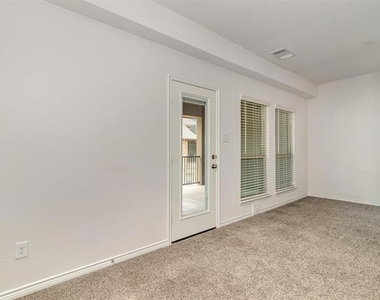
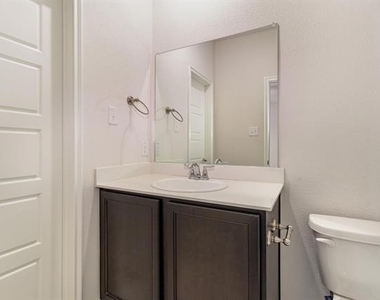
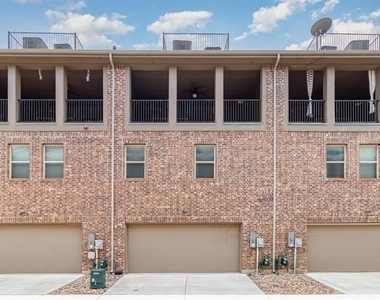
Experience modern living in this beautifully designed four-bedroom, 3.1-bath townhome featuring a spacious and functional floor plan. The inviting living area showcases elegant hardwood floors and seamlessly connects to a stylish eat-in kitchen complete with granite countertops and stainless steel appliances. The second level offers a luxurious primary suite, while the first floor includes two generously sized bedrooms and a convenient laundry room. On the third level, you'll find a private fourth bedroom with access to a large balcony, perfect for relaxing and enjoying scenic views. Ideally located near major highways, shopping, dining, and entertainment, this exceptional home offers the perfect blend of comfort, style, and convenience.

AMENITIES
Attached Garage
Fireplace
Dishwasher
Parking Space

ADDITIONAL INFORMATION
Interior

    Bathroom Information

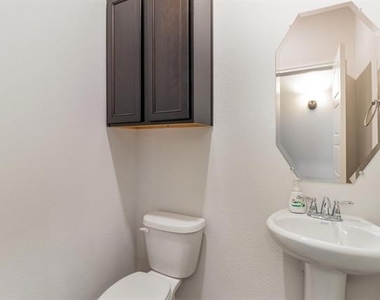
  • Half Bathrooms: 1
  • Full Bathrooms: 3

    Interior Information

  • Appliances: Dishwasher, Disposal, Gas Cooktop, Microwave, Convection Oven
  • Flooring Type: Carpet, Ceramic Tile, Concrete, Laminate, Wood

    Fireplace Information

  • Has Fireplace
  • Fireplace Features: Gas Log, Gas Starter, Living Room
  • Fireplaces: 1
Exterior

    Property Information

  • Square Footage: 2,027
  • Architectural Style: Traditional
  • Year Built: 2020

    Building Information

  • Levels: Three Or More
  • Window Features: Bay Window(s)
  • Construction Materials: Brick, Concrete, Metal Siding, Wood Siding
  • Patio and Porch Features: Covered

    Lot Information

  • Lot Size Area: 1350
  • Lot Size Units: Square Feet
  • Lot Size Acres: 0.031
  • Square Footage: 1,350
  • Tax Lot: 4
Utilities

    Utilities Information

  • Cooling Type: Central Air, Electric
  • Heating Type: Central, Natural Gas
Parking

    Parking Information

  • Has Garage
  • Attached Garage
  • Parking Features: Garage Door Opener
  • Garage Spaces: 2
Location

    HOA Information

  • HOA/Condo/Coop Fee Includes: Maintenance Grounds, Maintenance Structure, Management Fees
  • HOA Fee: $237
  • HOA Fee Frequency: Monthly

MAP


75010

LISTING QUALITY
▲ Listing location is an exact address
▲ Features and amenities are properly noted
▲ RentHop has data for this building
▼ Listing agent has an unconfirmed email address
▼ The manager has not yet mailed us a photo copy of his or her government identification and proof or property ownership.
▼ Manager has not logged in recently
▼ Manager does not yet have user reviews

RENTHOP DESCRIPTION
The apartment is a unit offered at a monthly price of $2,900. The person posting the listing did not specify that any pets were allowed. It may be the case that pets are ok and the manager simply has not yet filled out all the details. The kitchen conveniently includes a dishwasher.

We have 26 photos of this particular unit, building, and surrounding areas.
See available units at 2413 Siskiyou Street.

Does something look off?

Courtesy of RH Advisors, Inc. and RHP Realty NJ, Inc.