2413 Crossman Avenue

Fredrick Douglas, Southwest Dallas, Southwest Dallas, 75212
$3,695
LEASED / EXPIRED
Posted 1 day ago, Immediate Move-In
bedrooms
3 Bed
bathrooms
2 Bath
bathrooms
1 Half Bath
square feet
2,129 Sqft
Listing by K.C. McKeown
Save Listing

SIMILAR NEARBY LISTINGS
2739 Flowering Peach Lane
Fredrick Douglas, Southwest Dallas, Southwest Dallas
75212
$3,200
By Sara Reid, 1 day ago
bedrooms
3 Bed
|
bathrooms
3 Bath
|
square feet
1,848 Sqft
1410 Elevado Drive
Fredrick Douglas, Southwest Dallas, Southwest Dallas
75212
$4,000
By Christopher Nolan, 1 day ago
bedrooms
3 Bed
|
bathrooms
3 Bath
|
square feet
2,237 Sqft
2417 N Winnetka Avenue
Fredrick Douglas, Southwest Dallas, Southwest Dallas
75212
$3,200
By Robert Vernon, 1 day ago
bedrooms
3 Bed
|
bathrooms
3 Bath
|
square feet
2,286 Sqft
1071 Tea Olive Lane
Fredrick Douglas, Southwest Dallas, Southwest Dallas
75212
$3,250
By Liz Mcfarland, 1 day ago
bedrooms
3 Bed
|
bathrooms
3 Bath
|
square feet
2,234 Sqft
1140 Manacor Lane
Fredrick Douglas, Southwest Dallas, Southwest Dallas
75212
$3,249
By Samuel Lockett, 1 day ago
bedrooms
3 Bed
|
bathrooms
3 Bath
|
square feet
1,852 Sqft
2513 N Winnetka Avenue
Fredrick Douglas, Southwest Dallas, Southwest Dallas
75212
$4,000
By Asuquo Mfon, 1 day ago
bedrooms
3 Bed
|
bathrooms
2 Bath
|
square feet
2,054 Sqft
2407 Crossman Avenue
Fredrick Douglas, Southwest Dallas, Southwest Dallas
75212
$3,750
By Jonathan Minerick, 1 day ago
bedrooms
3 Bed
|
bathrooms
2 Bath
|
square feet
2,174 Sqft
911 Muncie Avenue
Fredrick Douglas, Southwest Dallas, Southwest Dallas
75212
$3,600
By Asuquo Mfon, 1 day ago
bedrooms
3 Bed
|
bathrooms
2 Bath
|
square feet
2,142 Sqft

DESCRIPTION
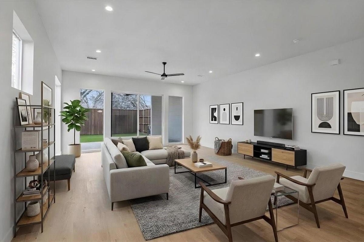
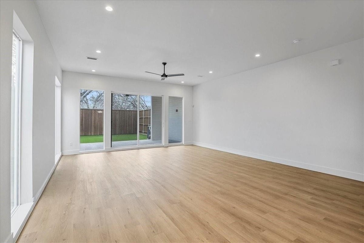
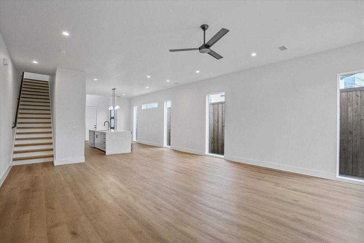
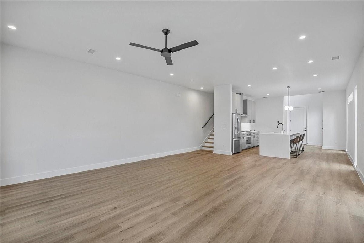
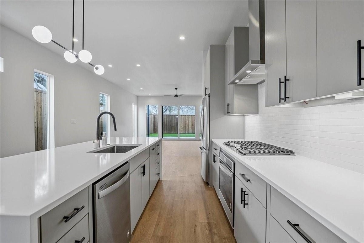
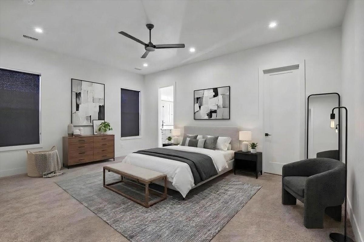
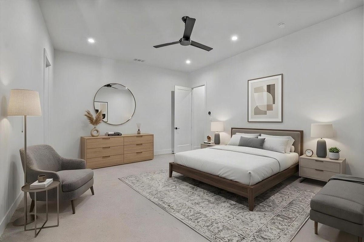
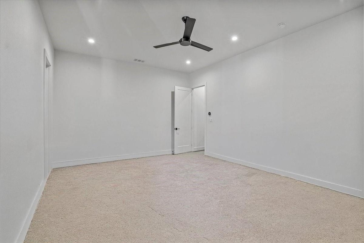
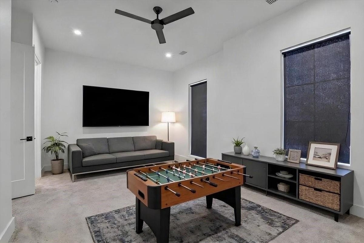
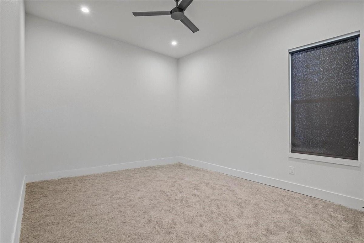
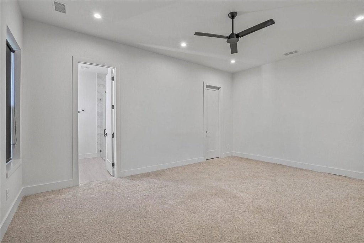
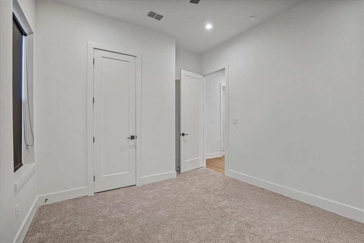
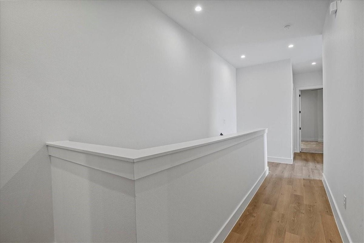
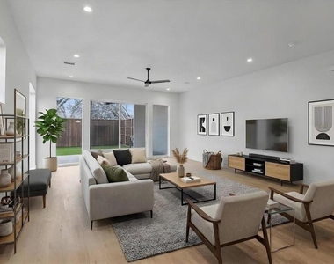
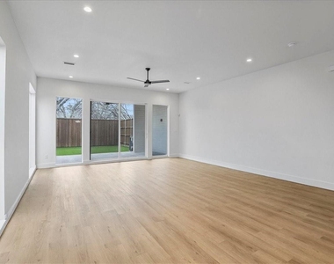
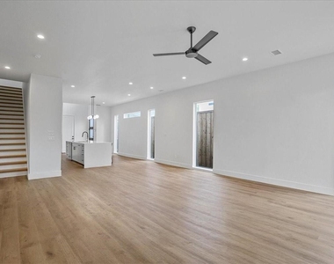
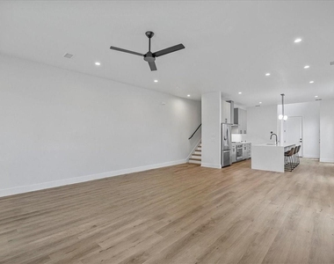
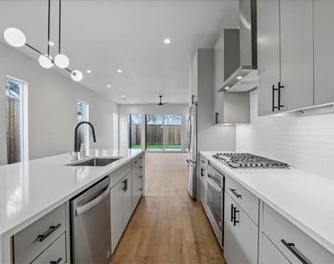
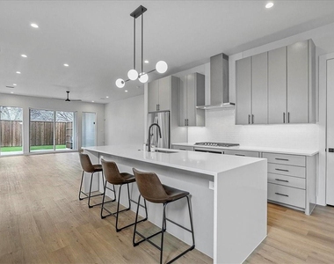
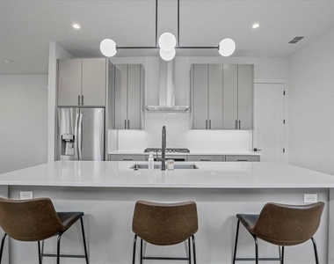
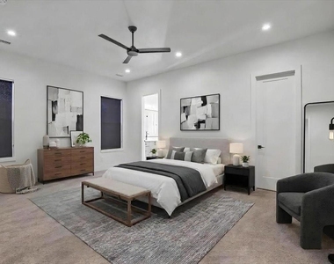
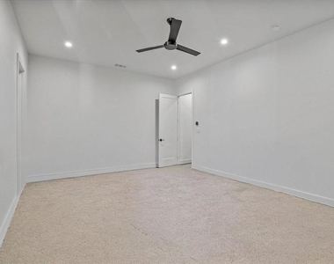
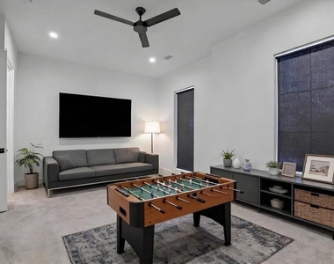
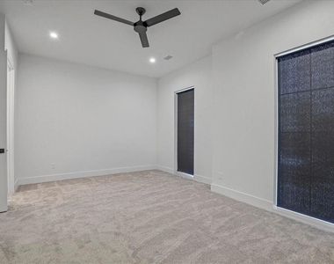
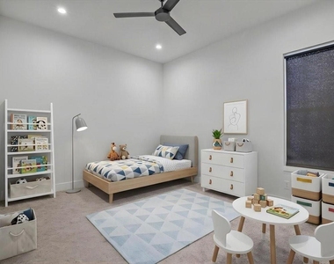
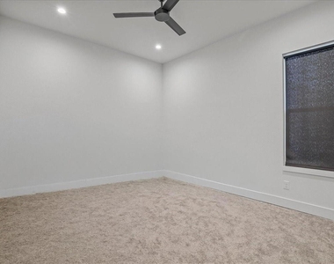
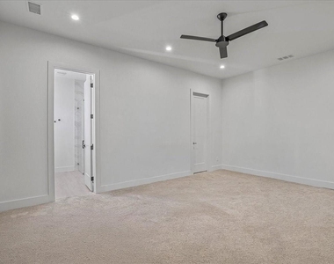
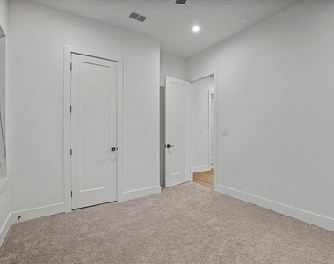
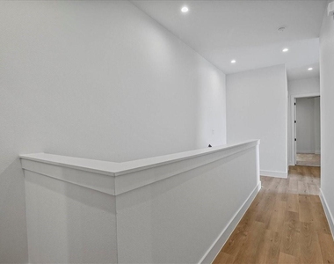
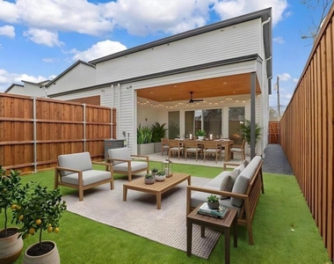
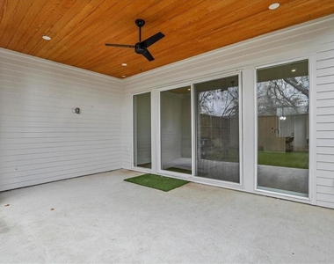
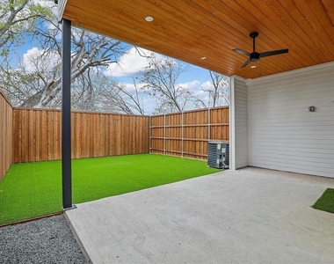
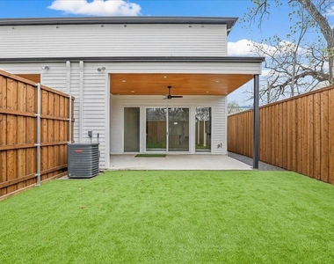
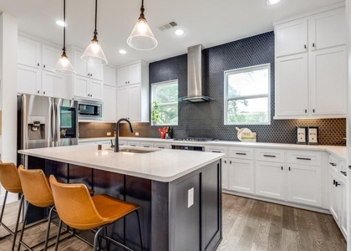
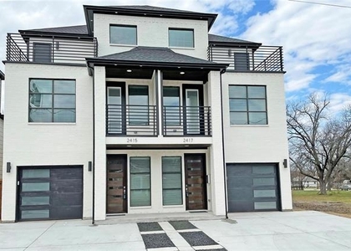
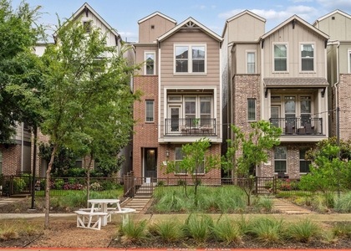
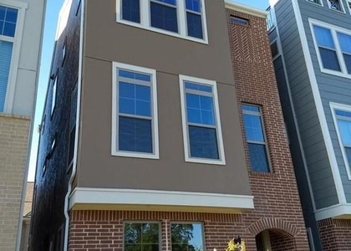
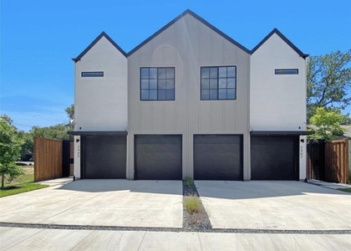
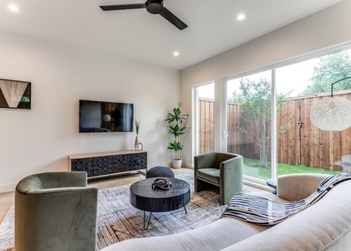
Welcome to 2413 Crossman Ave, a stunning modern home located in the heart of Trinity Groves in Dallas! This beautiful two-story home boasts 3 spacious bedrooms and 2.5 sleek bathrooms. As you step inside, you'll immediately be struck by the open and airy feel of the home, with plenty of natural light flooding in through large windows. The main living area features a modern, open-concept design, with a spacious living room flowing seamlessly into a stylish dining area and modern kitchen. The kitchen is full with top-of-the-line appliances, sleek cabinetry, and plenty of counter space for all your cooking needs with the large island. Upstairs, you'll find three spacious bedrooms, each with ample closet space and plenty of room to relax and unwind. The master bedroom features an en-suite bathroom, complete with a luxurious soaking tub and separate walk-in shower. Backyard is spacious as well with a covered patio and plenty of room for pets. Schedule your showing today!

AMENITIES
Attached Garage
Dishwasher
Parking Space

ADDITIONAL INFORMATION
Interior

    Bathroom Information

  • Half Bathrooms: 1
  • Full Bathrooms: 2

    Interior Information

  • Interior Features: Eat-in Kitchen, Granite Counters, Kitchen Island, Pantry, Walk-In Closet(s), Decorative Lighting
  • Appliances: Dishwasher, Disposal, Electric Oven, Gas Range, Microwave, Refrigerator, Tankless Water Heater
  • Flooring Type: Carpet, Ceramic Tile, Luxury Vinyl Plank
Exterior

    Property Information

  • Square Footage: 2,129
  • Security Features: Carbon Monoxide Detector(s), Fire Alarm
  • Year Built: 2021

    Building Information

  • Levels: Two
  • Construction Materials: Unknown

    Lot Information

  • Lot Features: Lrg. Backyard Grass, Sprinkler System
  • Lot Size Area: 0.071
  • Lot Size Units: Acres
  • Lot Size Acres: 0.071
  • Square Footage: 3,093
  • Tax Lot: 4
Utilities

    Utilities Information

  • Cooling Type: Ceiling Fan(s), Central Air
  • Heating Type: Central
Parking

    Parking Information

  • Has Garage
  • Attached Garage
  • Parking Features: Driveway, Enclosed, Garage, Garage Door Opener, Garage Single Door
  • Garage Spaces: 2

MAP


FREDRICK DOUGLAS

PRICE COMPARISON
This apartment's rent is 8.68% more expensive than the median rent of $3,400 for a 3-bedroom apartment in Fredrick Douglas, Dallas, TX.
The median is solely based on the area and the number of bedrooms. Listing-specific characteristics such as the number of bathrooms and the amenities will also impact the price.

LISTING QUALITY
▲ Listing location is an exact address
▲ Features and amenities are properly noted
▲ RentHop has data for this building
▼ The manager has not yet mailed us a photo copy of his or her government identification and proof or property ownership.
▼ Manager has not logged in recently
▼ Manager does not yet have user reviews

RENTHOP DESCRIPTION
The apartment is a unit offered at a monthly price of $3,695. The person posting the listing did not specify that any pets were allowed. It may be the case that pets are ok and the manager simply has not yet filled out all the details. The kitchen conveniently includes a dishwasher.

We have 25 photos of this particular unit, building, and surrounding areas.
See available units at 2413 Crossman Avenue.

Does something look off?

Courtesy of RH Advisors, Inc. and RHP Realty NJ, Inc.