Northwest Dallas, Northeast Dallas, 75235
$2,450
Posted 1 day ago,
Immediate Move-In
2 Bed
2 Bath
1 Half Bath
1,571 Sqft
Link copied to clipboard!
DESCRIPTION
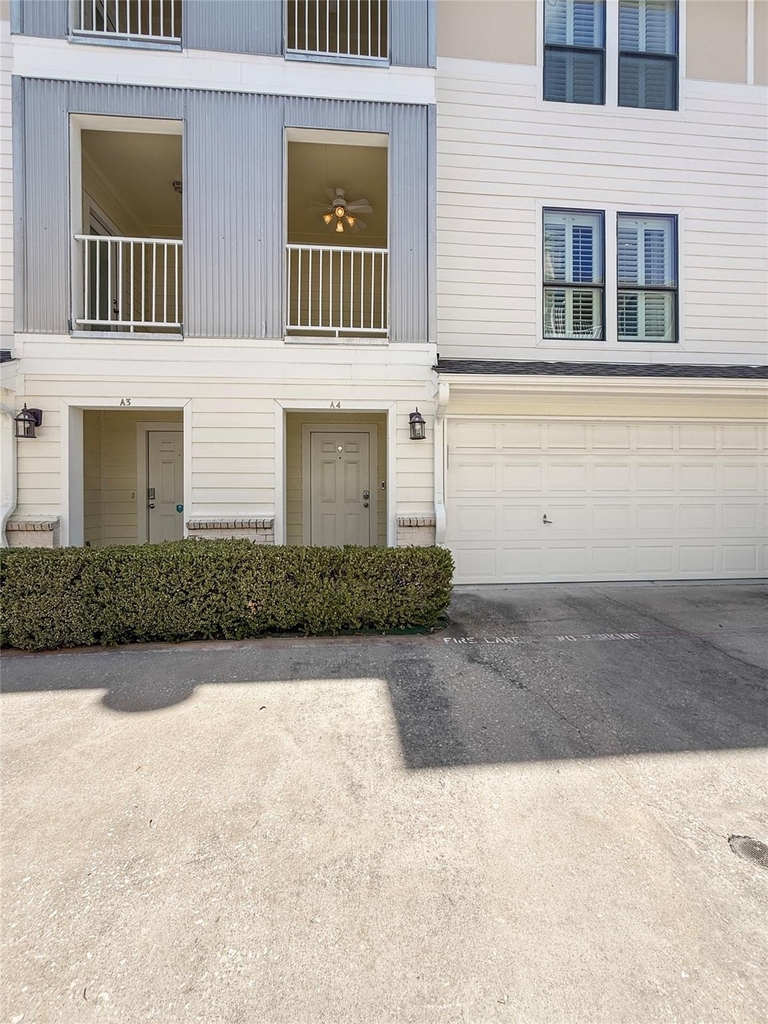
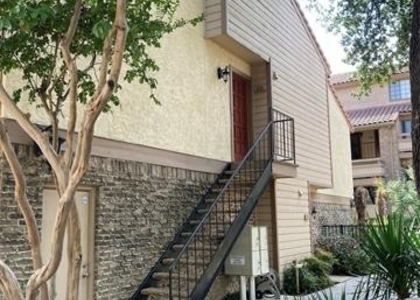
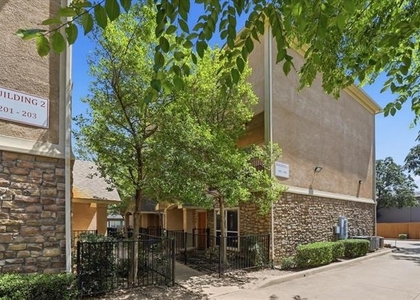
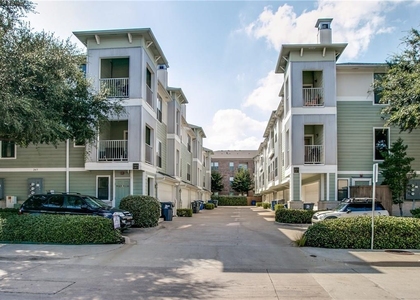
Conveniently located near Dallas' Medical District, this three-story condo offers a functional layout with easy access to UT Southwestern Medical Center, Parkland Health, Dallas Love Field, I-35E and the Dallas North Tollway, along with nearby restaurants, shopping and everyday conveniences.
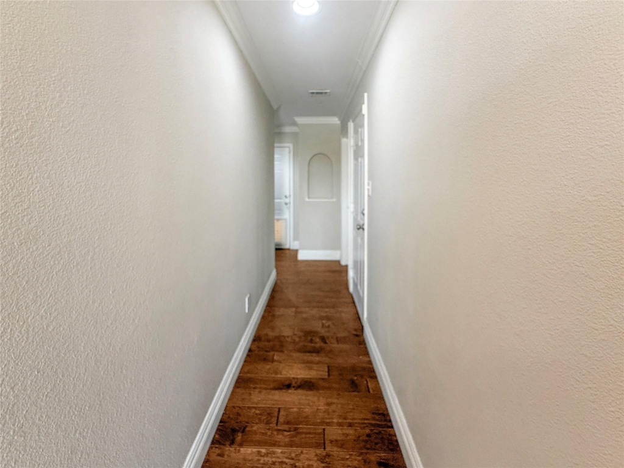
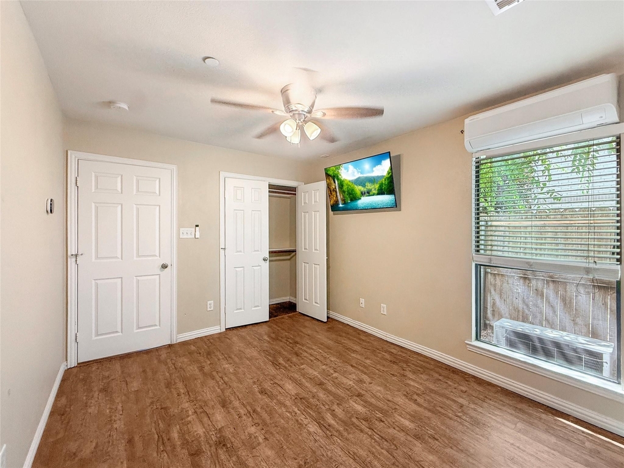
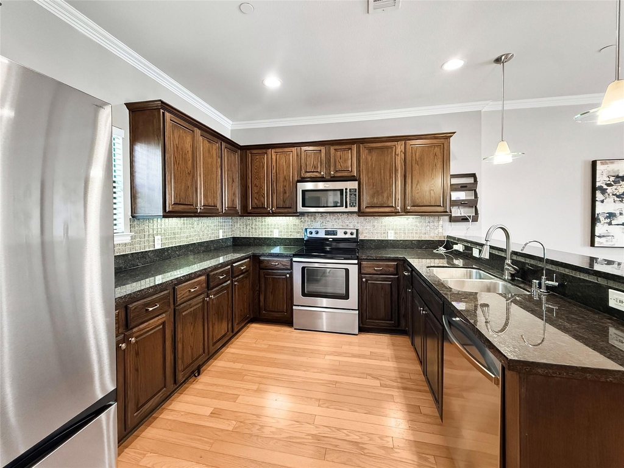
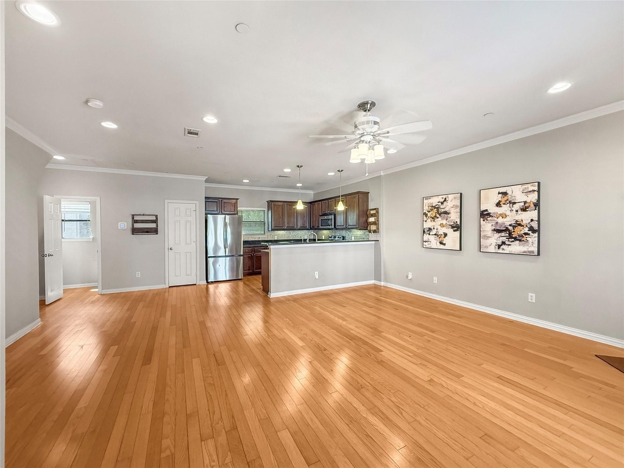
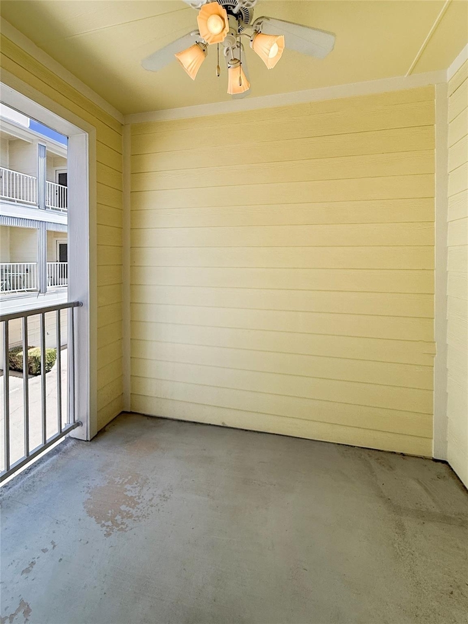
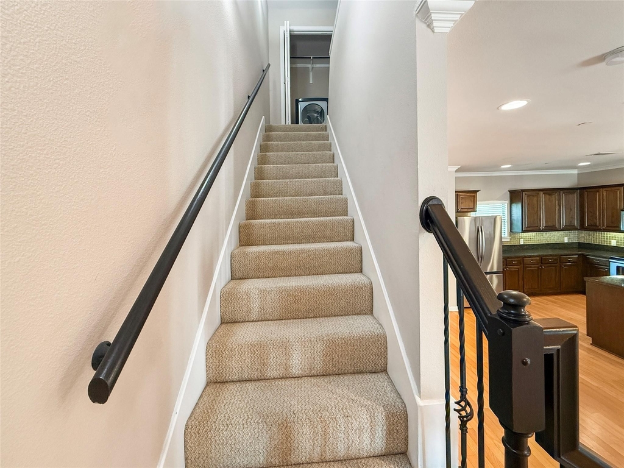
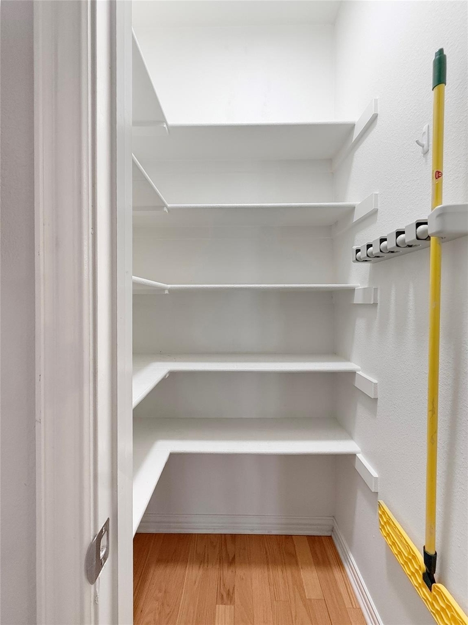
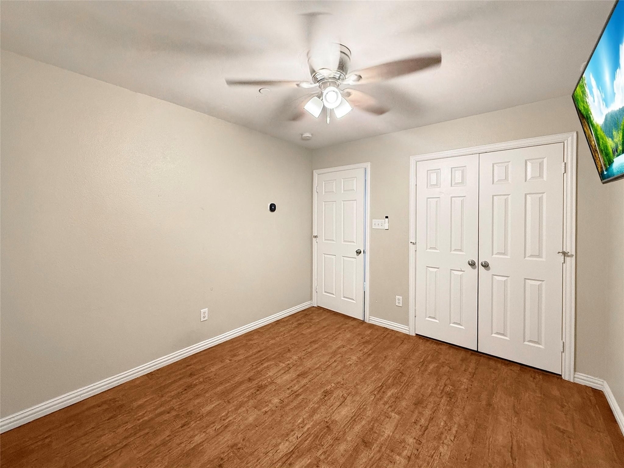
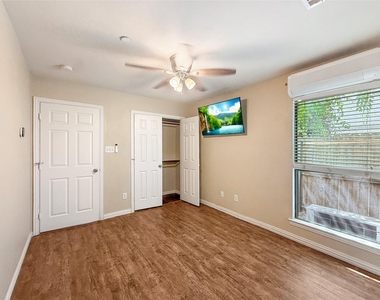
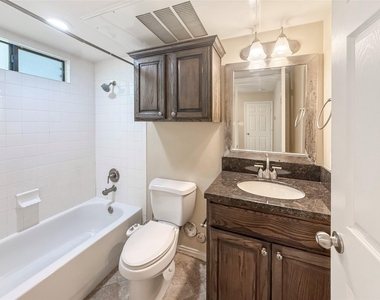
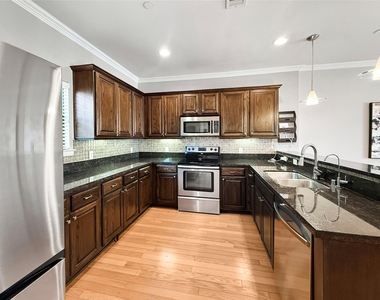
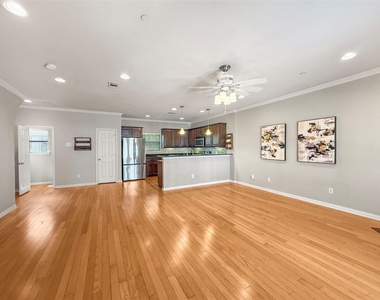
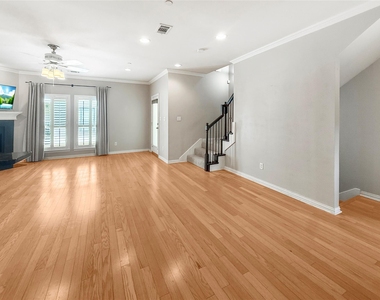
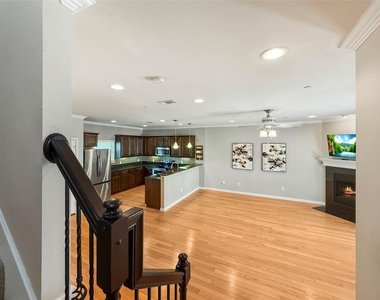
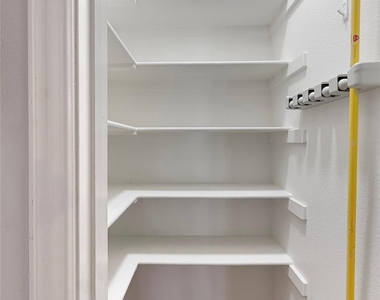
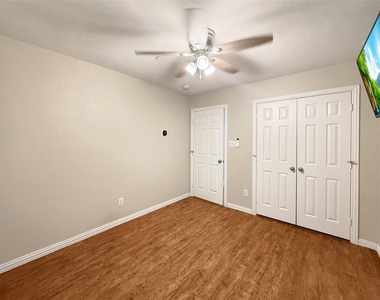
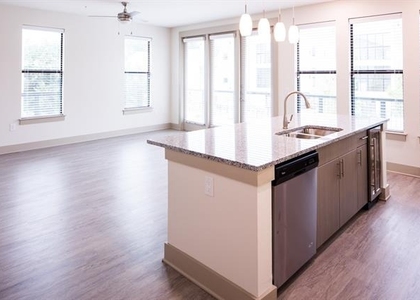
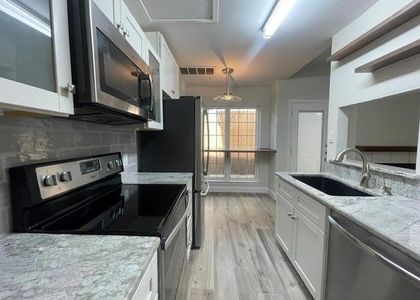
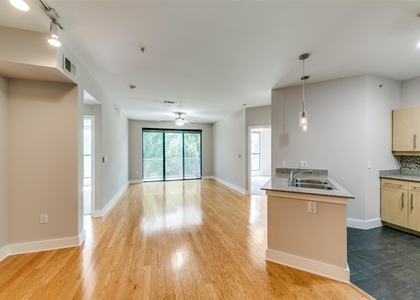
The first floor features a guest bedroom with a private bath, offering separation from the main living areas and plenty of flexibility for guests, a home office or additional living space. Upstairs, the open living area flows into the kitchen and features a wood-burning fireplace and access to a private balcony. The kitchen offers stainless steel appliances, a pantry, ample cabinet space, breakfast bar and eat-in dining area.
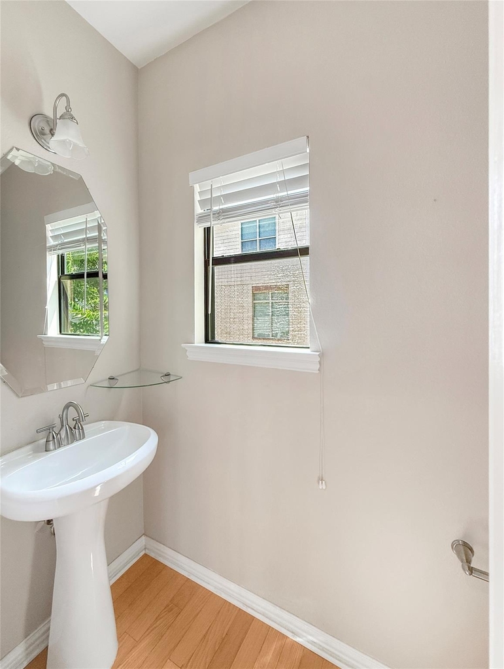
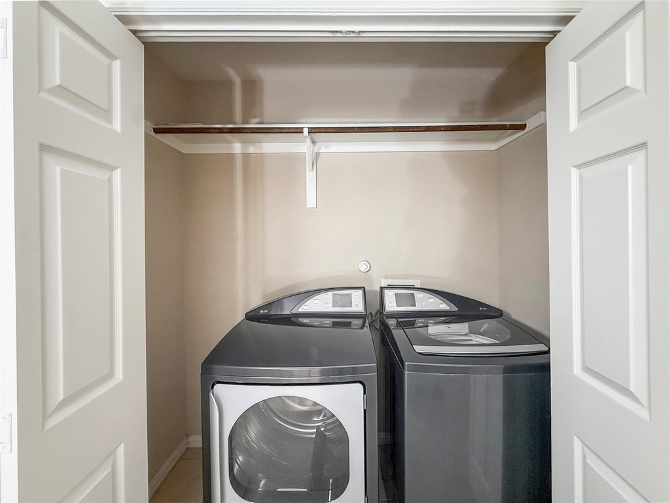
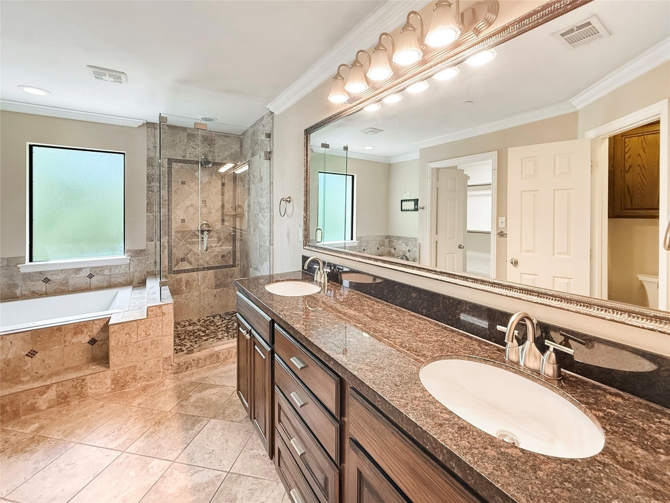
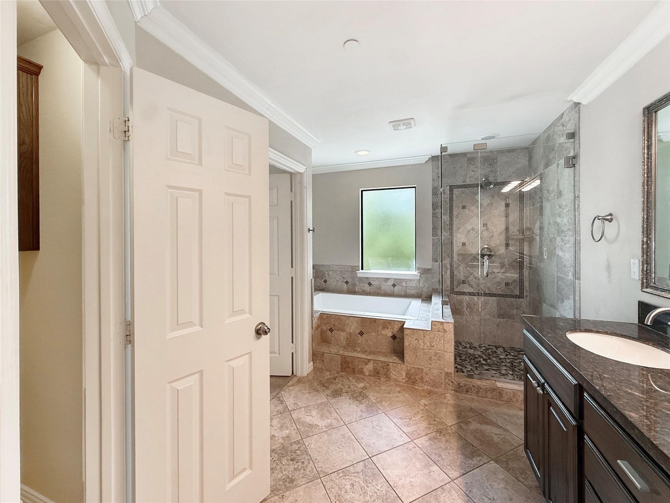
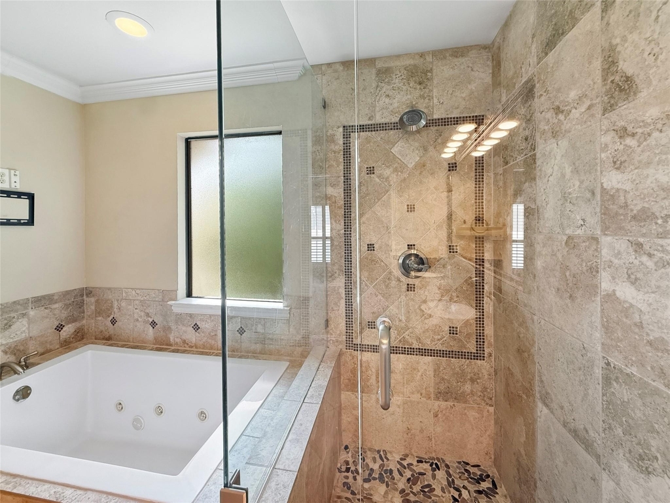
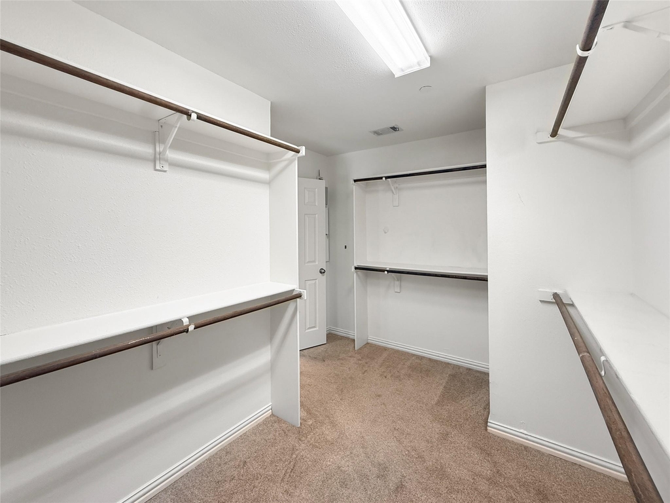
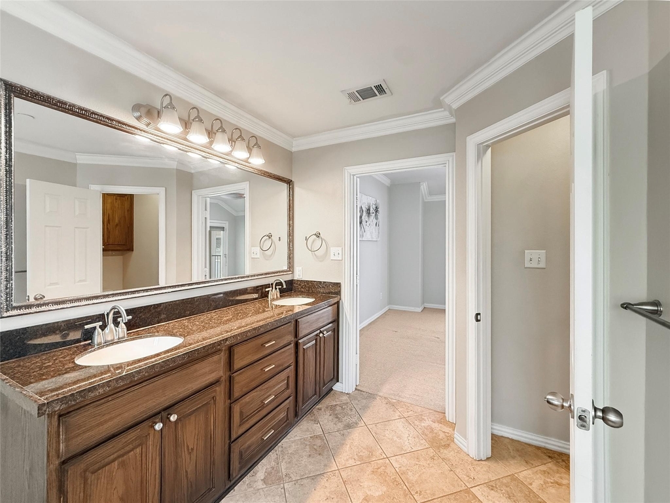
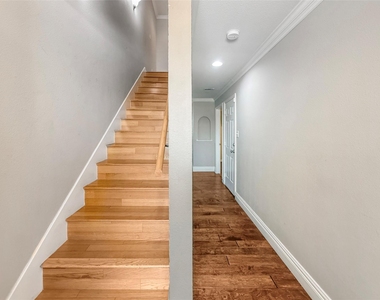
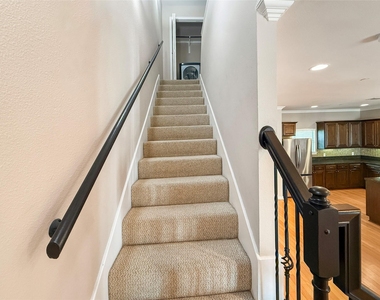
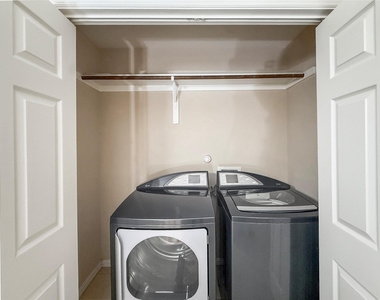
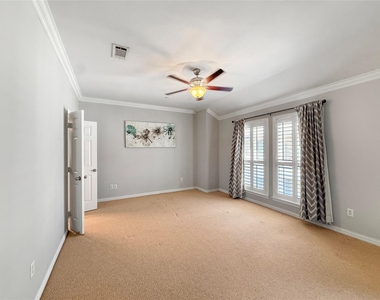
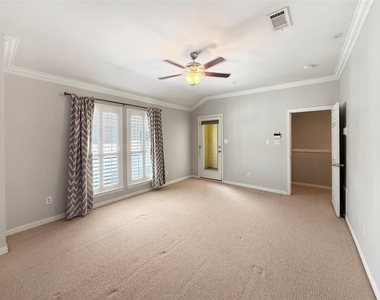
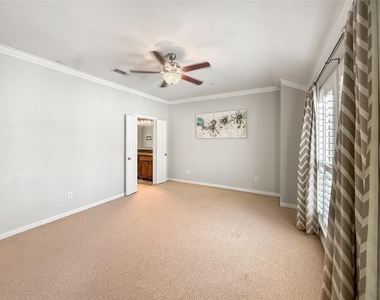
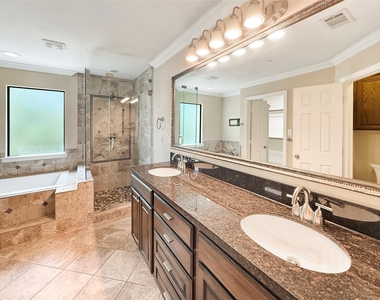
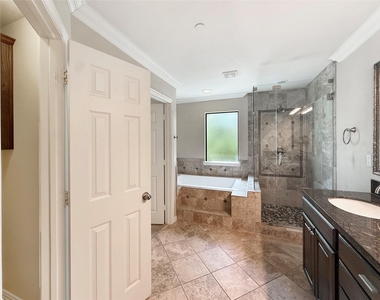
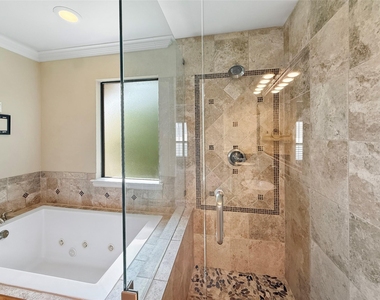
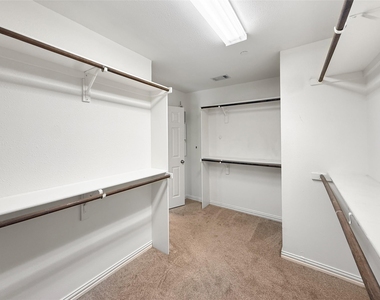
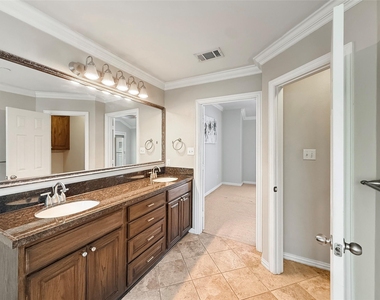
The third-floor primary suite includes a private en-suite bath and large walk-in closet, with the laundry conveniently located on the same level. Thoughtful storage throughout the home, including additional space beneath the stairs, helps make the most of the layout.
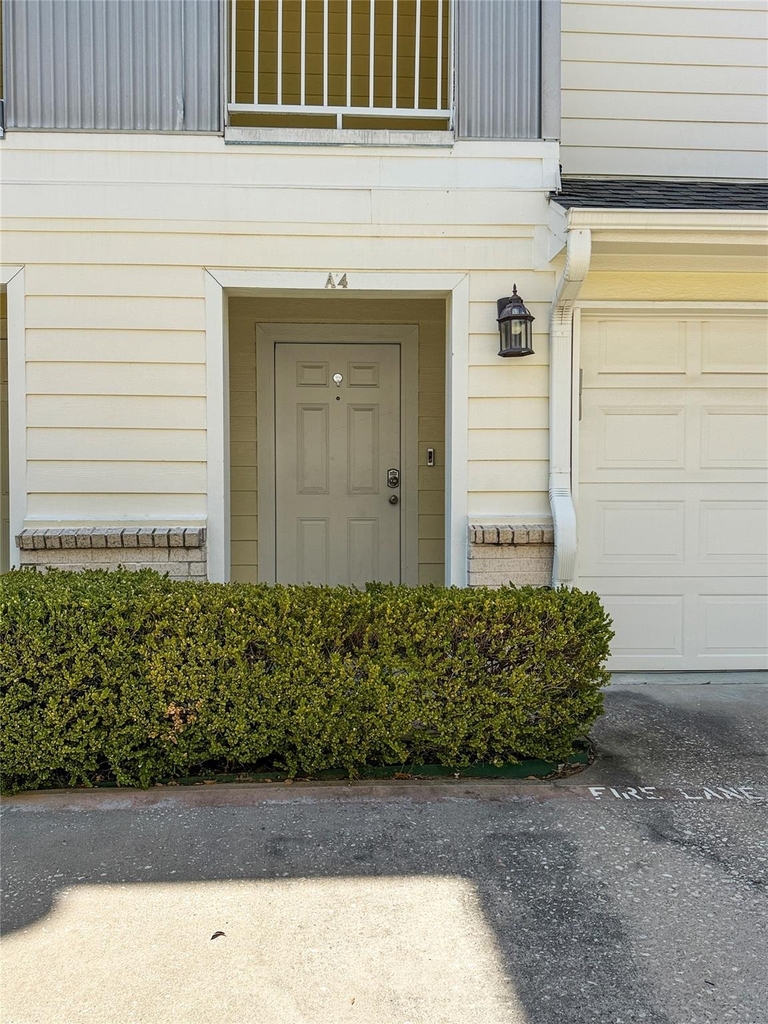
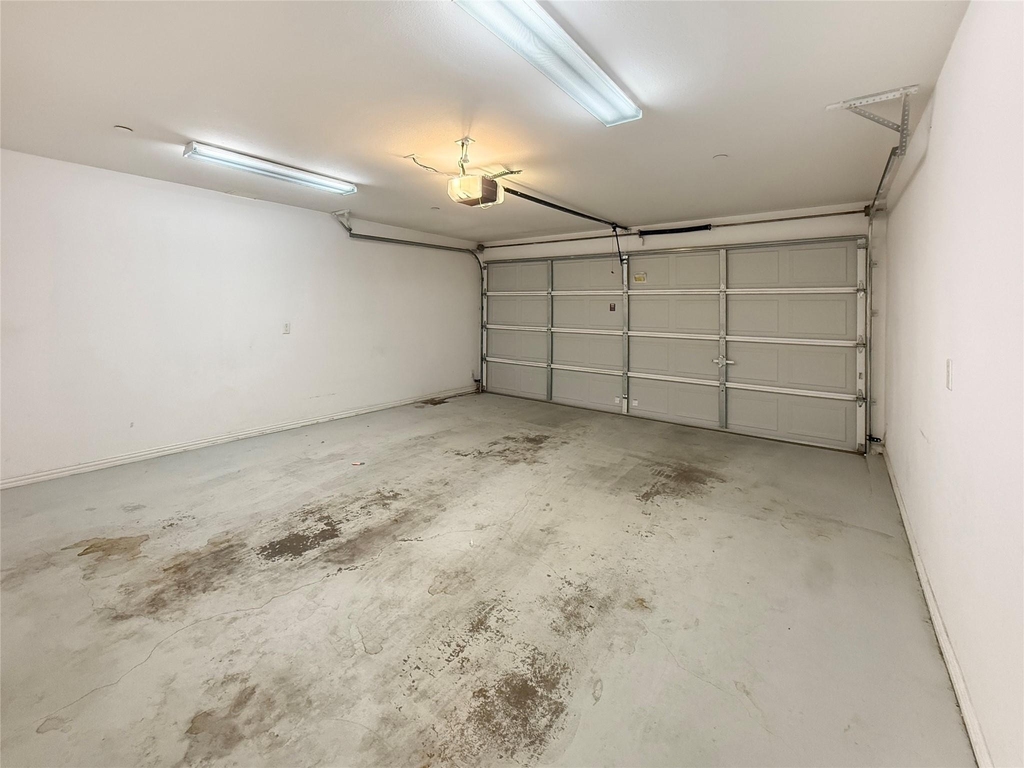
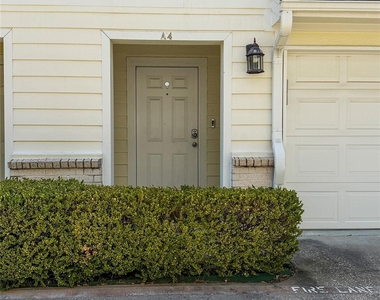
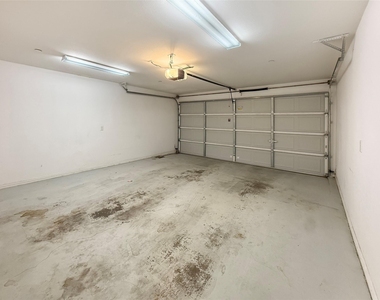
Additional features include a two-car garage and an outdoor patio adjacent to the first-floor guest room. Refrigerator, washer and dryer can be included with the lease. A convenient Dallas location with quick access to major employment centers, medical facilities, dining and transportation.
AMENITIES
Attached Garage
Dishwasher
Parking Space
Home Office
Bathroom Information
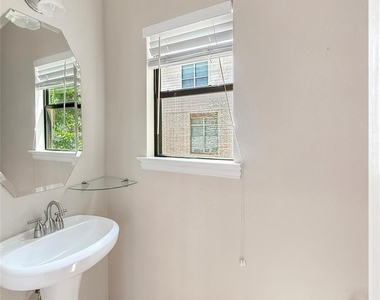
- Half Bathrooms: 1
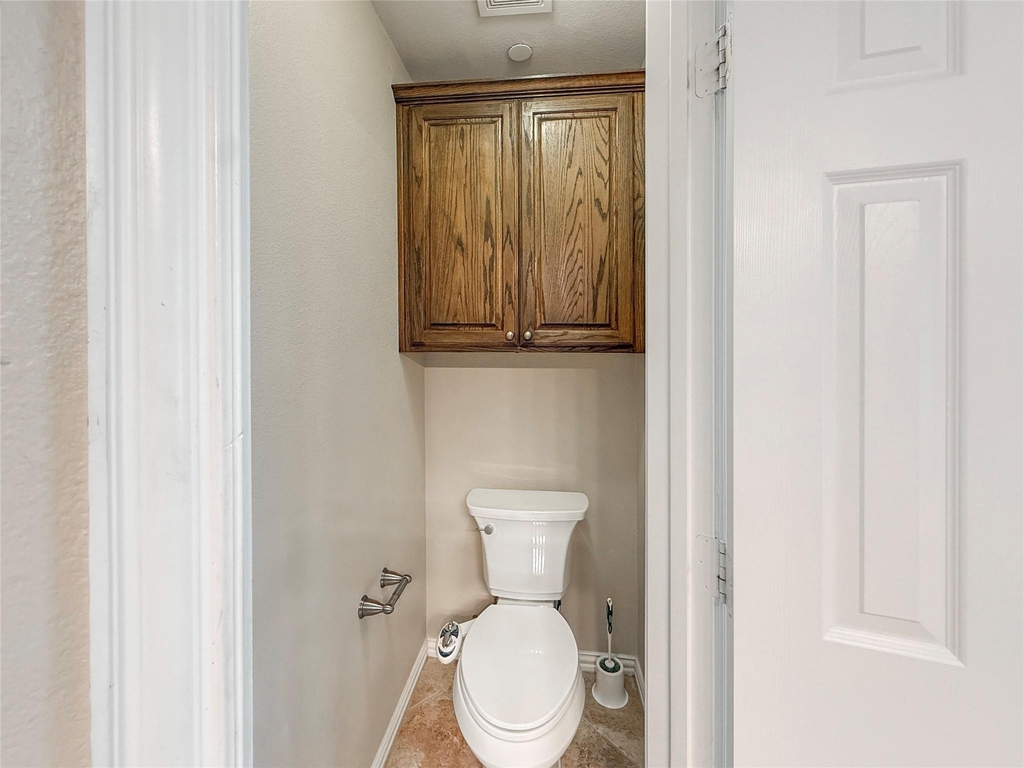
- Full Bathrooms: 2
Interior Information
- Appliances: Dishwasher, Disposal, Electric Oven, Electric Range, Electric Water Heater, Microwave, Other
Property Information
- Has Property Attached
- Square Footage: 1,571
- Year Built: 2006
Building Information
- Levels: Three Or More
Lot Information
- Lot Size Area: 0.402
- Lot Size Units: Acres
- Lot Size Acres: 0.402
- Square Footage: 17,511
Parking Information
- Has Garage
- Attached Garage
- Parking Features: Garage
- Garage Spaces: 2
MAP
NORTHWEST DALLAS
PRICE COMPARISON
The median is solely based on the area and the number of bedrooms.
Listing-specific characteristics such as the number of bathrooms and the amenities will also impact the price.
LISTING QUALITY
| ▲ |
Features and amenities are properly noted
|
| ▲ |
RentHop has data for this building
|
| ▼ |
The manager has not yet mailed us a photo copy of his or her government identification and proof or property ownership.
|
| ▼ |
Manager has not logged in recently
|
| ▼ |
Manager does not yet have user reviews
|
RENTHOP DESCRIPTION
The apartment is a unit offered at a monthly price of $2,450. The person posting the listing did not specify that any pets were allowed. It may be the case that pets are ok and the manager simply has not yet filled out all the details. The kitchen conveniently includes a dishwasher.
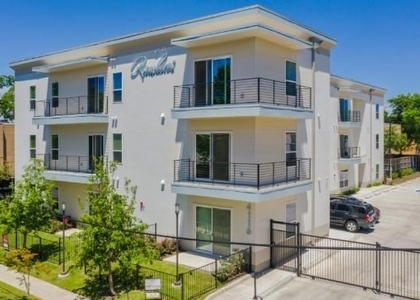
We have 36 photos of this particular unit, building, and surrounding areas.
SIMILAR NEARBY LISTINGS
2 Bed
|

2 Bath
|

1,103 Sqft
2 Bed
|
2 Bath
|
1,180 Sqft
2 Bed
|
2 Bath
|
1,160 Sqft
2 Bed
|
2 Bath
|
1,078 Sqft
2 Bed
|
2 Bath
|
1,771 Sqft
2 Bed
|
2 Bath
|
1,046 Sqft
2 Bed
|
2 Bath
|
1,556 Sqft
2 Bed
|
2 Bath
|
1,700 Sqft
Does something look off?
Report this listing here.
Last Updated: 17 hours ago
Data Source: Ntreis MLS
MLS# 21382746
List Agent Name: Keval Pandya
List Office Name: Skyline Realty
IDX information is provided exclusively for personal, non-commercial use, and may not be used for any purpose other than to identify prospective properties consumers may be interested in purchasing. Information is deemed reliable but not guaranteed. The listing broker’s offer of compensation is made only to participants of the MLS where the listing is filed.
Courtesy of RH Advisors, Inc. and RHP Realty NJ, Inc.





























 Your Privacy Choices
