Village Green, Northeast Dallas, 75150
$2,100
Posted 11 hours ago,
Immediate Move-In
3 Bed
2 Bath
1,635 Sqft
Link copied to clipboard!
DESCRIPTION
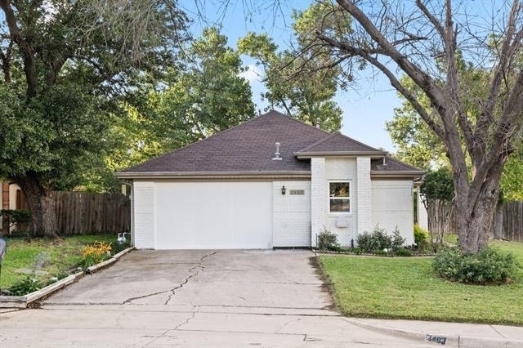
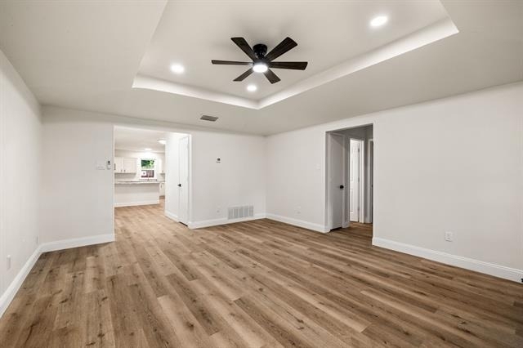
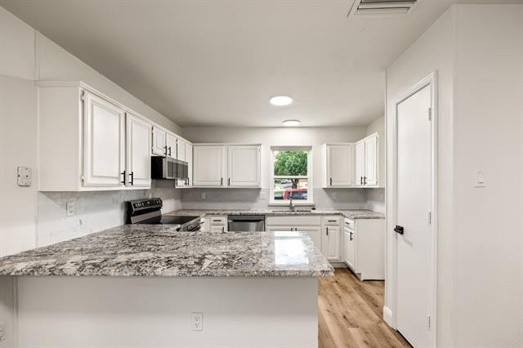
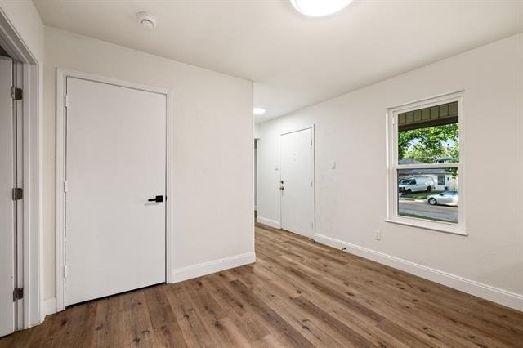
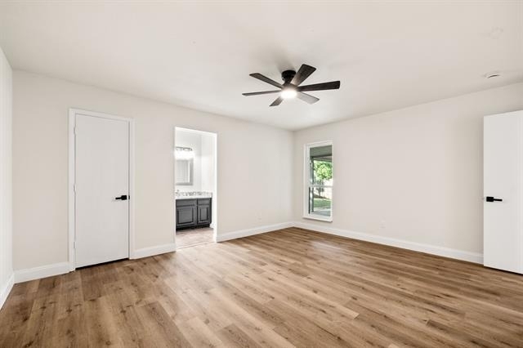
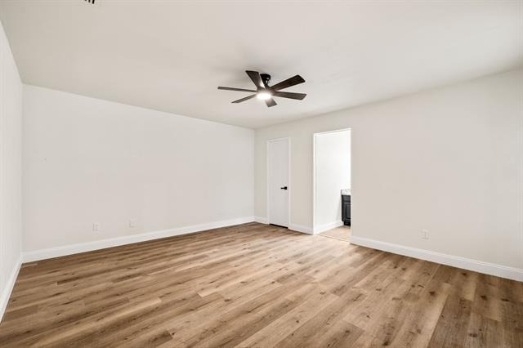
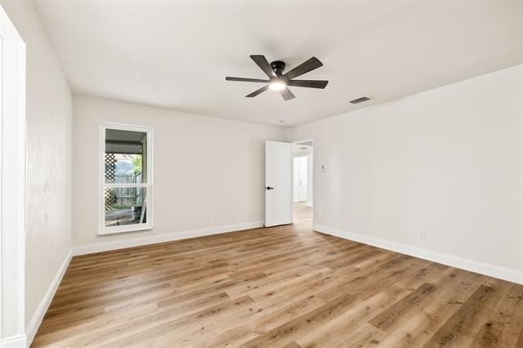
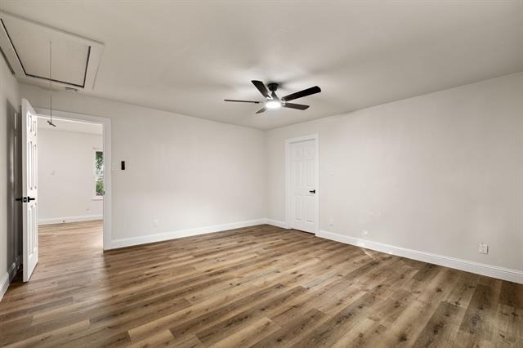
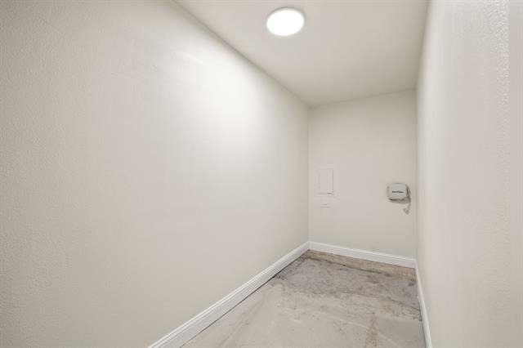
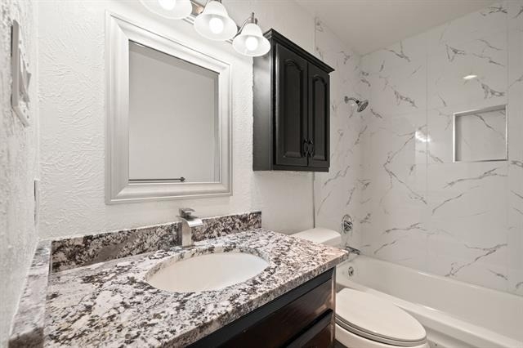
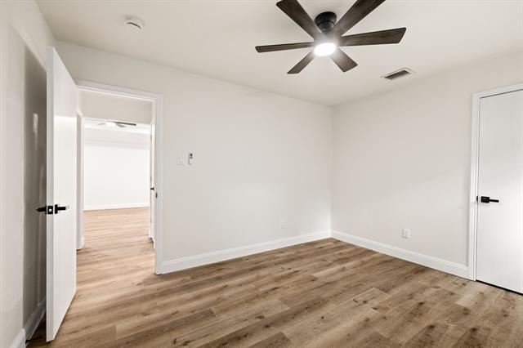
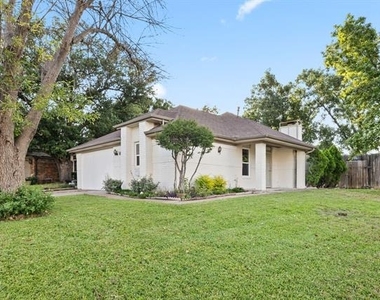
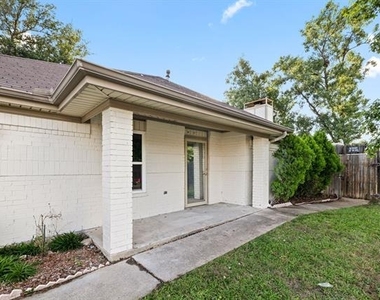
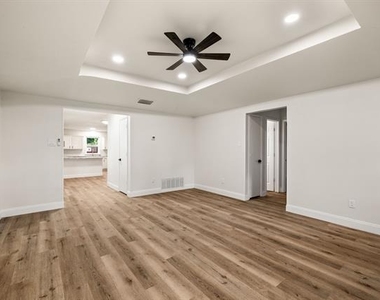
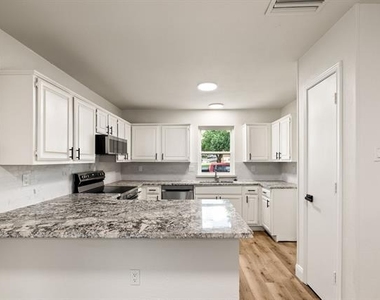
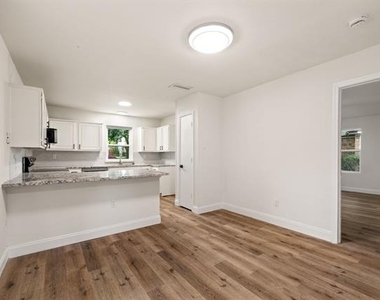
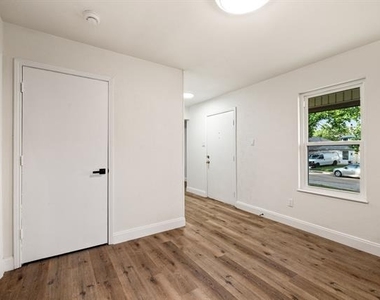
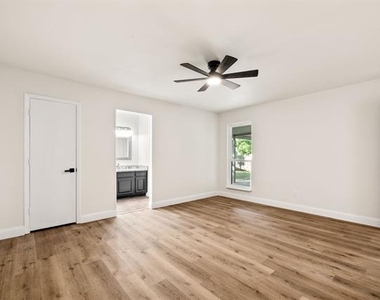
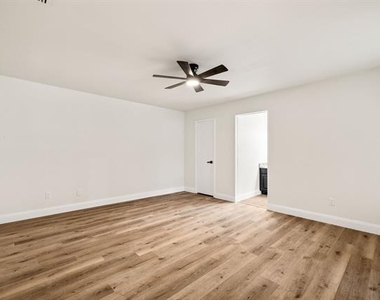
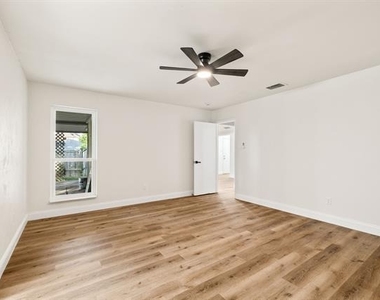
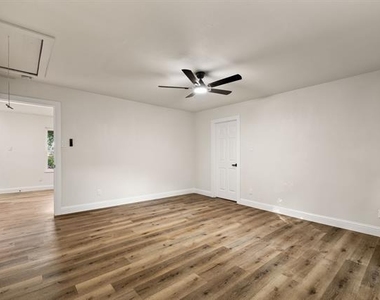
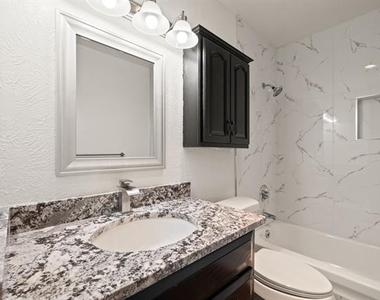
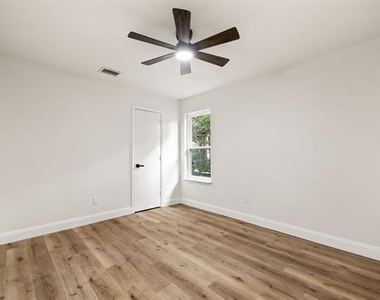
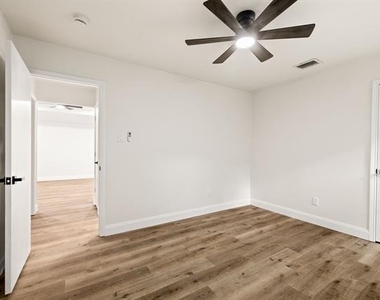
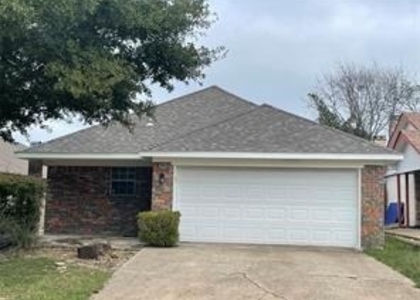
Welcome to 2403 Beverly Hills Lane, a beautifully remodeled rental home in Mesquite offering modern finishes, flexible living space, and an unbeatable location just minutes from East Dallas. Completely renovated from top to bottom, this move-in-ready home features new flooring, fresh interior and exterior paint, designer lighting, brand-new windows throughout, a stunning remodeled kitchen, updated bathrooms, and a striking fireplace that anchors the spacious main living area.
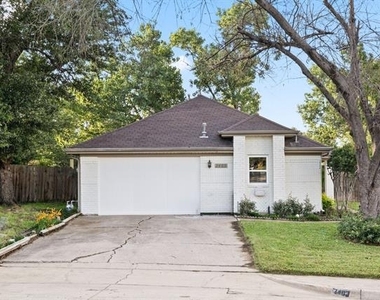
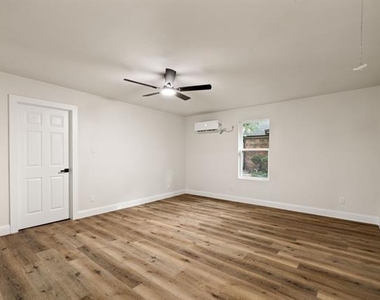
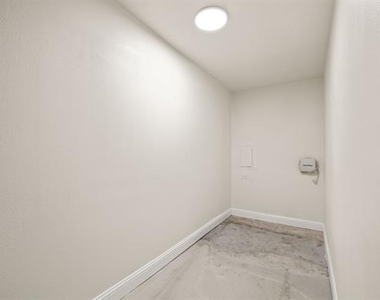
The professionally converted garage provides an additional bedroom, creating a flexible floor plan ideal for roommates, guests, a home office, a playroom, or multi-generational living. Every detail has been thoughtfully updated to provide comfort, style, and everyday functionality.
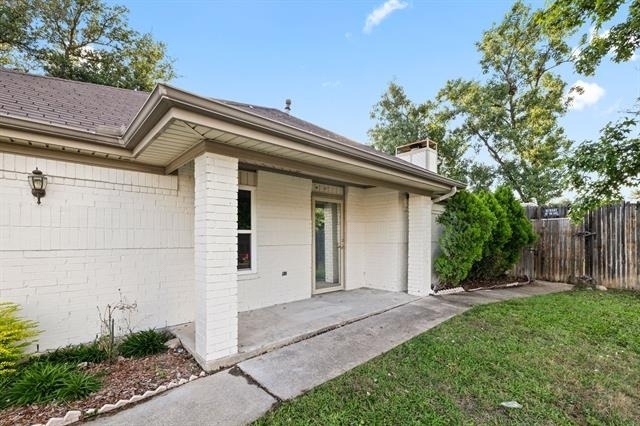
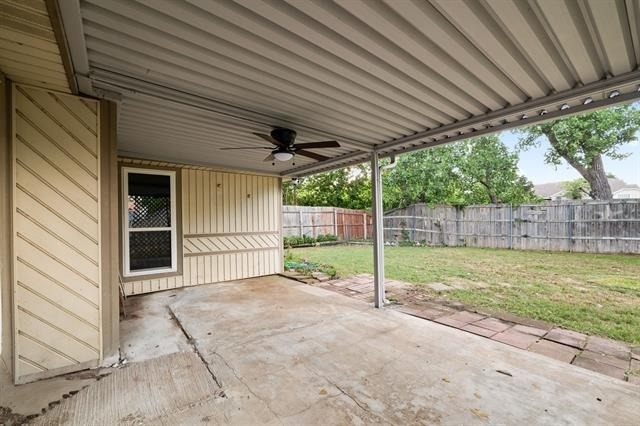
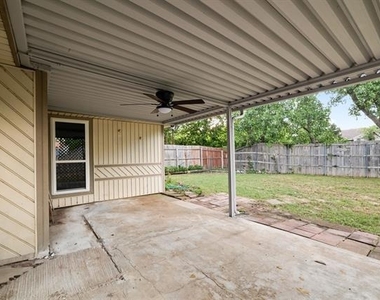
Situated on a large corner lot, the home offers exceptional outdoor living with a massive, fully privacy-fenced backyard and a spacious covered patio perfect for entertaining, grilling, relaxing, or enjoying time with family and friends. The oversized yard provides plenty of room for pets, outdoor activities, and play.
Conveniently located just minutes from the Dallas Athletic Club, residents will enjoy easy access to premier golf, tennis, dining, and recreation. You'll also love being close to the shopping and restaurants of Casa View, with quick access to La Prada Drive, I-635, and I-30 for an easy commute to Downtown Dallas, White Rock Lake, Lake Highlands, Garland, Mesquite, and major employment centers throughout the Metroplex.
If you're looking for a fully remodeled rental home with modern finishes, generous living space, a large private backyard, and outstanding access to everything East Dallas has to offer, 2403 Beverly Hills Lane is an exceptional opportunity. Move in and enjoy the benefits of a turnkey home designed for comfortable everyday living.
AMENITIES
Fireplace
Dishwasher
Home Office
Bathroom Information
- Full Bathrooms: 2
Interior Information
- Interior Features: Open Floorplan, Walk-In Closet(s), High Speed Internet Available
- Appliances: Dishwasher, Electric Range, Electric Water Heater, Microwave
- Flooring Type: Laminate
Fireplace Information
- Has Fireplace
- Fireplace Features: Decorative, Living Room
- Fireplaces: 1
Property Information
- Square Footage: 1,635
- Security Features: Fire Alarm
- Year Built: 1981
Building Information
- Levels: One
Lot Information
- Lot Size Area: 0.209
- Lot Size Units: Acres
- Lot Size Acres: 0.209
- Square Footage: 9,104
- Tax Lot: 19
Parking Information
- Parking Features: Concrete, Driveway, Off Street
MAP
VILLAGE GREEN
LISTING QUALITY
| ▲ |
Features and amenities are properly noted
|
| ▲ |
RentHop has data for this building
|
| ▼ |
Listing agent has an unconfirmed email address
|
| ▼ |
The manager has not yet mailed us a photo copy of his or her government identification and proof or property ownership.
|
| ▼ |
Manager has not logged in recently
|
| ▼ |
Manager does not yet have user reviews
|
RENTHOP DESCRIPTION
The apartment is a unit offered at a monthly price of $2,100. The person posting the listing did not specify that any pets were allowed. It may be the case that pets are ok and the manager simply has not yet filled out all the details. The kitchen conveniently includes a dishwasher.
We have 27 photos of this particular unit, building, and surrounding areas.
SIMILAR NEARBY LISTINGS
3 Bed
|

2 Bath
|

1,422 Sqft
Does something look off?
Report this listing here.
Last Updated: 10 hours ago
Data Source: Ntreis MLS
MLS# 21329460
List Agent Name: Justin Rodgers
List Office Name: Agency Dallas Park Cities, LLC
IDX information is provided exclusively for personal, non-commercial use, and may not be used for any purpose other than to identify prospective properties consumers may be interested in purchasing. Information is deemed reliable but not guaranteed. The listing broker’s offer of compensation is made only to participants of the MLS where the listing is filed.
Courtesy of RH Advisors, Inc. and RHP Realty NJ, Inc.