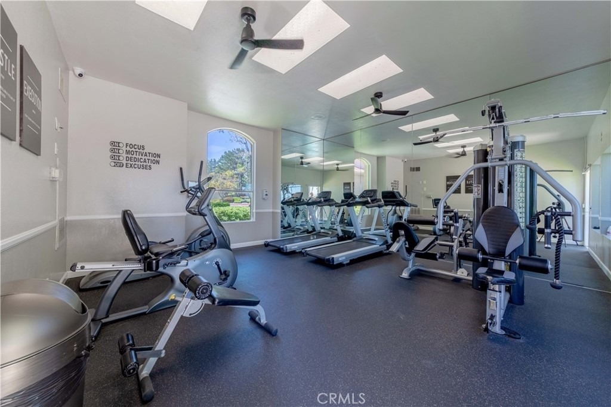
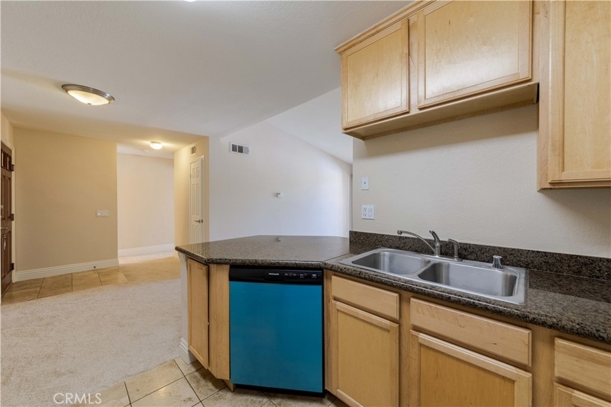
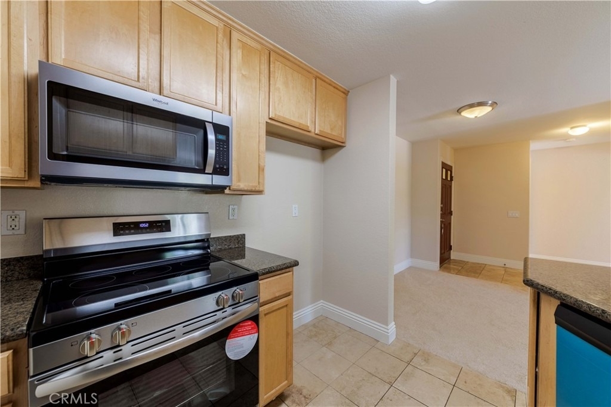
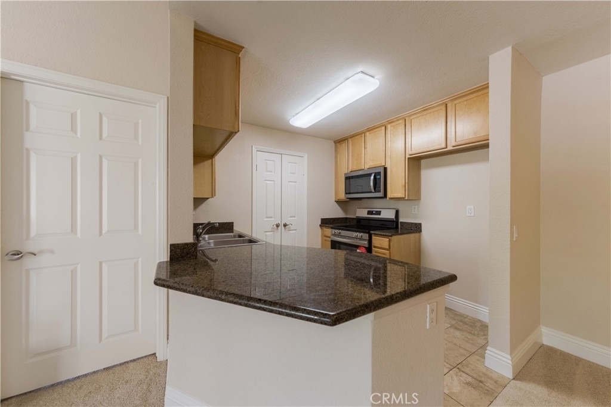
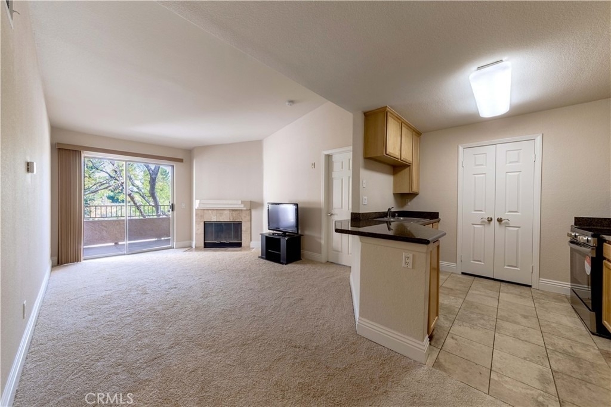
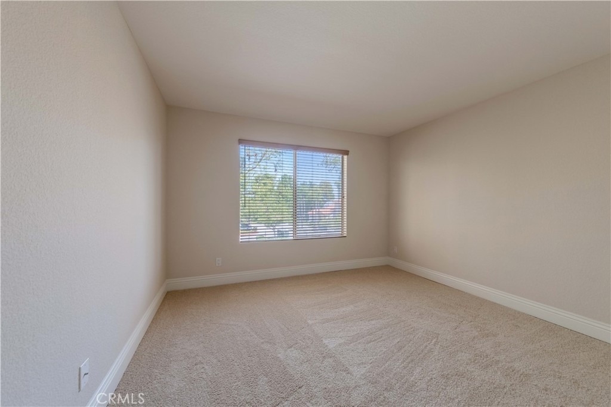
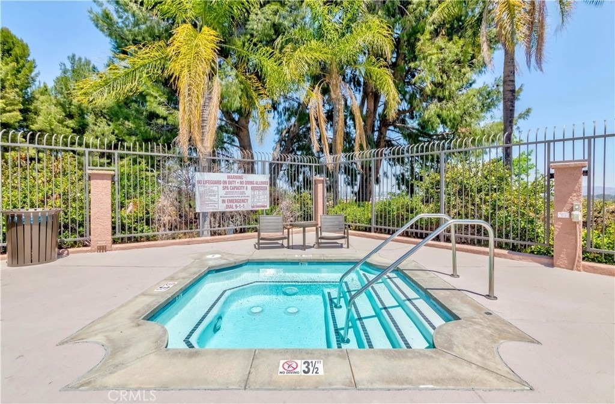
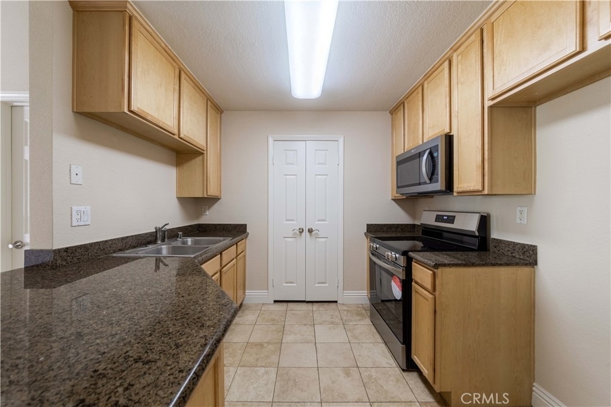
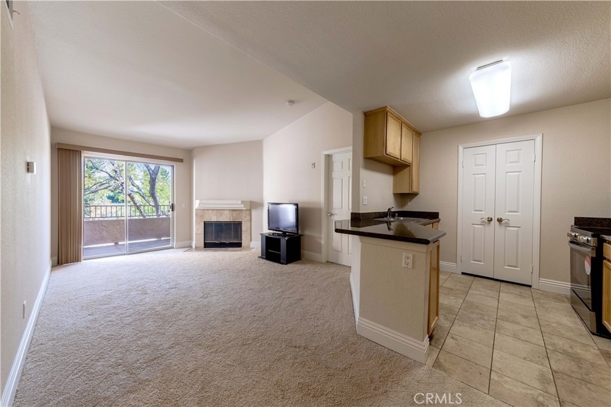
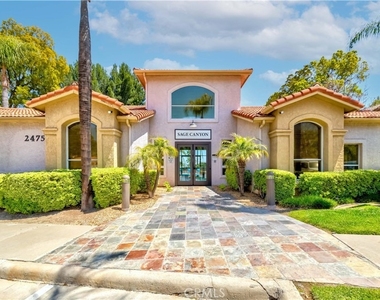
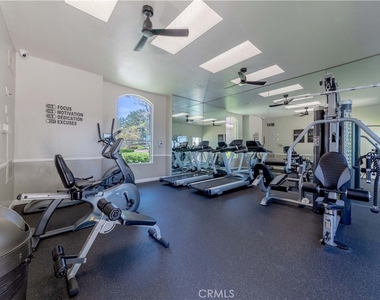
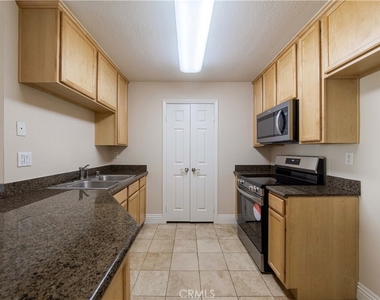
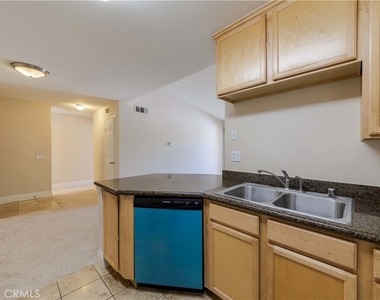
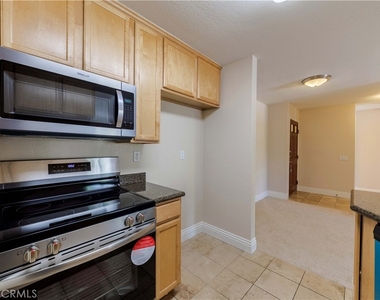
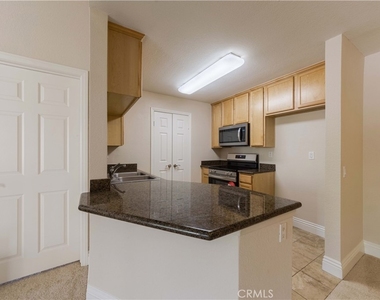
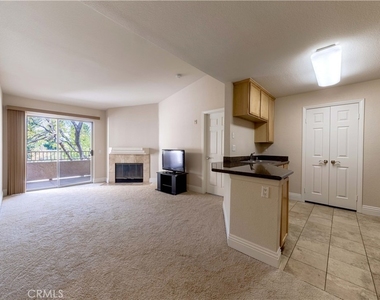
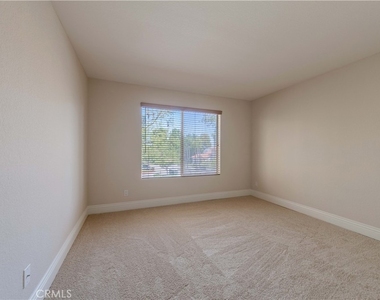
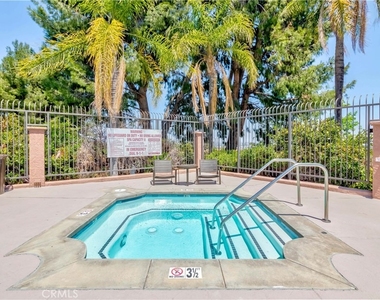
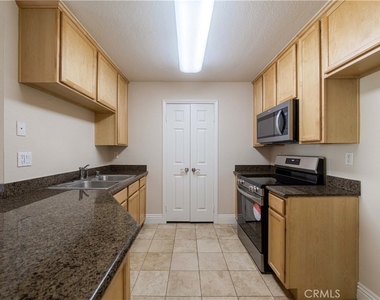
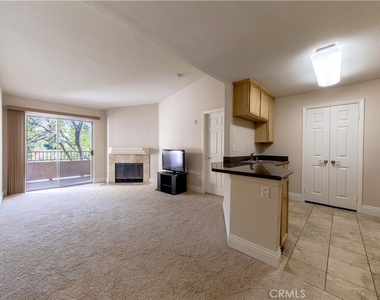
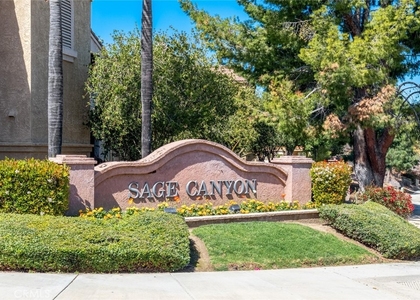
Top-floor end-unit condo with street view in desirable Sage Canyon community of Sierra Del Oro! This upgraded 2-bed, 2-bath home offers one of the most sought-after floor plans. This home includes a private balcony showcases peaceful street views, quite and relaxing environment. In fact that it's a upstairs end unit with no one above is a big advantage for privacy and noise reduction. Step inside and be greeted by a vaulted high ceiling, a cozy fireplace, brand new carpet and new paint with abundant natural light. The kitchen includes wood cabinetry, granite counters, a breakfast bar, a brand-new range, a brand-new dishwasher, and a brand-new microwave. Those brand new items never been used since those installed. For the air conditioner, installed brand new on May 8, 2021, it is still under the manufacturer's warranty for 10 years (I. e., by 2031). Large pantry/ laundry room can accommodate a full-size washer/dryer. Master bedroom with large walk-in closet space. Long balcony has access from living room and second bedroom sliding door. Sage Canyon offers a range of community amenities, including a swimming pool, spa, clubhouse, fitness center, and BBQ area. It is also great to know the association fee covers water, trash, sewer, and the roof; a new one was installed in 2024. Enjoy the convenience and seamless accessibility to Orange County, the Board of Yorba Linda, and Orange County. Besides major transportation nearby including 91 freeway, 241-toll road and 71 freeway. The unit include two assigned parking spaces-making this top end-unit with views, privacy, and upgrades a standout opportunity. No pets are allowed.
AMENITIES
Carport
Fireplace
Laundry In Unit
Dishwasher
ADDITIONAL INFORMATION
Interior
Bathroom Information
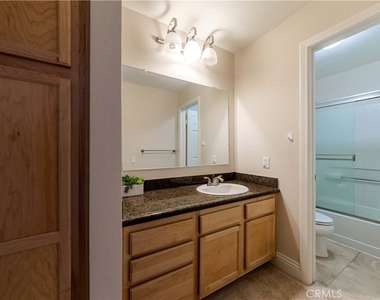
Full Bathrooms: 2
Interior Information
Interior Features: Breakfast Bar, Cathedral Ceiling(s), Open Floorplan, Walk-In Closet(s), Balcony, BreakfastArea, AllBedroomsDown, BedroomOnMainLevel, MainLevelPrimary, MultiplePrimarySuites, PrimarySuite
Appliances: Dishwasher, Electric Cooktop, Electric Oven, Electric Range
Flooring Type: Carpet
Door Features: PanelDoors
Laundry Features: Washer Hookup, Electric Dryer Hookup, Inside
The manager has not yet mailed us a photo copy of his or her government identification and proof or property ownership.
▼
Manager has not logged in recently
▼
Manager does not yet have user reviews
RENTHOP DESCRIPTION
The apartment is a unit offered at a monthly price of $2,650. The person posting the listing did not specify that any pets were allowed. It may be the case that pets are ok and the manager simply has not yet filled out all the details. The kitchen conveniently includes a dishwasher.
We have 17 photos of this particular unit, building, and surrounding areas.
MLS# PW26211779
List Agent Name: Jason Ho
List Office Name: Jason Properties Professional
IDX information is provided exclusively for personal, non-commercial use, and may not be used for any purpose other than to identify prospective properties consumers may be interested in purchasing. Information is deemed reliable but not guaranteed. The listing broker’s offer of compensation is made only to participants of the MLS where the listing is filed.
Courtesy of RH Advisors, Inc. and RHP Realty NJ, Inc.
By selecting Check Availability, you agree that RentHop and real estate professionals may call or text you about your inquiry. Message/data rates may apply. Terms & Privacy. California Privacy Notice
We found some very similar listings nearby
Select those you'd like to message
Your messages have been sent!
Check Availability
By selecting Check Availability, you agree that RentHop and real estate professionals may call or text you about your inquiry. Message/data rates may apply. Terms & Privacy. California Privacy Notice




















 Your Privacy Choices
