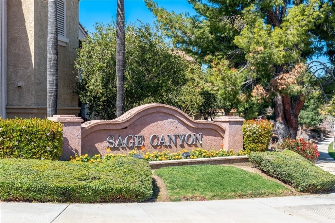
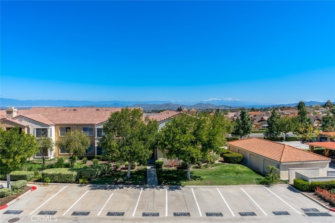
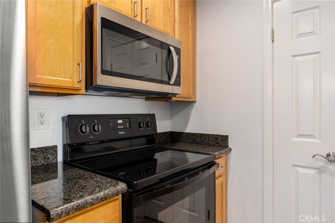
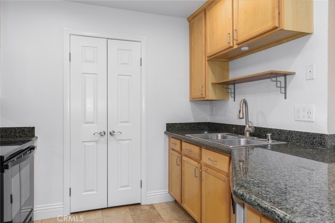
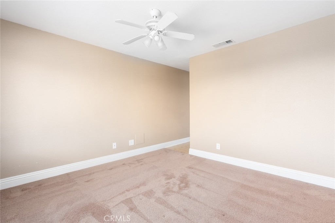
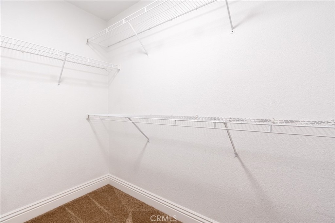
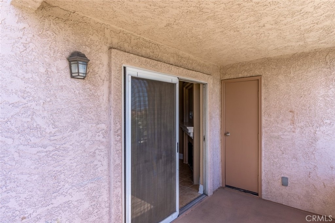
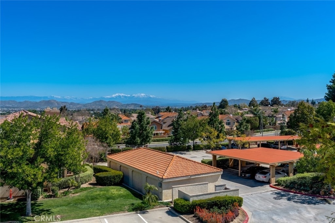
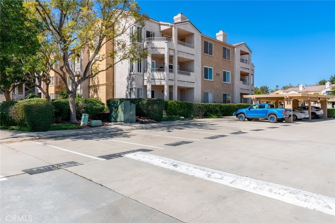
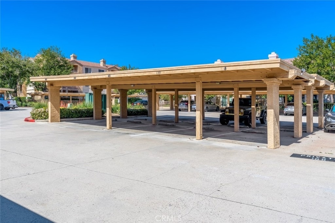
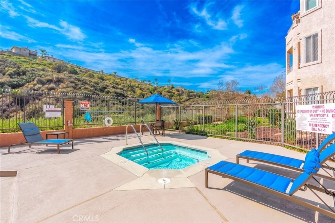
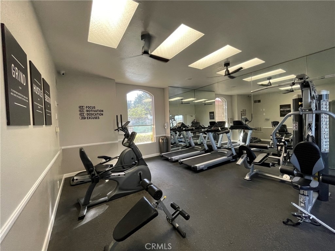
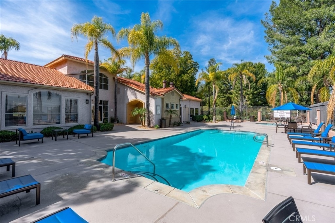
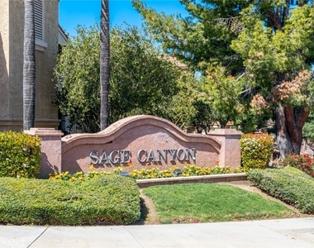
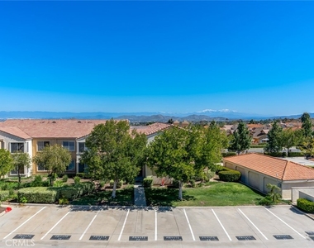
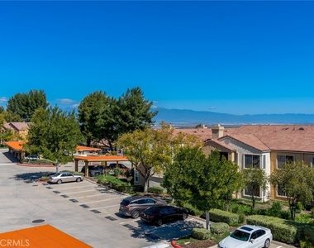
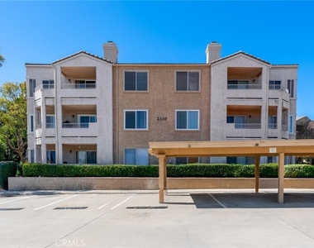
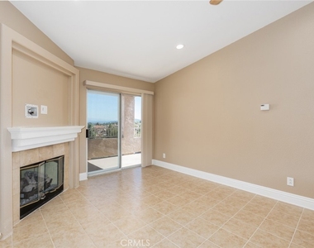
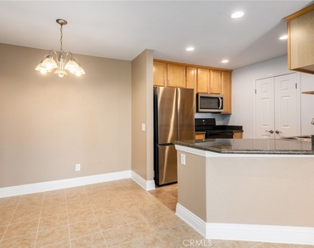
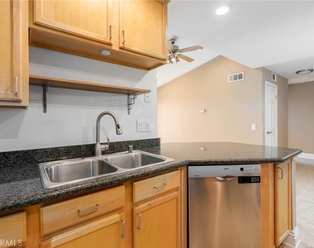
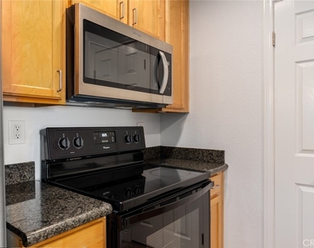
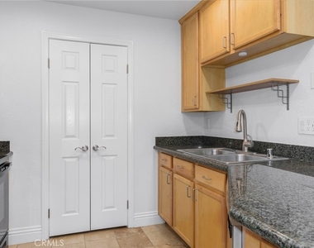
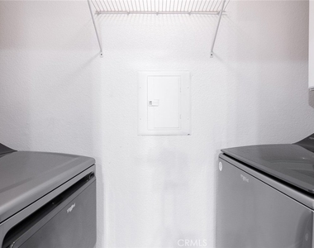
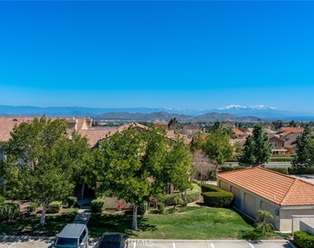
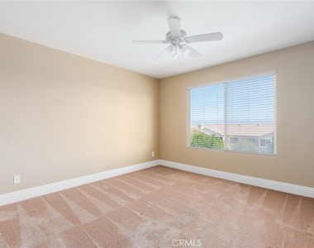
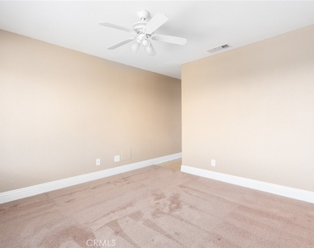
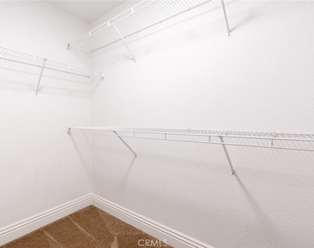
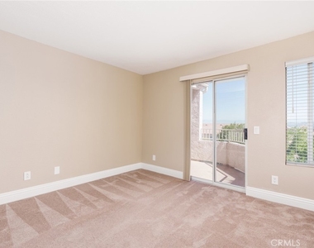
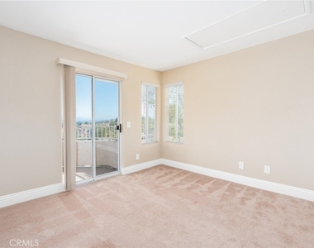
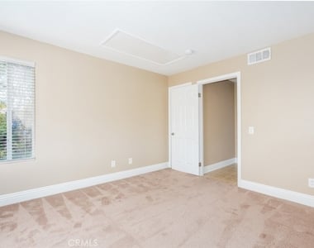
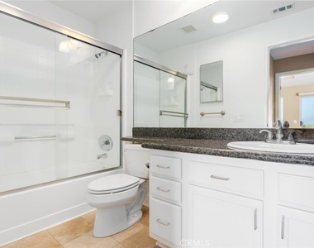
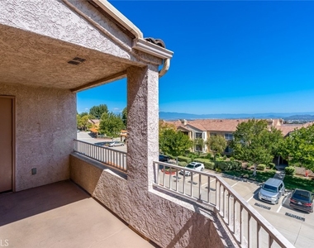
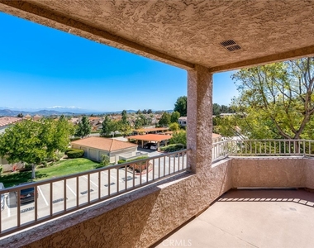
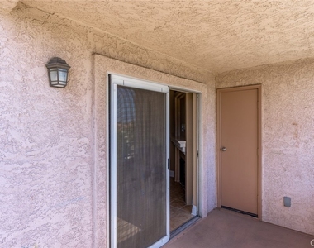
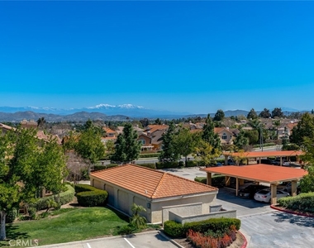
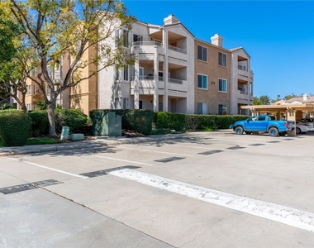
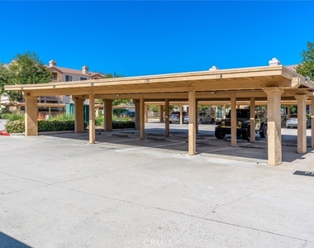
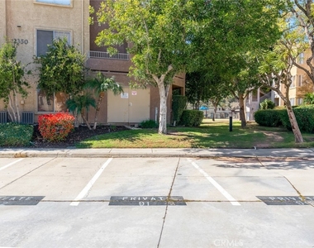
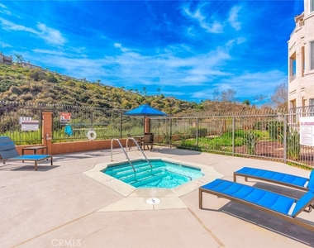
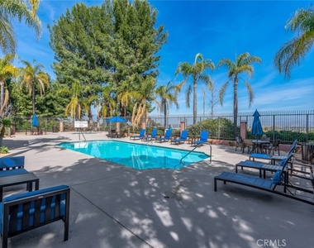
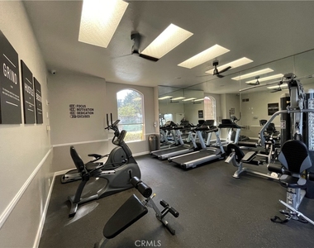
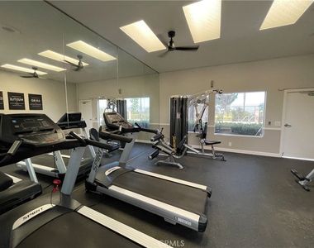
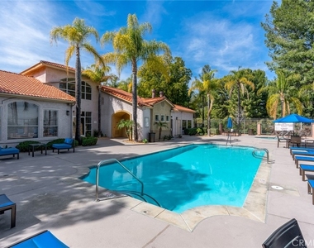
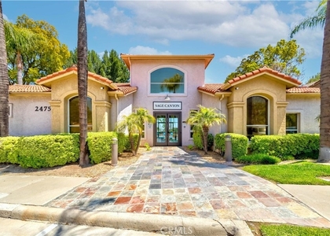
Welcome to this beautifully maintained 2-bedroom, 2-bathroom condo nestled in the highly sought-after Sage Canyon community in Sierra Del Oro. This spacious 995 sq. ft. home features the largest floor plan in the community, offering an open and airy layout that is perfect for both everyday living and entertaining. With warm custom colors and thoughtful design throughout, this home invites you to relax and enjoy a truly comfortable living experience. The bright and spacious living room features large windows that lead out to a private balcony, where you can unwind and take in the beautiful views of the surrounding area-perfect for enjoying your morning coffee or an evening sunset. The open floor plan flows seamlessly into the kitchen, which is well-appointed with stylish cabinetry, modern appliances, and granite countertops, creating a wonderful space for preparing meals and hosting gatherings. Both generously sized bedrooms feature walk-in closets with custom blinds, offering privacy and a touch of elegance. The primary suite includes a luxurious en-suite bathroom complete with a walk-in shower and granite countertops, creating a spa-like atmosphere for your daily routine, while the second bathroom is conveniently located nearby and has been well-maintained. Additional features include an in-unit washer and dryer for added convenience, as well as two dedicated parking spaces-one in a carport and another assigned parking space-providing ample parking for both you and your guests. The Sage Canyon community offers an impressive array of amenities to enhance your lifestyle, including a large pool, relaxing spa, fitness center, and clubhouse, which is perfect for hosting events or connecting with neighbors. Ideally located just a few miles from Yorba Linda and Orange County, this condo provides easy access to local shopping, dining, entertainment, and more. The peaceful, well-kept neighborhood offers a serene living environment while still keeping you close to all the action. This condo truly is a wonderful place to call home!
AMENITIES
Carport
Fireplace
Laundry In Unit
Dishwasher
ADDITIONAL INFORMATION
Interior
Bathroom Information
Full Bathrooms: 2
Interior Information
Interior Features: Breakfast Bar, Ceiling Fan(s), Cathedral Ceiling(s), Open Floorplan, Recessed Lighting, Walk-In Closet(s), Balcony
Appliances: Dishwasher, Electric Oven, Electric Range, Disposal, Microwave, Refrigerator, Dryer, Washer
The manager has not yet mailed us a photo copy of his or her government identification and proof or property ownership.
▼
Manager has not logged in recently
▼
Manager does not yet have user reviews
RENTHOP DESCRIPTION
The apartment is a unit offered at a monthly price of $2,595. The person posting the listing did not specify that any pets were allowed. It may be the case that pets are ok and the manager simply has not yet filled out all the details. The kitchen conveniently includes a dishwasher.
We have 41 photos of this particular unit, building, and surrounding areas.
MLS# PW26218515
List Agent Name: Sally Radi
List Office Name: Coldwell Banker Realty
IDX information is provided exclusively for personal, non-commercial use, and may not be used for any purpose other than to identify prospective properties consumers may be interested in purchasing. Information is deemed reliable but not guaranteed. The listing broker’s offer of compensation is made only to participants of the MLS where the listing is filed.
Courtesy of RH Advisors, Inc. and RHP Realty NJ, Inc.
By selecting Check Availability, you agree that RentHop and real estate professionals may call or text you about your inquiry. Message/data rates may apply. Terms & Privacy. California Privacy Notice
We found some very similar listings nearby
Select those you'd like to message
Your messages have been sent!
Check Availability
By selecting Check Availability, you agree that RentHop and real estate professionals may call or text you about your inquiry. Message/data rates may apply. Terms & Privacy. California Privacy Notice

































 Your Privacy Choices
