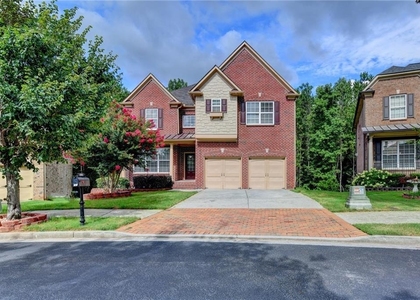
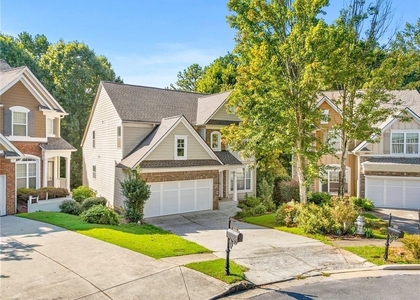
2394 Delamore Chs

Gwinnett, 30097
$2,995
LEASED / EXPIRED
Posted 7 weeks ago, Immediate Move-In
bedrooms
5 Bed
bathrooms
3 Bath
square feet
2,448 Sqft
Listing by Honghong Liang
Save Listing

SIMILAR NEARBY LISTINGS
2511 Royston Drive
Gwinnett
30097
$3,300
By FANG YANG, 14 hours ago
bedrooms
5 Bed
|
bathrooms
5 Bath
|
square feet
4,494 Sqft
2315 Hiawassee Drive
Gwinnett
30097
$3,100
By , 5 hours ago
bedrooms
5 Bed
|
bathrooms
3 Bath
|
square feet
4,280 Sqft
$2,800
By Summer Guan, 16 hours ago
bedrooms
5 Bed
|
bathrooms
3 Bath
|
square feet
3,599 Sqft
3094 Tofte Drive
Gwinnett
30096
$2,650
By Sophia He, 16 hours ago
bedrooms
5 Bed
|
bathrooms
3 Bath
|
square feet
2,638 Sqft

DESCRIPTION
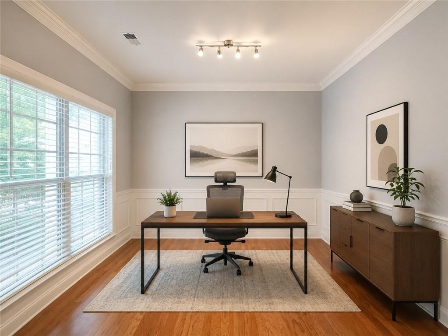
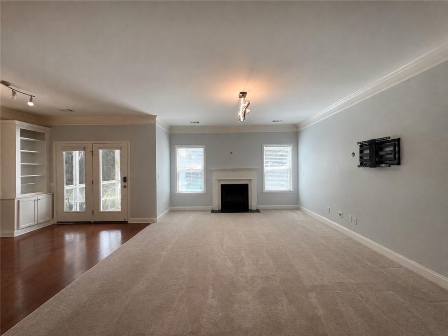
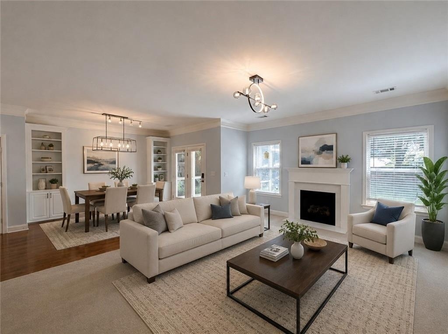
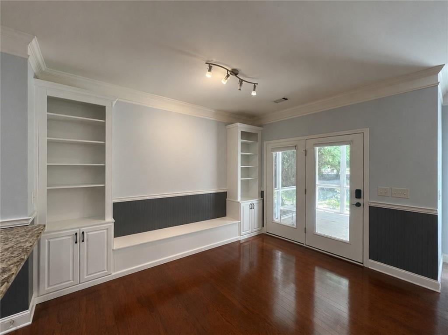
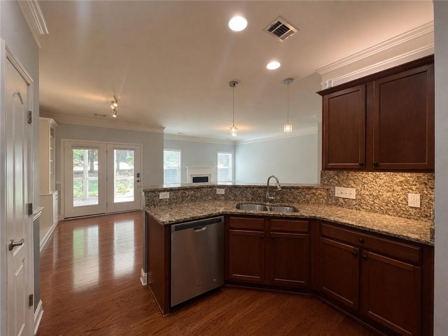
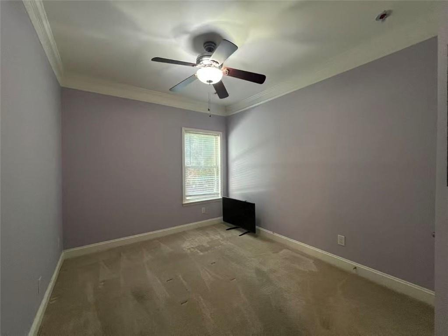
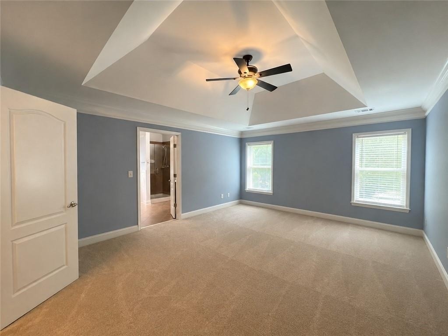
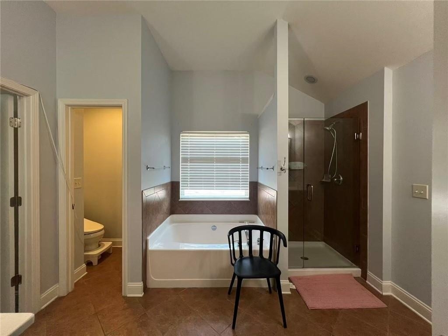
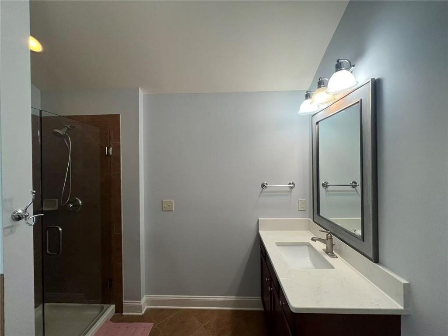
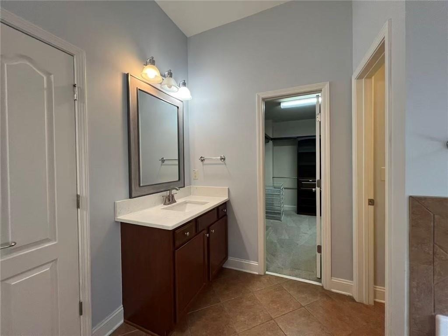
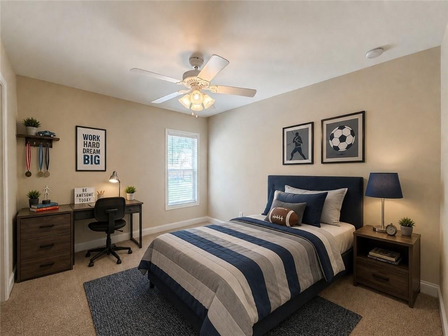
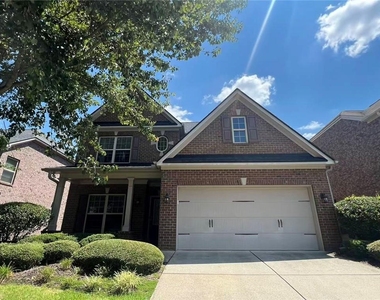
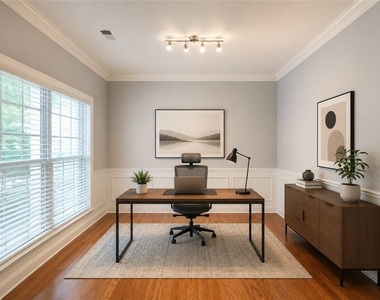
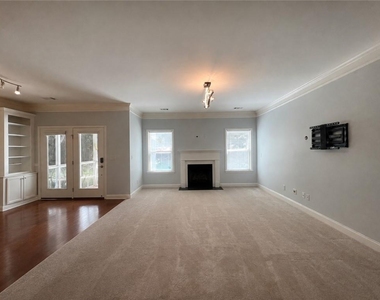
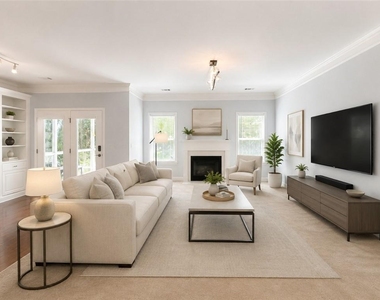
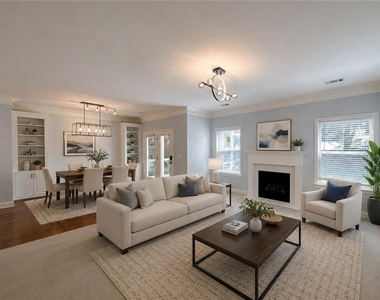
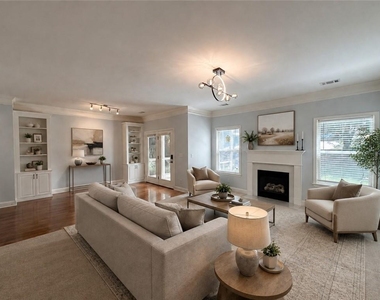
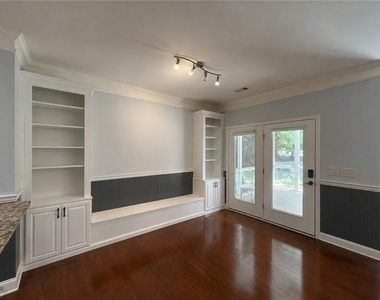
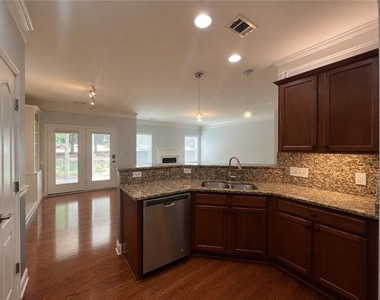
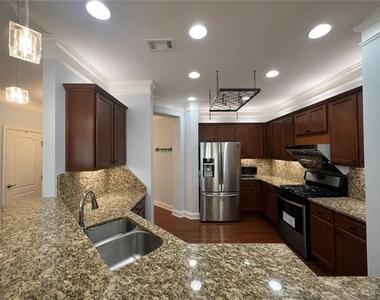
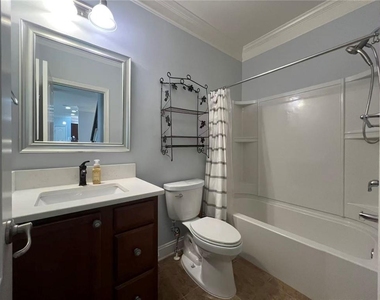
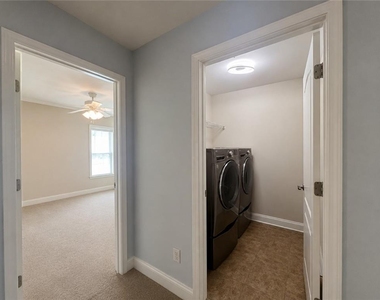
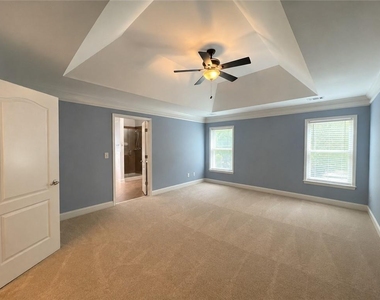
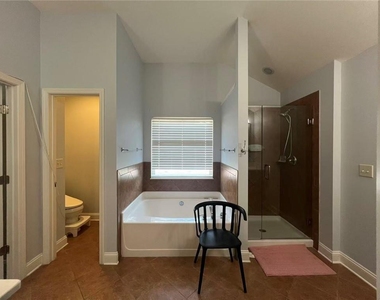
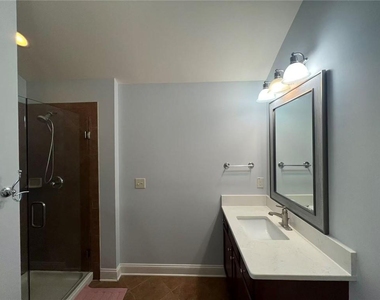
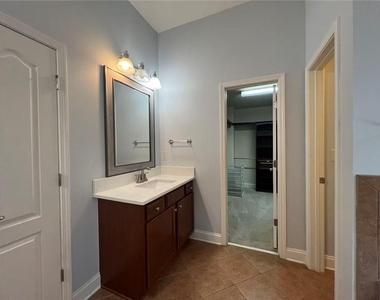
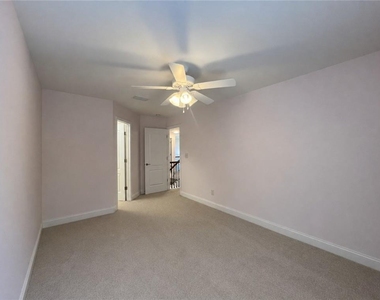
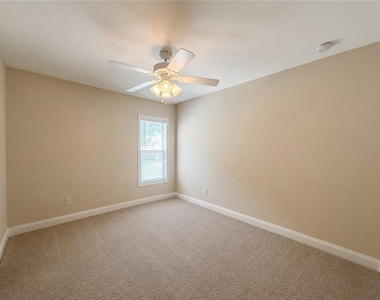
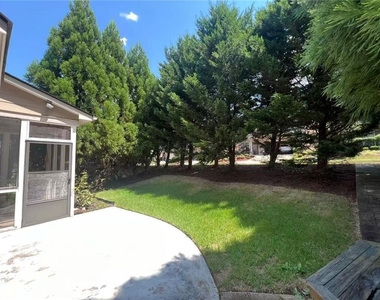
Exceptionally maintained 5BR/3BA three-sided brick home in a prestigious gated community, zoned for top-rated Peachtree Ridge schools. Open, spacious floor plan with 9' ceilings, upscale trim and high-end finishes throughout. Guest suite with full bath on the main level. Kitchen offers granite counters and backsplash, 42" cabinetry and a breakfast area that opens to the fireside family room. Bright sunroom adds year-round living space. Oversized primary suite with vaulted ceiling, large custom walk-in closet, his-and-her vanities, garden tub and separate shower. High-efficiency HVAC, newer roof. Screened porch opens to a large patio with custom walkway, and mature cypress trees make the backyard exceptionally private. Community amenities (swimming pool, tennis court, kids playground) and easy access to shopping, dining, school and I-85.

AMENITIES
Fireplace
Dishwasher
Parking Space

ADDITIONAL INFORMATION
Interior

    Bathroom Information

  • Full Bathrooms: 3

    Interior Information

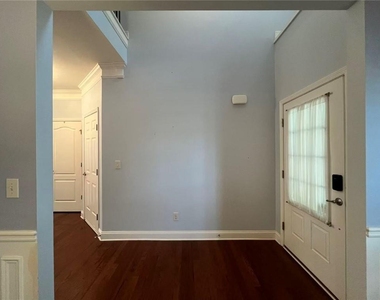
  • Interior Features: Bookcases, Double Vanity, Entrance Foyer, High Ceilings, Tray Ceiling(s), Walk-In Closet(s), Disappearing Attic Stairs
  • Appliances: Dishwasher, Disposal, Dryer, Gas Cooktop, Gas Oven, Gas Range, Gas Water Heater, Microwave, Range Hood, Refrigerator, Washer
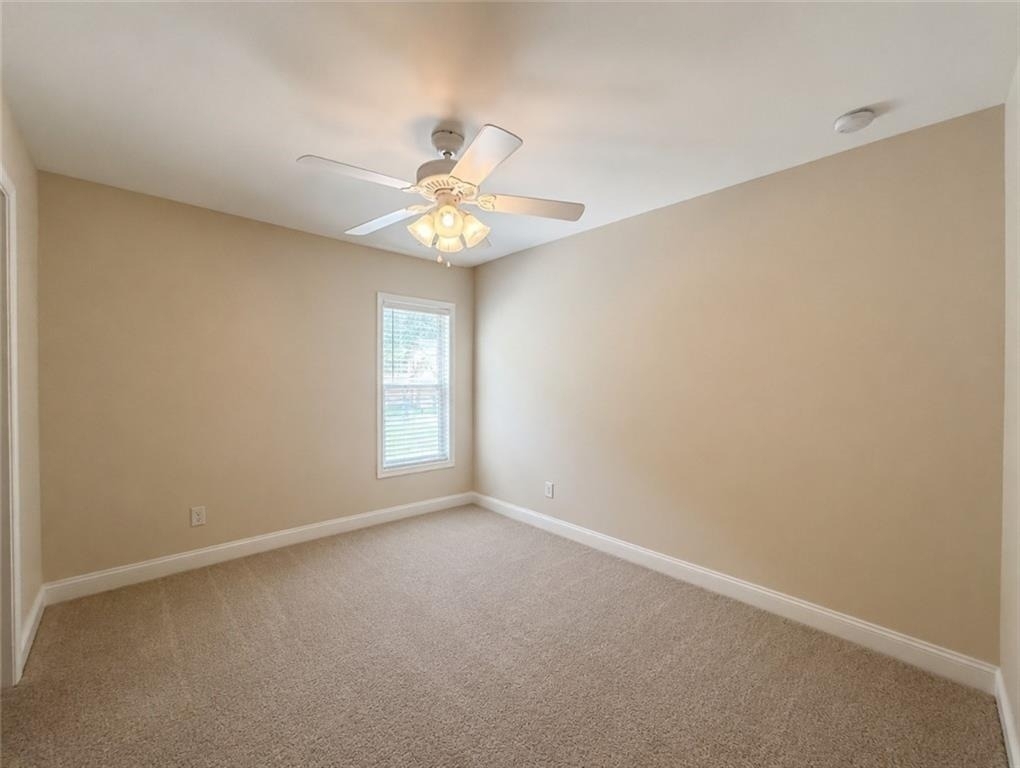
  • Flooring Type: Carpet, Laminate, Tile
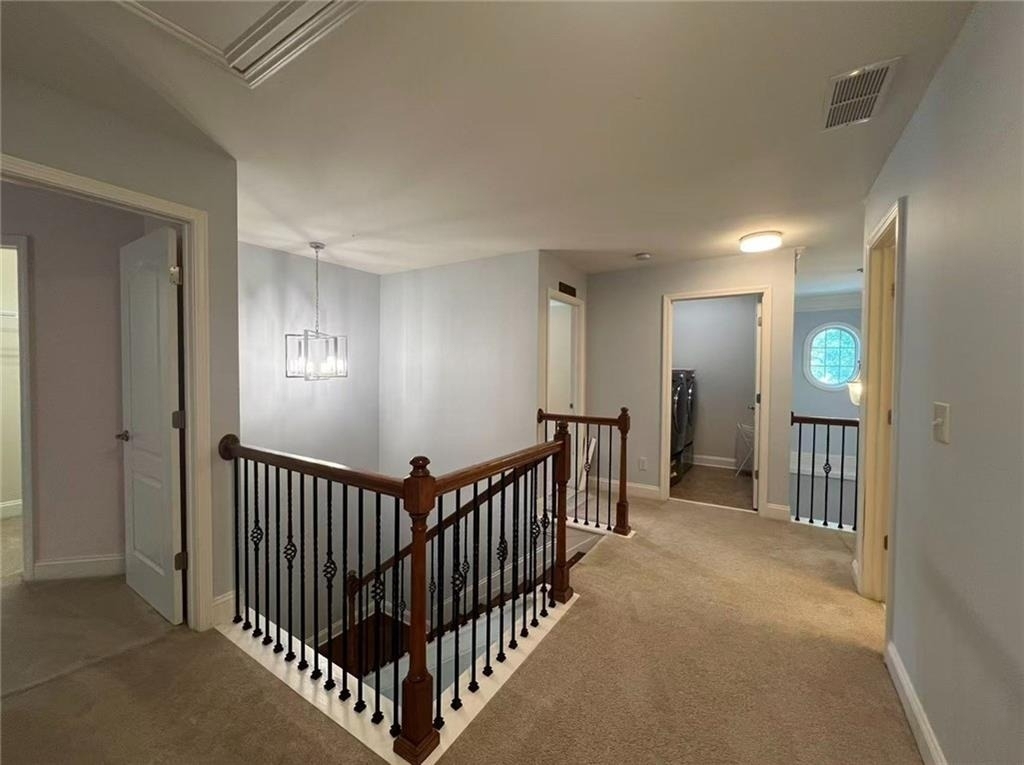
  • Laundry Features: Laundry Room, Upper Level

    Fireplace Information

  • Has Fireplace
  • Fireplace Features: Family Room
  • Fireplaces: 1

    Basement Information

  • Basement: None
Exterior

    Property Information

  • Square Footage: 2,448
  • Security Features: Smoke Detector(s)
  • Architectural Style: Traditional
  • Year Built: 2010
  • Waterfront Features: None
  • Waterbody Name: None

    Building Information

  • Building Area Total: 2448
  • Levels: Two
  • Other Structures: Greenhouse
  • Window Features: Double Pane Windows
  • Construction Materials: Cement Siding, Brick 3 Sides
  • Patio and Porch Features: Covered, Front Porch, Rear Porch, Screened

    Pool Information

  • Pool Features: None

    Lot Information

  • Lot Features: Back Yard, Front Yard
  • Lot Size Area: 6098.4
  • Lot Size Units: Square Feet
  • Lot Size Acres: 0.14
  • Square Footage: 6,098
  • Lot Size Dimensions: x
Utilities

    Utilities Information

  • Cooling Type: Ceiling Fan(s), Central Air
  • Heating Type: Central
Parking

    Parking Information

  • Has Garage
  • Parking Features: Garage, Garage Door Opener
  • Garage Spaces: 2

MAP


30097

LISTING QUALITY
▲ Features and amenities are properly noted
▲ RentHop has data for this building
▼ The manager has not yet mailed us a photo copy of his or her government identification and proof or property ownership.
▼ Manager has not logged in recently
▼ Manager does not yet have user reviews

RENTHOP DESCRIPTION
The apartment is a unit offered at a monthly price of $2,995. The person posting the listing did not specify that any pets were allowed. It may be the case that pets are ok and the manager simply has not yet filled out all the details. The kitchen conveniently includes a dishwasher.

We have 42 photos of this particular unit, building, and surrounding areas.
See available units at 2394 Delamore Chs.

Does something look off?

Courtesy of RH Advisors, Inc. and RHP Realty NJ, Inc.