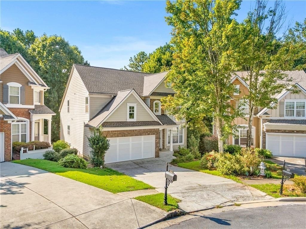
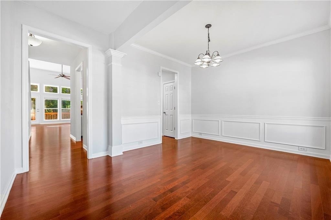
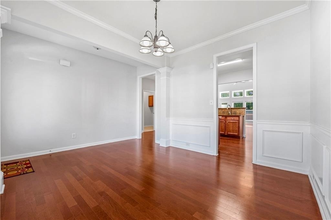
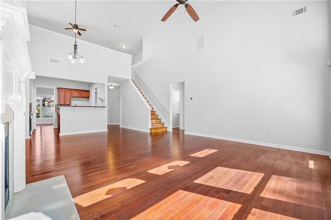
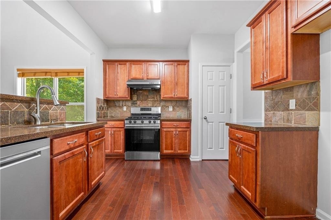
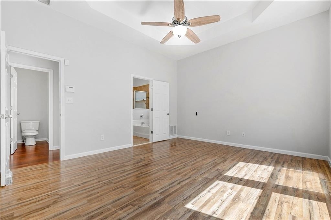
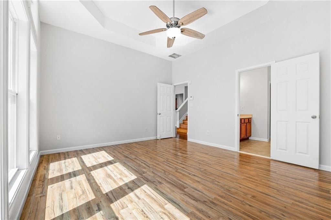
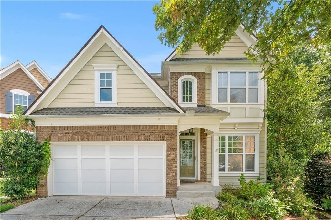
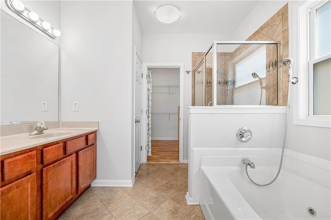
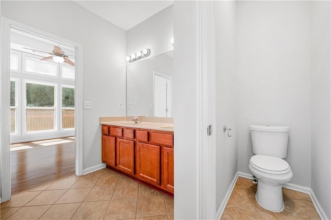
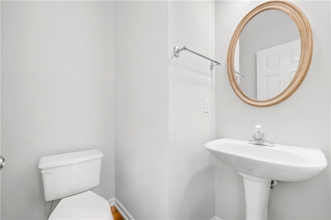
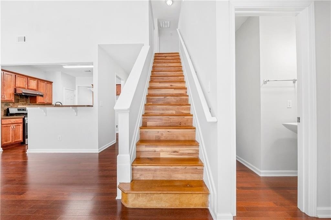
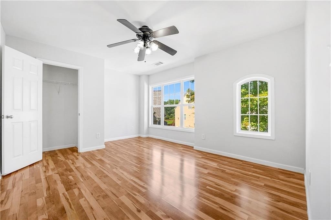
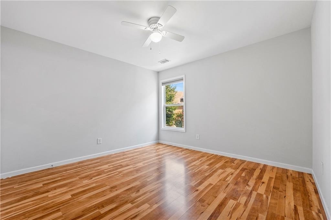
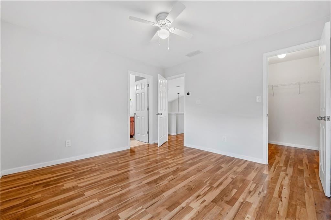
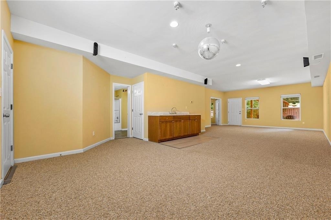
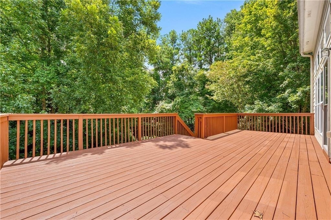
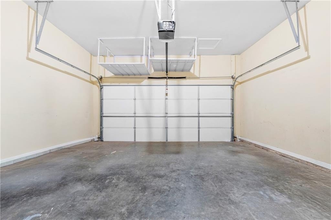
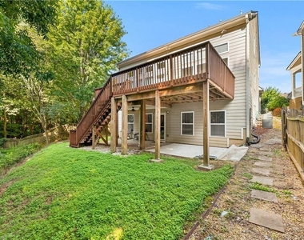
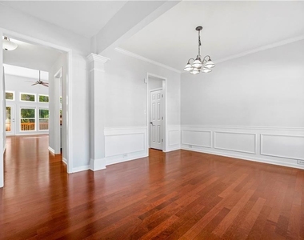
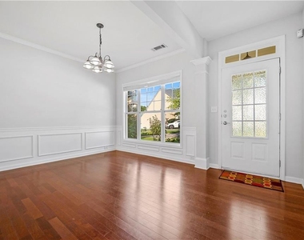

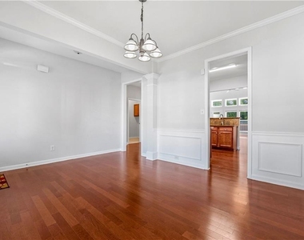
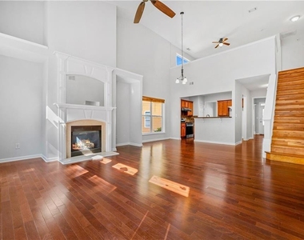
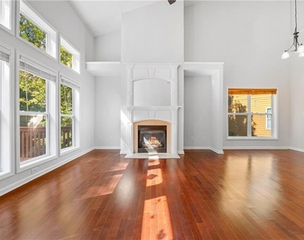
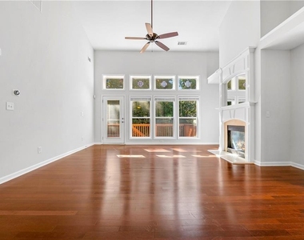
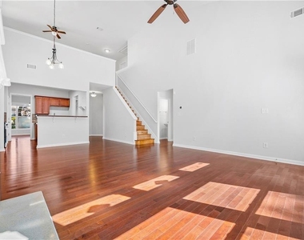
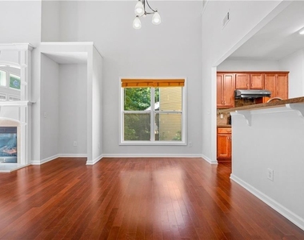
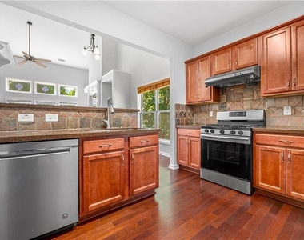
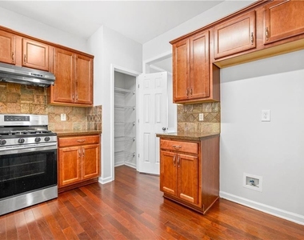
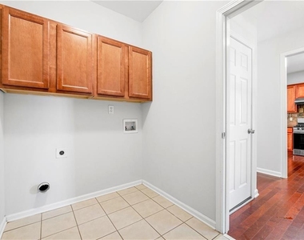
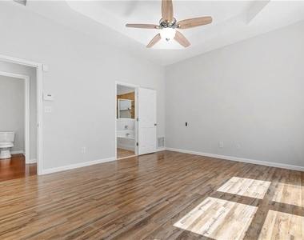
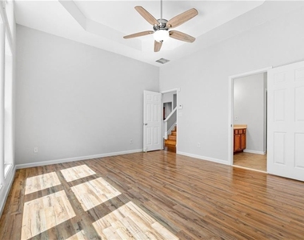
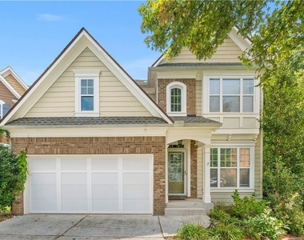
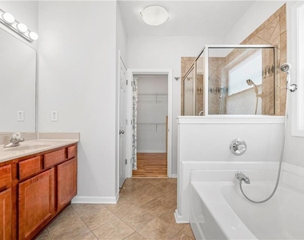
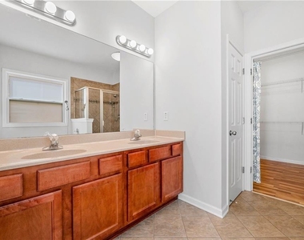
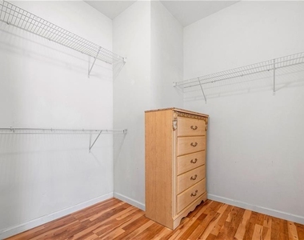
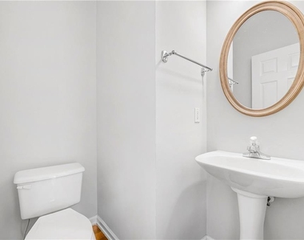
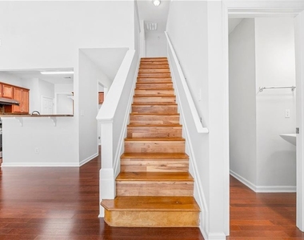
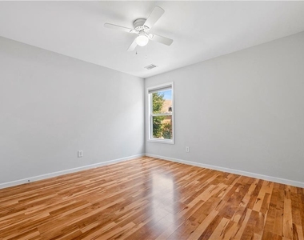
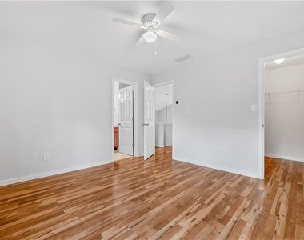
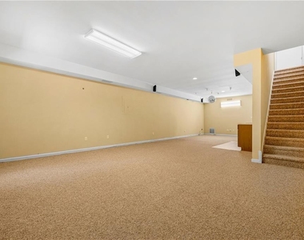
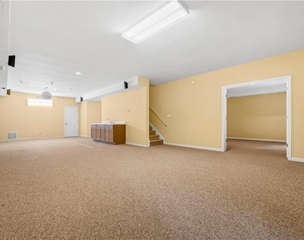
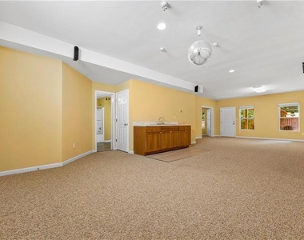
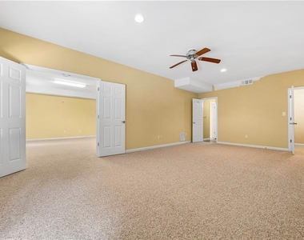
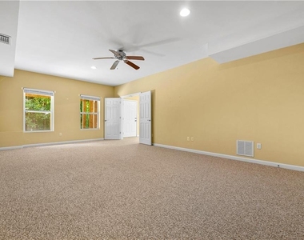
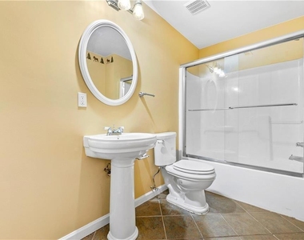
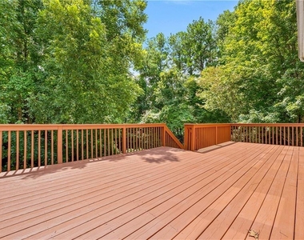
FRESHLY PAINTED! MASTER ON MAIN! FULLY FINISHED BASEMENT! 2022 ROOF! Welcome to this beautifully refreshed and move-in ready 5-bedroom, 3.5-bath home nestled on a quiet cul-de-sac in the highly sought-after Peachtree Ridge High School district! Offering an exceptional combination of space, comfort, and flexibility, this home features fresh interior paint, beautiful hardwood flooring, soaring ceilings, and an expansive fully finished walk-out basement with a private entrance. The main level welcomes you with a bright, open floor plan, an elegant formal dining room, and an impressive two-story family room with a cozy fireplace. The spacious kitchen features a breakfast bar, casual dining area, and seamless views into the family room, making it perfect for everyday living and entertaining. The MAIN-LEVEL OWNER'S SUITE offers a peaceful retreat with views of the private backyard, a generous walk-in closet, and an oversized ensuite bathroom. Upstairs, you'll find three spacious secondary bedrooms, a full bathroom, and a versatile loft overlooking the family room-ideal for a home office, media room, study area, or playroom. THE FULLY FINISHED WALK-OUT BASEMENT IS A STANDOUT FEATURE! Complete with its own private entrance, a spacious bedroom, full bathroom, living area, expansive recreation room, and wet bar/kitchenette, this incredible space offers endless possibilities for an in-law suite, guest quarters, multi-generational living, home gym, office, or entertainment area. Step outside onto the OVERSIZED DECK overlooking a private, fully fenced backyard-perfect for outdoor dining, entertaining, pets, or simply relaxing in your own peaceful retreat. Additional highlights include a 2022 ROOF, fresh interior paint, hardwood flooring, a flexible floor plan, and LOW HOA DUES of just $440 per year! PRIME DULUTH LOCATION! Conveniently located just minutes from I-85, Sugarloaf Mills, Johns Creek, Suwanee, and vibrant Downtown Duluth, with easy access to shopping, dining, parks, entertainment, and major commuter routes. EXCEPTIONAL VALUE IN THE PEACHTREE RIDGE HIGH SCHOOL DISTRICT! With five bedrooms, a master suite on the main level, a fully finished basement with private access, and an unbeatable location, this home offers an incredible opportunity at a competitive price. Schedule your showing today!
The manager has not yet mailed us a photo copy of his or her government identification and proof or property ownership.
▼
Manager has not logged in recently
▼
Manager does not yet have user reviews
RENTHOP DESCRIPTION
The apartment is a unit offered at a monthly price of $2,800. The person posting the listing did not specify that any pets were allowed. It may be the case that pets are ok and the manager simply has not yet filled out all the details. The kitchen conveniently includes a dishwasher.
We have 48 photos of this particular unit, building, and surrounding areas.
MLS# 7841034
List Agent Name: Summer Guan
List Office Name: Atlanta Realty Global, LLC.
IDX information is provided exclusively for personal, non-commercial use, and may not be used for any purpose other than to identify prospective properties consumers may be interested in purchasing. Information is deemed reliable but not guaranteed. The listing broker’s offer of compensation is made only to participants of the MLS where the listing is filed.
Courtesy of RH Advisors, Inc. and RHP Realty NJ, Inc.
By selecting Check Availability, you agree that RentHop and real estate professionals may call or text you about your inquiry. Message/data rates may apply. Terms & Privacy. California Privacy Notice
We found some very similar listings nearby
Select those you'd like to message
Your messages have been sent!
Check Availability
By selecting Check Availability, you agree that RentHop and real estate professionals may call or text you about your inquiry. Message/data rates may apply. Terms & Privacy. California Privacy Notice


































 Your Privacy Choices
