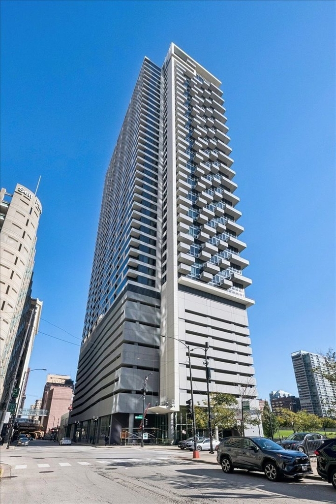
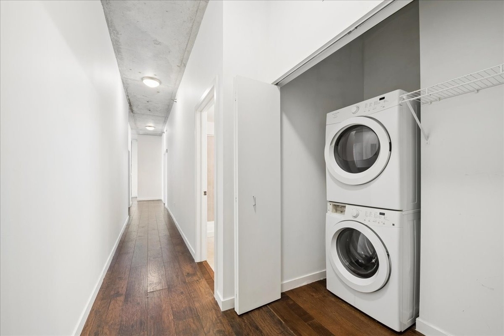
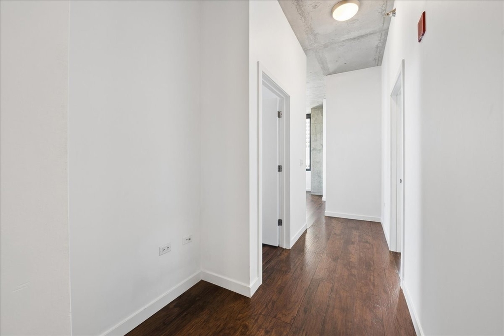
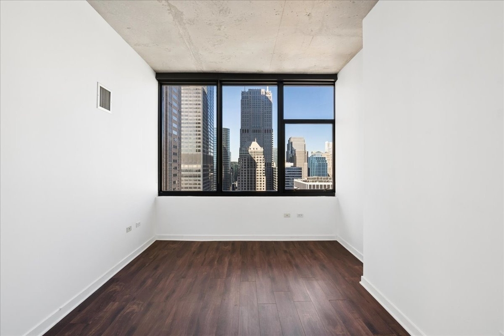
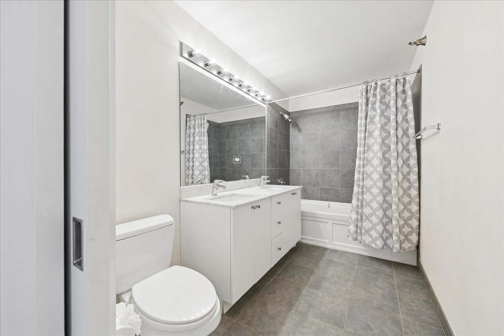
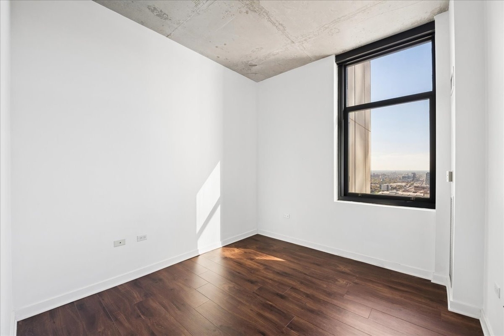
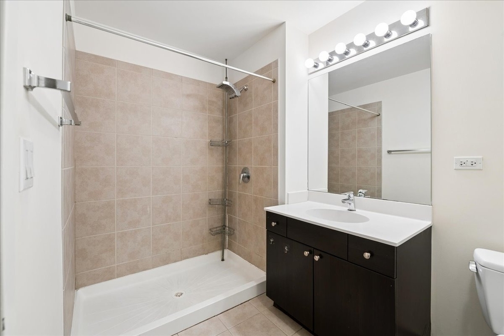
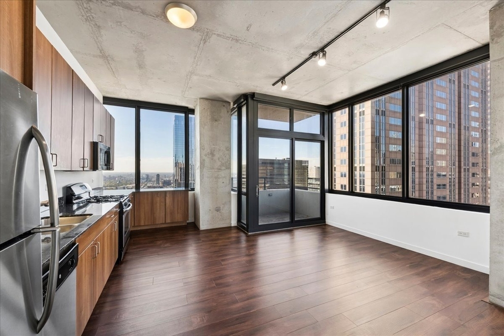
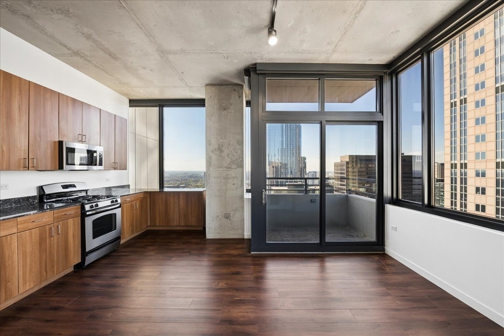
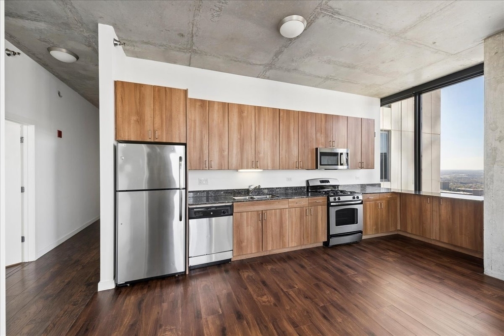
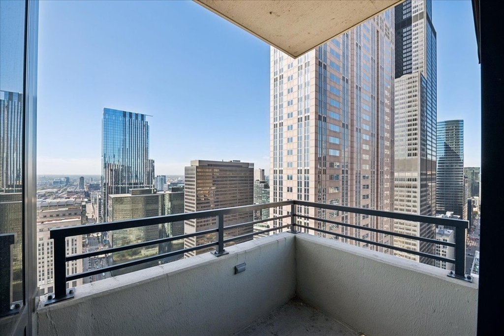
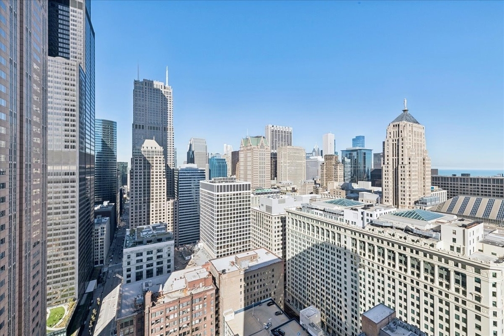
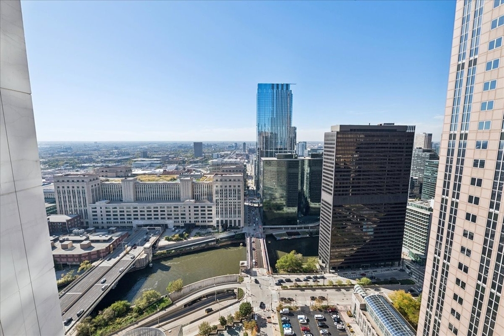
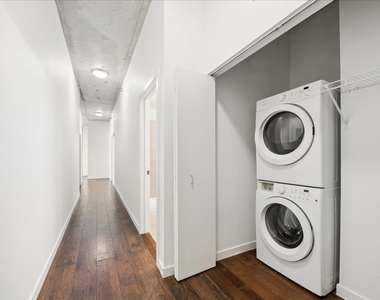
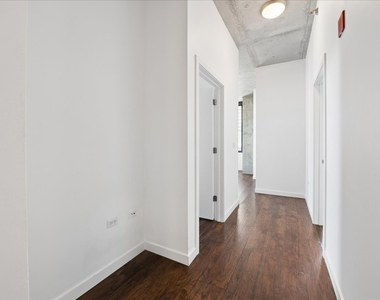
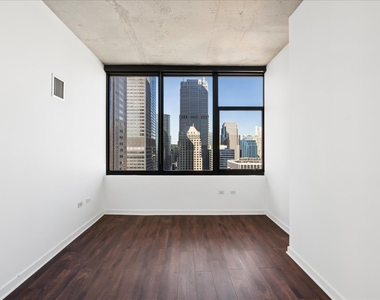
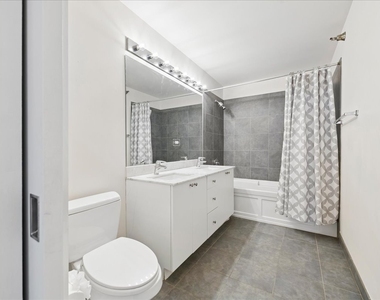
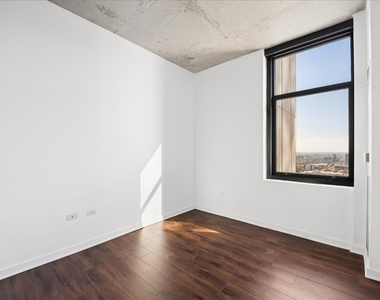
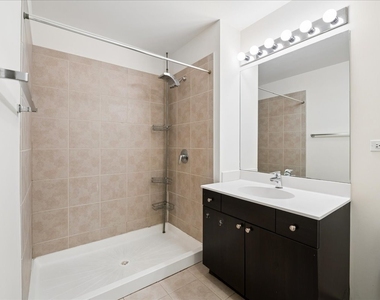
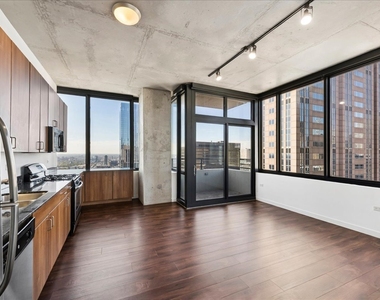
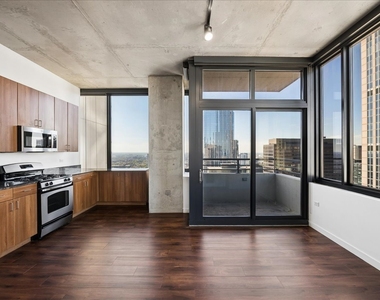
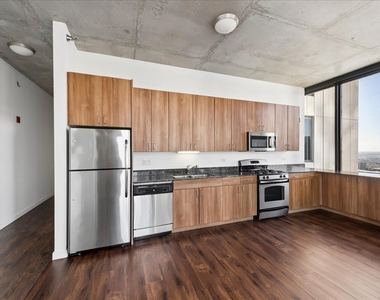
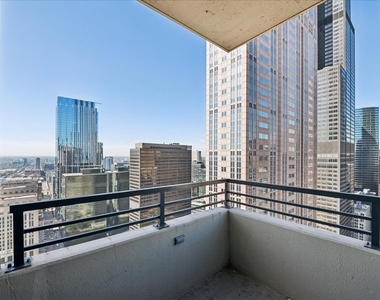
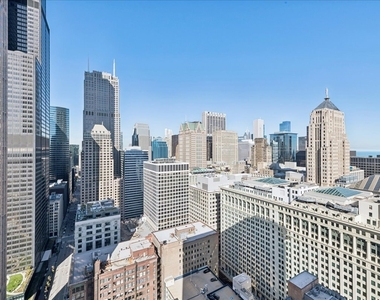
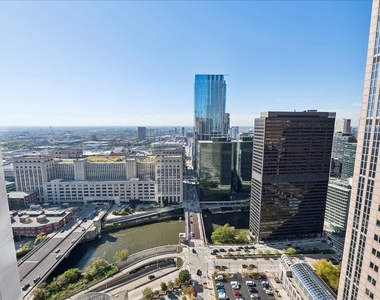
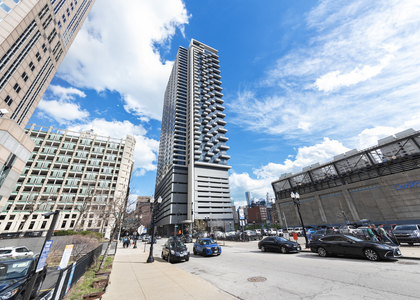
Experience elevated Chicago living in this bright and sunny 2 bed | 2 bath condo featuring stunning N and W facing views of the city skyline from every room! Enter through an intimate foyer where you're greeted with hardwood flooring, a coat/laundry closet with in-unit washer/dryer and a full second bathroom. Follow the hall to the primary bedroom boasting incredible views of the city skyline, a large closet, plus an en-suite bathroom complete with soaking tub and dual sinks. The second bedroom boasts Western/sunset city views and a spacious closet. The open living room and kitchen area offers granite counter-tops, all SS appliances, dual sinks, an intimate island/breakfast bar, plenty of cabinet space, and a private balcony with breathtaking views of the city/Chicago River. Garage parking space #118 is an additional $250/MO. Located a stone's throw to Union/Ogilvie Train stations, CTA public transit, State St shopping and restaurants, museums, and all that the city has to offer! The building offers 24 hour doorstaff. Management requires 10 days' notice for leases/move in. One-month refundable security deposit due upon lease signing with first month's rent. Landlord requires 700+ credit score for all applicants and 3x one month's rent for gross income. Tenants are responsible for all HOA fees/deposits due. Renter's insurance required.
Laundry Features: Washer Hookup, In Unit, Laundry Closet
Room Information
Rooms: 5
Basement Information
Basement: None
Exterior
Property Information
Has Property Attached
Square Footage: 1,031
Square Footage Source: $0
Year Built: 2009
Waterbody Name: CHICAGO RIVER
Building Information
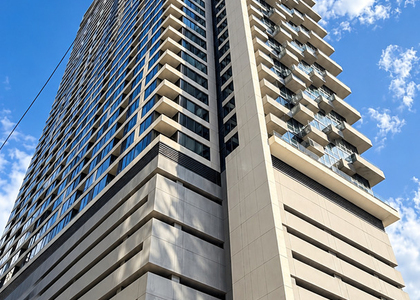
Construction Materials: Glass, Concrete
Lot Information
Lot Size Dimensions: COMMON
Land Information
Water Source: Public
Utilities
Utilities Information
Cooling Type: Central Air
Heating Type: Forced Air, Steam
Sewer : Public Sewer
Parking
Parking Information
Has Garage
Parking Features: Garage Door Opener, Leased, Attached, Garage, Yes
Garage Spaces: 1
Location
HOA Information
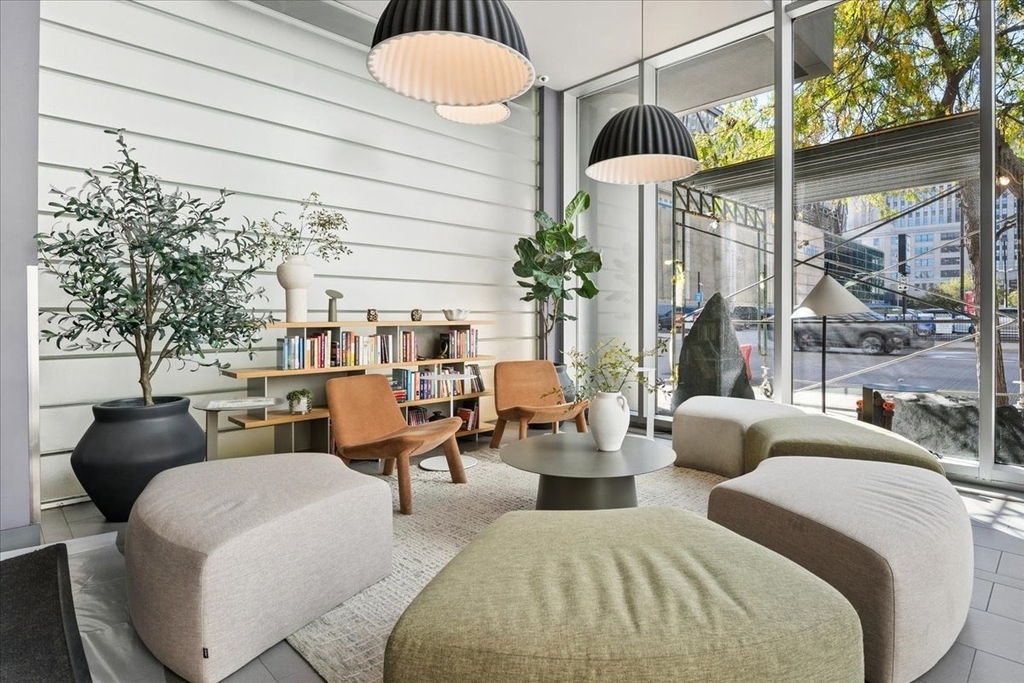
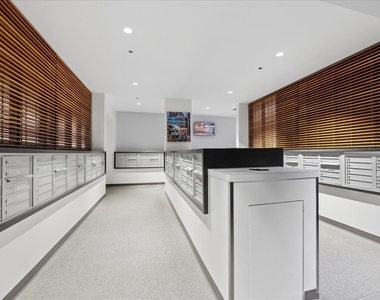
HOA/Condo/Coop Amenities: Service Elevator(s), Bike Room/Bike Trails, Door Person, Elevator in Residence
MAP
THE LOOP
About The Loop
Chances are if you've been to Chicago, you've spent some time in
the Loop. There's so much to do that you may find yourself renting
an apartment and calling it home for a while. According to the most
recent census, 29,283 other people already do. Not only is The Loop
the central business district; Chicago's street numbering system
originates in the Loop at the intersection of State Street and
Madison Street. It is undeniably Chicago's epicenter.
History of The Loop
In 1803 the U.S. Army erected Fort Dearborn on the south bank of
the Chicago River, near where the Michigan Avenue Bridge is today.
The expansion of rail transportation during 1800's gave way to
Chicago becoming the nation's railway hub. In 1884 the world's
first skyscraper, the Home Insurance Building, was built here,
supported by a structural steel frame. Today The Loop is home to
scores of skyscrapers, most notably, the Willis Tower, once the
tallest building in the world.
The median is solely based on the area and the number of bedrooms.
Listing-specific characteristics such as the number of bathrooms and the amenities will also impact the price.
LISTING QUALITY
▲
Features and amenities are properly noted
▲
RentHop has data for this building
▲
Price matches RentHop data sources
▼
The manager has not yet mailed us a photo copy of his or her government identification and proof or property ownership.
▼
Manager has not logged in recently
▼
Manager does not yet have user reviews
RENTHOP DESCRIPTION
The apartment is a unit offered at a monthly price of $3,000. The person posting the listing did not specify that any pets were allowed. It may be the case that pets are ok and the manager simply has not yet filled out all the details. The kitchen conveniently includes a dishwasher.
We have 15 photos of this particular unit, building, and surrounding areas.
MLS# MRD12771171
List Agent Name: Collin Wasiak
List Office Name: Compass
IDX information is provided exclusively for personal, non-commercial use, and may not be used for any purpose other than to identify prospective properties consumers may be interested in purchasing. Information is deemed reliable but not guaranteed. The listing broker’s offer of compensation is made only to participants of the MLS where the listing is filed.
Courtesy of RH Advisors, Inc. and RHP Realty NJ, Inc.
By selecting Check Availability, you agree that RentHop and real estate professionals may call or text you about your inquiry. Message/data rates may apply. Terms & Privacy. California Privacy Notice
We found some very similar listings nearby
Select those you'd like to message
Your messages have been sent!
Check Availability
By selecting Check Availability, you agree that RentHop and real estate professionals may call or text you about your inquiry. Message/data rates may apply. Terms & Privacy. California Privacy Notice








 Your Privacy Choices
