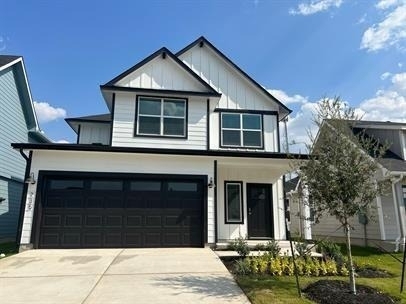
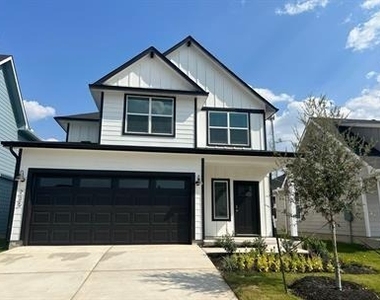
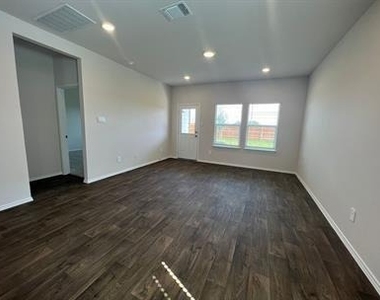
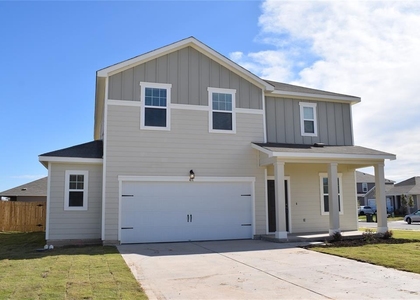
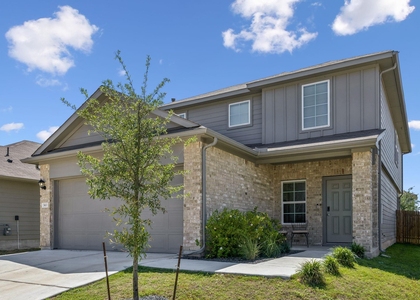
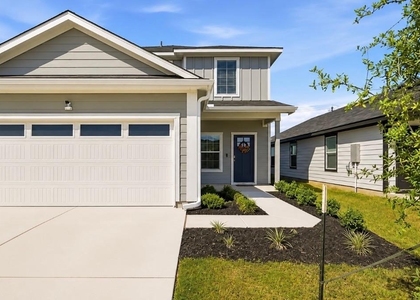
$500 off first month's rent for lease starting before 9/15! Welcome home to this beautiful two-story Hanna floor plan offering 2,034 square feet of thoughtfully designed living space with 4 bedrooms, 2.5 bathrooms, and a spacious game room/loft. The open-concept layout welcomes you with a long foyer leading into a bright family room, dining area, and modern kitchen-perfect for everyday living and entertaining.
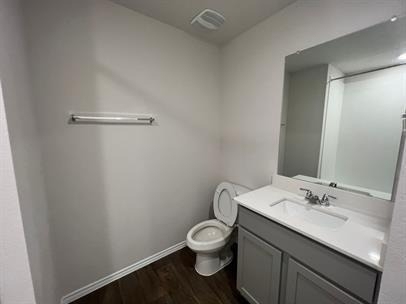
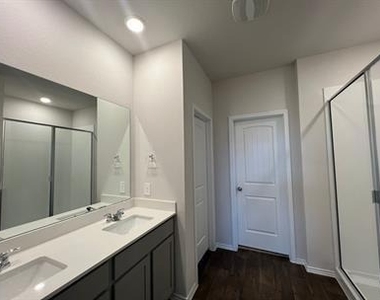
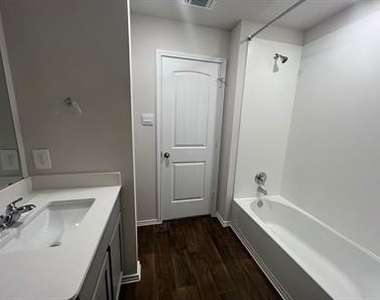
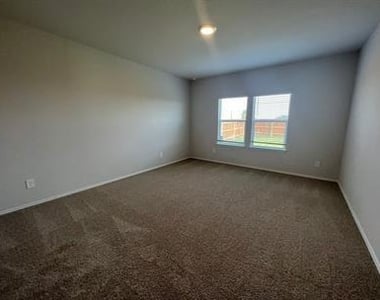
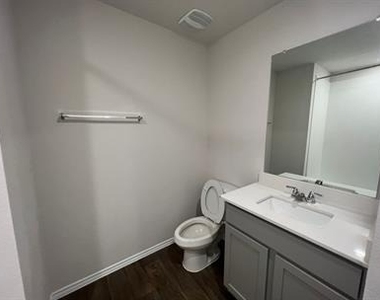
The kitchen is equipped with granite countertops, stainless steel appliances, a large center island, and ample cabinet space. The private primary suite is conveniently located on the main floor and features a spacious walk-in closet and an en-suite bath with dual vanities and a walk-in shower. A convenient half bath is also located downstairs for guests.
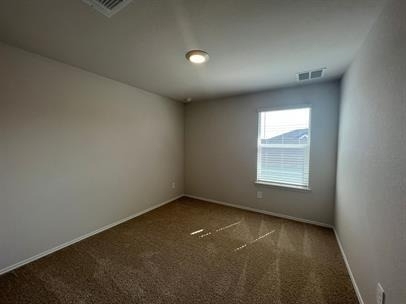
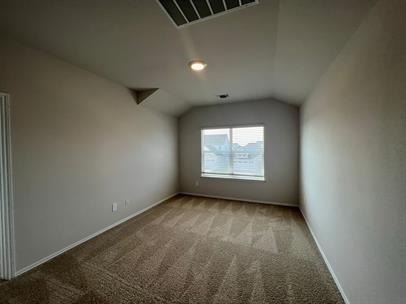
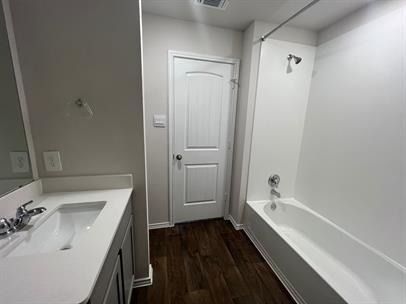
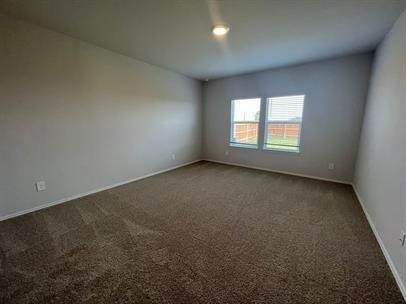
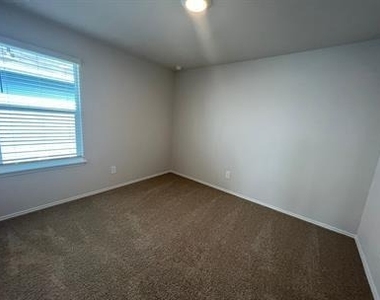
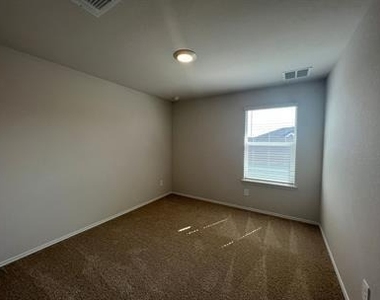
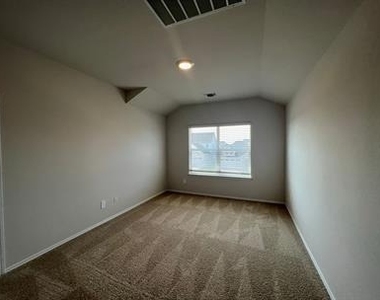
Upstairs, you'll find three additional bedrooms, a full bathroom, and a versatile loft/game room that provides the perfect space for a second living area, home office, or playroom.
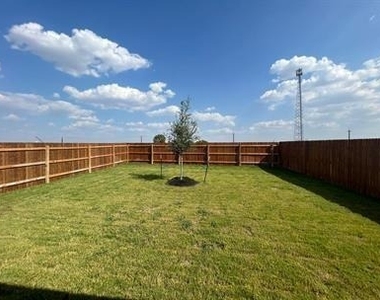
Step outside to enjoy the covered patio overlooking a professionally landscaped, fully irrigated backyard with Bermuda sod-an ideal setting for relaxing evenings or weekend Texas BBQs.
Located in the growing community of Uhland with convenient access to Kyle, San Marcos, and Austin, this home offers comfort, style, and convenience. Don't miss the opportunity to make this exceptional lease your next home. Schedule your showing today!
Please note: Availability date is subject to the make-ready process.
AMENITIES
Private Outdoor Space
Dishwasher
Parking Space
Short Term Allowed
Home Office
ADDITIONAL INFORMATION
Interior
Bathroom Information
Half Bathrooms: 1
Full Bathrooms: 2
Interior Information
Interior Features: Double Vanity, Open Floorplan, Pantry, Recessed Lighting, Smart Home, Walk-In Closet(s), High Speed Internet, Primary Bedroom on Main
Appliances: Dishwasher, Disposal, Gas Range, Microwave, Free-Standing Gas Oven
Window Features: Double Pane Windows, Low-Emissivity Windows, Screens, Vinyl Windows
Construction Materials: HardiPlank Type, Radiant Barrier, Board & Batten Siding
Patio and Porch Features: Covered, Patio
Pool Information
Pool Features: None
Lot Information
Lot Features: Back Yard, Few Trees, Landscaped, Sprinklers In Rear, Sprinklers In Front, Sprinkler - Automatic, Sprinklers On Side, Trees-Small (Under 20 Ft)
Lot Size Area: 4791.6
Lot Size Units: Square Feet
Lot Size Acres: 0.11
Square Footage: 4,792
Land Information
Water Source: Public
Utilities
Utilities Information
Cooling Type: Central Air
Heating Type: Central
Sewer : Public Sewer
Parking
Parking Information
Has Garage
Has Open Parking
Parking Features: Attached, Driveway, Garage, Garage Door Opener, Garage Faces Front
The manager has not yet mailed us a photo copy of his or her government identification and proof or property ownership.
▼
Manager has not logged in recently
▼
Manager does not yet have user reviews
RENTHOP DESCRIPTION
The apartment is a unit offered at a monthly price of $1,990. The person posting the listing did not specify that any pets were allowed. It may be the case that pets are ok and the manager simply has not yet filled out all the details. The kitchen conveniently includes a dishwasher.
We have 12 photos of this particular unit, building, and surrounding areas.
MLS# ACT4753975
List Agent Name: Theresa Bastian
List Office Name: Austin Elite Property Mgmt
IDX information is provided exclusively for personal, non-commercial use, and may not be used for any purpose other than to identify prospective properties consumers may be interested in purchasing. Information is deemed reliable but not guaranteed. The listing broker’s offer of compensation is made only to participants of the MLS where the listing is filed.
Courtesy of RH Advisors, Inc. and RHP Realty NJ, Inc.
By selecting Check Availability, you agree that RentHop and real estate professionals may call or text you about your inquiry. Message/data rates may apply. Terms & Privacy. California Privacy Notice
We found some very similar listings nearby
Select those you'd like to message
Your messages have been sent!
Check Availability
By selecting Check Availability, you agree that RentHop and real estate professionals may call or text you about your inquiry. Message/data rates may apply. Terms & Privacy. California Privacy Notice













 Your Privacy Choices