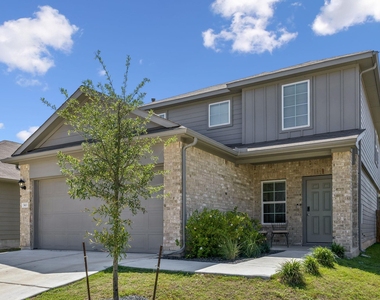
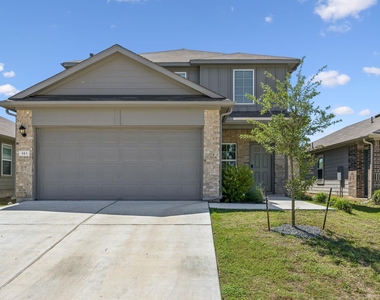
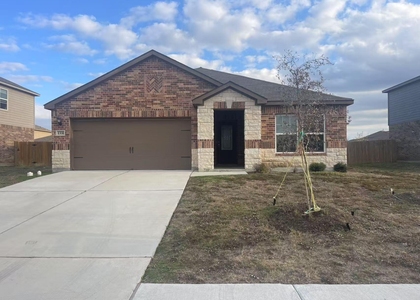
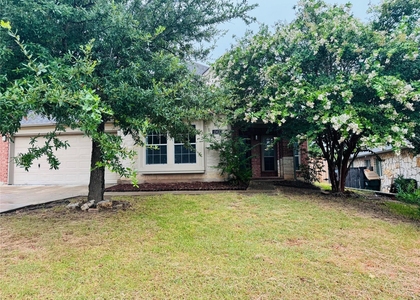
Welcome to 343 Sickle Loop in Uhland, Texas, a beautifully maintained rental home offering the perfect balance of comfort, convenience, and modern Hill Country living. Ideally located between Kyle, San Marcos, and Austin, this home provides easy access to major employers, shopping, dining, entertainment, and commuter routes while allowing residents to enjoy the peaceful atmosphere of a growing Central Texas community.
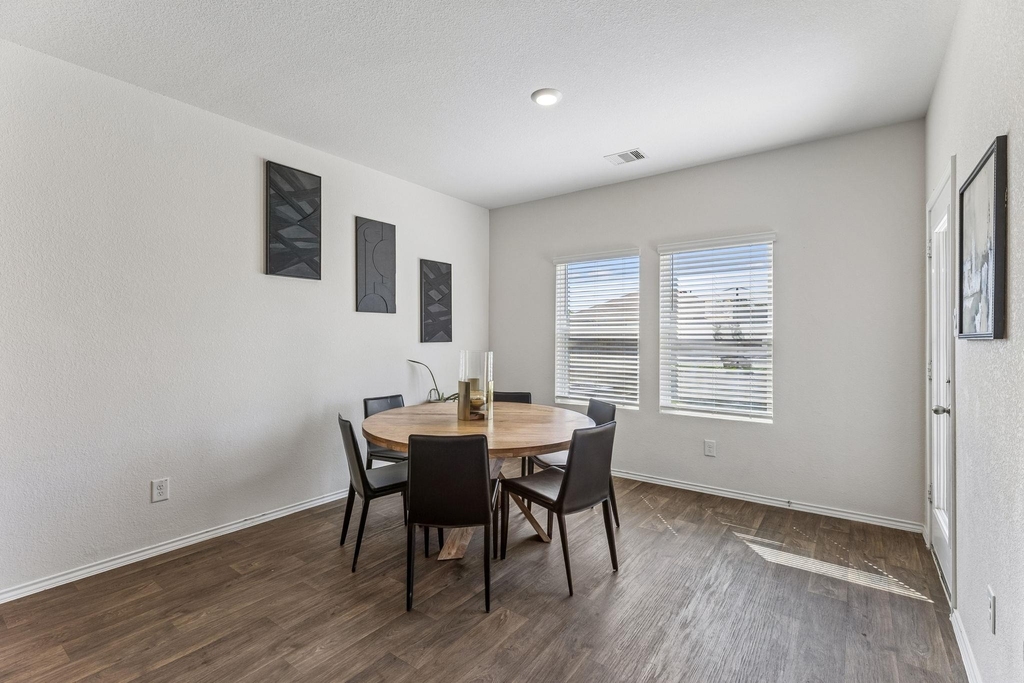
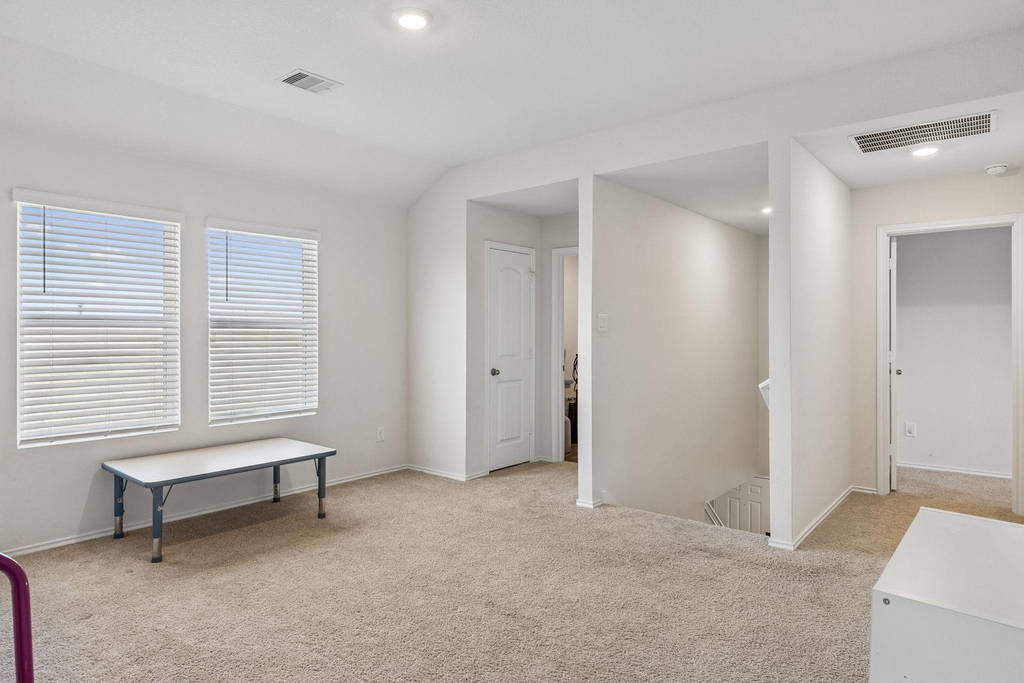
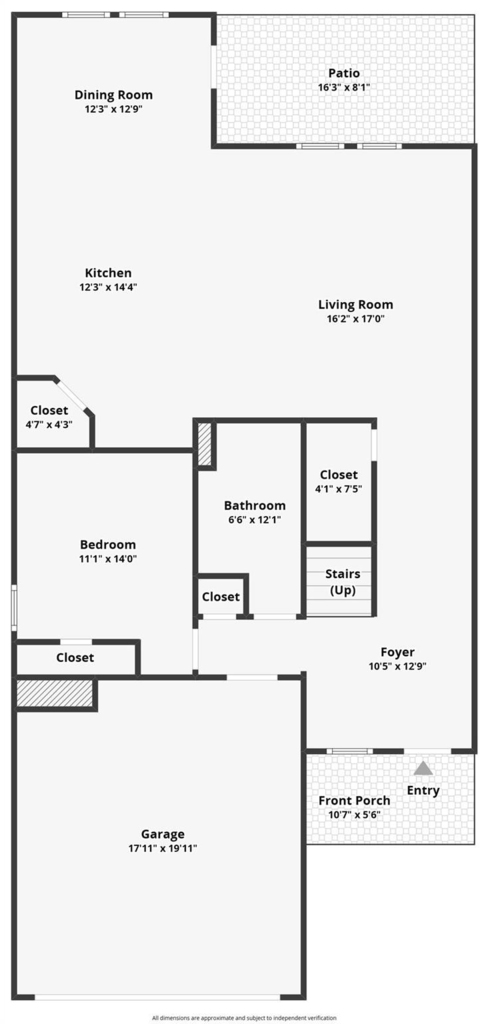
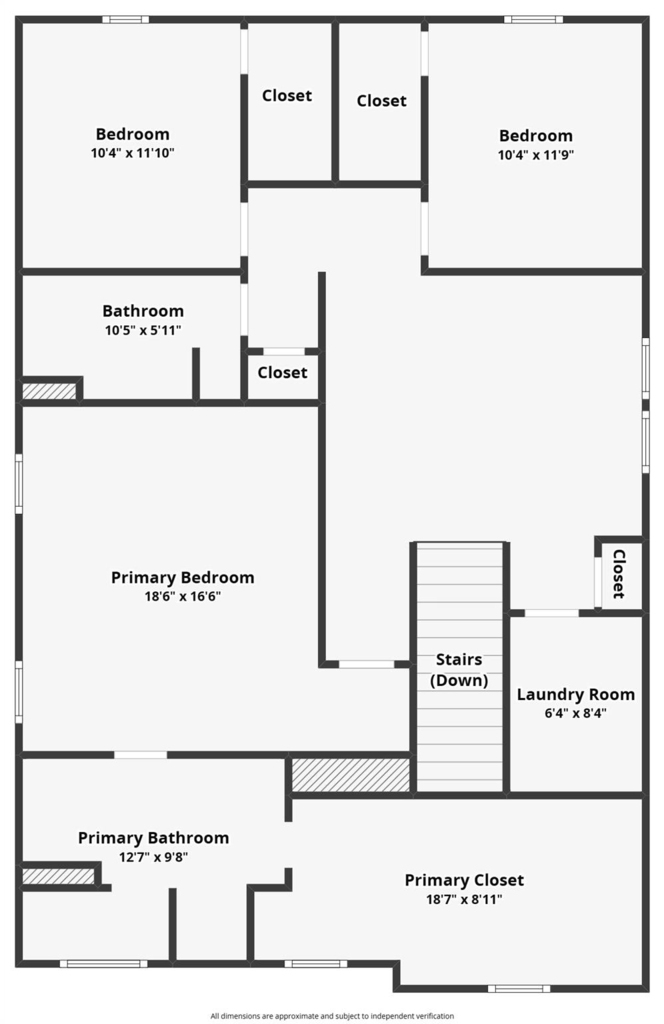
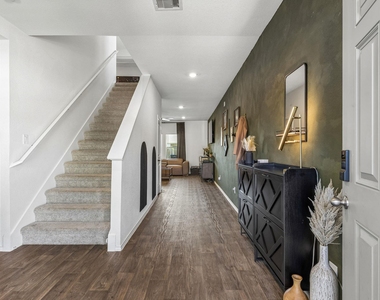
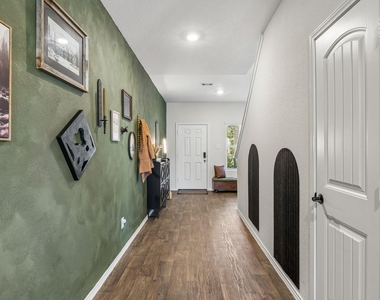
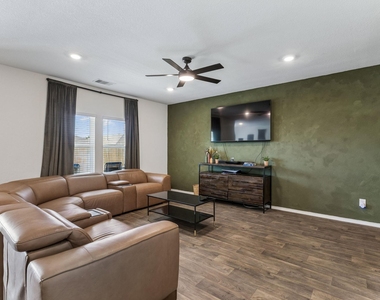
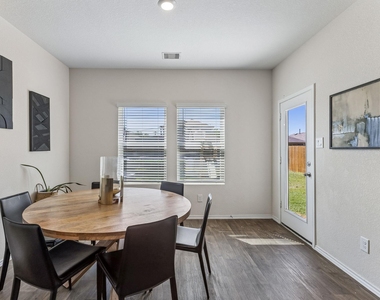
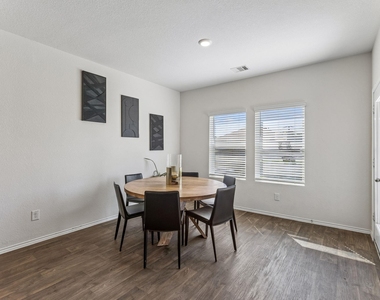
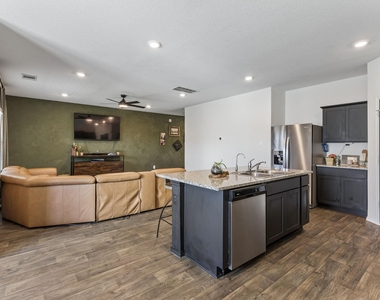
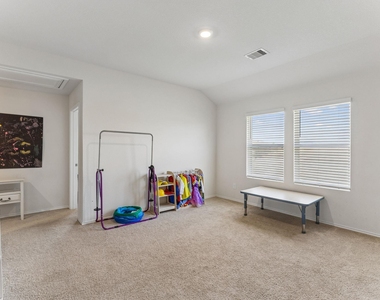
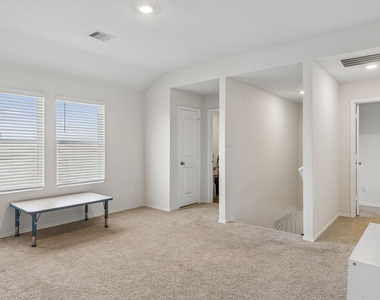
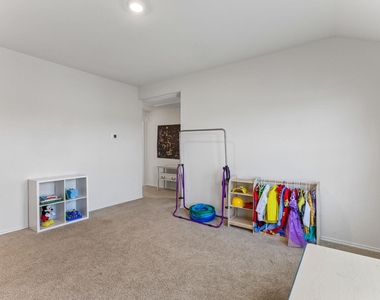
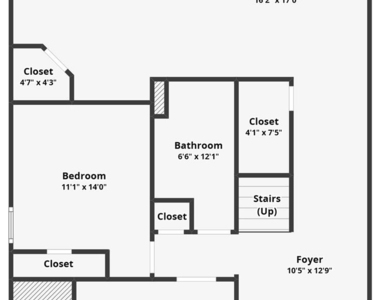
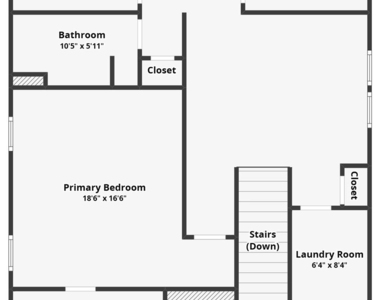
Step inside to discover a thoughtfully designed floor plan featuring spacious living areas, and an open-concept layout that creates the ideal environment for both everyday living and entertaining. The seamless flow between the living, dining, and kitchen spaces provides functionality and flexibility for today's lifestyle. Generous room sizes and well-planned living spaces offer comfort for residents who value both style and practicality.
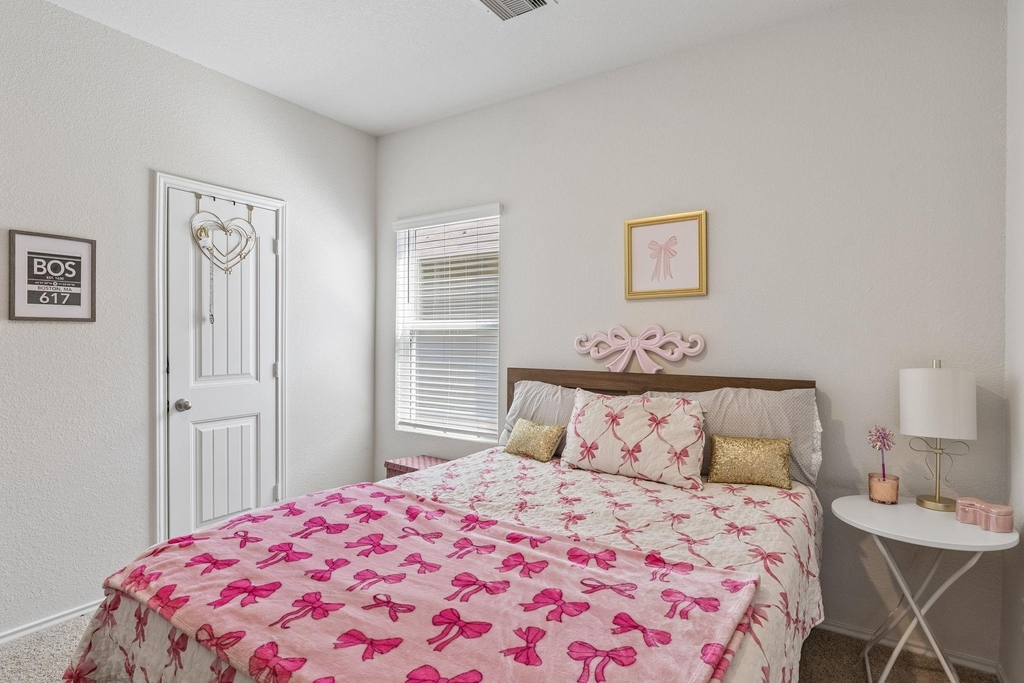
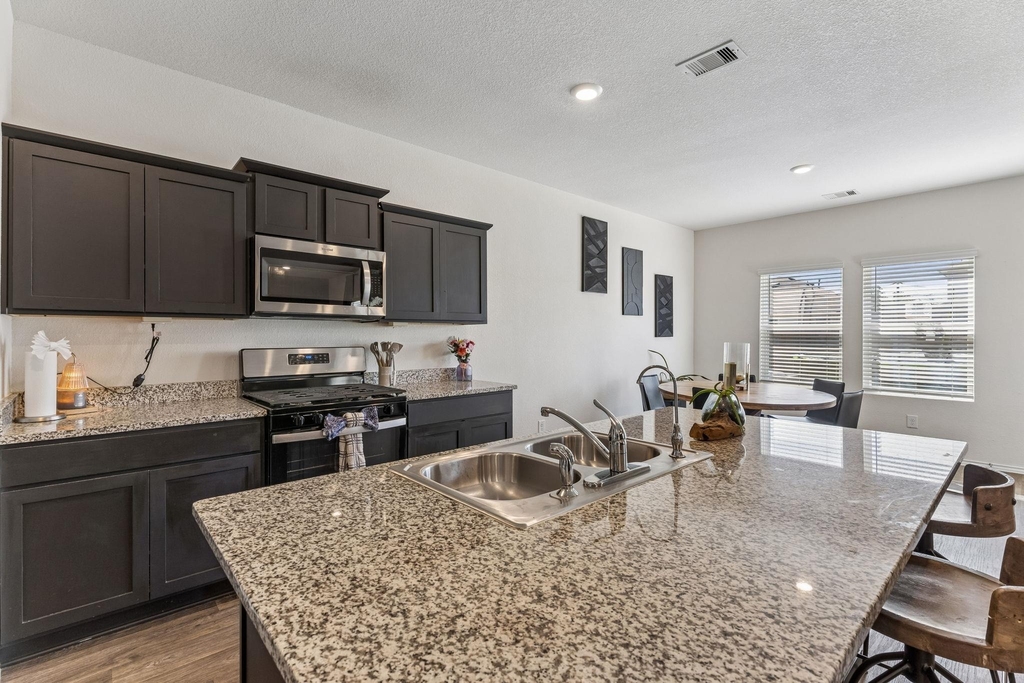
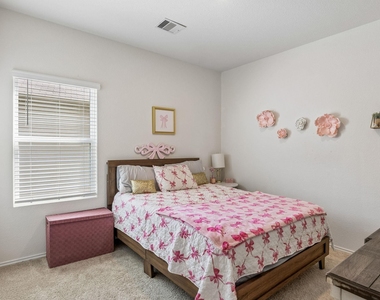
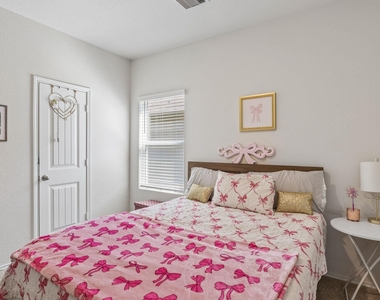
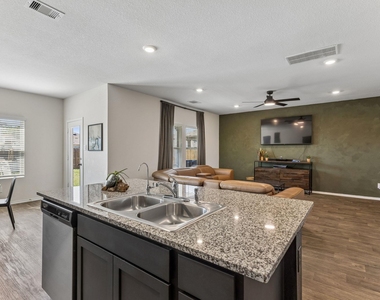
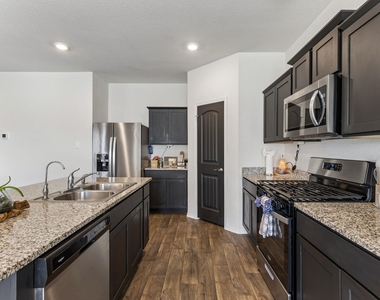
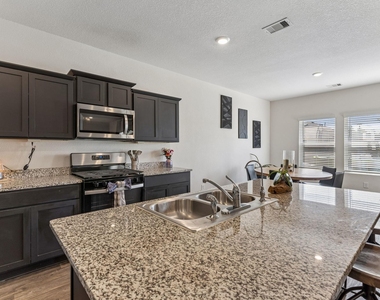
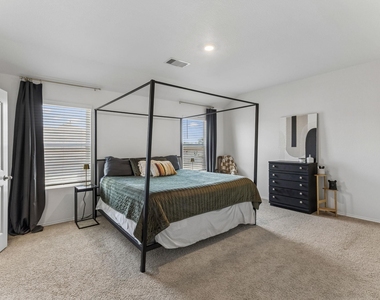
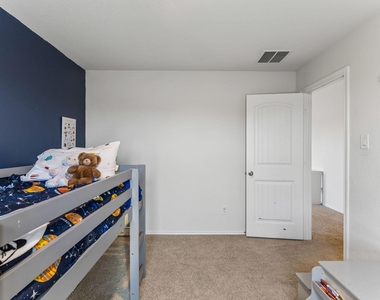
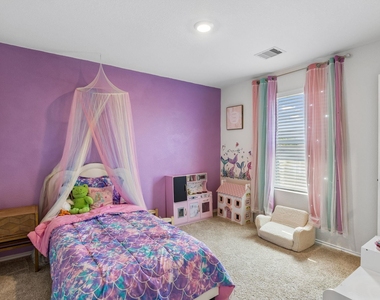
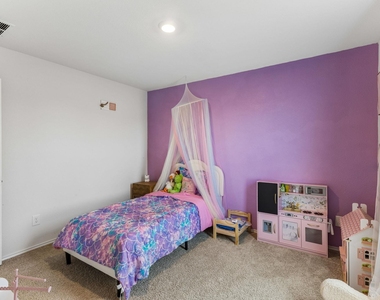
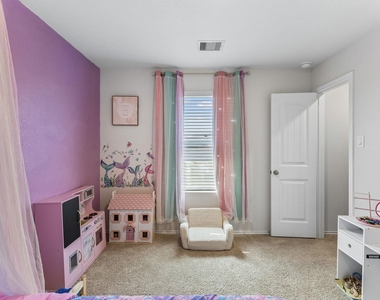
The kitchen serves as the heart of the home, offering ample cabinet and counter space, modern finishes, and a layout designed to make meal preparation and gatherings effortless. Spacious bedrooms provide comfortable retreats, while the home's overall design emphasizes convenience, privacy, and livability.
Situated in a desirable neighborhood near schools, parks, walking trails, retail centers, grocery stores, restaurants, and recreational opportunities. Commuters will appreciate convenient access to IH-35, making travel to Austin, Buda, Kyle, San Marcos, Texas State University, Tesla, Amazon, Samsung
If you're searching online for homes for rent in Uhland TX, rental homes near Kyle TX, lease homes in Hays County, single-family homes for rent near Austin, or move-in ready rentals in Central Texas, this property deserves a place at the top of your list. The combination of location, comfort, accessibility, and value makes this home an outstanding leasing opportunity.
AMENITIES
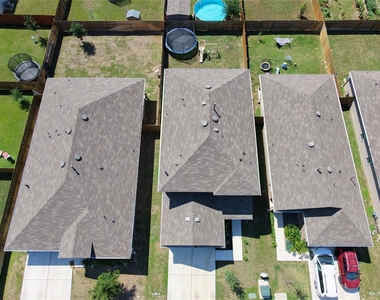
Private Outdoor Space
Dishwasher
Parking Space
ADDITIONAL INFORMATION
Interior
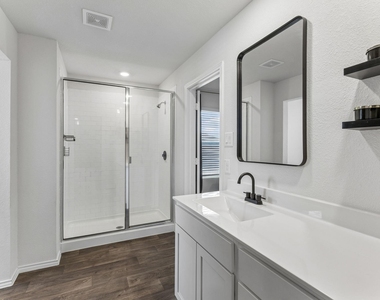
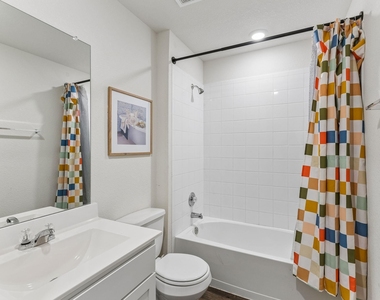
Bathroom Information
Half Bathrooms: 1
Full Bathrooms: 2
Interior Information
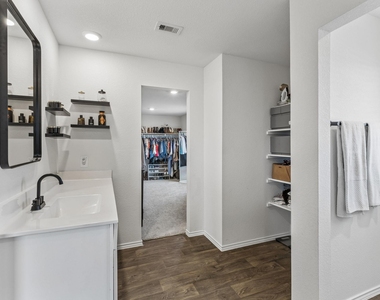
Interior Features: Granite Counters, Entrance Foyer, High Speed Internet, Kitchen Island, Open Floorplan, Pantry, Recessed Lighting, Walk-In Closet(s)
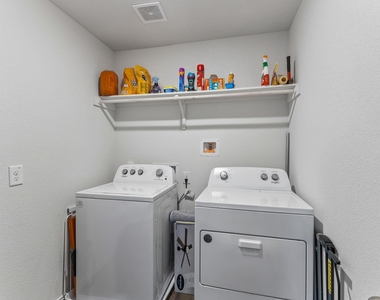
Appliances: Dishwasher, Gas Range, Microwave, Refrigerator, Washer/Dryer
The manager has not yet mailed us a photo copy of his or her government identification and proof or property ownership.
▼
Manager has not logged in recently
▼
Manager does not yet have user reviews
RENTHOP DESCRIPTION
The apartment is a unit offered at a monthly price of $2,200. The person posting the listing did not specify that any pets were allowed. It may be the case that pets are ok and the manager simply has not yet filled out all the details. The kitchen conveniently includes a dishwasher.
We have 39 photos of this particular unit, building, and surrounding areas.
Last Updated: 10 hours ago
Data Source: Unlock MLS
MLS# ACT9537362
List Agent Name: Jason Sousa
List Office Name: Central Metro Realty
IDX information is provided exclusively for personal, non-commercial use, and may not be used for any purpose other than to identify prospective properties consumers may be interested in purchasing. Information is deemed reliable but not guaranteed. The listing broker’s offer of compensation is made only to participants of the MLS where the listing is filed.
Courtesy of RH Advisors, Inc. and RHP Realty NJ, Inc.
By selecting Check Availability, you agree that RentHop and real estate professionals may call or text you about your inquiry. Message/data rates may apply. Terms & Privacy. California Privacy Notice
We found some very similar listings nearby
Select those you'd like to message
Your messages have been sent!
Check Availability
By selecting Check Availability, you agree that RentHop and real estate professionals may call or text you about your inquiry. Message/data rates may apply. Terms & Privacy. California Privacy Notice





























 Your Privacy Choices