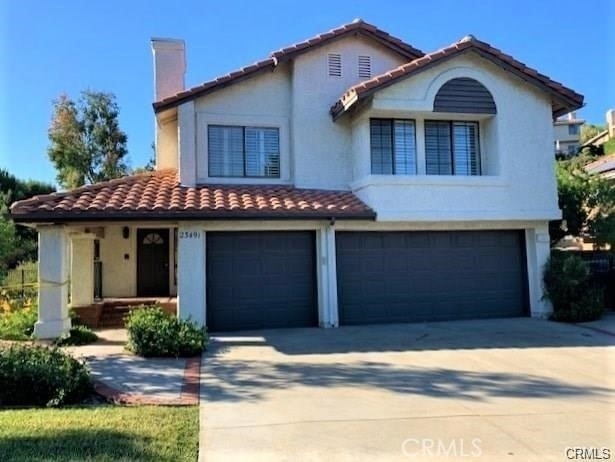
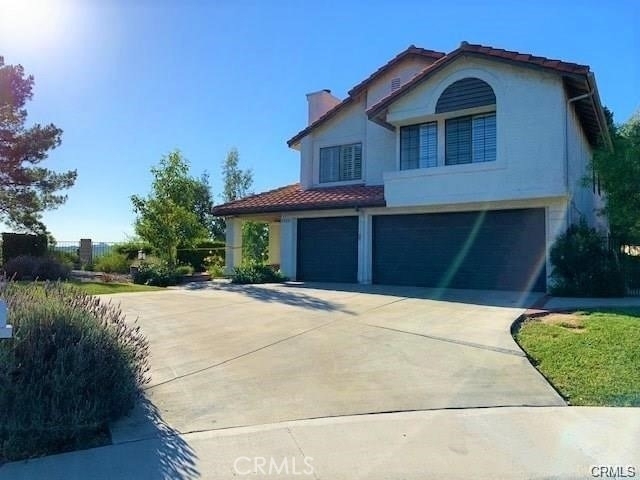
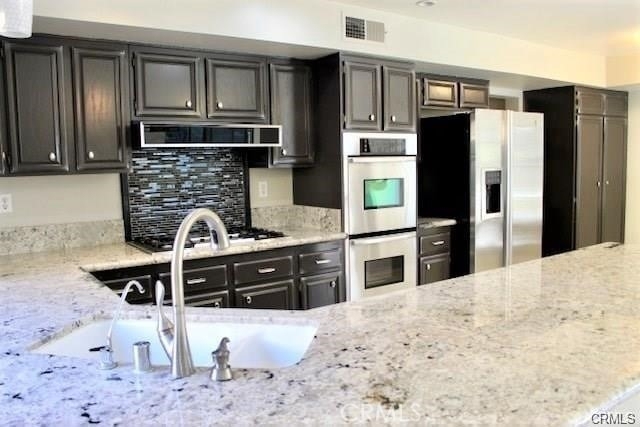
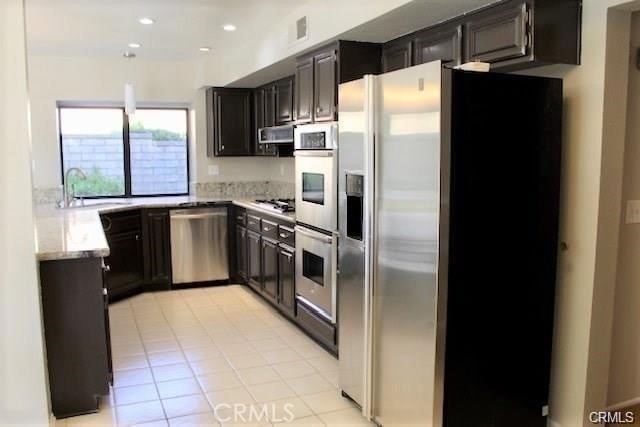
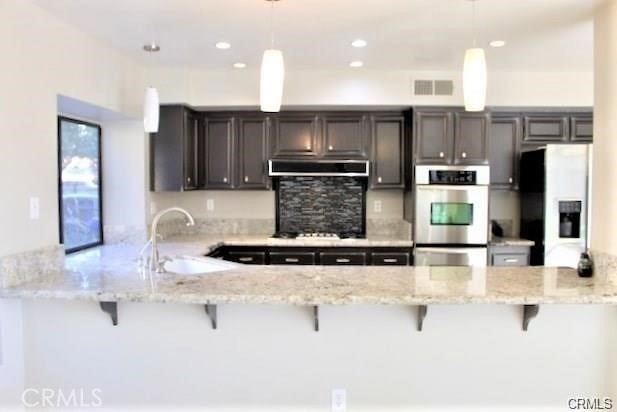
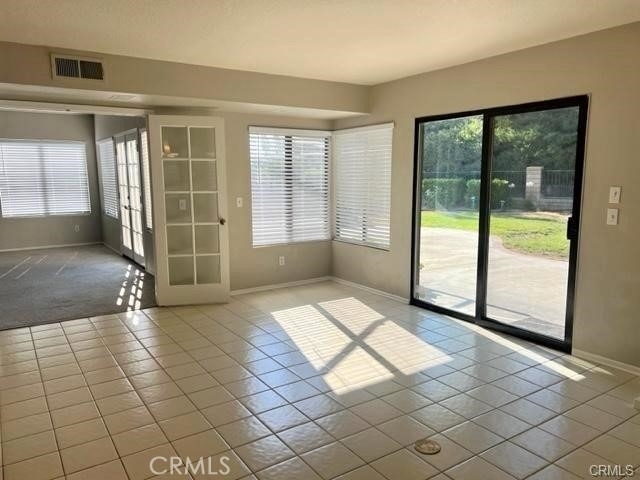
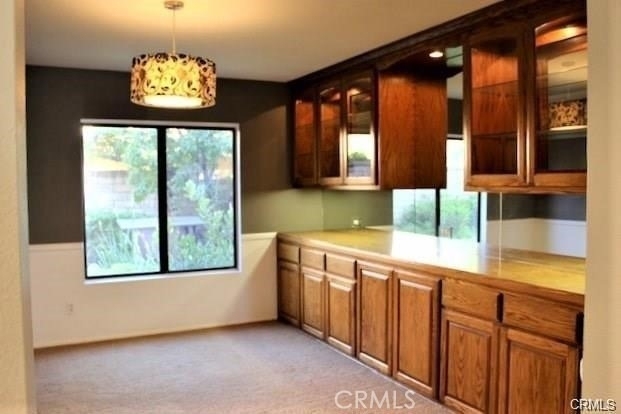
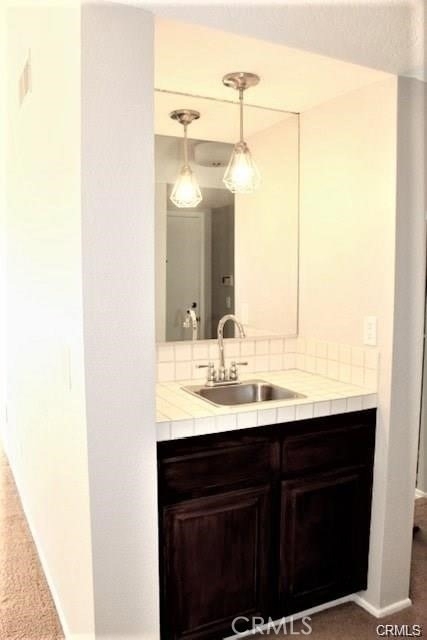
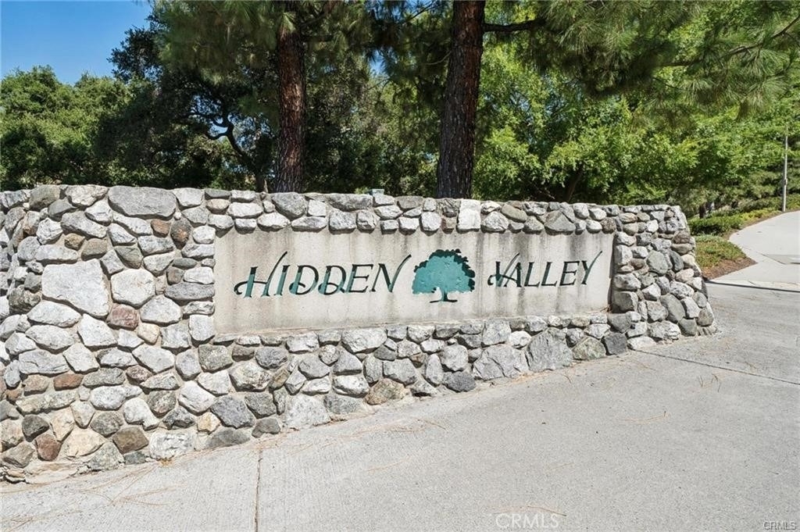
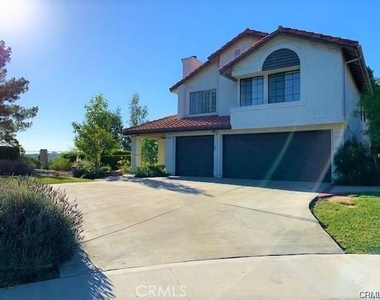
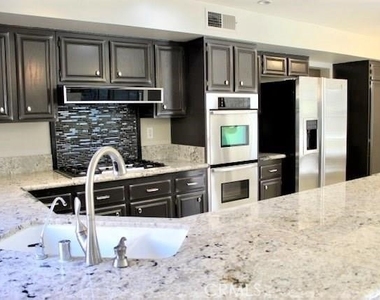
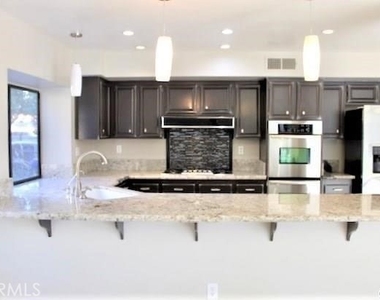
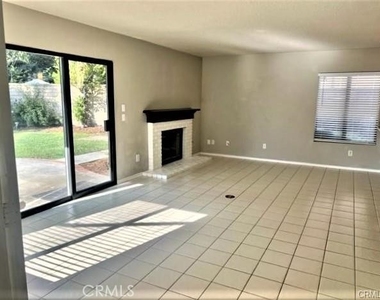
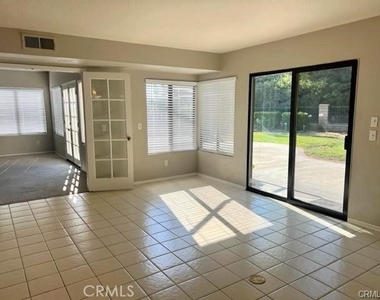
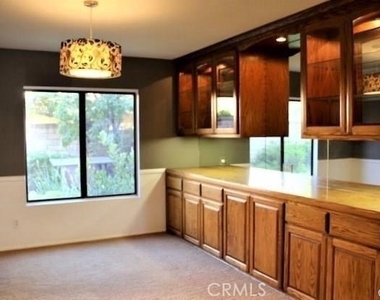
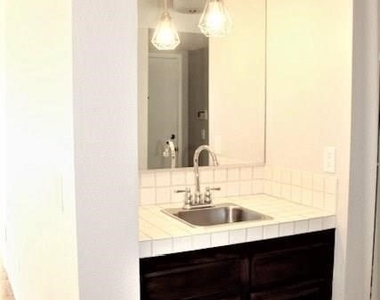
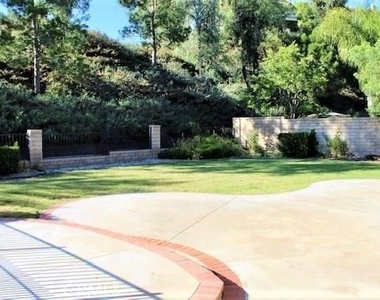
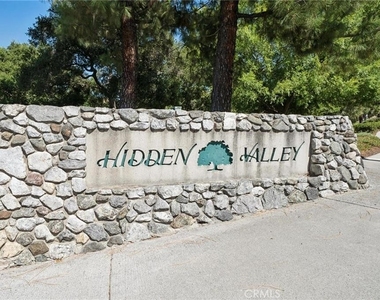
Lovely Executive Home in the prestigious Hidden Valley! Located at the end of a culdesac with an oversized driveway on over 13k sf VIEW lot and includes solar! This home features tile, carpet, and wood flooring, open kitchen, granite counters, stainless appliances, dark wood cabinets, formal dining
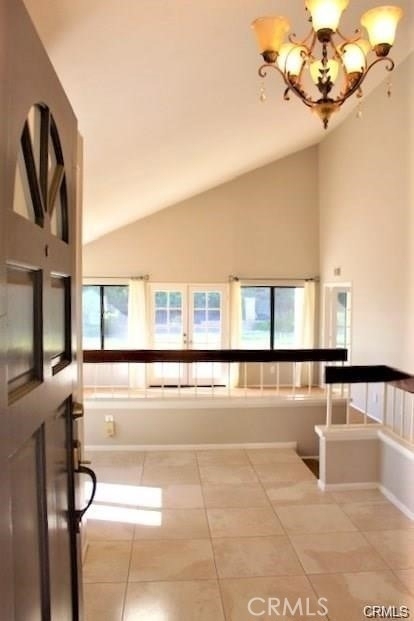
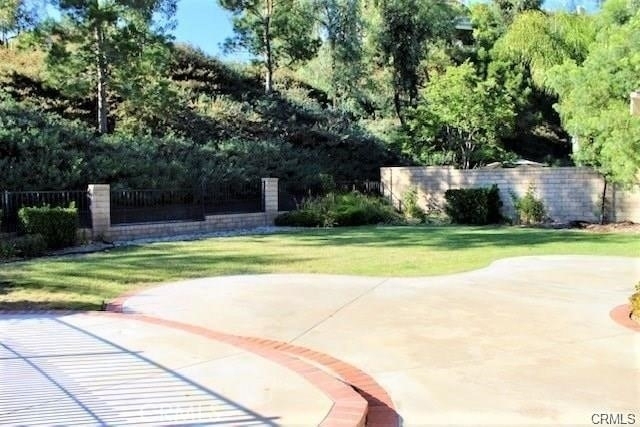
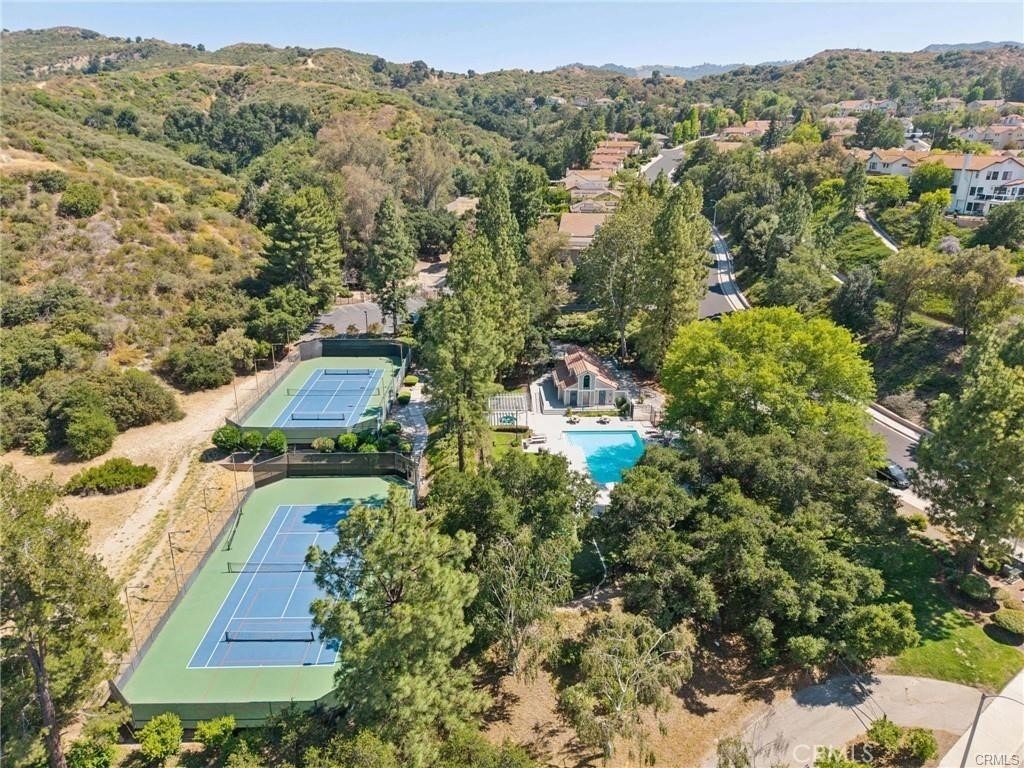
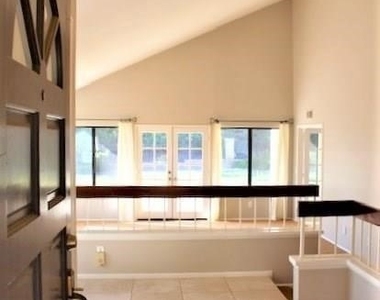
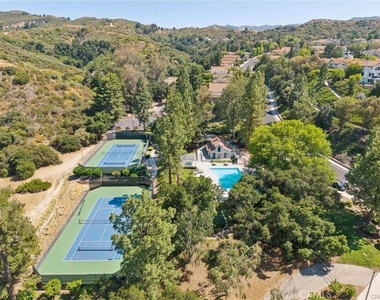
room with built in dining buffet, a separate wet bar, large living room with vaulted ceilings, french doors, and family room with fireplace. All bedrooms up with wood flooring throughout, large primary bedroom with plantation shutters, 2 closets, comfortable sitting area with fireplace, and large bath with separate shower and tub, and double sink vanity. Convenient upstairs laundry room, whole house fan, and ceiling fans in all bedrooms. Step outside to enjoy the beautiful large backyard with luscious greenery, and an amazing view! large side yards with 3 car garage. HOA features community pool, spa, children's play area, pickleball/tennis courts, hiking trails, all within walking distance from your front door! Close to freeway, shopping, and public transportation!
AMENITIES
Attached Garage
Fireplace
Private Outdoor Space
Dishwasher
Doorman
Parking Space
ADDITIONAL INFORMATION
Interior
Bathroom Information
Full Bathrooms: 3
Interior Information
Interior Features: Central Vacuum, Eat-in Kitchen, Granite Counters, High Ceilings, Pantry, Recessed Lighting, Walk-In Closet(s), SeparateFormalDiningRoom, Unfurnished, AllBedroomsUp
Appliances: Dishwasher, Gas Range, Microwave, Refrigerator, Self Cleaning Oven, Refrigerator, Water Heater, Dryer, Washer
Flooring Type: Carpet, Tile, Wood
Laundry Features: Washer Hookup, Electric Dryer Hookup, Gas Dryer Hookup, Laundry Room, Upper Level
Fireplace Information
Has Fireplace
Fireplace Features: Family Room, Gas, Gas Starter, Bedroom
The manager has not yet mailed us a photo copy of his or her government identification and proof or property ownership.
▼
Manager has not logged in recently
▼
Manager does not yet have user reviews
RENTHOP DESCRIPTION
The apartment is a unit offered at a monthly price of $4,750. One of the key perks is the building doorman. The person posting the listing did not specify that any pets were allowed. It may be the case that pets are ok and the manager simply has not yet filled out all the details. The kitchen conveniently includes a dishwasher.
We have 35 photos of this particular unit, building, and surrounding areas.
We found some very similar listings nearby
Select those you'd like to message
Your messages have been sent!
Check Availability
By selecting Check Availability, you agree that RentHop and real estate professionals may call or text you about your inquiry. Message/data rates may apply. Terms & Privacy. California Privacy Notice

























 Your Privacy Choices
