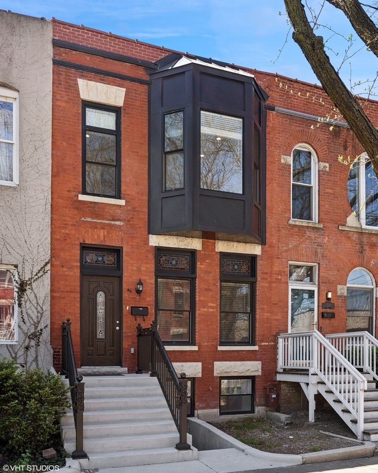
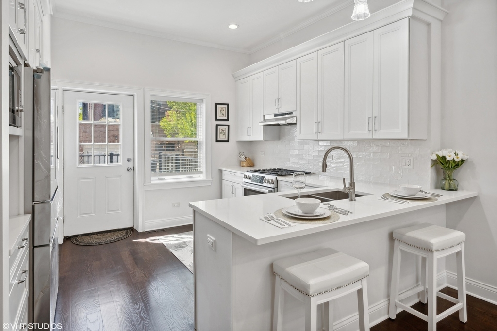
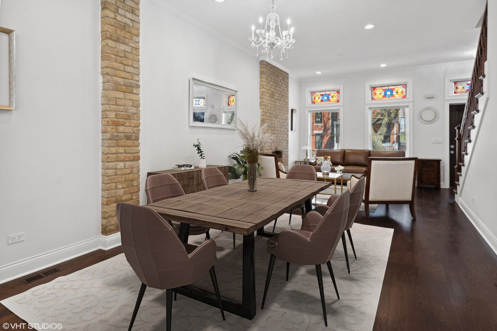
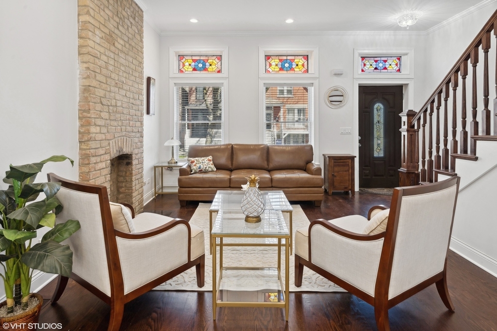
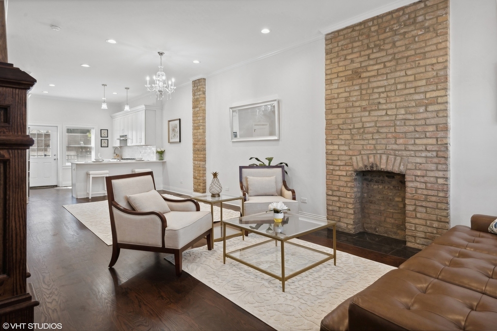
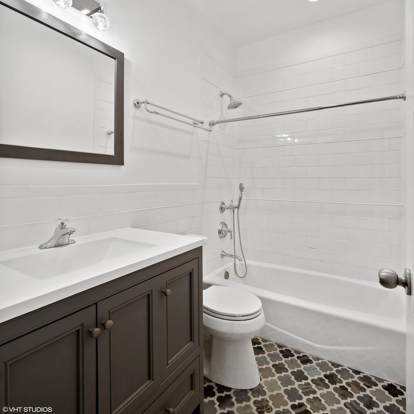
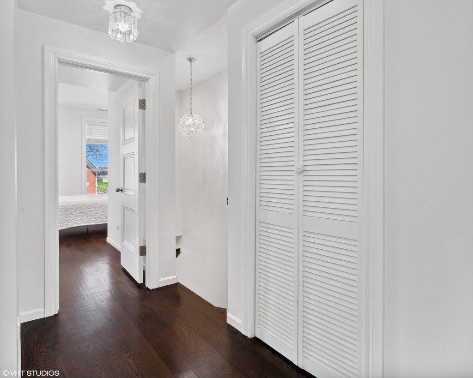
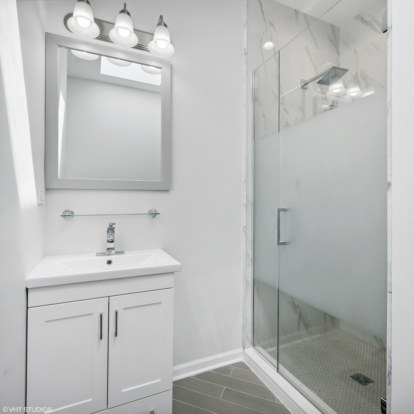
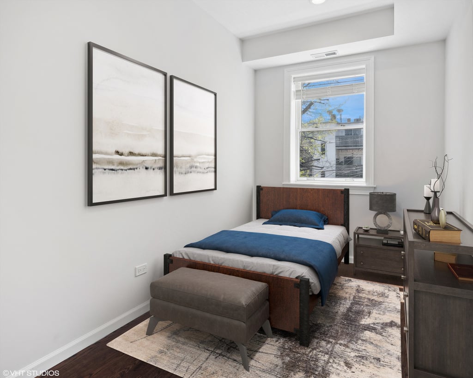
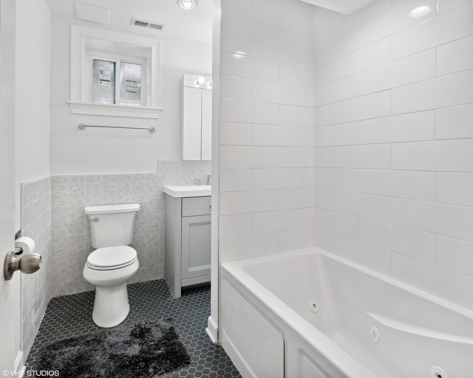
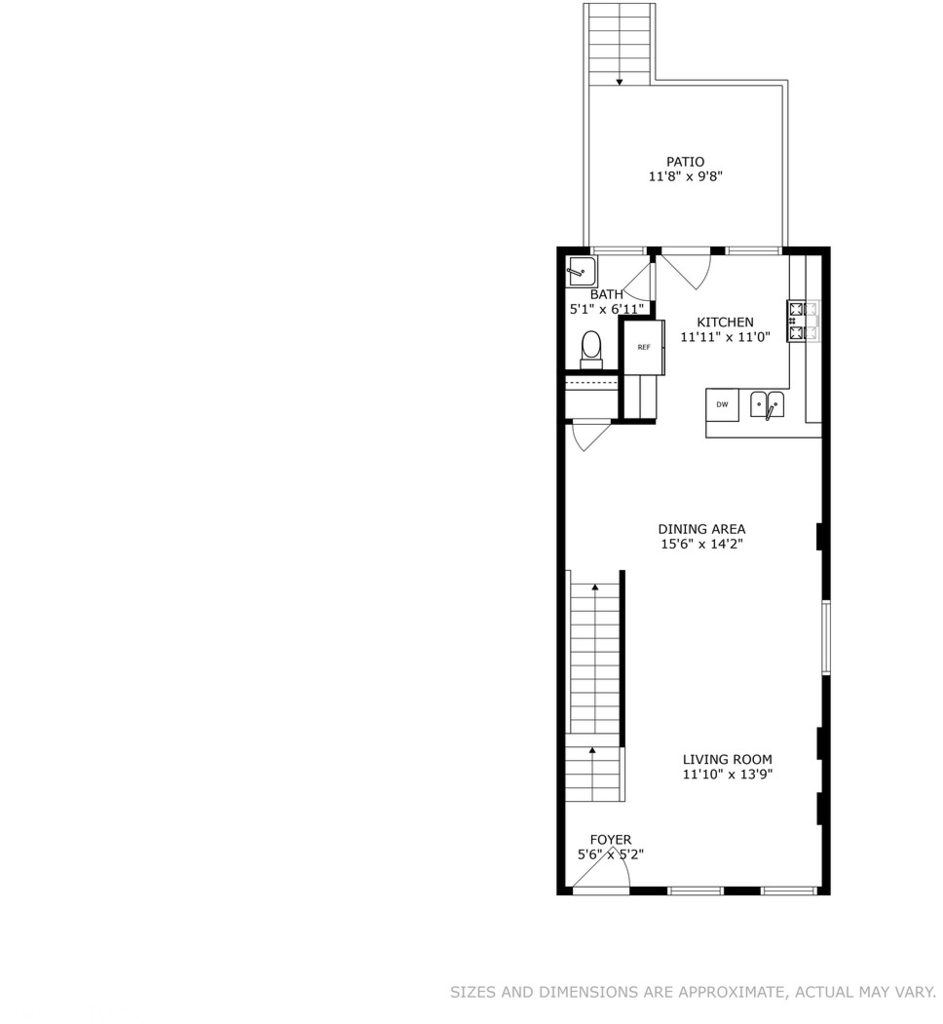
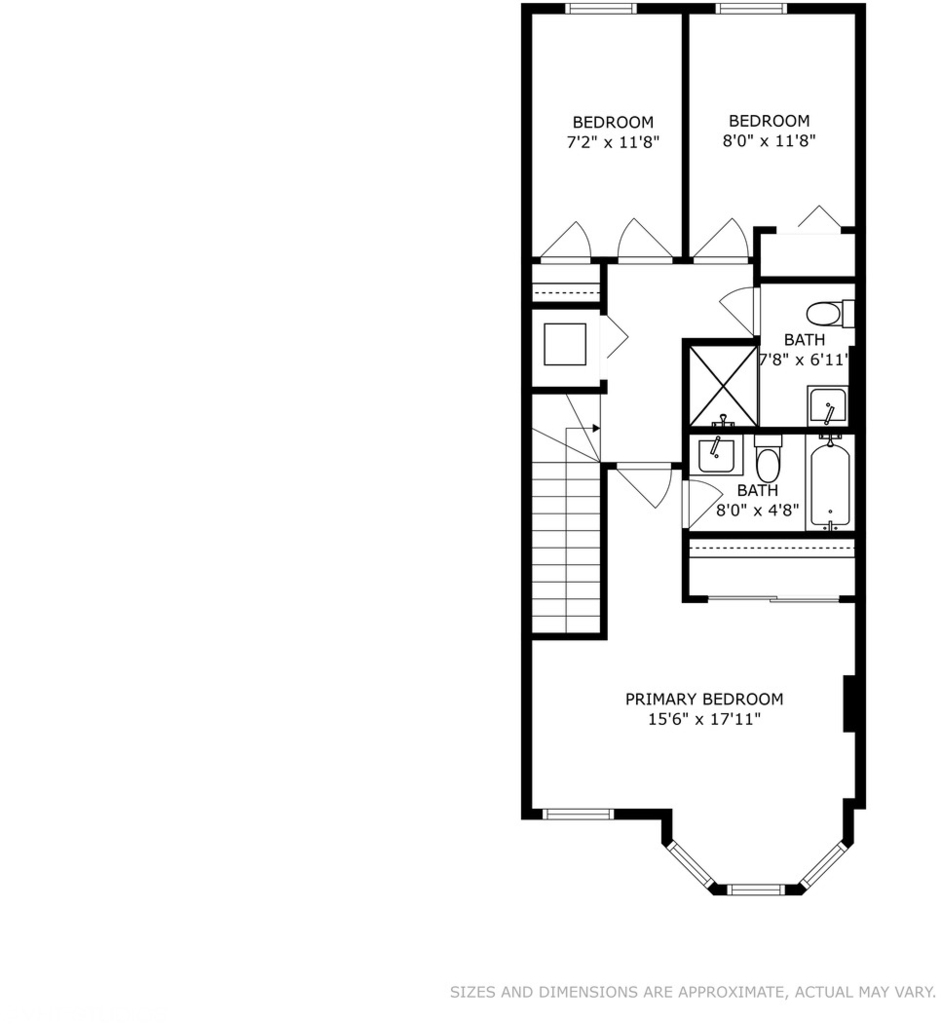
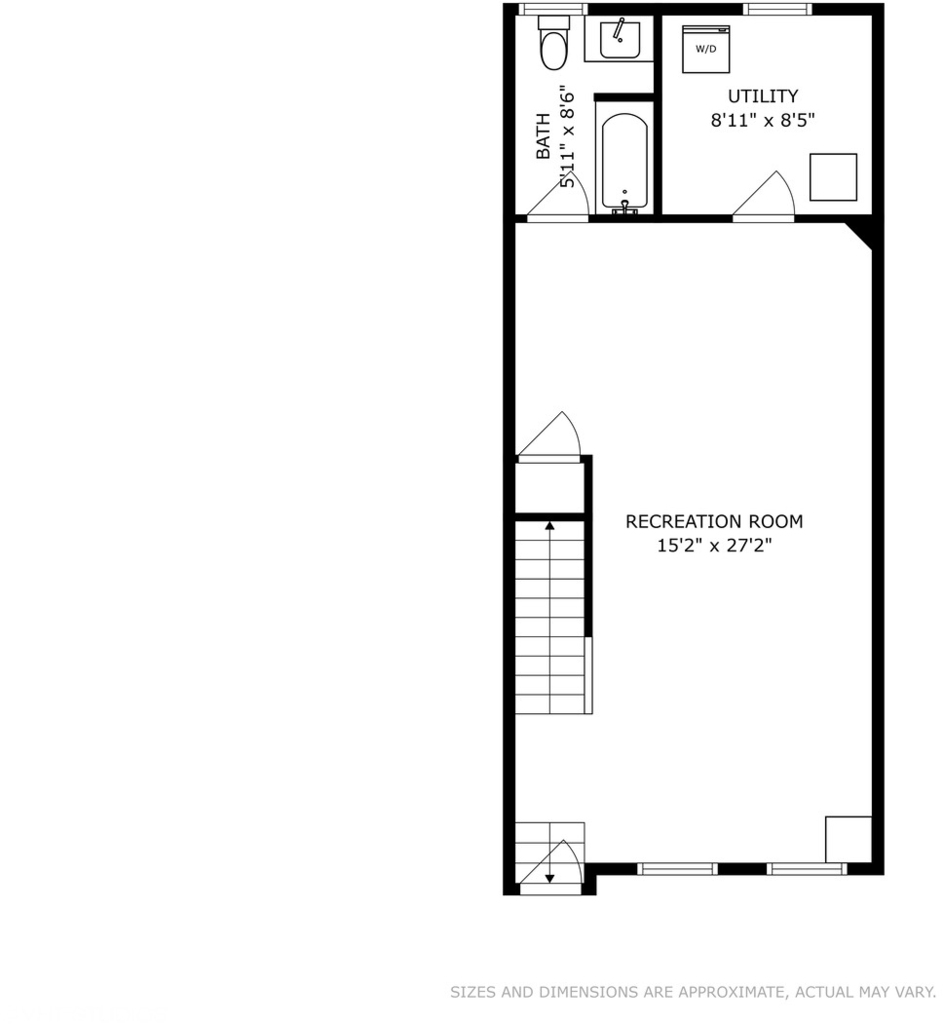
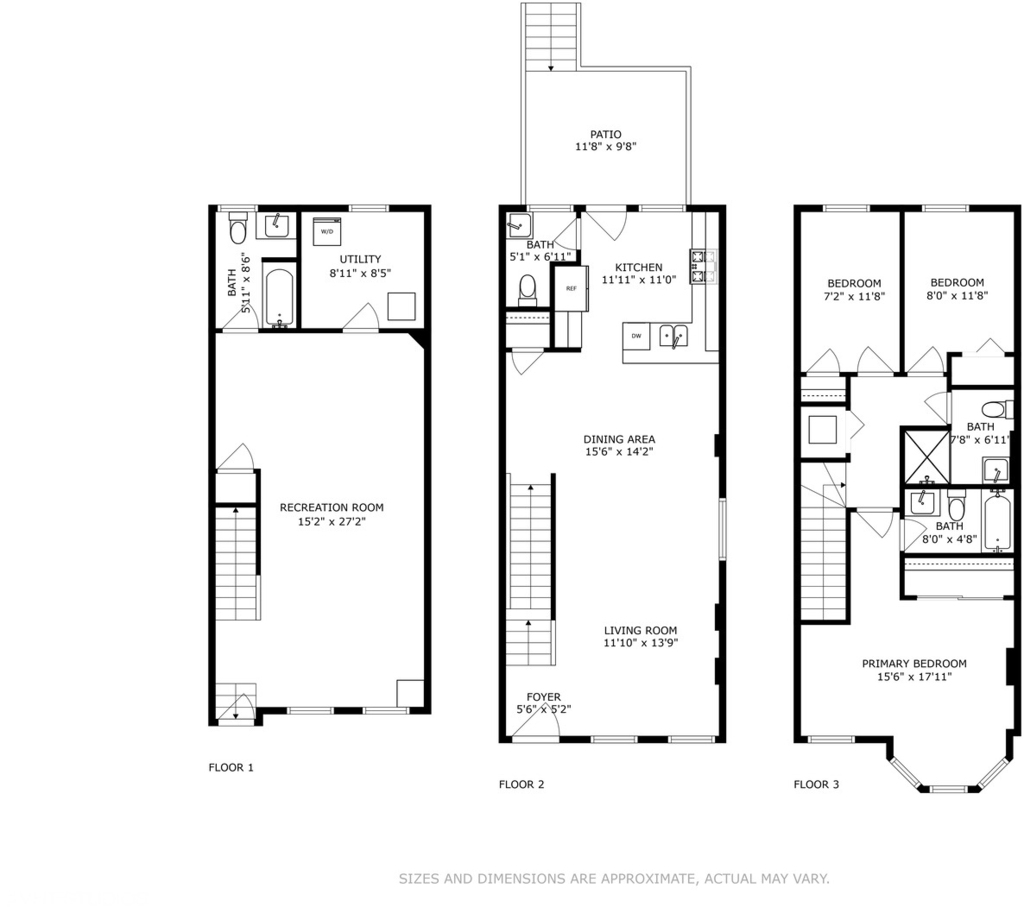
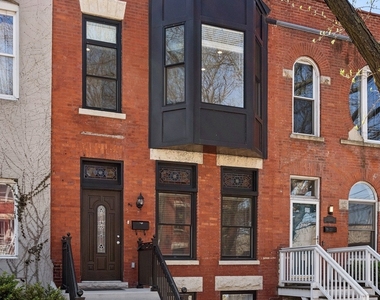
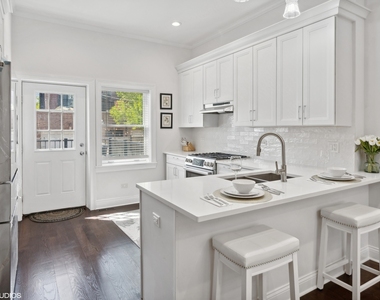
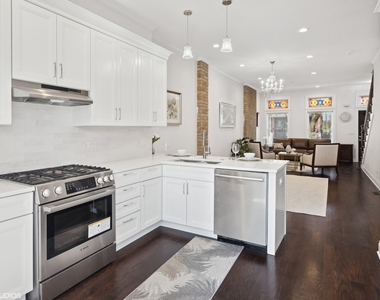
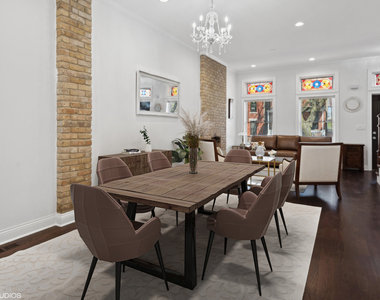
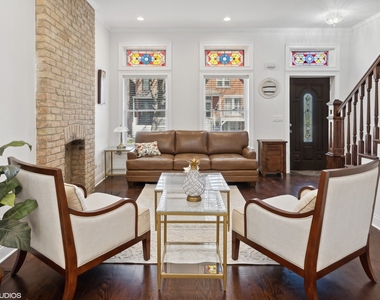
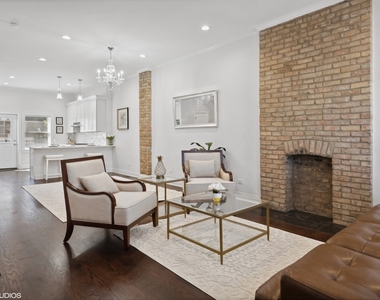
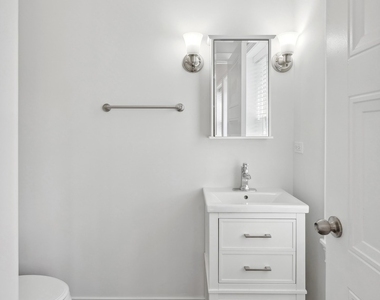
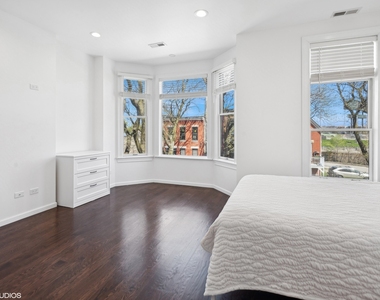
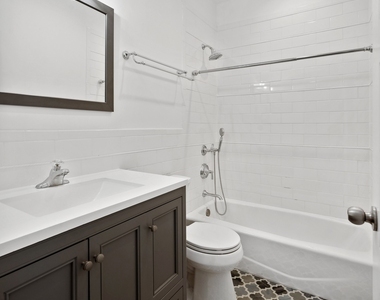
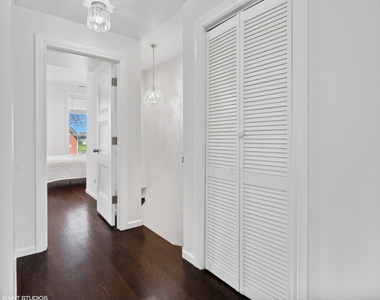
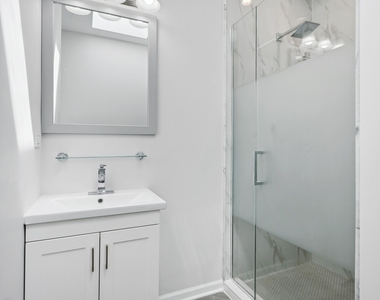
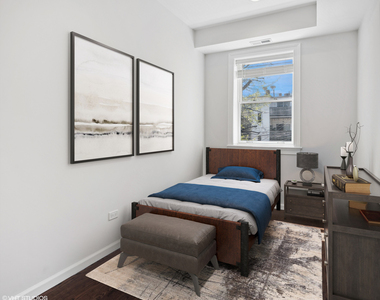
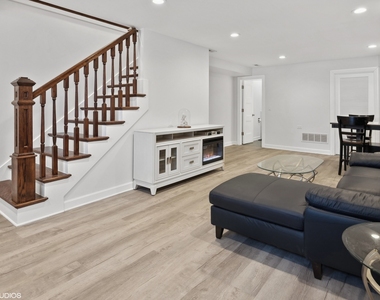
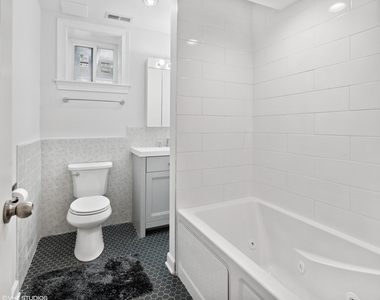
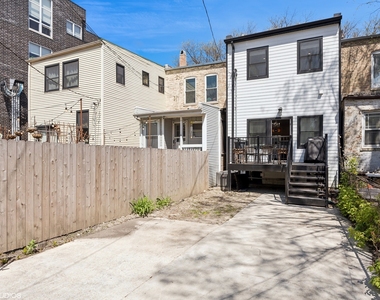
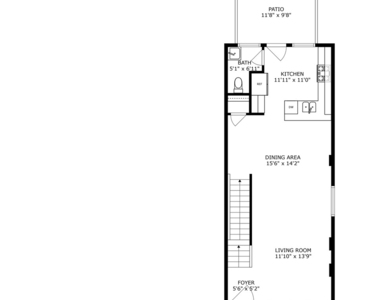
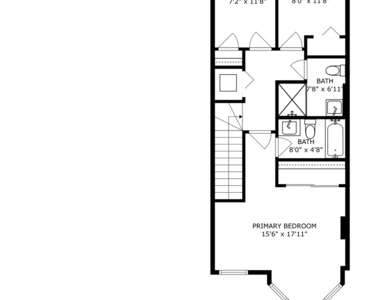
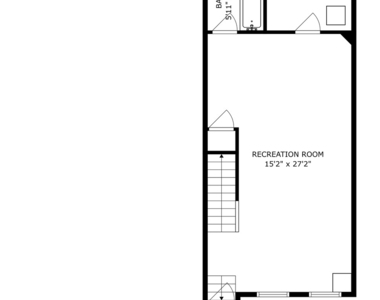
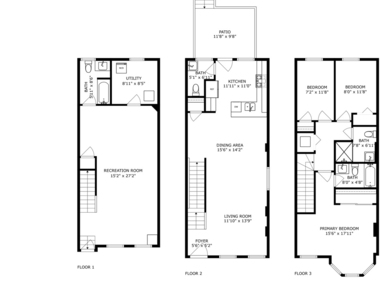
Welcome to this stunning row-home located in the vibrant Bucktown/Logan Square area of Chicago! PULASKI INTERNATIONAL School District!! This unique property was originally a two-flat building that has been meticulously transformed into a luxurious single-family home with exceptional attention to detail and quality craftsmanship throughout. NEWER Everything from studs to drywall and everything in-between! As you step inside, you'll be greeted by beautiful oak hardwood flooring that flows seamlessly into the spacious living areas. The high ceilings(10ft) add to the sense of space and openness, creating an inviting atmosphere for both living and entertaining. The heart of the home is the perfect-sized kitchen, featuring brand new custom white shaker cabinetry, elegant quartz countertops, and top-of-the-line Bosch appliances. Whether you're a culinary enthusiast or simply enjoy gathering with loved ones, this kitchen is sure to inspire. Upstairs welcomes you with 3 generous sized bedrooms, a primary en-suite with a second full bathroom for kids or guests. The fully finished 8ft basement provides additional living space and flexibility, ideal for a media room, home office, or gym. Whatever you may choose, there's ample room for comfortable living and accommodating guests. Additionally, the home features 2 HVAC systems for comfort on every level. To further exemplify the perfection of this home, you can step outside to discover your own private sanctuary with a spacious deck off the back of the kitchen, perfect for outdoor entertainment and enjoying the beautiful Chicago summer weather. Conveniently located close to everything, including restaurants, shops, and highways, this home offers the best of city living combined with modern comfort and style. Don't miss your chance to make this exceptional property your own!
AMENITIES
Laundry In Unit
Dishwasher
Home Office
ADDITIONAL INFORMATION
Interior
Bathroom Information
Half Bathrooms: 1
Full Bathrooms: 3
Interior Information
Interior Features: Cathedral Ceiling(s), Open Floorplan, Dining Combo
Appliances: Range, Dishwasher, Washer, Dryer, Disposal, Stainless Steel Appliance(s), Range Hood, Gas Cooktop, High End Refrigerator
Flooring Type: Hardwood
Laundry Features: In Unit
Room Information
Rooms: 7
Basement Information
Basement: Finished, Exterior Entry, Storage Space, Walk-Up Access, Full, 8 ft + pour, Rec/Family Area
Exterior
Property Information
Square Footage: 2,100
Square Footage Source: $0
Building Information
Window Features: Skylight(s), Drapes
Construction Materials: Vinyl Siding, Brick
Lot Information
Lot Size Dimensions: 18 X 100
Land Information
Water Source: Lake Michigan
Utilities
Utilities Information
Cooling Type: Central Air
Heating Type: Natural Gas, Sep Heating Systems - 2+
The median is solely based on the area and the number of bedrooms.
Listing-specific characteristics such as the number of bathrooms and the amenities will also impact the price.
LISTING QUALITY
▲
Listing location is an exact address
▲
Features and amenities are properly noted
▲
RentHop has data for this building
▼
The manager has not yet mailed us a photo copy of his or her government identification and proof or property ownership.
▼
Manager has not logged in recently
▼
Manager does not yet have user reviews
RENTHOP DESCRIPTION
The apartment is a unit offered at a monthly price of $5,250. The person posting the listing did not specify that any pets were allowed. It may be the case that pets are ok and the manager simply has not yet filled out all the details. The kitchen conveniently includes a dishwasher.
We have 21 photos of this particular unit, building, and surrounding areas.
MLS# MRD12681474
List Agent Name: Maria DelBoccio
List Office Name: @properties Christie's International Real Estate
IDX information is provided exclusively for personal, non-commercial use, and may not be used for any purpose other than to identify prospective properties consumers may be interested in purchasing. Information is deemed reliable but not guaranteed. The listing broker’s offer of compensation is made only to participants of the MLS where the listing is filed.
Courtesy of RH Advisors, Inc. and RHP Realty NJ, Inc.
Enter the 6-digit code sent to or download the
RentHop mobile app to continue.
By selecting Check Availability, you agree that RentHop and real estate professionals may call or text you about your inquiry. Message/data rates may apply. Terms & Privacy.
We found some very similar listings nearby
Select those you'd like to message
Your messages have been sent!
Check Availability
By selecting Check Availability, you agree that RentHop and real estate professionals may call or text you about your inquiry. Message/data rates may apply. Terms & Privacy.