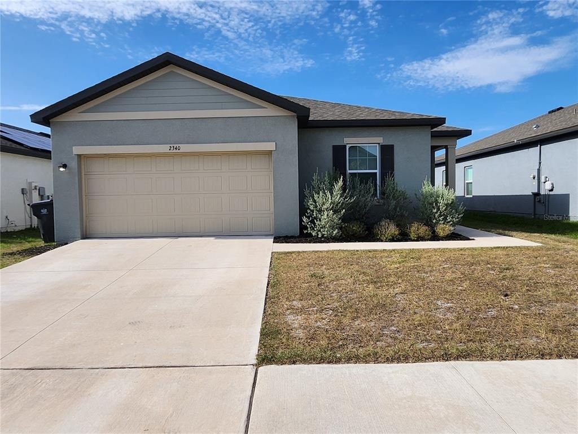
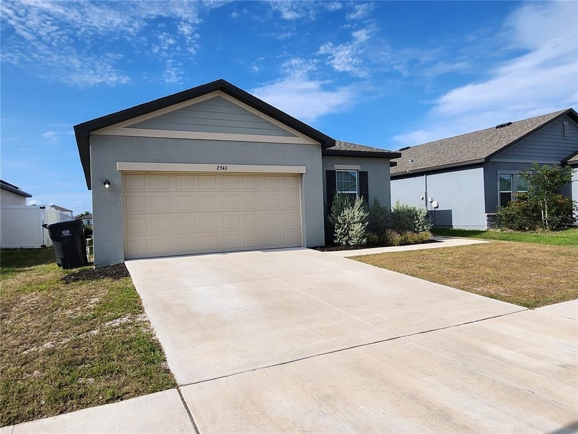
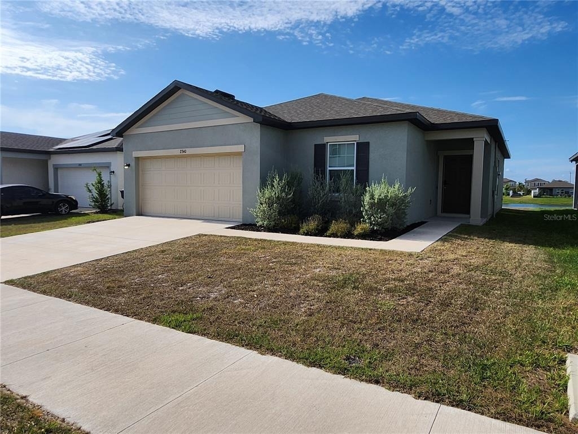
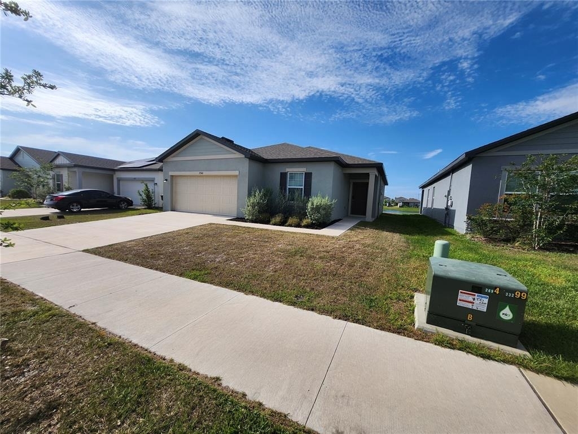
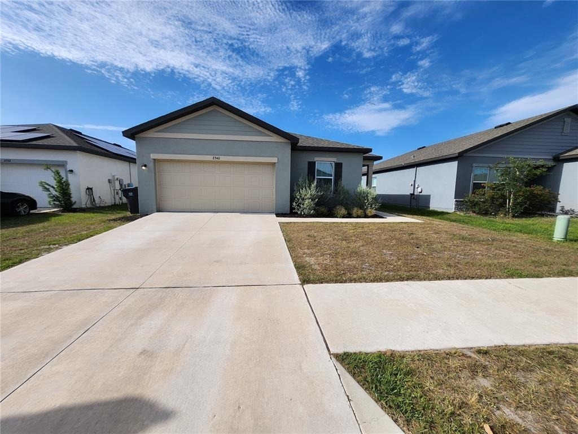
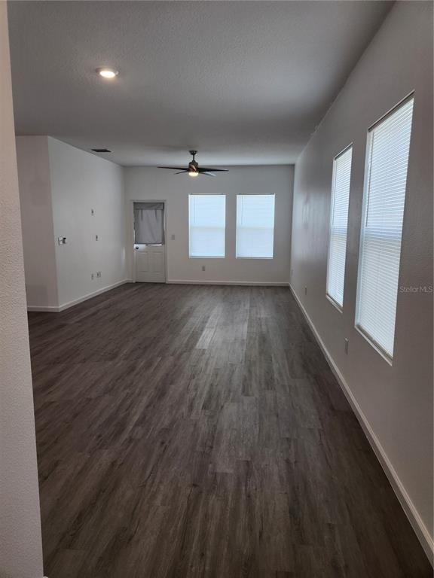
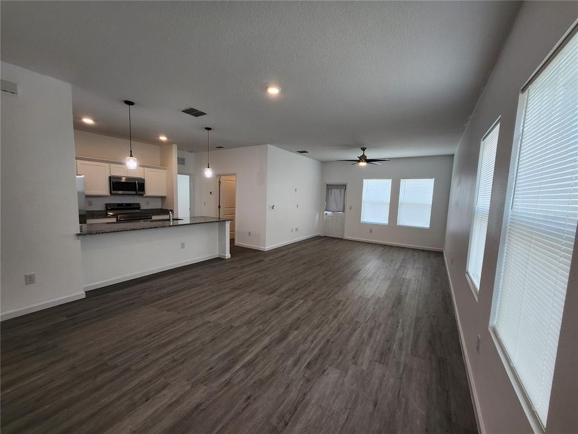
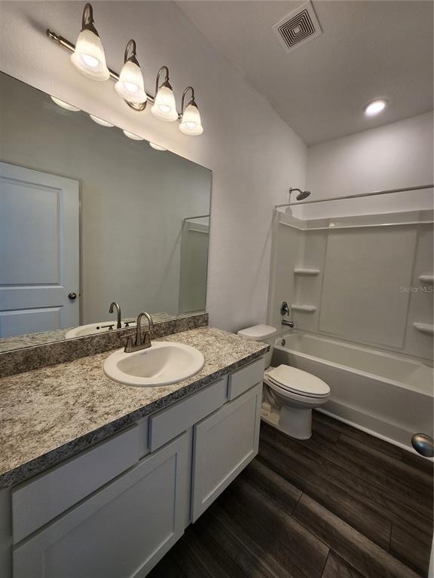
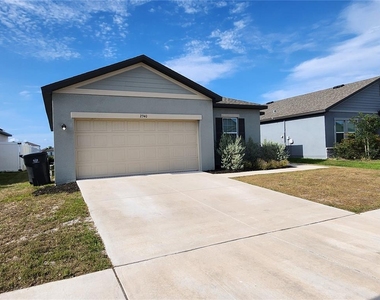
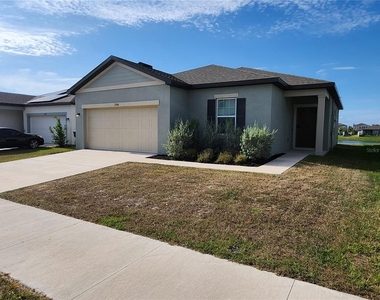
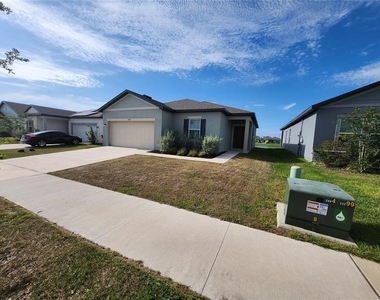
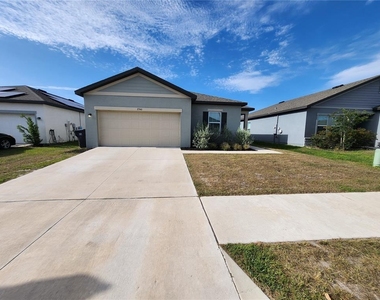
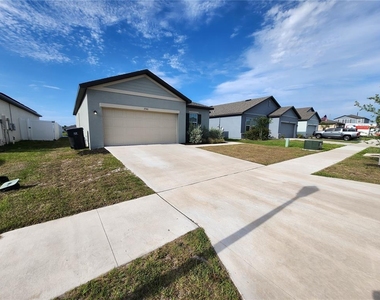
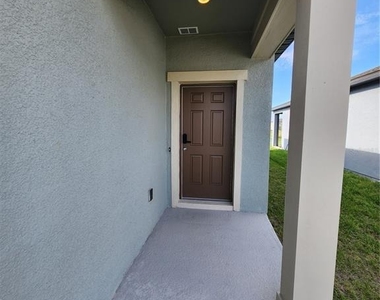
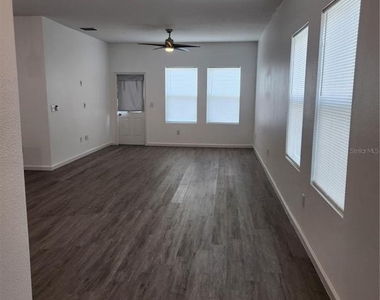
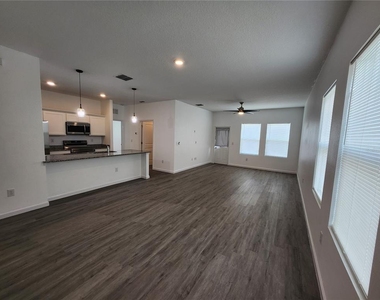
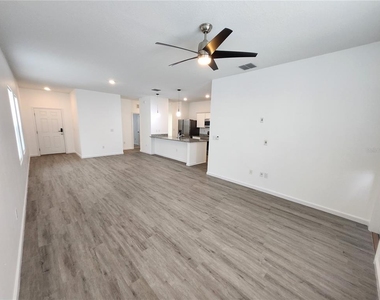
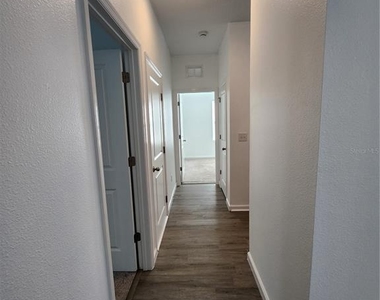
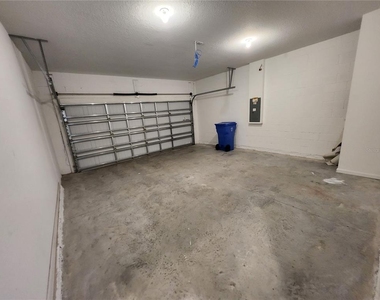
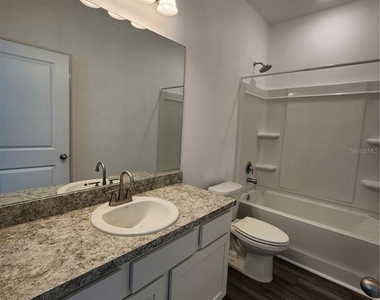
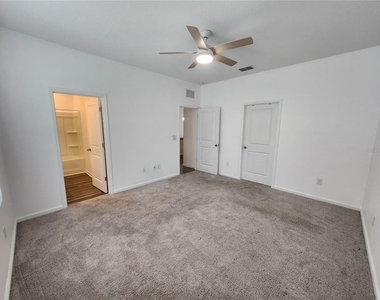
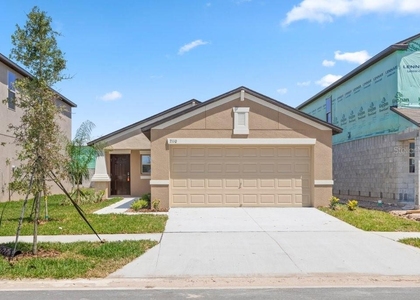
Welcome to 2340 Harris Hawk Ave, a beautifully designed 3-bedroom, 2-bath single-family home built in 2023. Nestled in a growing Ruskin community, this residence offers modern finishes and open-concept living. Conveniently located near schools, shopping, and major highways, it provides both comfort and accessibility.
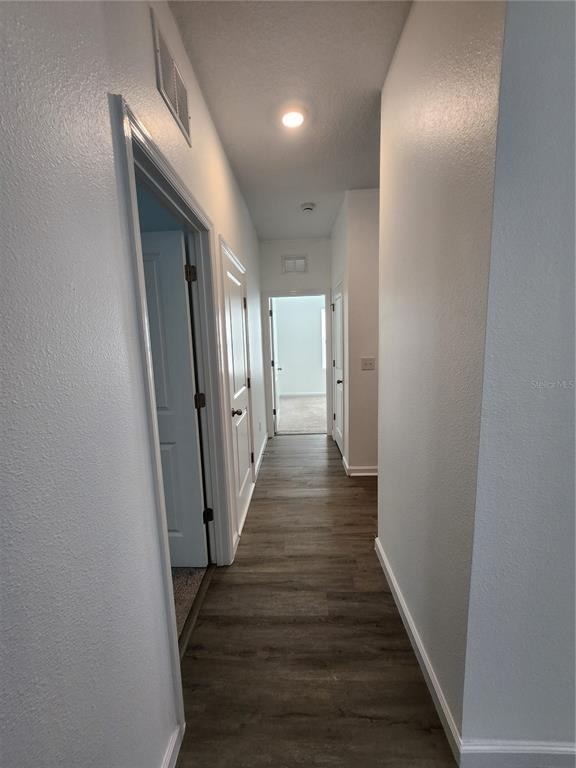
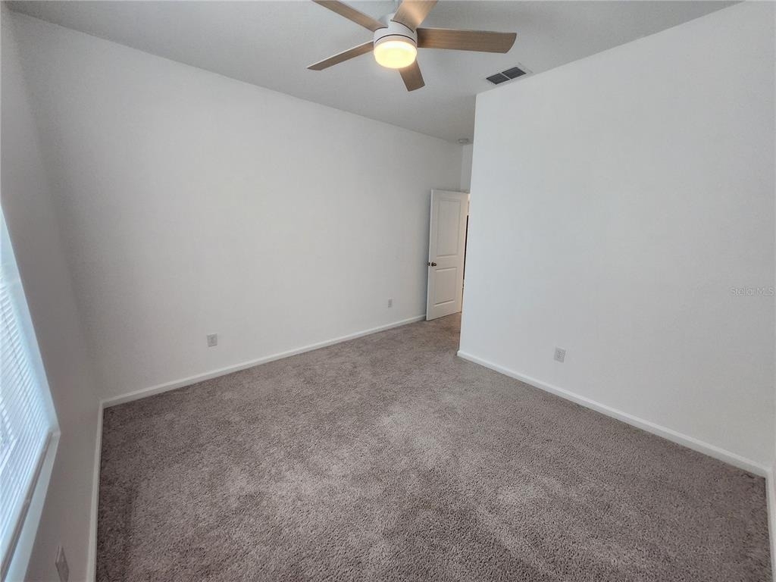
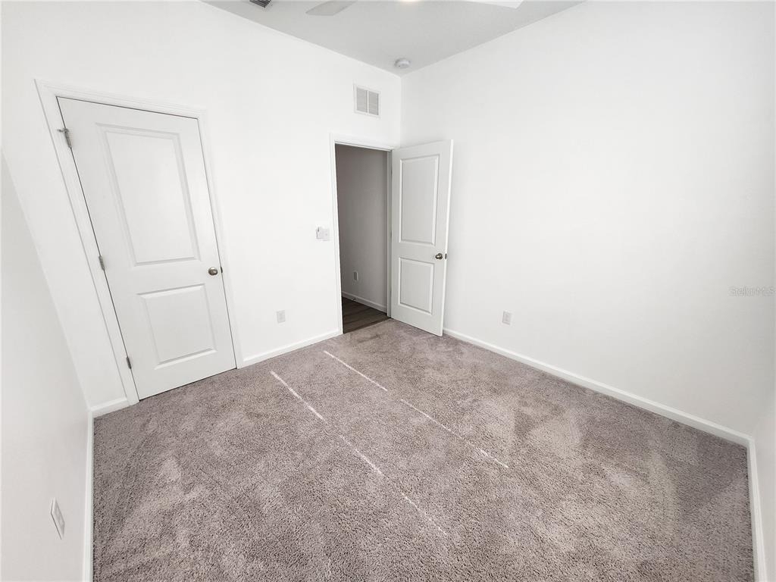
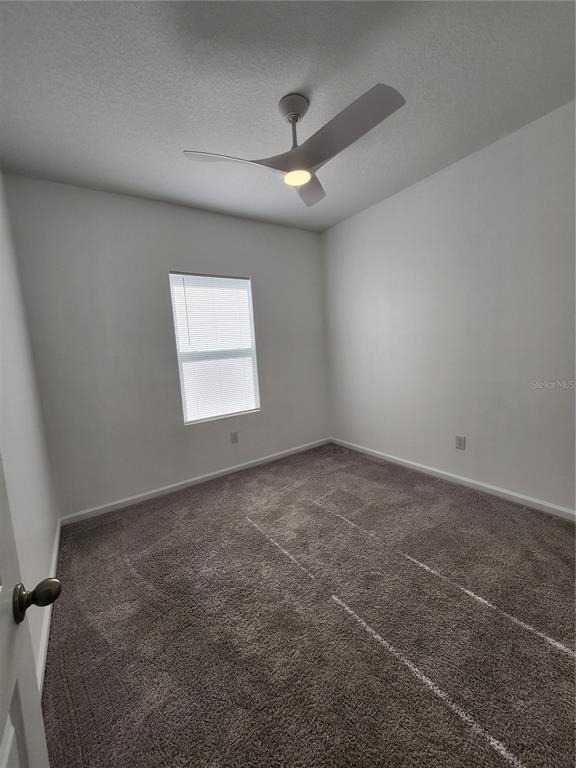
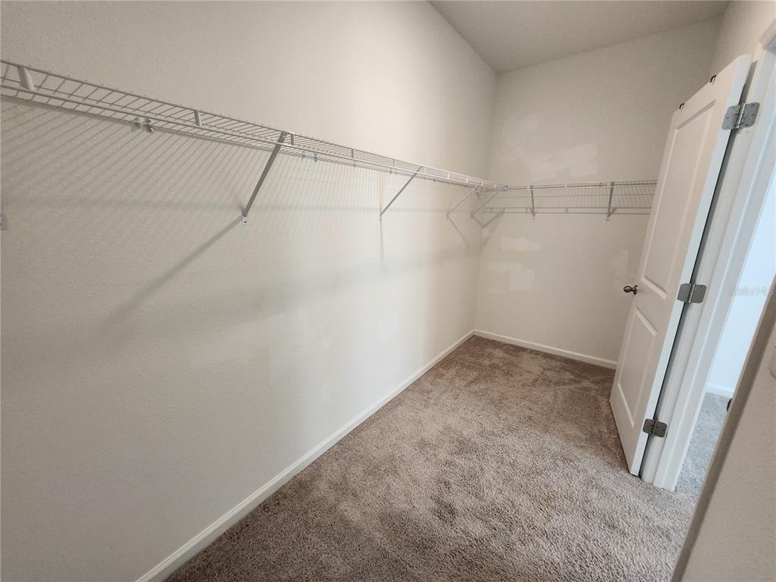
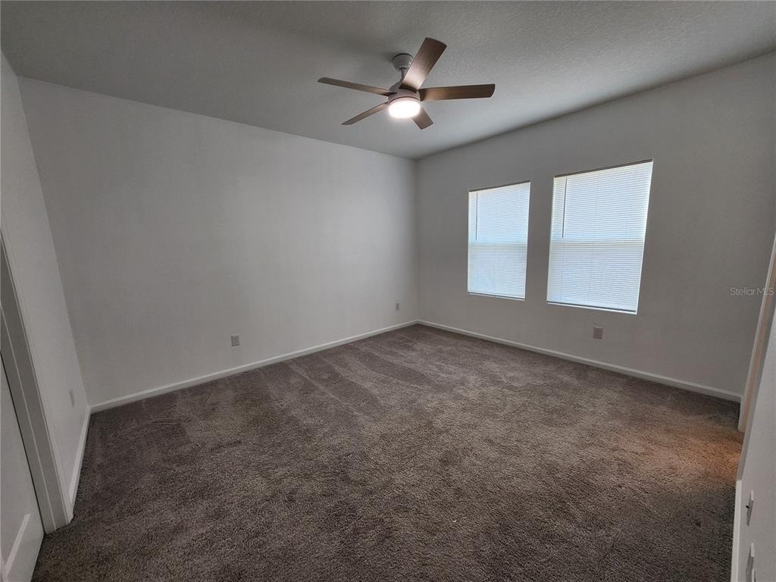
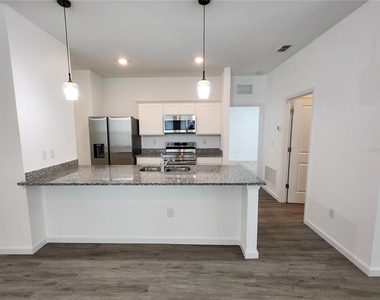
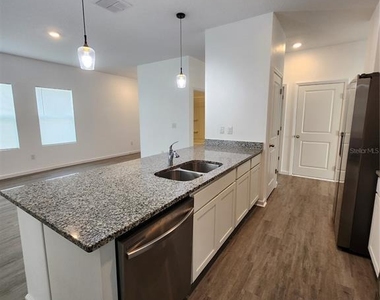
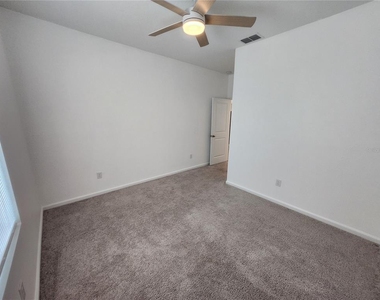
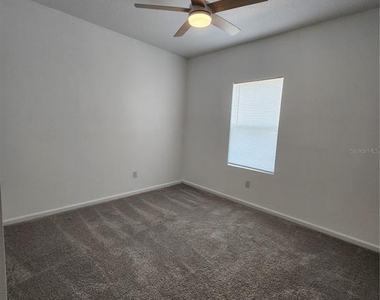
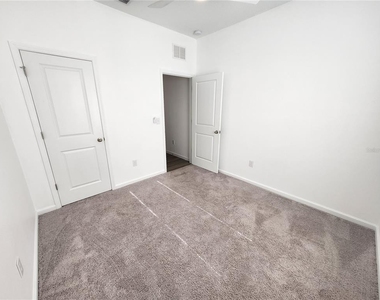
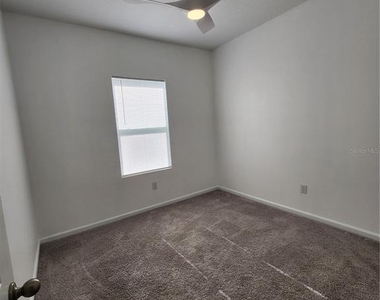
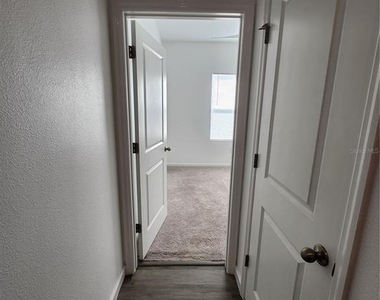
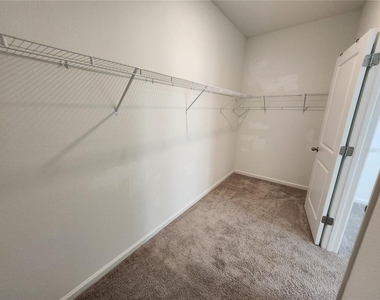
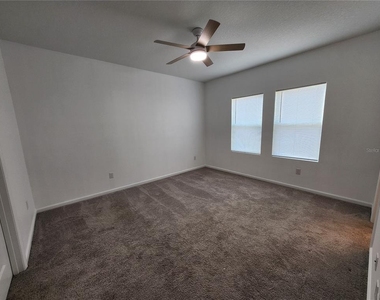
The kitchen boasts contemporary cabinetry, ample counter space, and energy-efficient appliances, making meal prep both stylish and practical. Bedrooms are generously sized; the primary suite offers a private bath and walk-in closet. The secondary bedrooms provide flexibility for family, guests, or a home office.
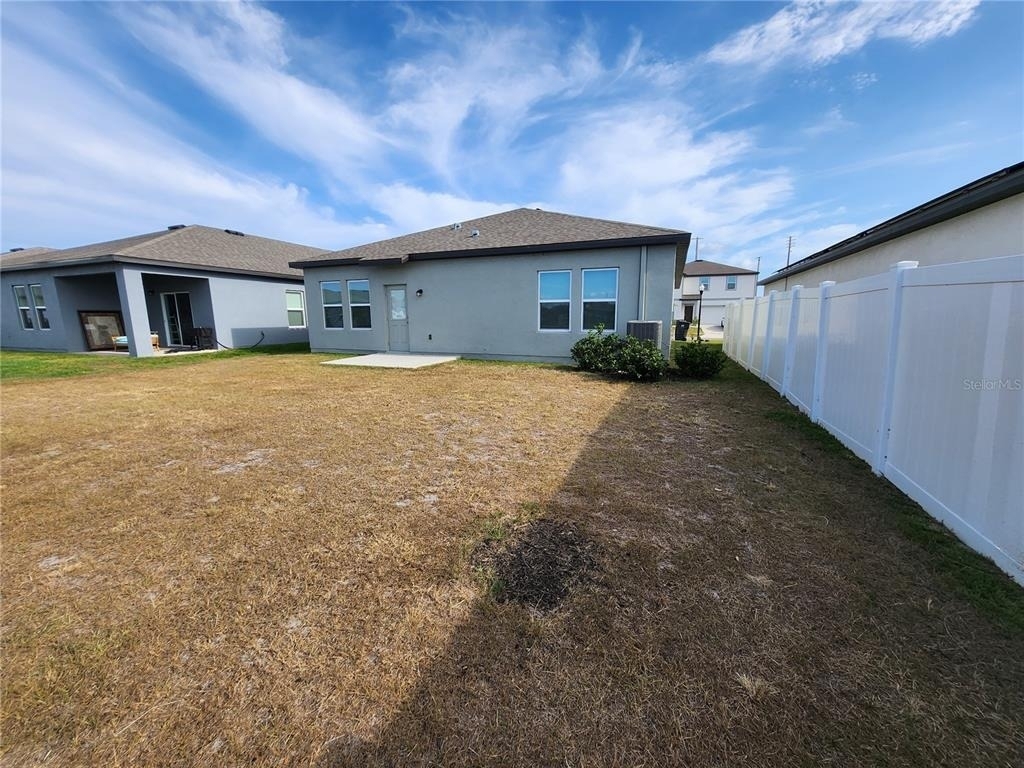
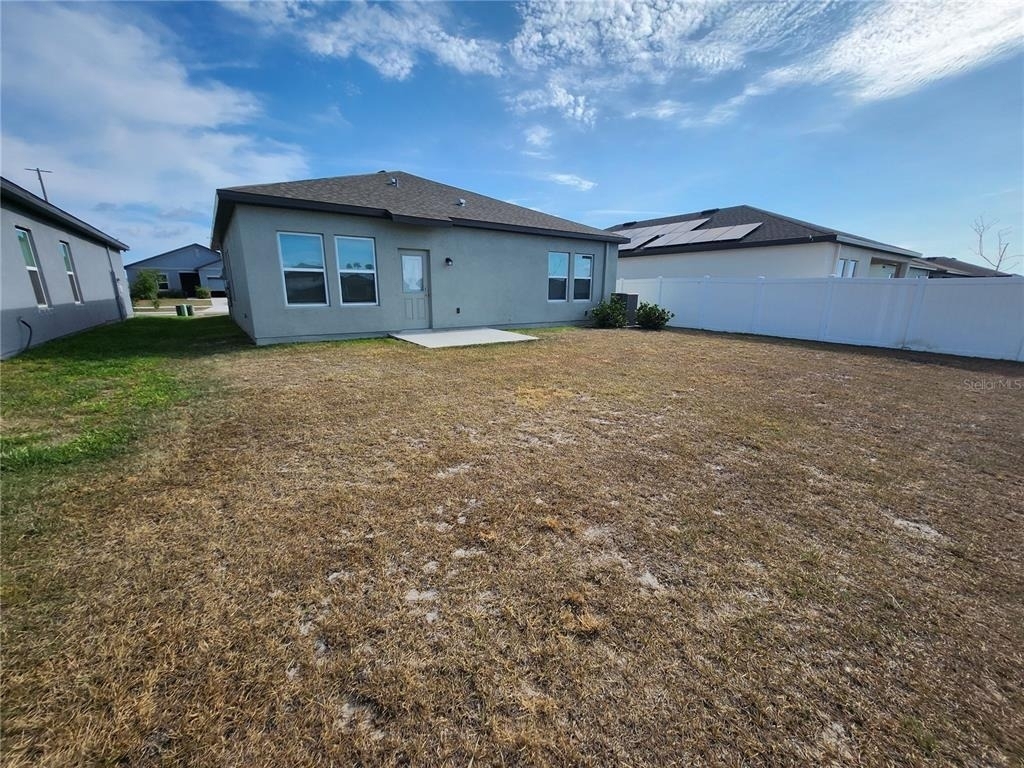
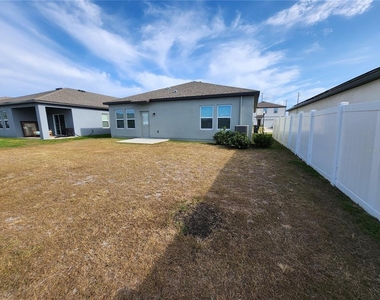
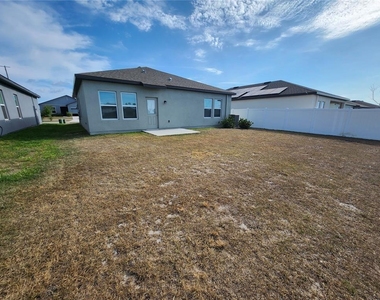
Outside, enjoy a private lot with room for outdoor activities, gardening, or simply relaxing in the Florida sunshine. Come see it now!
The median is solely based on the area and the number of bedrooms.
Listing-specific characteristics such as the number of bathrooms and the amenities will also impact the price.
LISTING QUALITY
▲
Listing location is an exact address
▲
Features and amenities are properly noted
▲
RentHop has data for this building
▲
Manager has many listings with high listing quality!
▼
The manager has not yet mailed us a photo copy of his or her government identification and proof or property ownership.
▼
Manager has not logged in recently
▼
Manager does not yet have user reviews
RENTHOP DESCRIPTION
The apartment is a unit offered at a monthly price of $2,049. The person posting the listing did not specify that any pets were allowed. It may be the case that pets are ok and the manager simply has not yet filled out all the details.
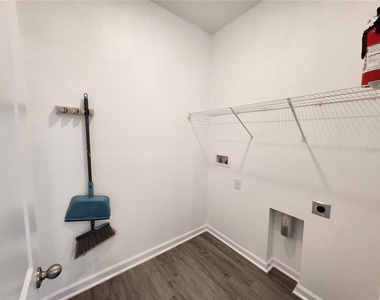
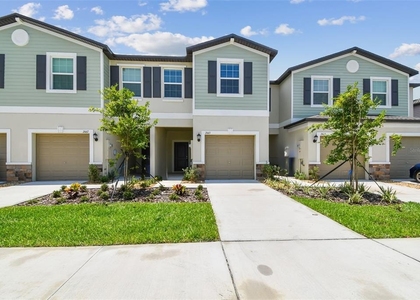
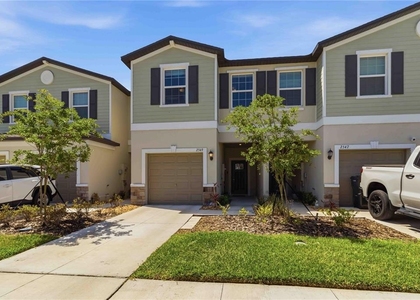
We have 28 photos of this particular unit, building, and surrounding areas.
We found some very similar listings nearby
Select those you'd like to message
Your messages have been sent!
Check Availability
By selecting Check Availability, you agree that RentHop and real estate professionals may call or text you about your inquiry. Message/data rates may apply. Terms & Privacy. California Privacy Notice


















 Your Privacy Choices
