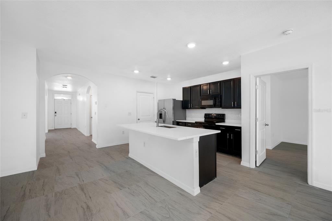
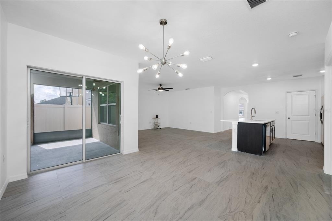
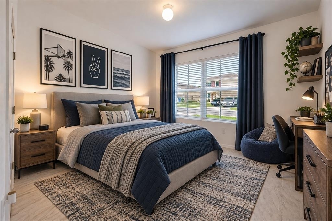
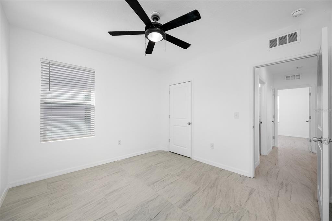
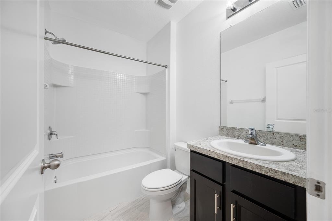
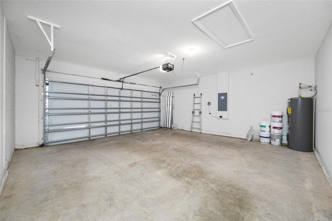
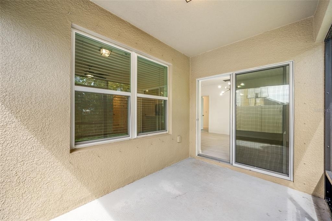
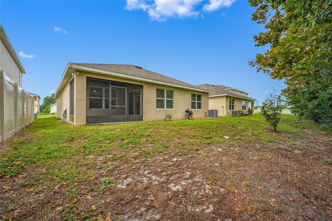
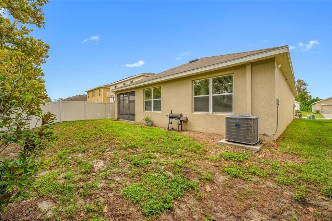
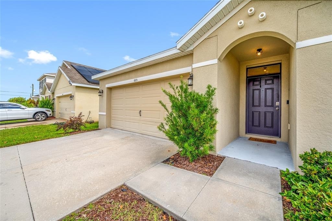
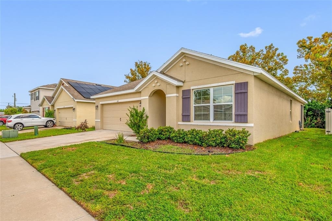
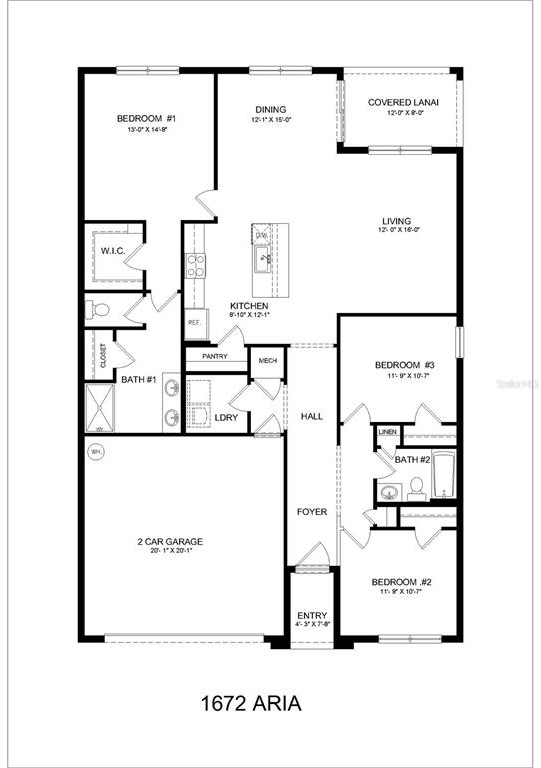
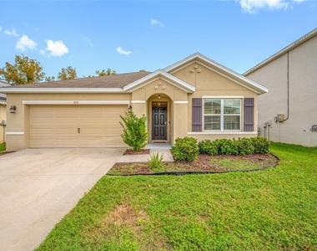
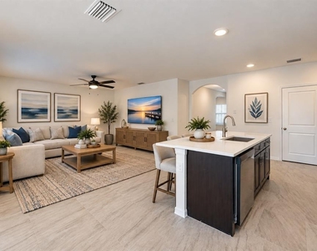
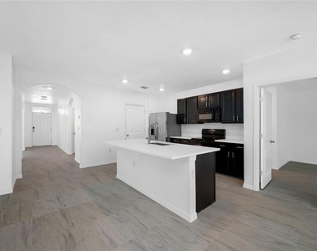
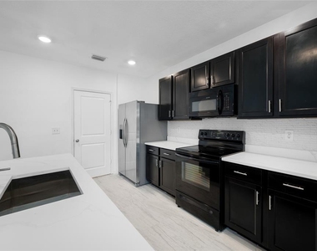
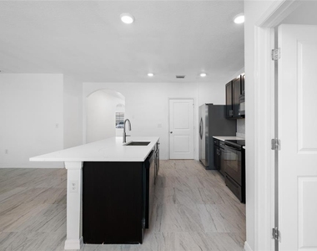
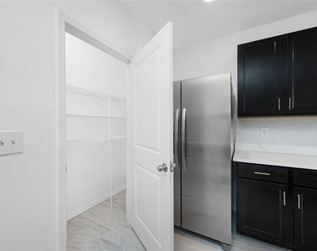
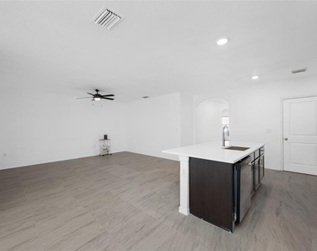
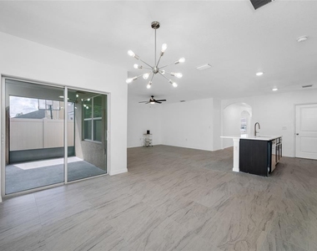
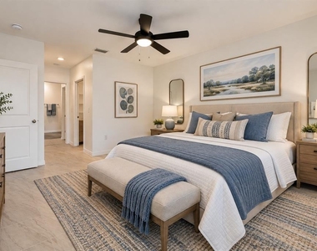
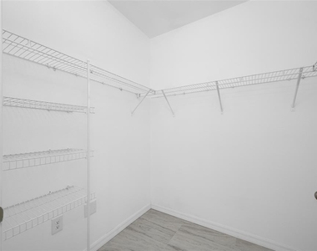
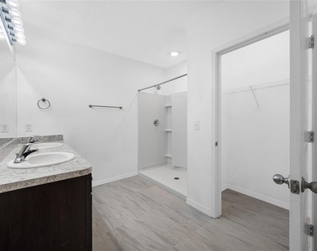
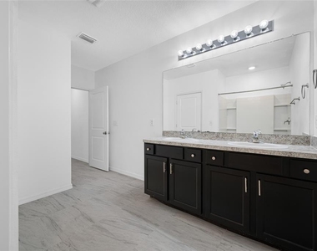
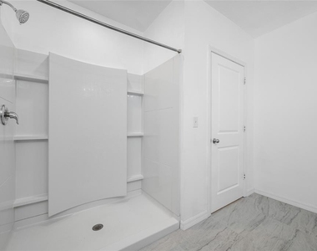
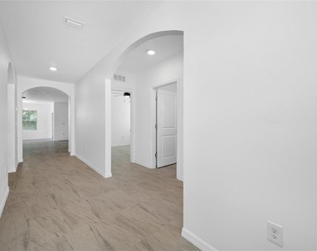
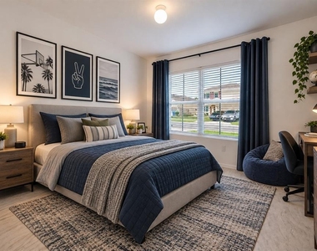
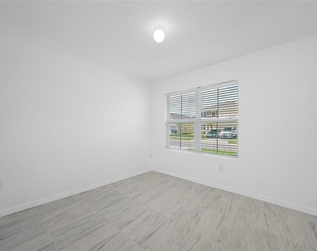
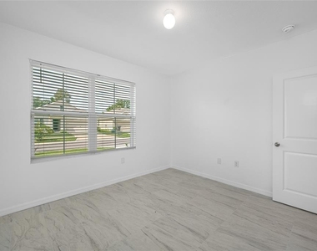
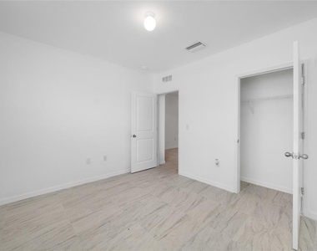
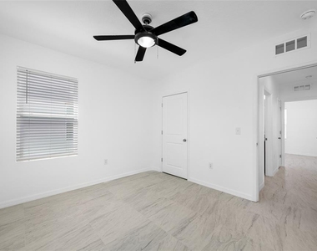
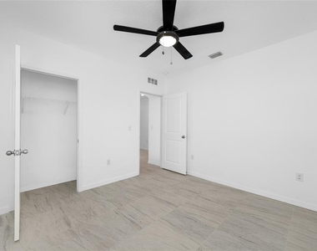
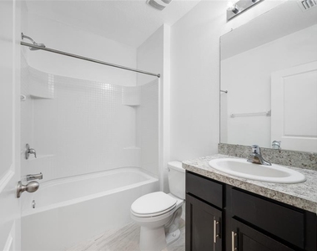
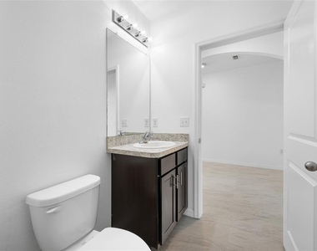
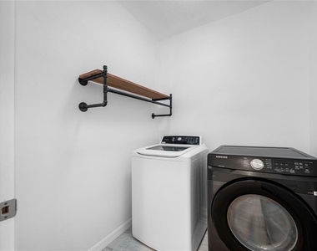
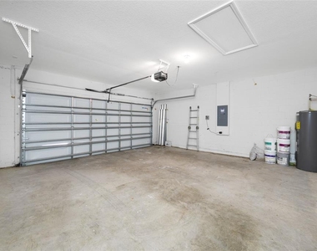
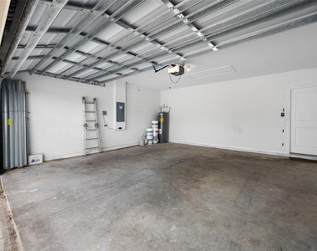
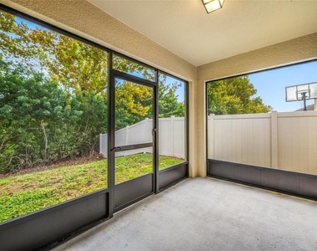
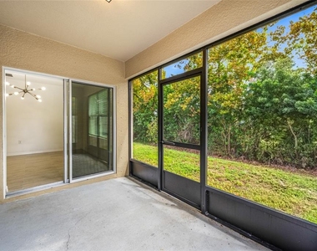
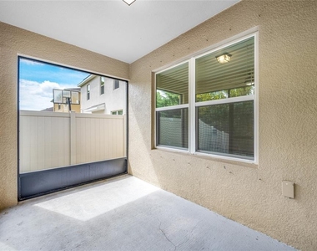
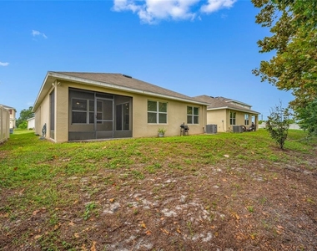
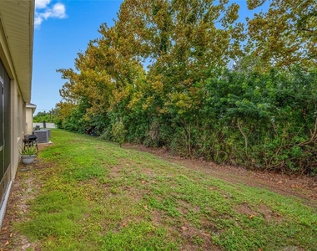
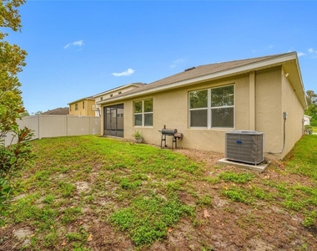
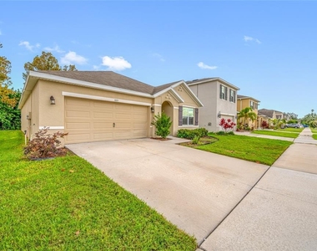
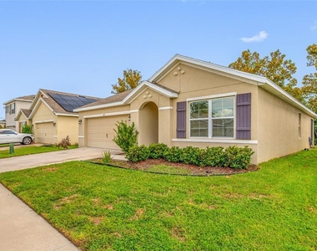
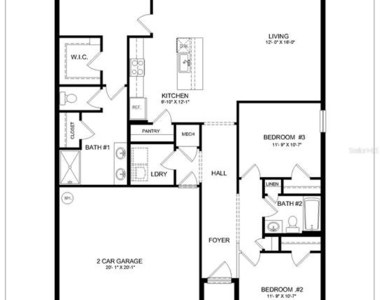
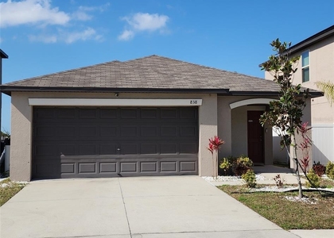
Virtually Staged. Welcome home to this beautifully updated, unfurnished 3-bedroom, 2-bathroom home in the Bayside Village community of Ruskin, located in the heart of Hillsborough County. This D.R. Horton Aria floor plan offers 1,679 square feet of thoughtfully designed living space. You'll love the fresh look of the new flooring throughout. The open-concept living room, kitchen, and dining areas create a welcoming space for modern living and entertaining. The spacious, updated kitchen features new granite countertops, a large island, ample counter space, abundant cabinet storage, and an additional pantry. Appliances include a stove, microwave, dishwasher, and refrigerator. The desirable split-bedroom layout provides privacy and functionality. The spacious primary suite features a large walk-in closet, ensuite bathroom with an additional closet, dual vanity, and walk-in shower. Two generously sized secondary bedrooms share a hall bathroom. The laundry room includes a washer and dryer and is located just steps from the attached 2-car garage, which provides secure parking and additional storage. A screened-in lanai off the dining area offers the perfect spot for morning coffee, an evening drink, or relaxing at the end of the day. Conveniently located in Ruskin with easy access to major roadways, this home is ideally situated for commuting to Tampa, Brandon, Bradenton, Sarasota, and surrounding areas. Up to two pets are welcome, making this a great home for the whole household. Additional Leasing Information: Association application and approval required. $100 association application fee and $1,000 refundable association security deposit, minimum 650 credit score required, $2,200 refundable security deposit, $500 non-refundable pet fee per pet, $100 monthly lawn care fee. Renter's insurance required. All utilities to be placed in tenant's name. Some photos have been virtually staged.
Schedule your private showing today and discover all this wonderful home has to offer!
AMENITIES
Attached Garage
Laundry In Unit
Dishwasher
Parking Space
ADDITIONAL INFORMATION
Interior
Bathroom Information
Full Bathrooms: 2
Interior Information
Interior Features: Ceiling Fan(s), Open Floorplan, Stone Counters, Walk-In Closet(s), Thermostat
Appliances: Dishwasher, Disposal, Dryer, Electric Water Heater, Microwave, Range, Refrigerator, Washer
Flooring Type: Ceramic Tile
Laundry Features: Inside
Room Information
Rooms: 6
Exterior
Property Information
Square Footage: 1,672
Square Footage Source: $0
Security Features: Smoke Detector(s)
Year Built: 2019
Building Information
Building Area Total: 2238
Levels: One
Building Area Units: Square Feet
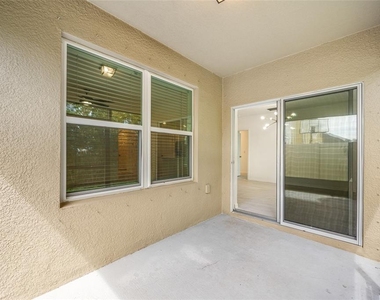
Patio and Porch Features: Covered, Enclosed, Rear Porch, Screened
The median is solely based on the area and the number of bedrooms.
Listing-specific characteristics such as the number of bathrooms and the amenities will also impact the price.
LISTING QUALITY
▲
Features and amenities are properly noted
▲
RentHop has data for this building
▼
Listing agent has an unconfirmed email address
▼
The manager has not yet mailed us a photo copy of his or her government identification and proof or property ownership.
▼
Manager has not logged in recently
▼
Manager does not yet have user reviews
RENTHOP DESCRIPTION
The apartment is a unit offered at a monthly price of $2,200. The person posting the listing did not specify that any pets were allowed. It may be the case that pets are ok and the manager simply has not yet filled out all the details. The kitchen conveniently includes a dishwasher.
We have 54 photos of this particular unit, building, and surrounding areas.
Last Updated: 9 hours ago
Data Source: Stellar MLS
MLS# TB8556151
List Agent Name: Melinda McKenna
List Office Name: LUXURY & BEACH REALTY INC
IDX information is provided exclusively for personal, non-commercial use, and may not be used for any purpose other than to identify prospective properties consumers may be interested in purchasing. Information is deemed reliable but not guaranteed. The listing broker’s offer of compensation is made only to participants of the MLS where the listing is filed.
Courtesy of RH Advisors, Inc. and RHP Realty NJ, Inc.
By selecting Check Availability, you agree that RentHop and real estate professionals may call or text you about your inquiry. Message/data rates may apply. Terms & Privacy. California Privacy Notice
We found some very similar listings nearby
Select those you'd like to message
Your messages have been sent!
Check Availability
By selecting Check Availability, you agree that RentHop and real estate professionals may call or text you about your inquiry. Message/data rates may apply. Terms & Privacy. California Privacy Notice















































 Your Privacy Choices
