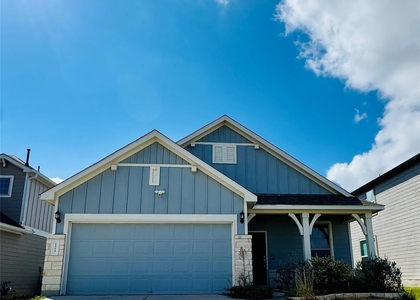
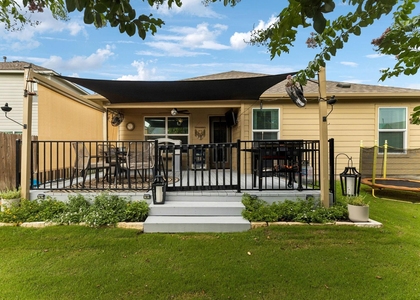
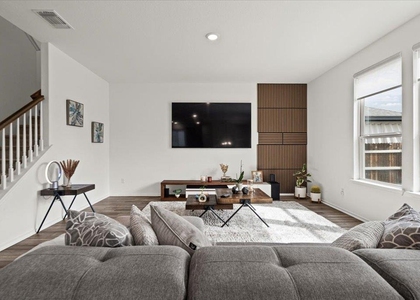
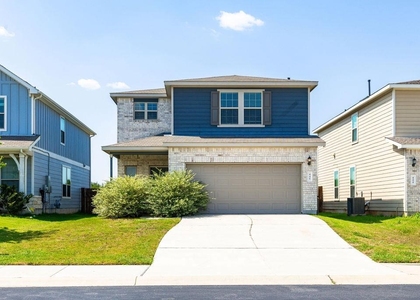
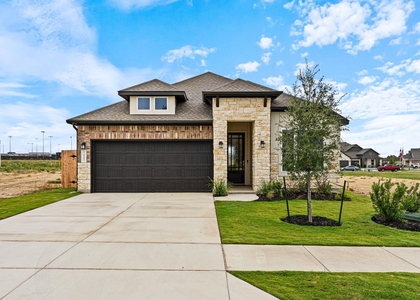
Inside the Saddlecreek master-planned community, this 2,246-square-foot corner-lot home puts a primary suite on the main level, an open kitchen with granite counters and a center island, and a roof replaced in December 2025, all under a roofline built in 2020. Four bedrooms and two and a half baths spread across two stories, with the primary bedroom, bath, and walk-in closet on the first floor alongside the kitchen, dining room, and a two-story living room with double-height walls and wood flooring. Upstairs, three secondary bedrooms share two additional bathrooms, giving a growing household room to spread out. The kitchen pairs dark wood cabinetry with granite countertops and a center island, opening directly into the dining area and the two-story living room below. The primary bath carries a dual vanity, a separate walk-in shower, and a walk-in closet, while a powder room off the main living area handles guests without sending them upstairs. A covered patio off the kitchen steps down to a fully fenced backyard, and the main floor also holds a dedicated laundry room and an attached garage. Upstairs, the secondary bedrooms range from the largest at the front of the house to two smaller bedrooms sharing a hall bath with tile flooring and a tub, giving the floor plan flexibility for a home office, playroom, or guest space beyond the four bedrooms already on the tax roll. Saddlecreek's amenity center adds a resort-style pool, splash pad, fitness center, disc golf course, and miles of hike and bike trails to the address, all covered by the HOA. The home is zoned to Georgetown ISD (including East View High School)-an open-enrollment district where parents may request intra-district campus transfers on a space-available basis-and sits close to SH-130 and I-35 for a straightforward commute into Austin, with Georgetown's historic downtown square, restaurants, and the San Gabriel River trails only minutes away.
AMENITIES
Storage Facility
Private Outdoor Space
Dishwasher
Parking Space
Home Office
ADDITIONAL INFORMATION
Interior
Bathroom Information
Half Bathrooms: 1
Full Bathrooms: 2
Interior Information
Interior Features: Breakfast Bar, Built-in Features, Ceiling Fan(s), Granite Counters, Double Vanity, Kitchen Island, Open Floorplan, Pantry, Recessed Lighting, Storage, Walk-In Closet(s), Ceiling-High, Ceiling-Vaulted, Interior Steps, Primary Bedroom on Main
Appliances: Dishwasher, Microwave, Free-Standing Gas Range, Stainless Steel Appliance(s)
Flooring Type: Carpet, Laminate, Tile
Exterior
Property Information
Square Footage: 2,246
Square Footage Source: $0
Green Sustainability
Security Features: Smoke Detector(s)
Property Condition: Resale
Year Built: 2020
Waterfront Features: None
Building Information
Levels: Two
Other Structures: None
Window Features: Window Coverings
Construction Materials: Brick, Vinyl Siding, Stucco, Masonry – Partial
Patio and Porch Features: Covered, Front Porch, Patio, Porch
Pool Information
Pool Features: None
Lot Information
Lot Features: Back Yard, Corner Lot, Few Trees, Front Yard, Landscaped
The manager has not yet mailed us a photo copy of his or her government identification and proof or property ownership.
▼
Manager has not logged in recently
▼
Manager does not yet have user reviews
RENTHOP DESCRIPTION
The apartment is a unit offered at a monthly price of $2,500. The person posting the listing did not specify that any pets were allowed. It may be the case that pets are ok and the manager simply has not yet filled out all the details. The kitchen conveniently includes a dishwasher.
We have 20 photos of this particular unit, building, and surrounding areas.
Last Updated: 10 hours ago
Data Source: Unlock MLS
MLS# ACT8461516
List Agent Name: Gene Arant
List Office Name: Keller Williams - Lake Travis
IDX information is provided exclusively for personal, non-commercial use, and may not be used for any purpose other than to identify prospective properties consumers may be interested in purchasing. Information is deemed reliable but not guaranteed. The listing broker’s offer of compensation is made only to participants of the MLS where the listing is filed.
Courtesy of RH Advisors, Inc. and RHP Realty NJ, Inc.
By selecting Check Availability, you agree that RentHop and real estate professionals may call or text you about your inquiry. Message/data rates may apply. Terms & Privacy. California Privacy Notice
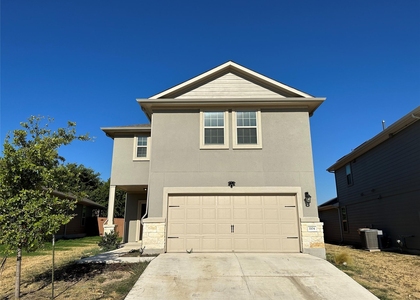
We found some very similar listings nearby
Select those you'd like to message
Your messages have been sent!
Check Availability
By selecting Check Availability, you agree that RentHop and real estate professionals may call or text you about your inquiry. Message/data rates may apply. Terms & Privacy. California Privacy Notice






 Your Privacy Choices
