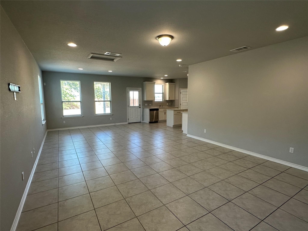
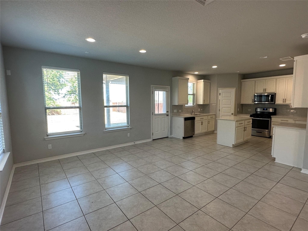
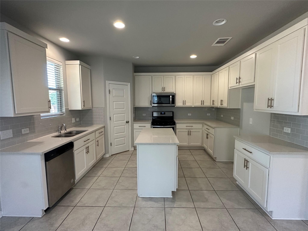
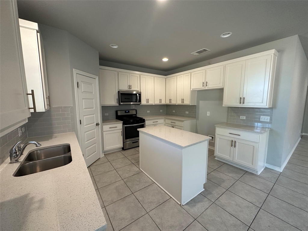
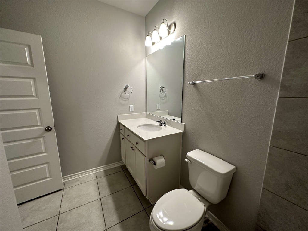
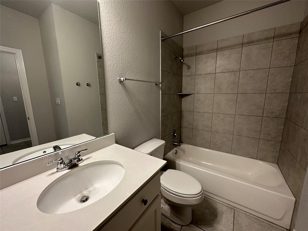
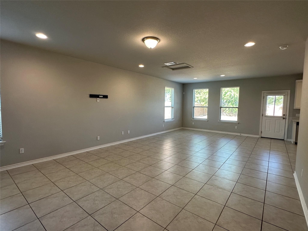
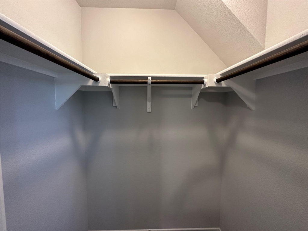
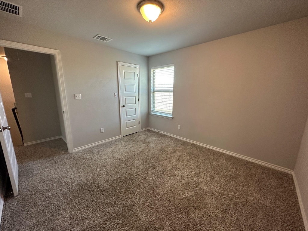
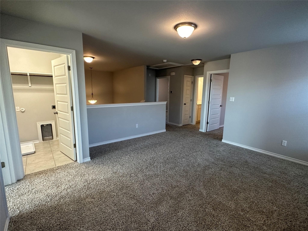
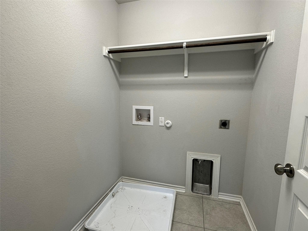
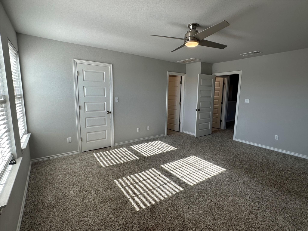
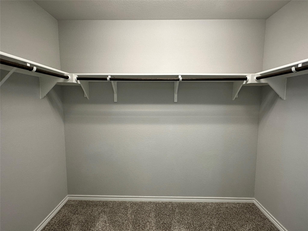
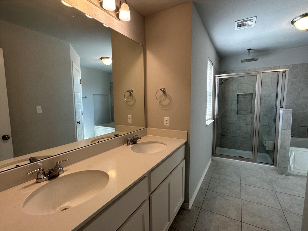
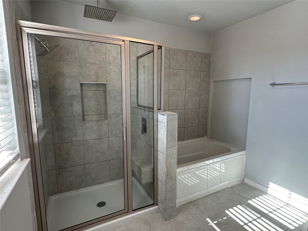
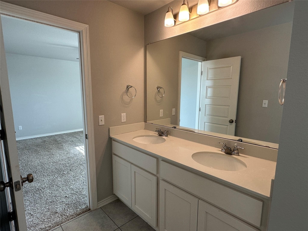
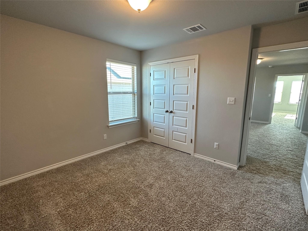
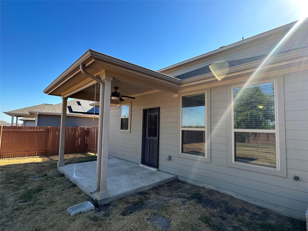
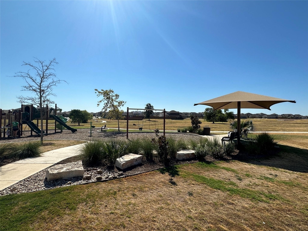
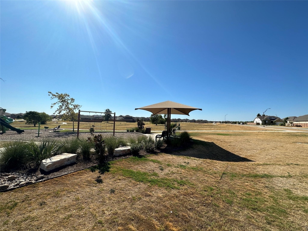
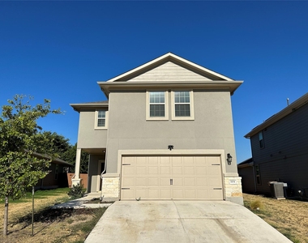
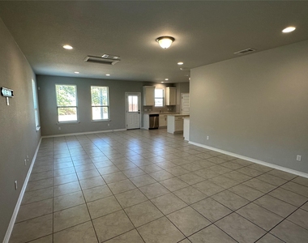
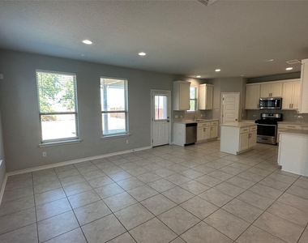
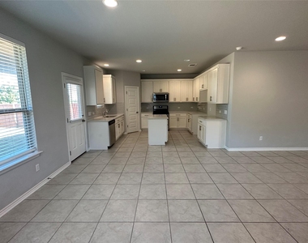
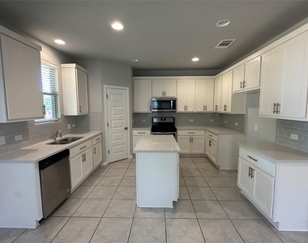
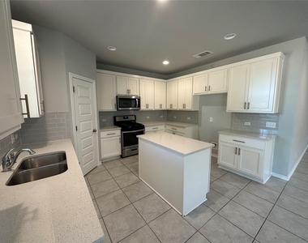
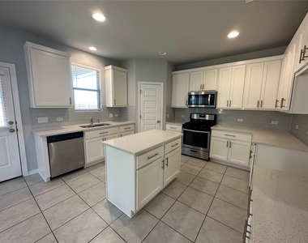
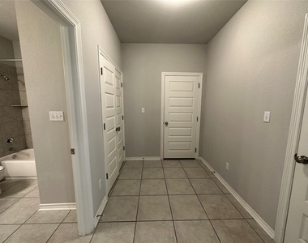
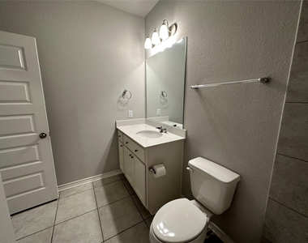
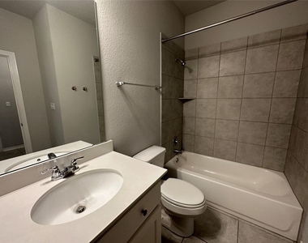
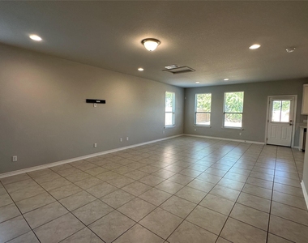
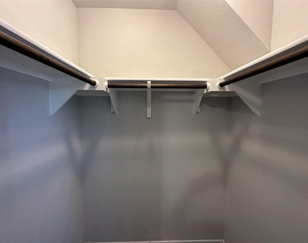
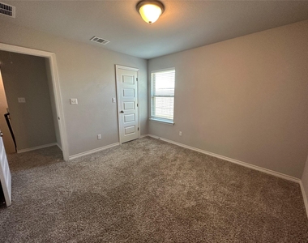
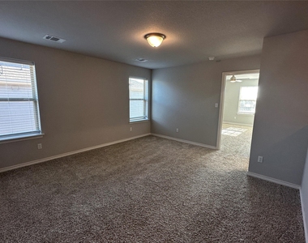
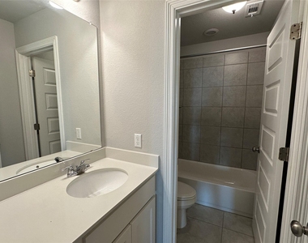
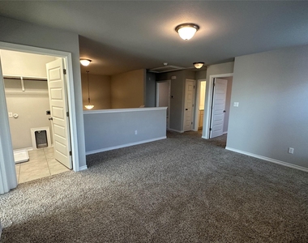
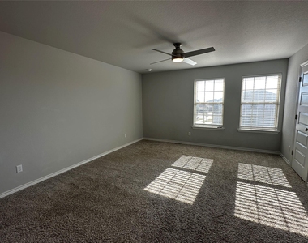
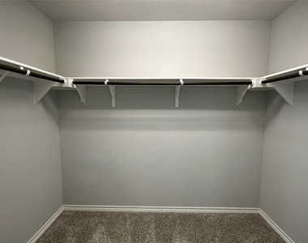
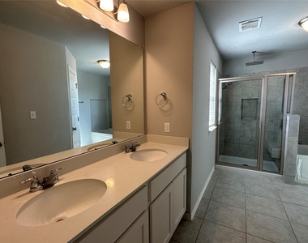
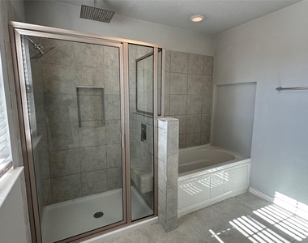
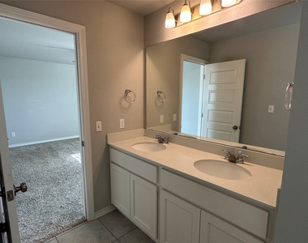
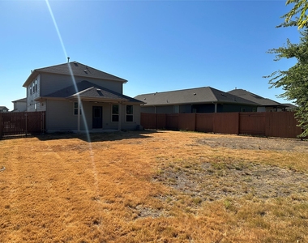
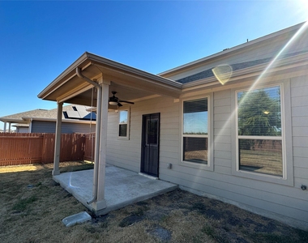
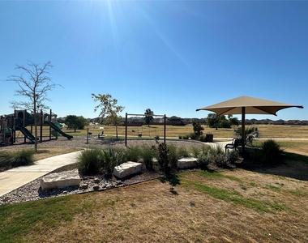
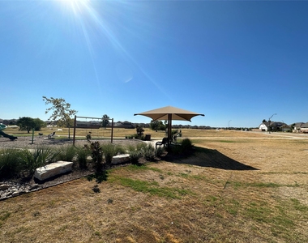
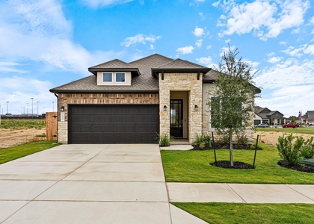
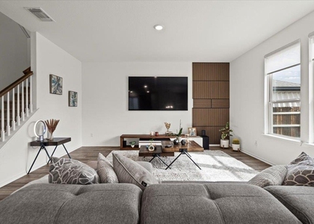
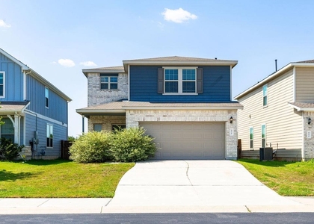
Welcome to your dream home in Georgetown, Texas! This meticulously maintained property is only a couple of years old and feels brand new. It offers four bedrooms and three full bathrooms, including a convenient full bathroom downstairs. The beautifully landscaped front of the house leads to a covered porch and back patio, where you can relax and enjoy the outdoors. The property's prime location ensures unobstructed views of the breathtaking sunset, and the oversized lot provides ample space for outdoor activities. Inside, the kitchen is a chef's delight with a spacious island and an open floor plan that seamlessly connects to the living room. The tile flooring throughout the kitchen, living room, and bathrooms adds elegance and makes cleaning easy. Upstairs, there's a large game room perfect for hosting game nights or setting up a home theater. The master bedroom features a walk-in closet, a double vanity, a rain shower, and a separate tub/shower in the master bath. This home's location is also convenient, being less than 10 minutes from downtown Georgetown. You'll have easy access to charming shops, dining options, and local amenities. Interstate 35 is just a five-minute drive away, and Toll Road 130 is only two minutes away, making commuting and exploring the surrounding areas a breeze. Don't miss the chance to make this stunning Georgetown property your forever home.
AMENITIES
Private Outdoor Space
Dishwasher
Parking Space
ADDITIONAL INFORMATION
Interior
Bathroom Information
Full Bathrooms: 3
Interior Information
Interior Features: Granite Counters, Crown Molding, Pantry, Recessed Lighting, Walk-In Closet(s), Ceiling-High, Multiple Living Areas, No Interior Steps
Appliances: Dishwasher, Disposal, ENERGY STAR Qualified Appliances, Exhaust Fan, Gas Cooktop, Microwave, Free-Standing Range, Water Heater, Water Softener Owned
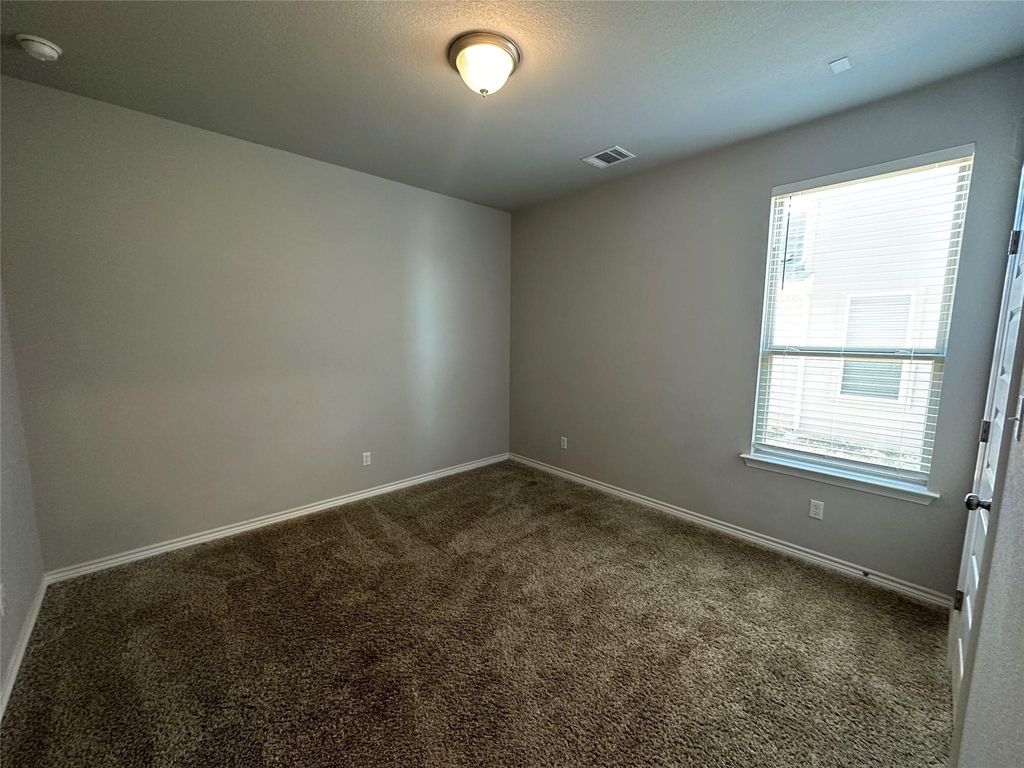
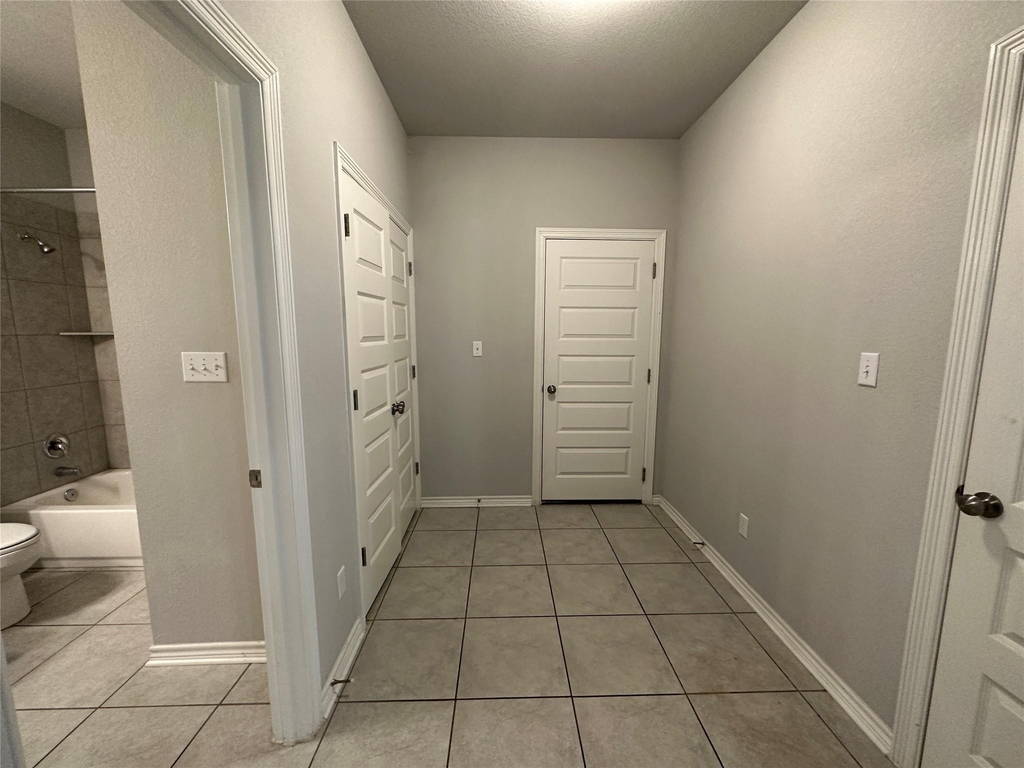
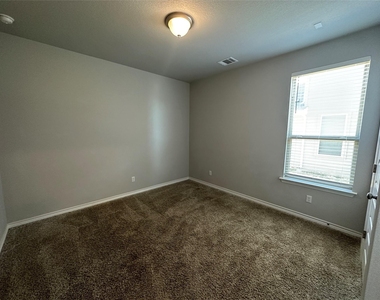
Flooring Type: Carpet, Tile
Fireplace Information
Fireplace Features: None
Exterior
Property Information
Square Footage: 2,262
Square Footage Source: $0
Green Sustainability
Security Features: Fire Alarm, Prewired, Smoke Detector(s)
Property Condition: Resale
Year Built: 2020
Waterfront Features: None
Building Information
Builder Name: Century Communities
Levels: Two
Other Structures: None
Window Features: None
Construction Materials: HardiPlank Type, Stone Veneer, Masonry – Partial
Patio and Porch Features: Covered, Patio
Pool Information
Pool Features: None
Lot Information
Lot Features: Interior Lot, Sprinklers In Rear, Sprinklers In Front, Sprinkler - Automatic, Trees-Small (Under 20 Ft)
The manager has not yet mailed us a photo copy of his or her government identification and proof or property ownership.
▼
Manager has not logged in recently
▼
Manager does not yet have user reviews
RENTHOP DESCRIPTION
The apartment is a unit offered at a monthly price of $2,400. The person posting the listing did not specify that any pets were allowed. It may be the case that pets are ok and the manager simply has not yet filled out all the details. The kitchen conveniently includes a dishwasher.
We have 34 photos of this particular unit, building, and surrounding areas.
Last Updated: 18 hours ago
Data Source: Unlock MLS
MLS# ACT2182240
List Agent Name: Brian Copland
List Office Name: eXp Realty, LLC
IDX information is provided exclusively for personal, non-commercial use, and may not be used for any purpose other than to identify prospective properties consumers may be interested in purchasing. Information is deemed reliable but not guaranteed. The listing broker’s offer of compensation is made only to participants of the MLS where the listing is filed.
Courtesy of RH Advisors, Inc. and RHP Realty NJ, Inc.
By selecting Check Availability, you agree that RentHop and real estate professionals may call or text you about your inquiry. Message/data rates may apply. Terms & Privacy. California Privacy Notice
We found some very similar listings nearby
Select those you'd like to message
Your messages have been sent!
Check Availability
By selecting Check Availability, you agree that RentHop and real estate professionals may call or text you about your inquiry. Message/data rates may apply. Terms & Privacy. California Privacy Notice


















 Your Privacy Choices
