Welcome to 2318 Shaded Brook Drive, where timeless architecture meets sophisticated modern living.
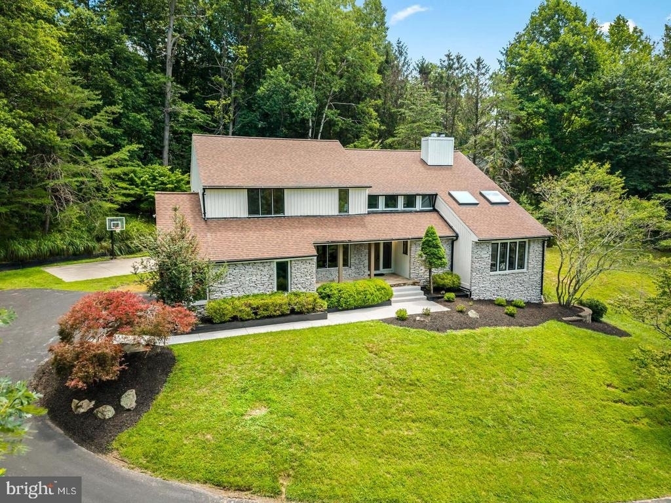
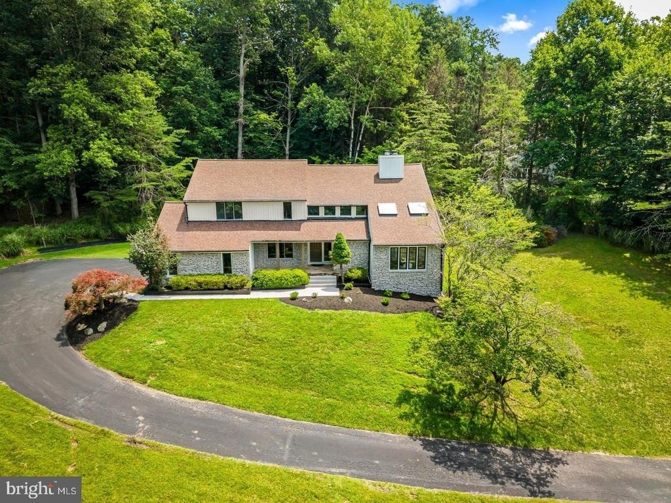
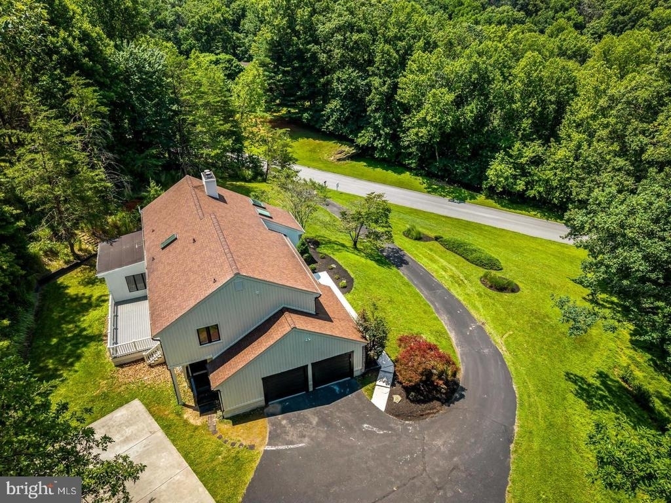
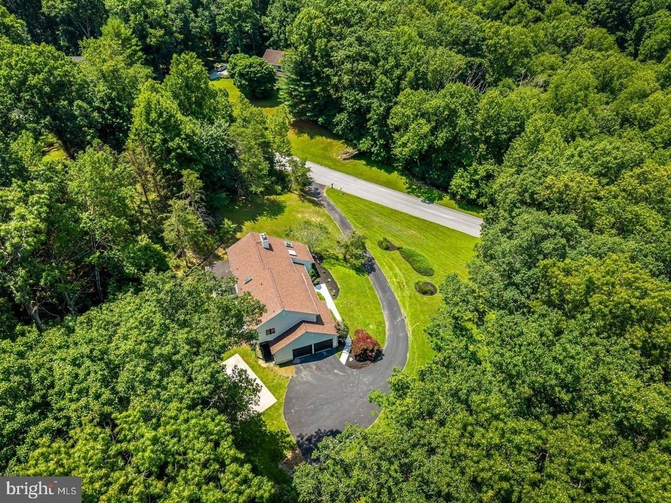
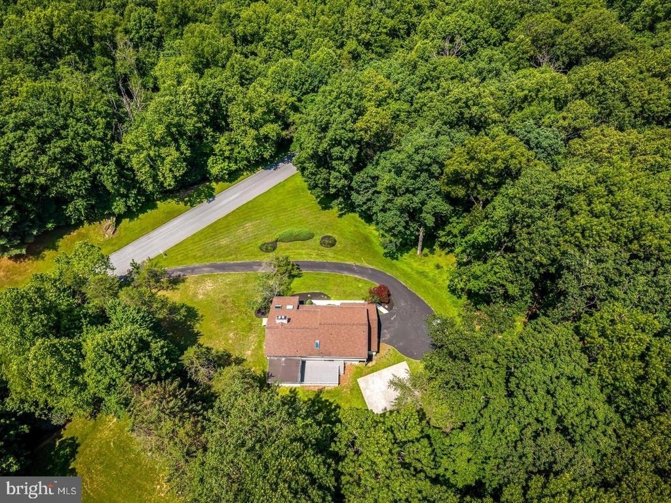
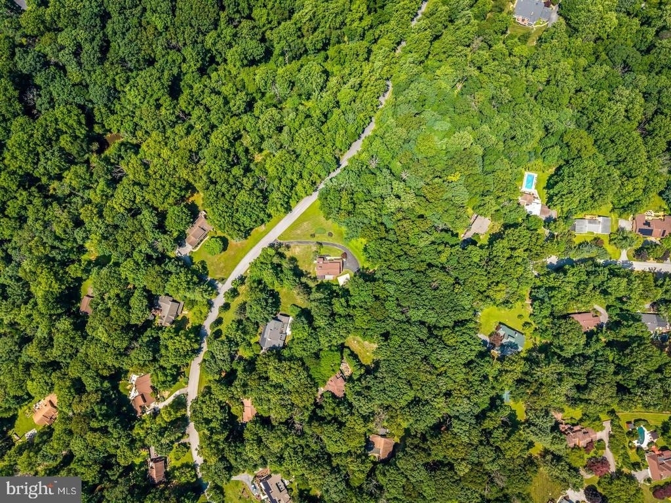
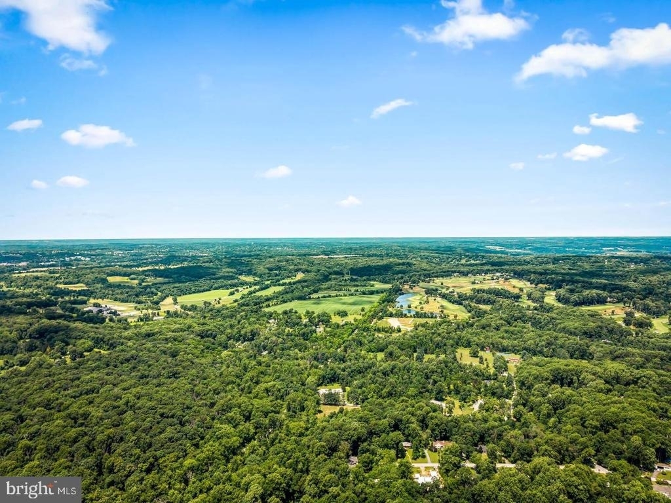
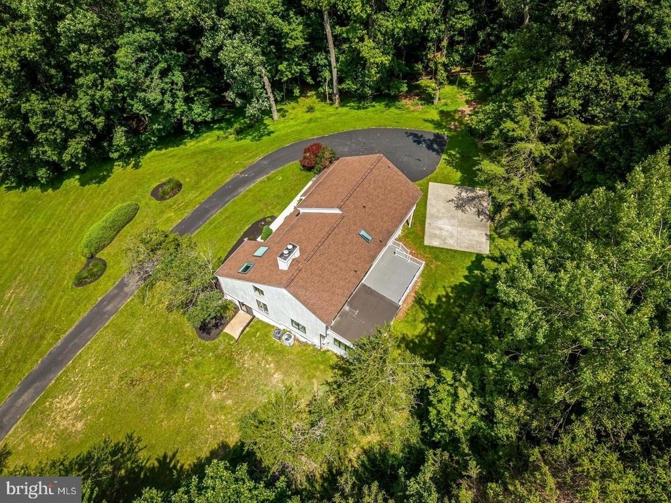
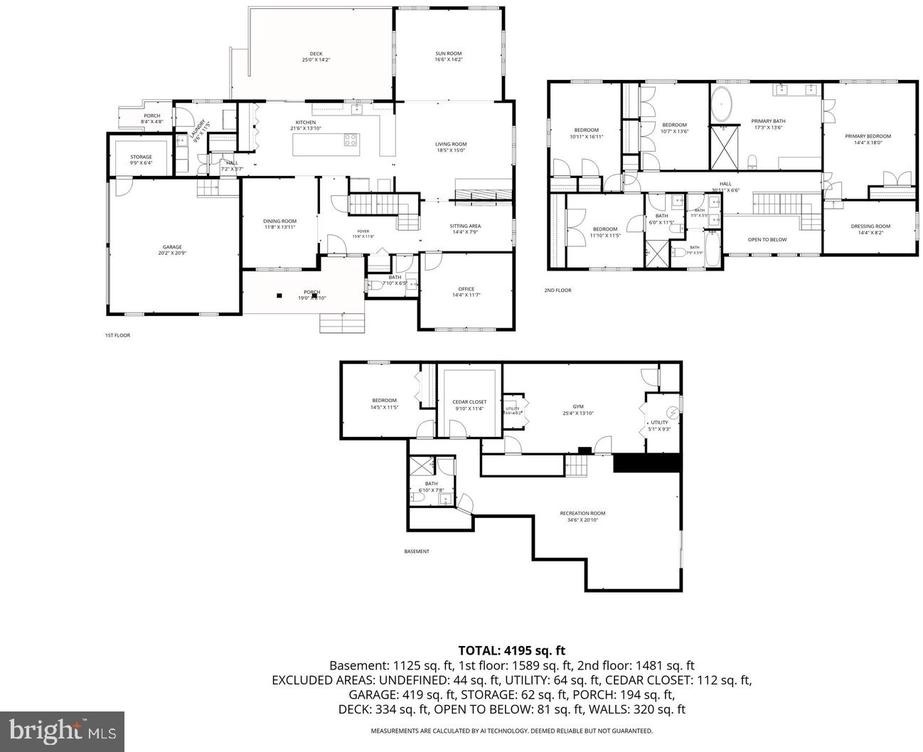
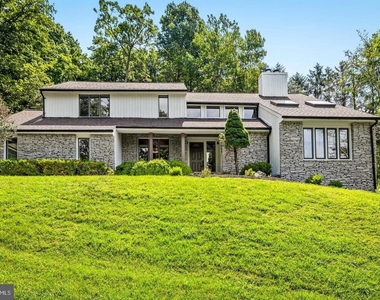
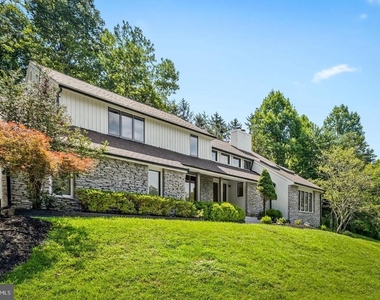
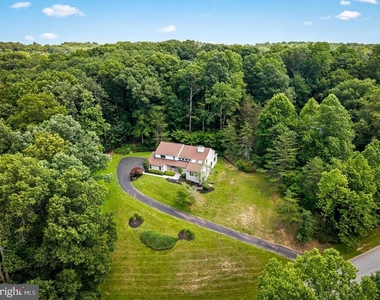
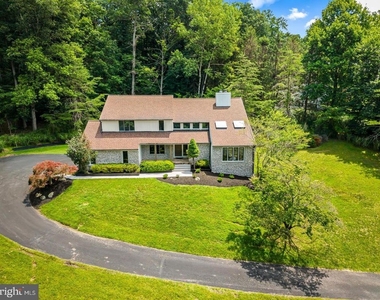
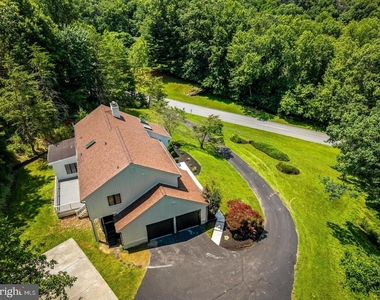
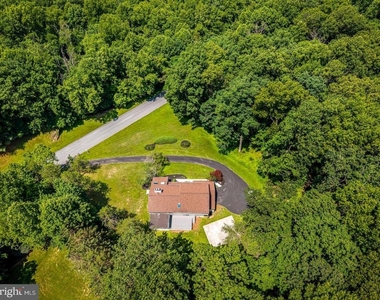
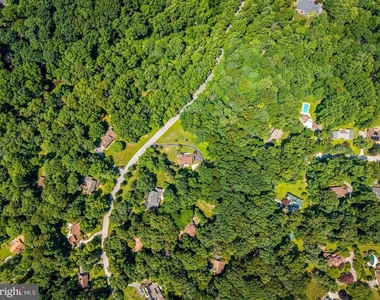
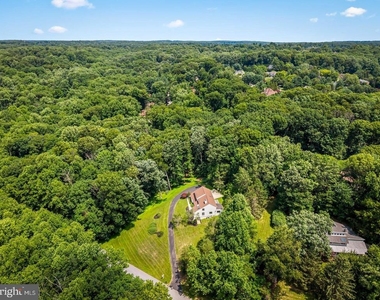
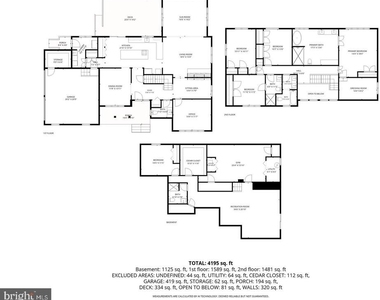
Completely reimagined and meticulously renovated, this exceptional contemporary residence is privately sited on 1.04 beautifully landscaped acres in the highly sought-after Valley Heights community. Offering nearly 5,000 square feet of thoughtfully designed living space, every detail has been carefully curated to deliver both striking style and everyday comfort.
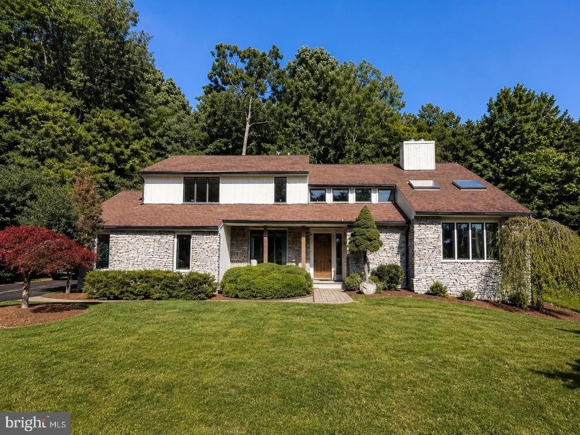
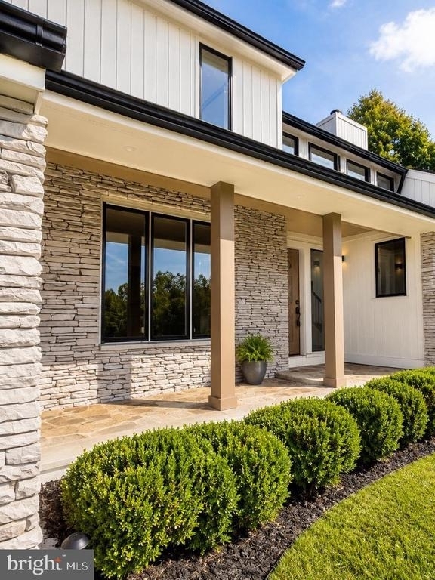
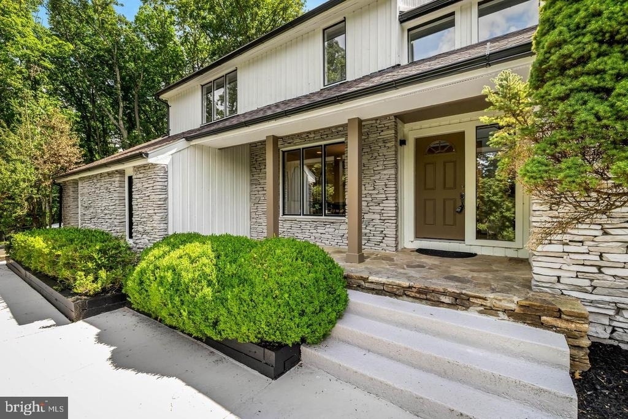
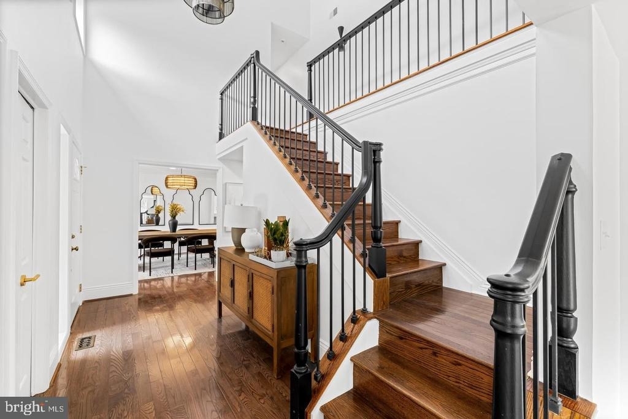
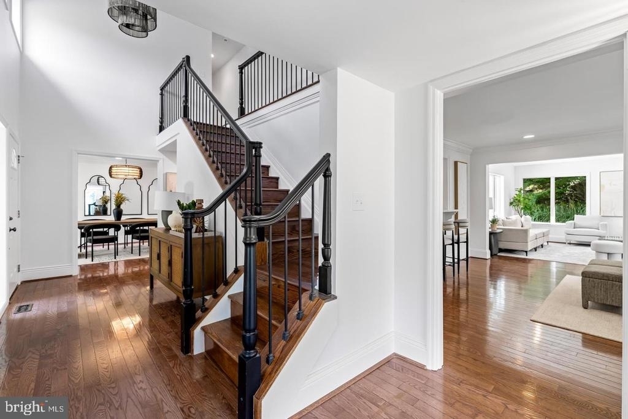
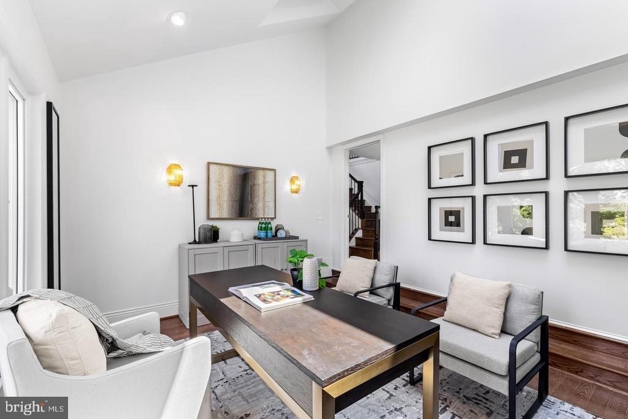
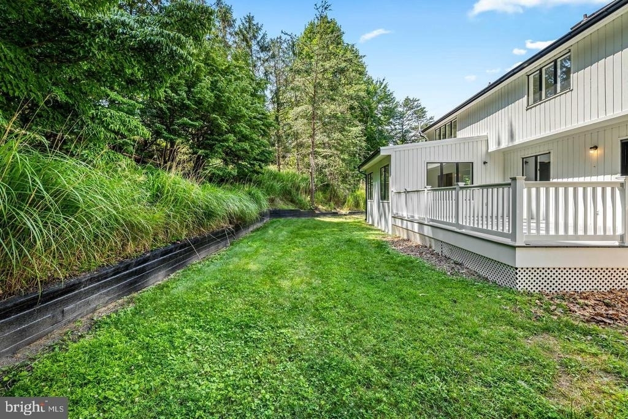
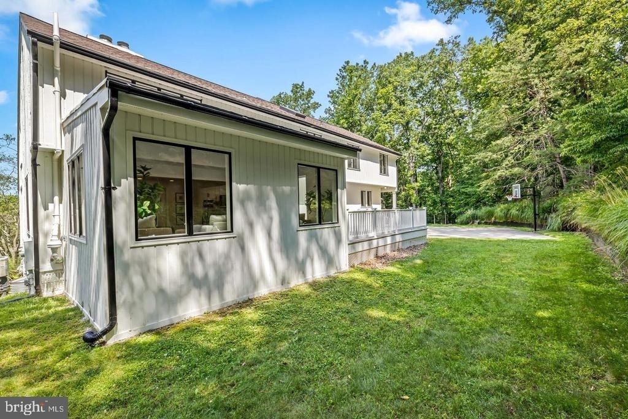
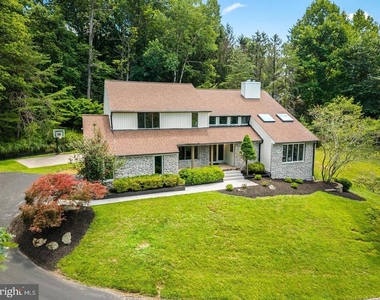
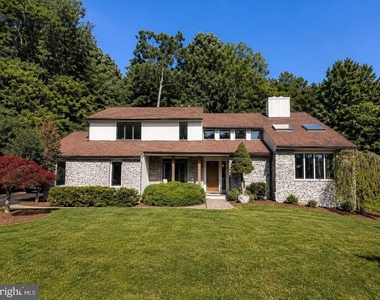
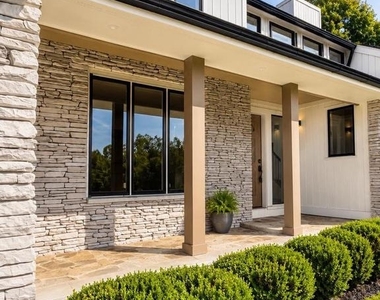
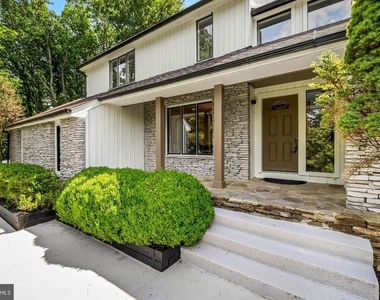
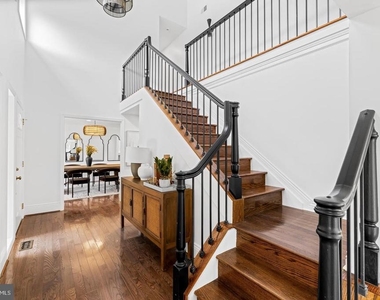
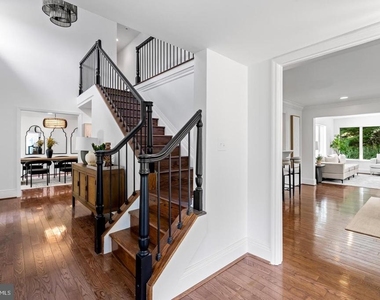
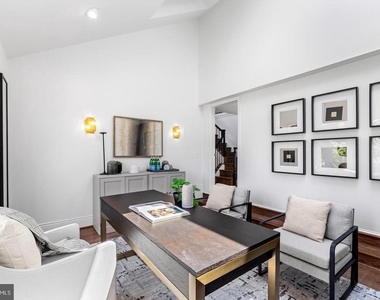
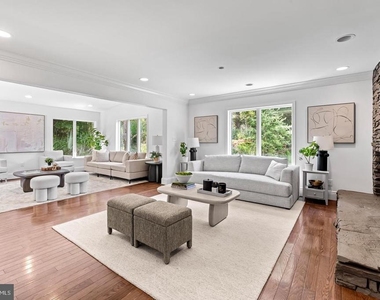
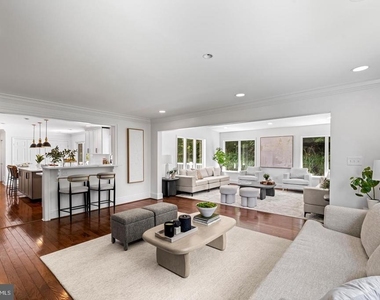
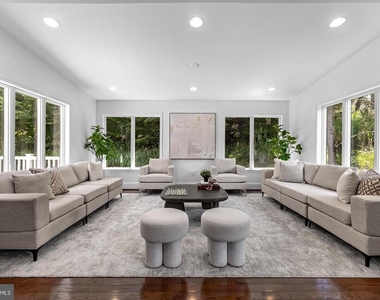
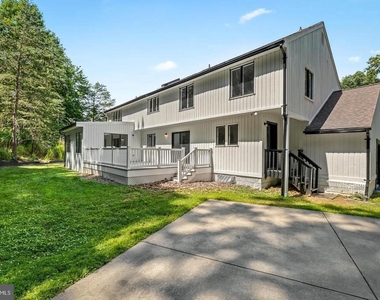
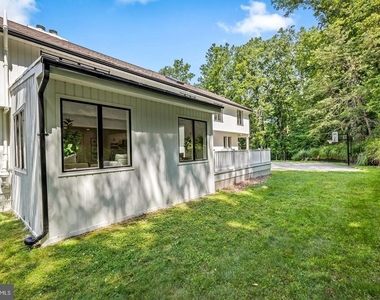
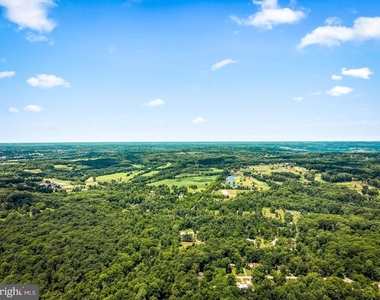
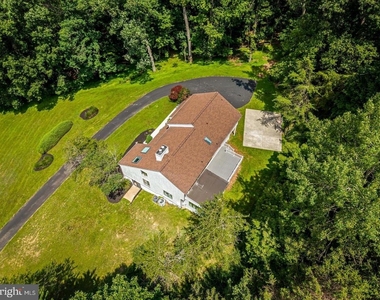
From the moment you arrive, the home's impressive stone and board-and-batten exterior, expansive black framed windows, and mature landscaping create unforgettable curb appeal while providing exceptional privacy. Inside, soaring ceilings, abundant natural light, and an open, flowing floor plan create an atmosphere that is both elegant and welcoming.
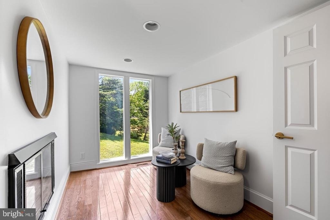
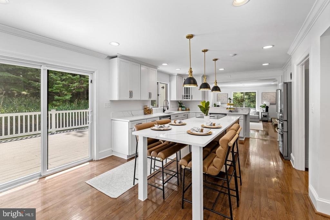
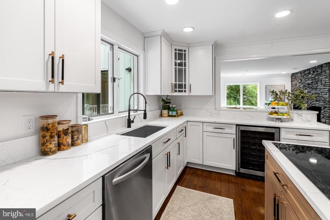
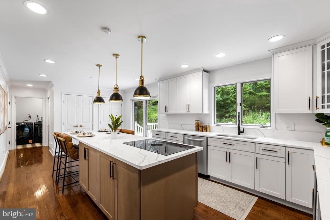
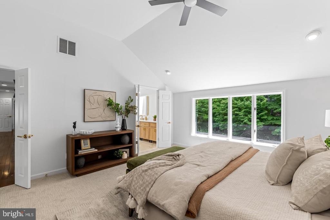
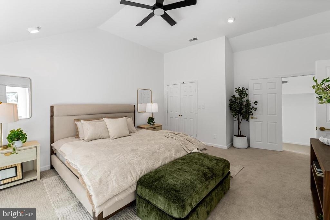
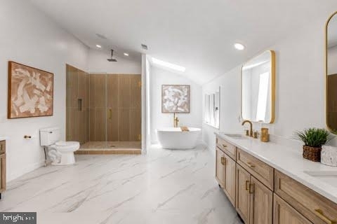
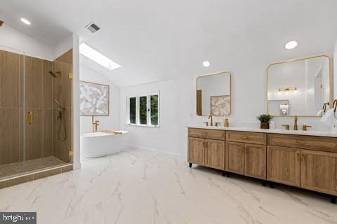
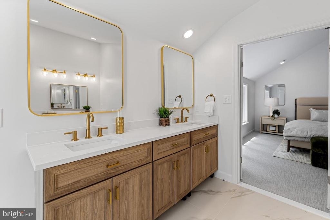
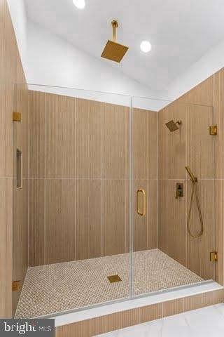
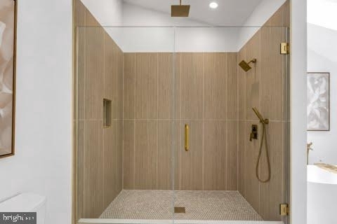
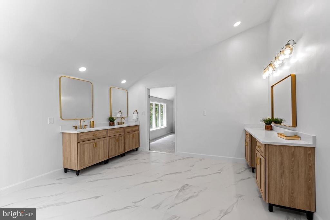
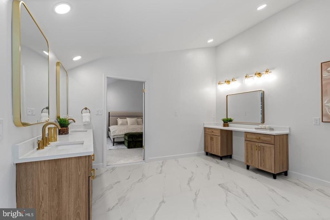
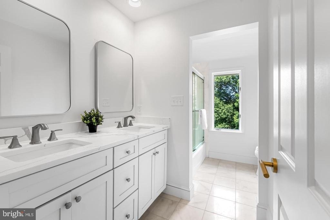
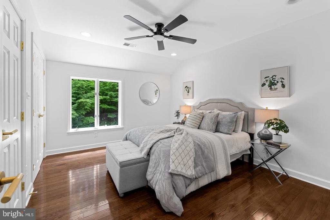
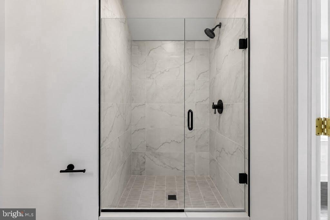
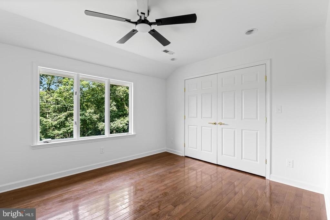
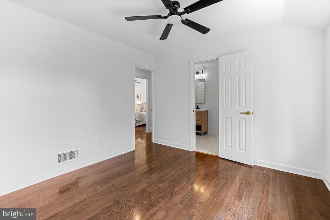
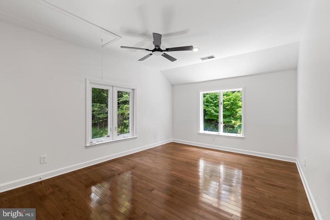
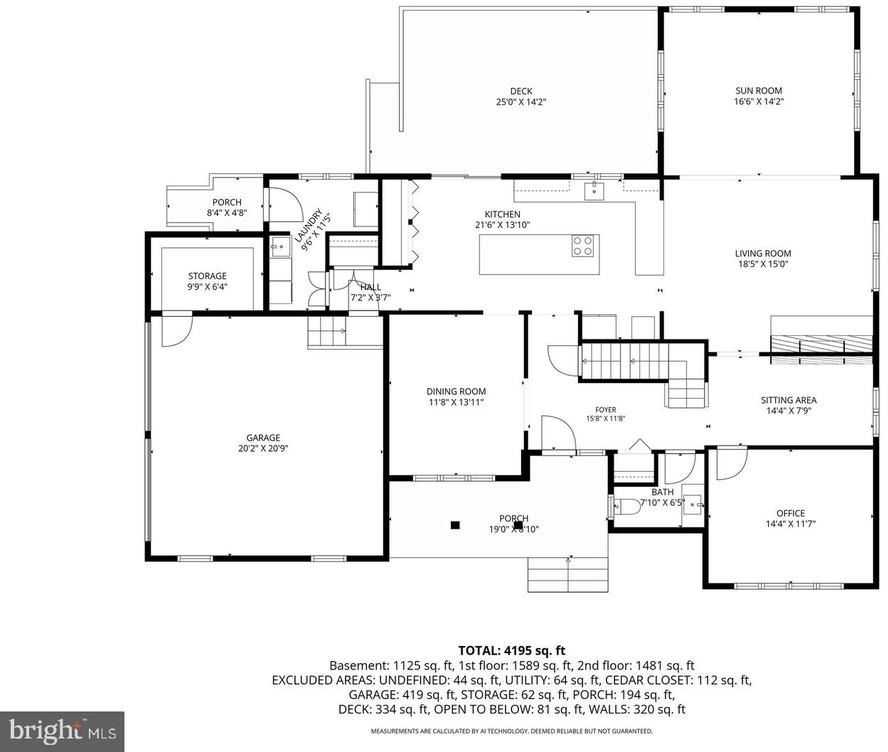
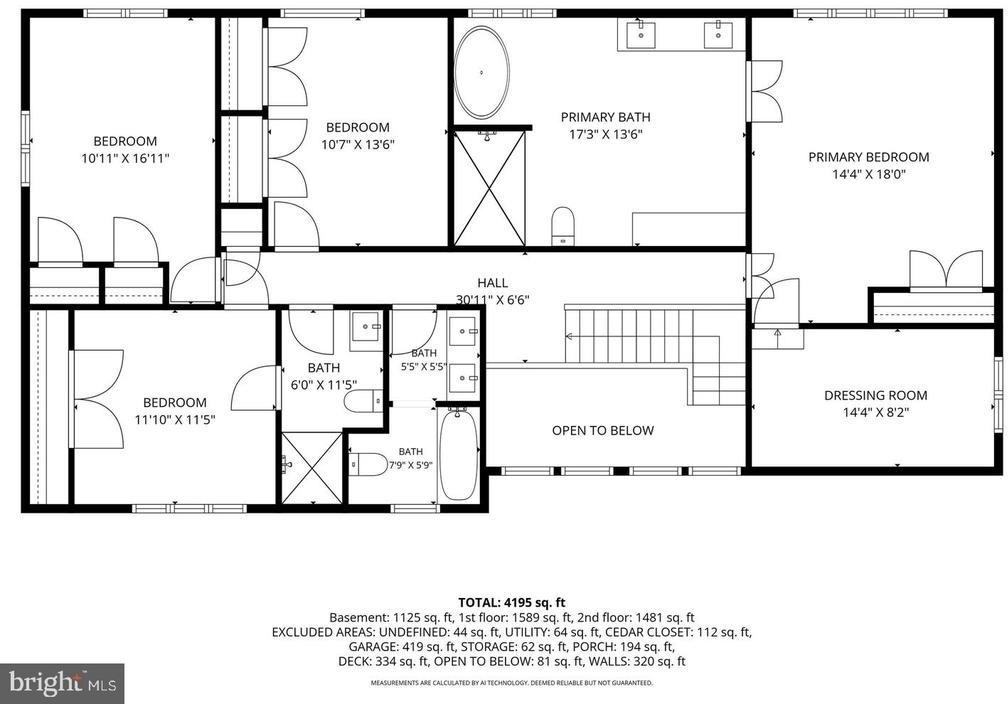
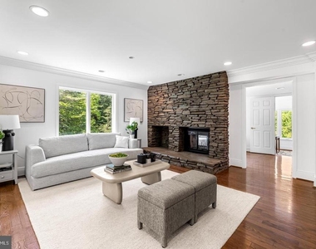
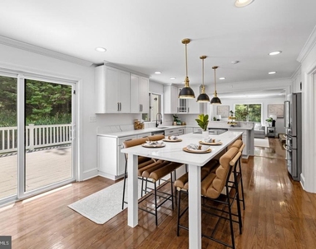
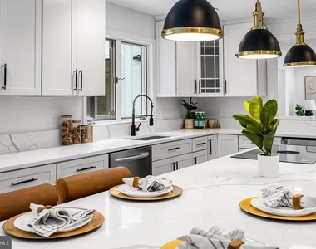
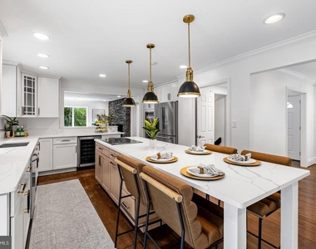
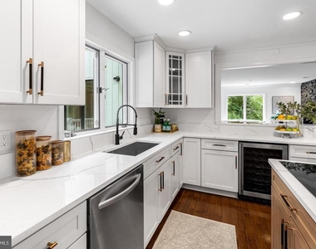
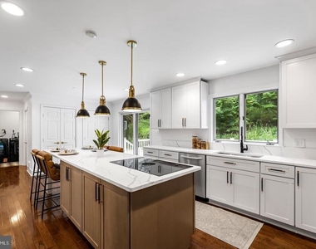
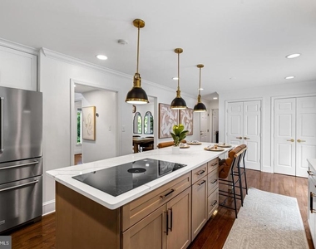
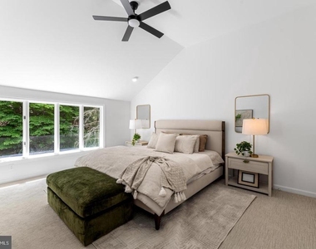
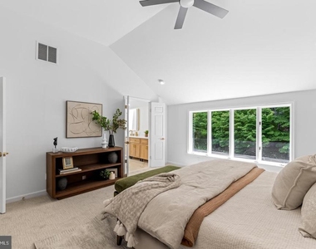
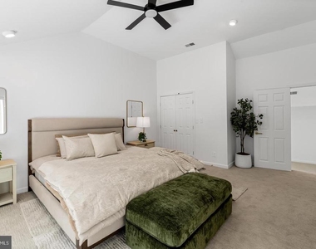
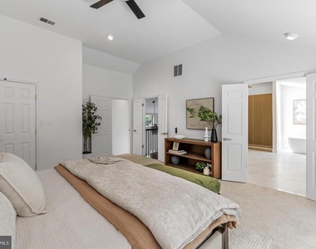
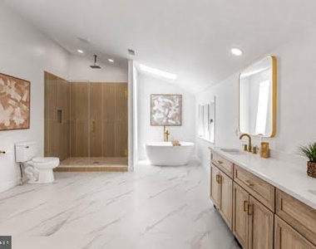
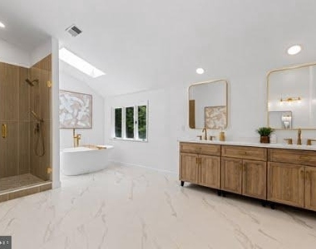
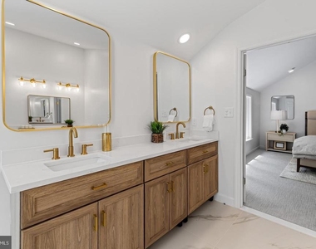
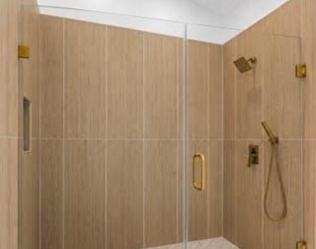
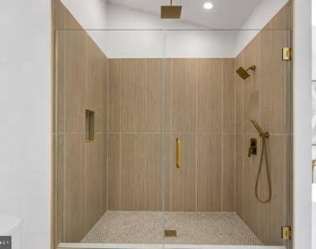
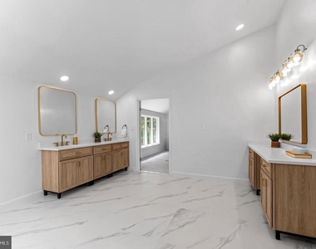
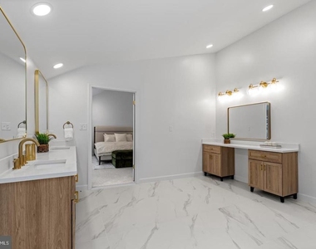
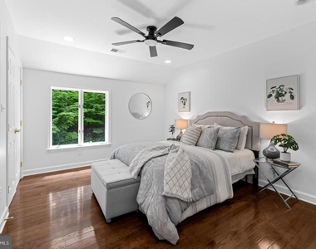
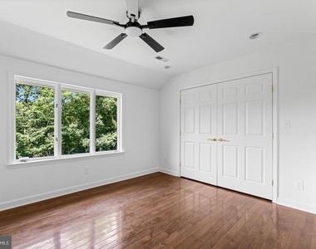
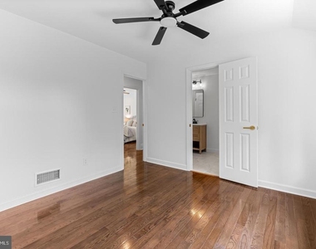
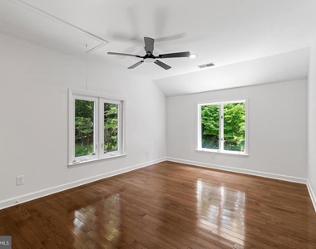
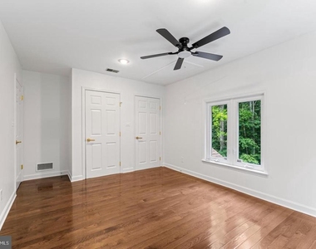
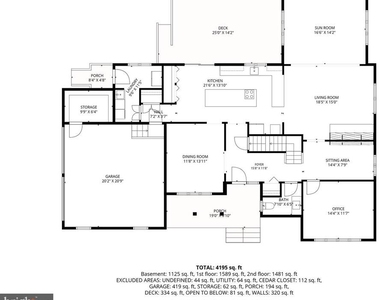
Designed with entertaining in mind, the heart of the home is the stunning gourmet kitchen featuring quartz countertops, an oversized center island, and premium appliances. A dramatic double-sided fireplace serves as the focal point between the beautifully appointed living spaces, adding warmth and architectural character throughout the main level. The luxurious primary suite offers a true retreat with a generous walk-in closet and a spa-inspired bath designed for relaxation. Upstairs, spacious secondary bedrooms provide comfort for family and guests alike.
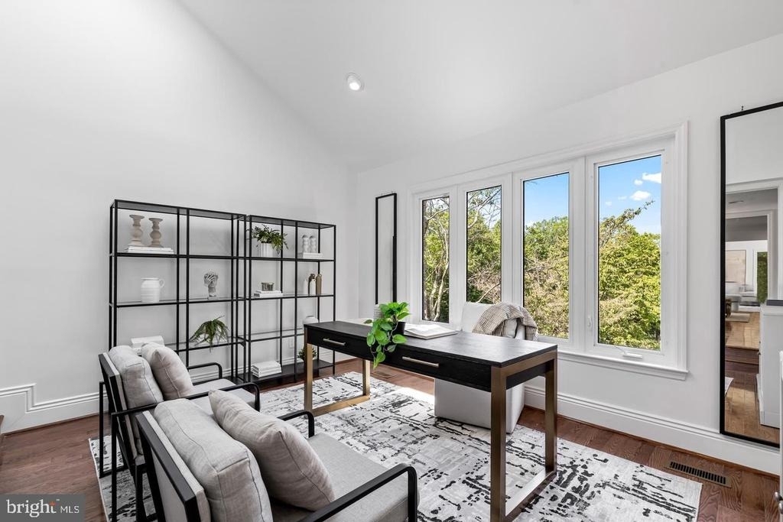
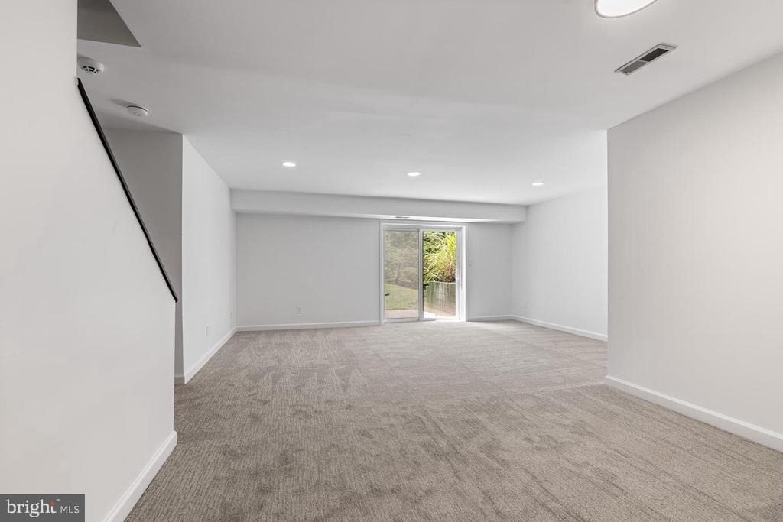
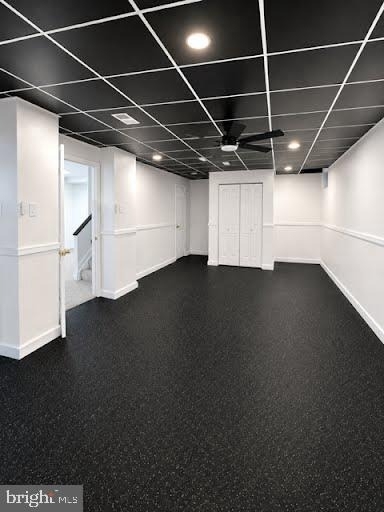
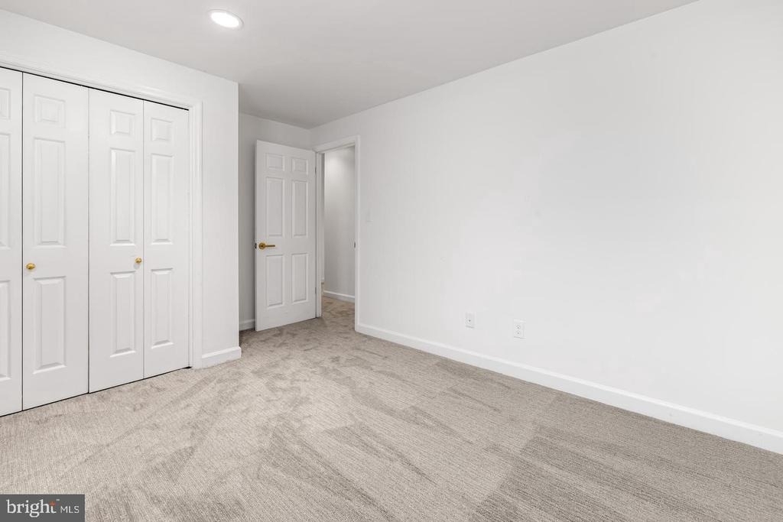
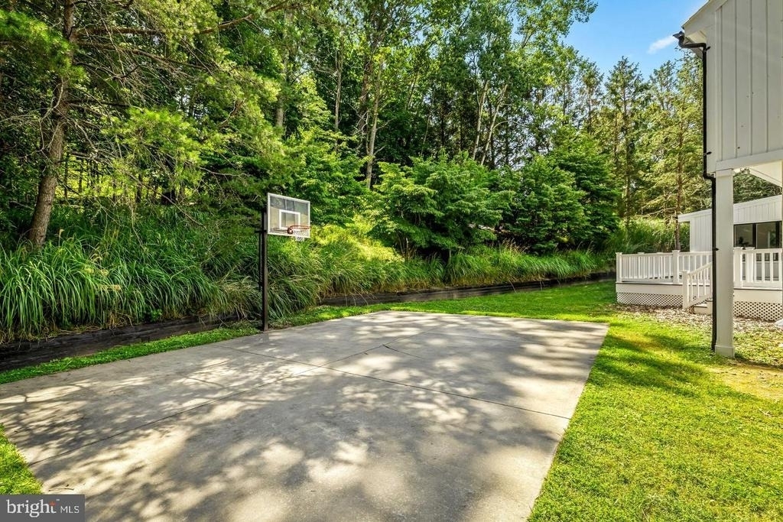
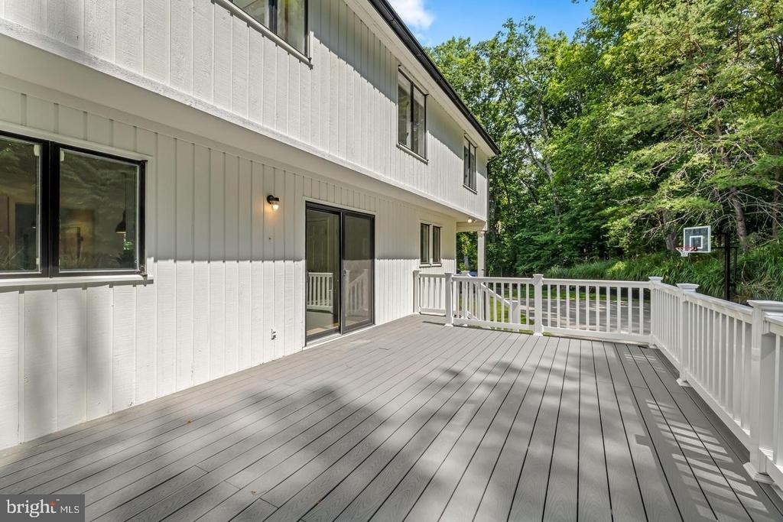
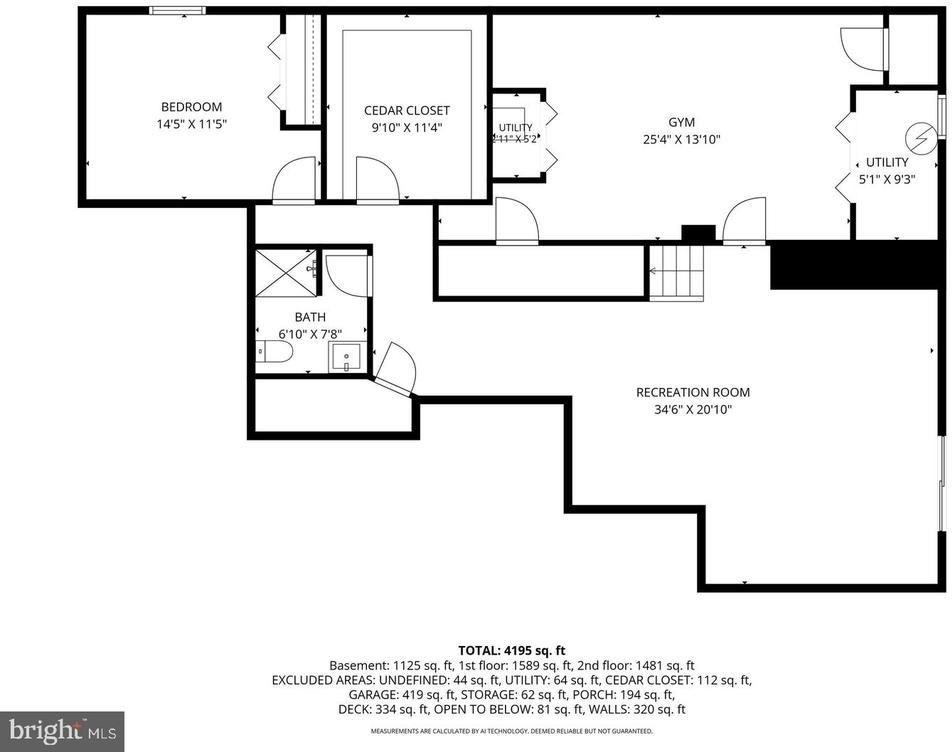
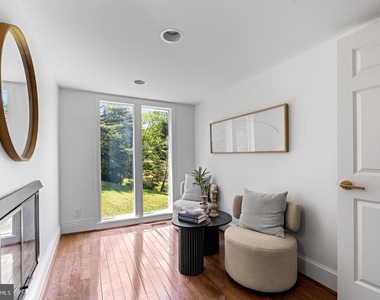
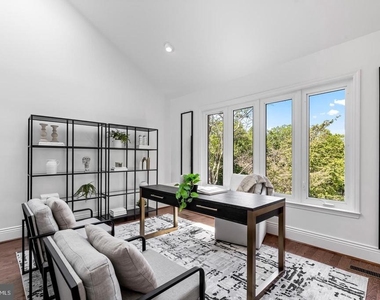
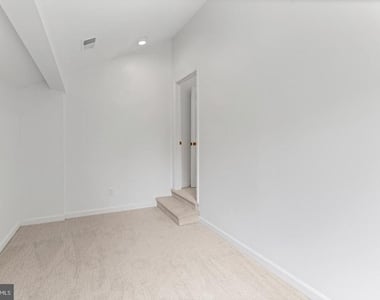
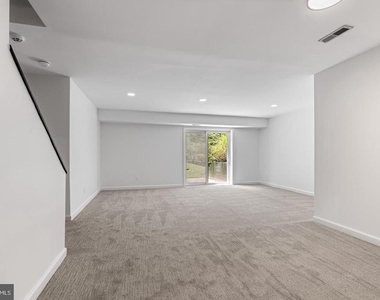
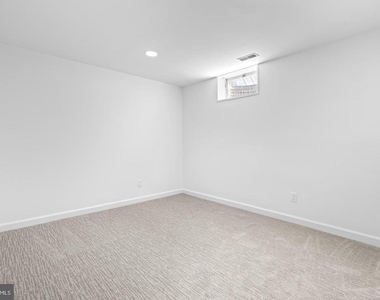
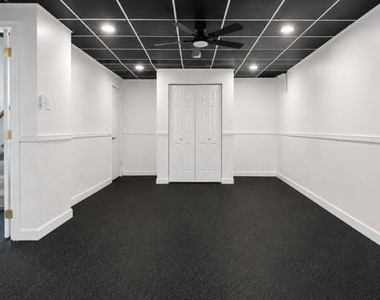
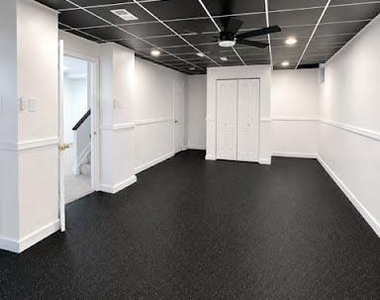
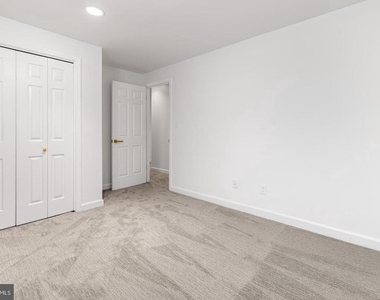
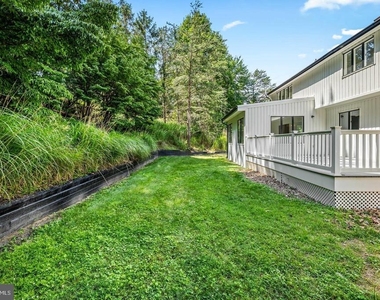
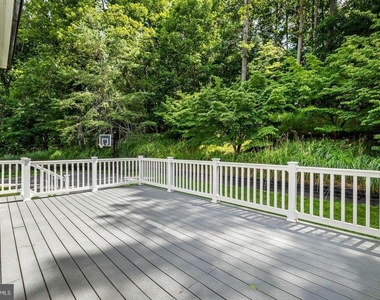
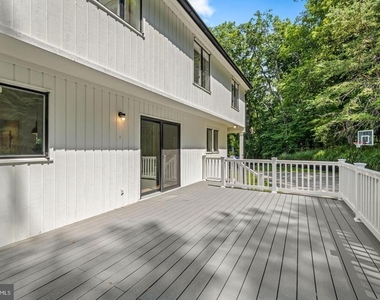
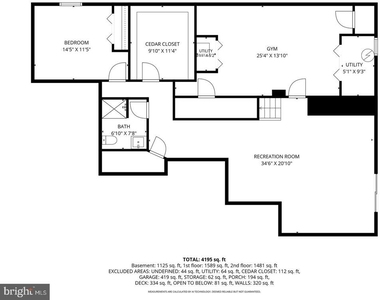
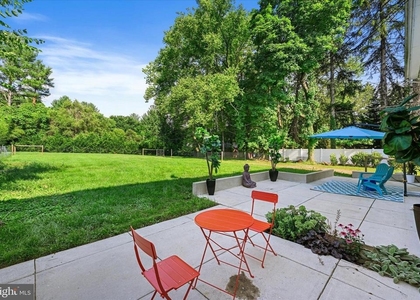
The finished walkout lower level offers exceptional versatility with expansive recreation space, a fifth bedroom or private office, a full bath, and a dedicated fitness room, perfect for today's work-from-home lifestyle, multi-generational living, or extended guest accommodations. Outdoor living is equally impressive, featuring a spacious maintenance free deck overlooking the private rear yard, a concrete sport court, and beautifully landscaped grounds that invite both relaxation and entertaining.
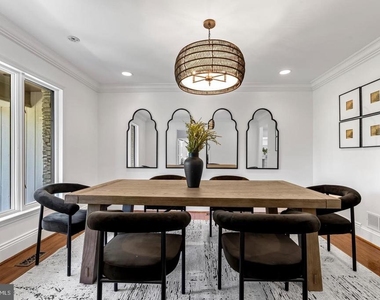
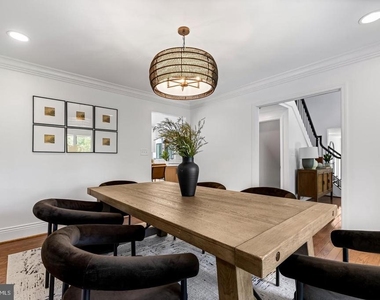
Extensive updates include a new roof and skylights, updated HVAC systems, designer lighting, and comprehensive renovations throughout, offering the confidence and convenience of truly turnkey living.
Perfectly positioned on a private homesite central to, dining, parks, and major commuter routes, this one-of-a-kind residence seamlessly blends architectural distinction, luxury finishes, and modern functionality. Rarely does a home of this caliber become available in Valley Heights.
AMENITIES
Fireplace
Storage Facility
Private Outdoor Space
Dishwasher
Parking Space
ADDITIONAL INFORMATION
Interior
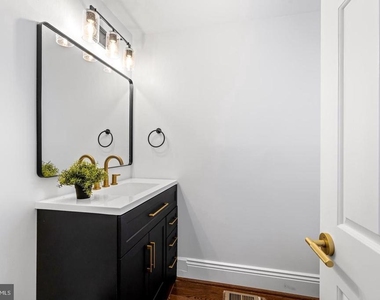
Bathroom Information
Half Bathrooms: 1
Full Bathrooms: 4
Interior Information
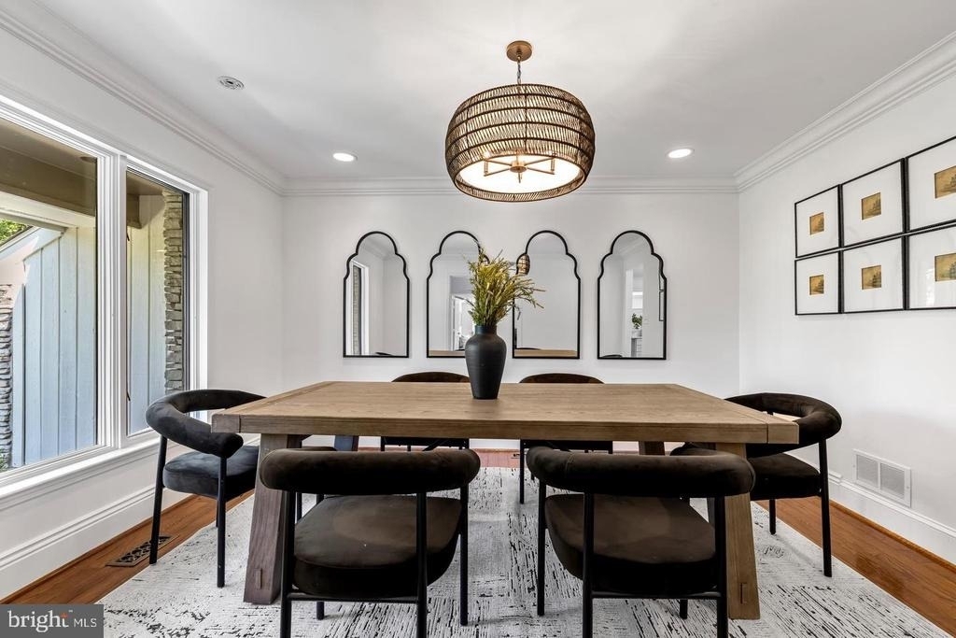
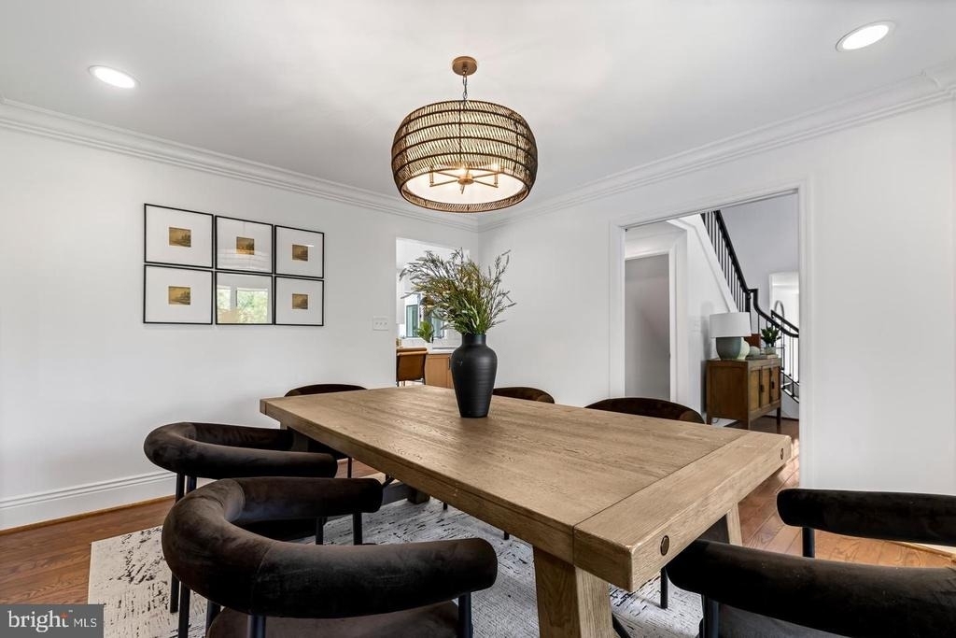
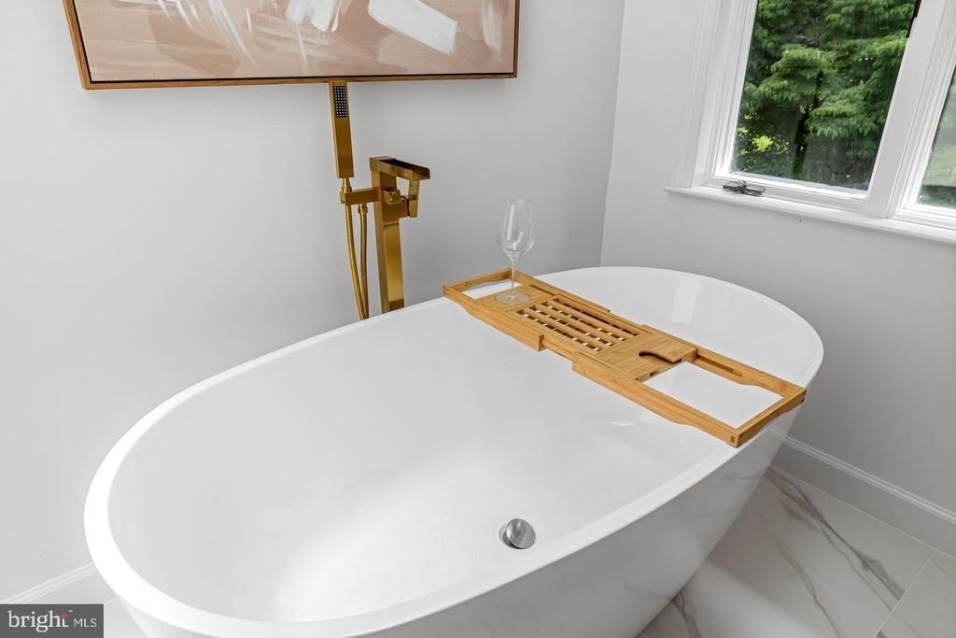
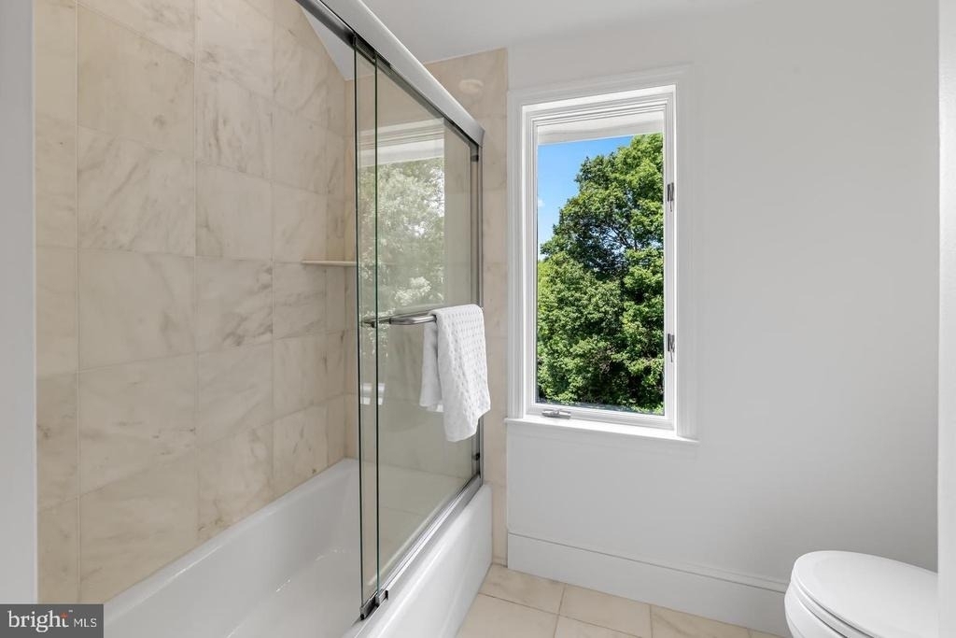
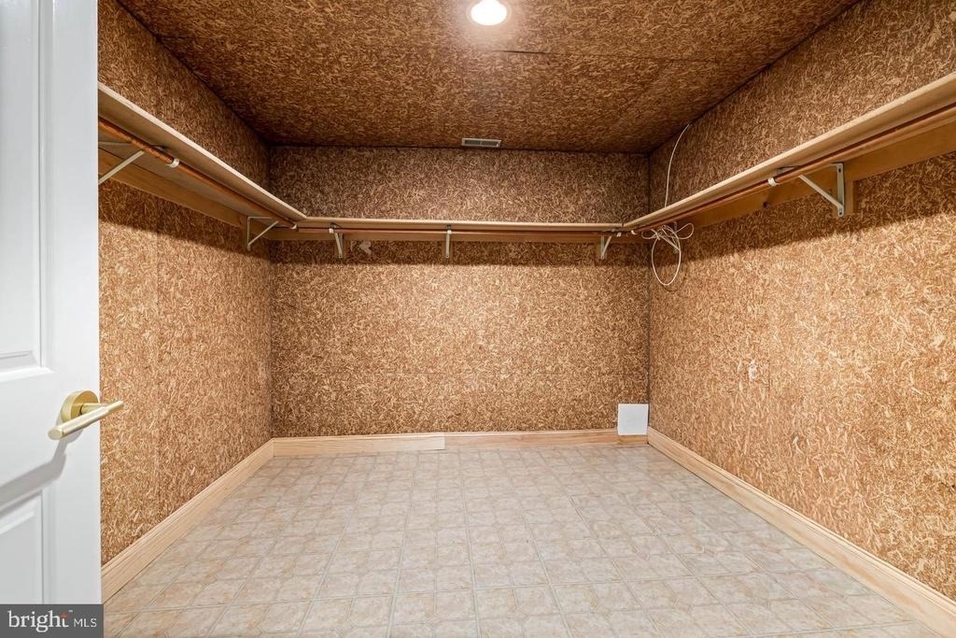
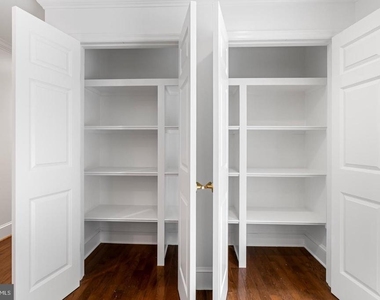
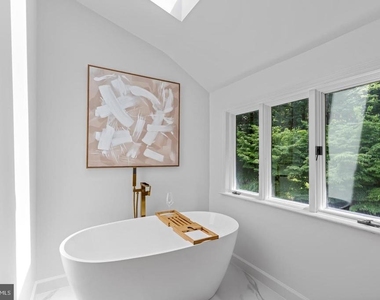
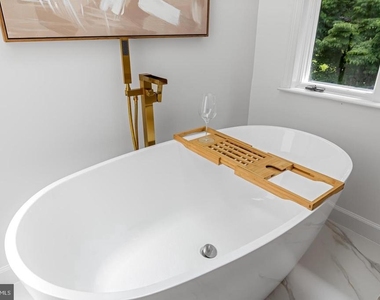
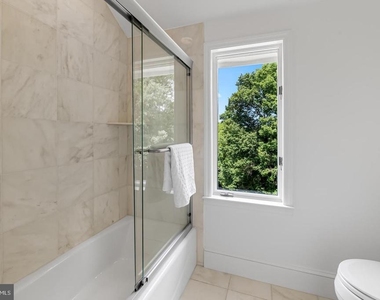
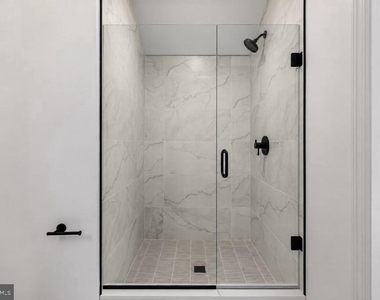
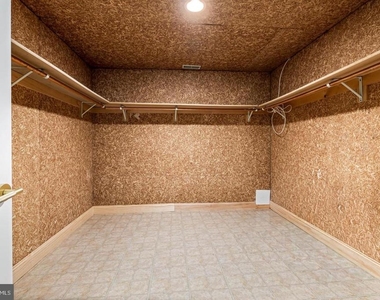
Interior Features: Cedar Closet(s), Pantry, Soaking Tub, Walk-In Closet(s), Other, Kitchen Island, Breakfast Bar, Storage, Dining Area, Formal/Separate Dining Room, Primary Bath(s), Bathroom - Stall Shower, Wood Floors, Kitchen - Gourmet, Skylight(s), Kitchen - Table Space, Bathroom - Tub Shower
The manager has not yet mailed us a photo copy of his or her government identification and proof or property ownership.
▼
Manager has not logged in recently
▼
Manager does not yet have user reviews
RENTHOP DESCRIPTION
The apartment is a unit offered at a monthly price of $9,500. The person posting the listing did not specify that any pets were allowed. It may be the case that pets are ok and the manager simply has not yet filled out all the details. The kitchen conveniently includes a dishwasher.
We have 90 photos of this particular unit, building, and surrounding areas.
Last Updated: 21 hours ago
Data Source: Bright MLS
MLS# MDBC2176574
List Agent Name: Alisa Goldsmith
List Office Name: Hubble Bisbee Christie's International Real Estate
IDX information is provided exclusively for personal, non-commercial use, and may not be used for any purpose other than to identify prospective properties consumers may be interested in purchasing. Information is deemed reliable but not guaranteed. The listing broker’s offer of compensation is made only to participants of the MLS where the listing is filed.
Courtesy of RH Advisors, Inc. and RHP Realty NJ, Inc.
By selecting Check Availability, you agree that RentHop and real estate professionals may call or text you about your inquiry. Message/data rates may apply. Terms & Privacy. California Privacy Notice
We found some very similar listings nearby
Select those you'd like to message
Your messages have been sent!
Check Availability
By selecting Check Availability, you agree that RentHop and real estate professionals may call or text you about your inquiry. Message/data rates may apply. Terms & Privacy. California Privacy Notice






























































 Your Privacy Choices
