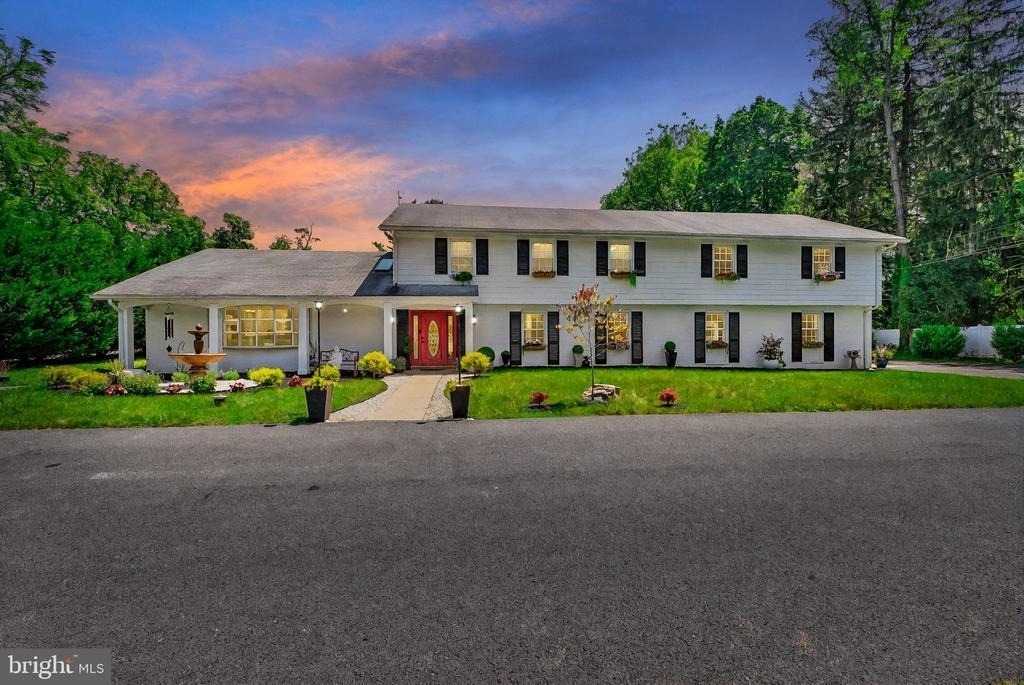
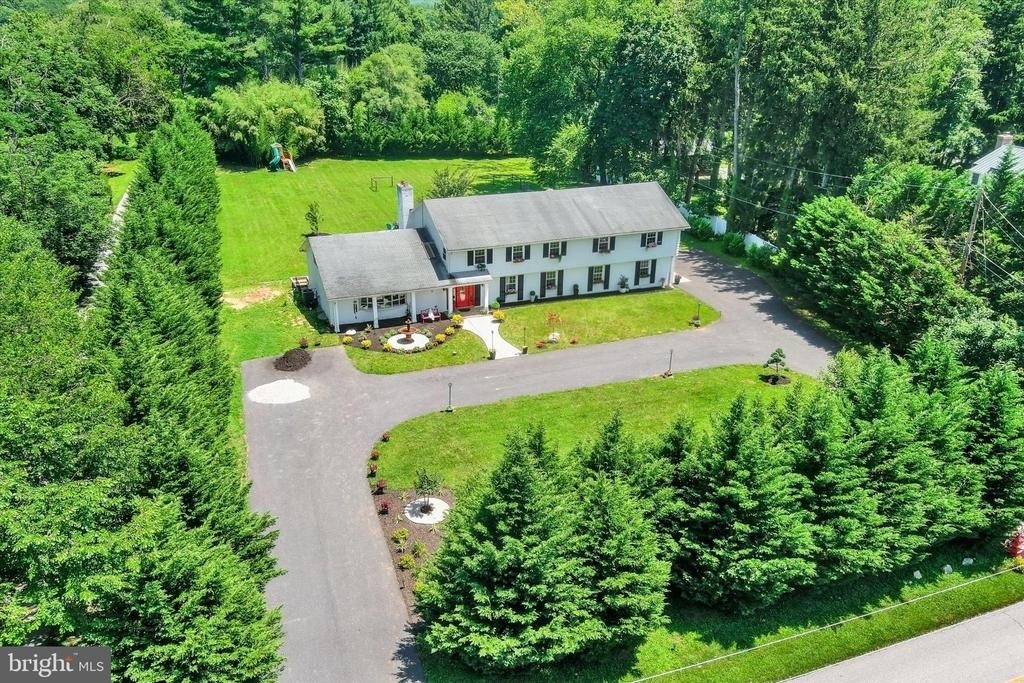
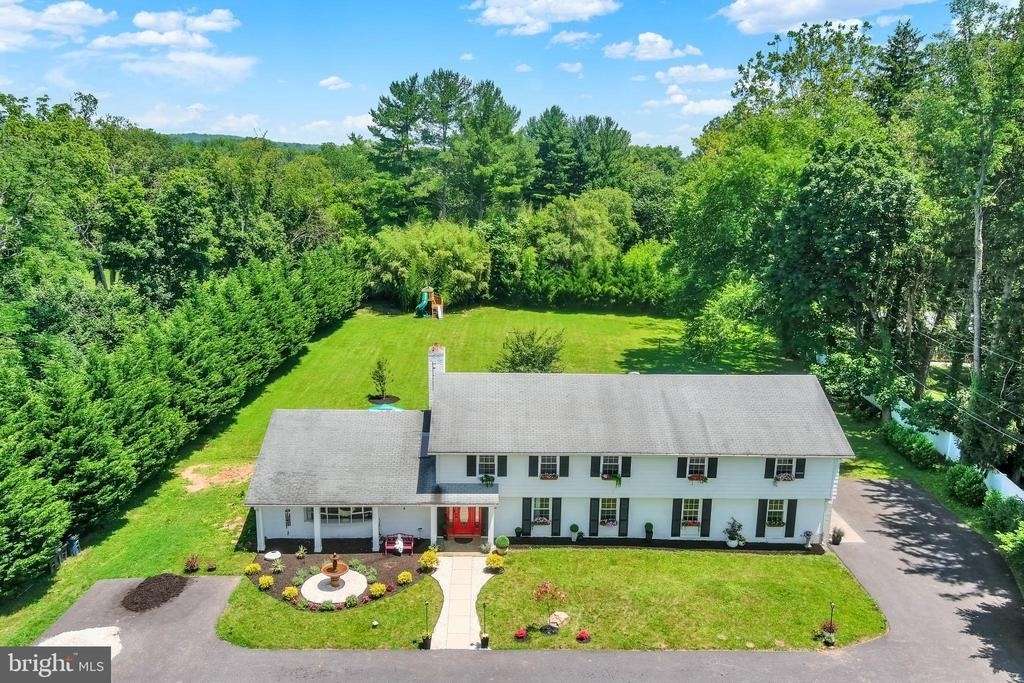
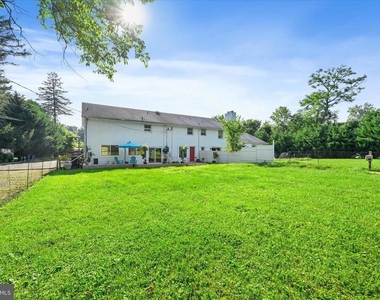
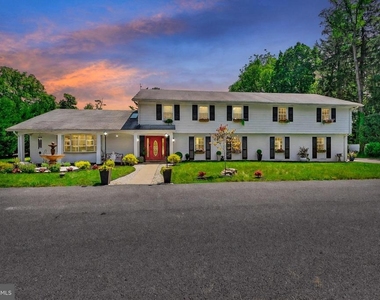
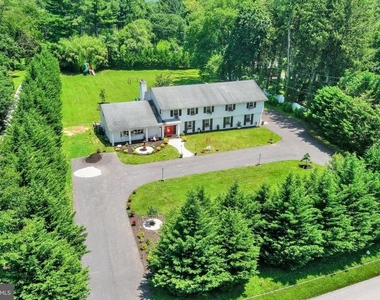
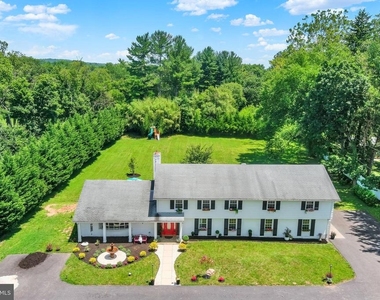
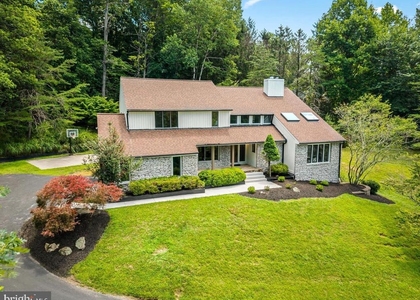
This stunning 5,500 sq ft home, nestled on a private 1.3-acre lot in prestigious Stevenson, offers the perfect blend of secluded tranquility and convenient access to amenities and major highways. Surrounded by luxury estates and charming farmhouses in a safe, quaint and rural-like setting, this home has the best of both worlds. Flexible leasing options. The list price is for 12-month lease fully furnished. Shorter terms available for additional fees.
FLEXIBLE LIVING SPACES:
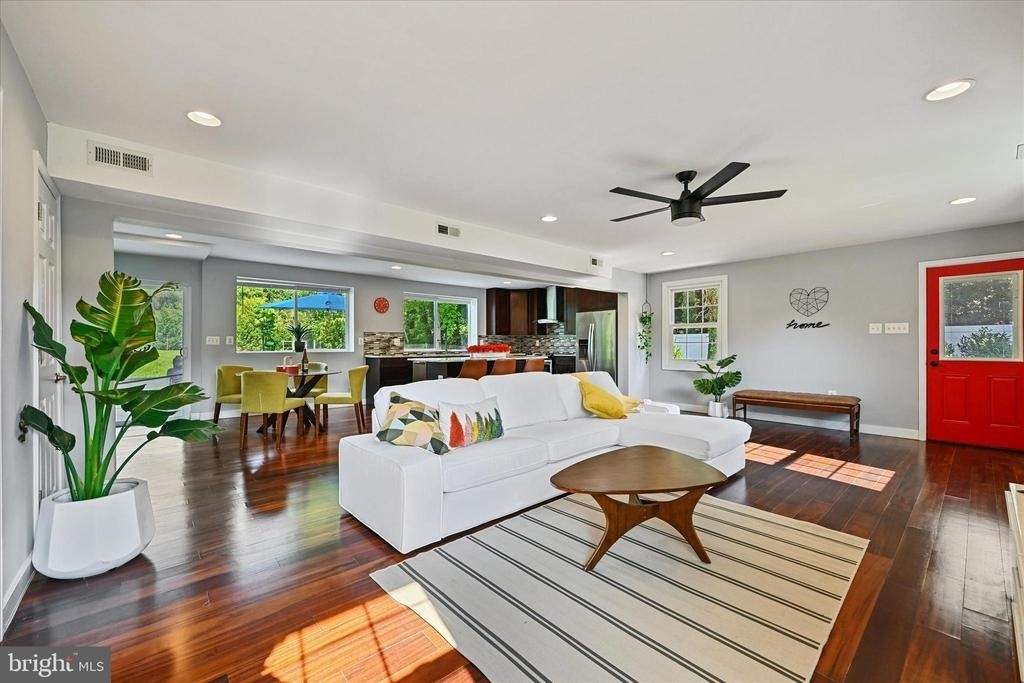
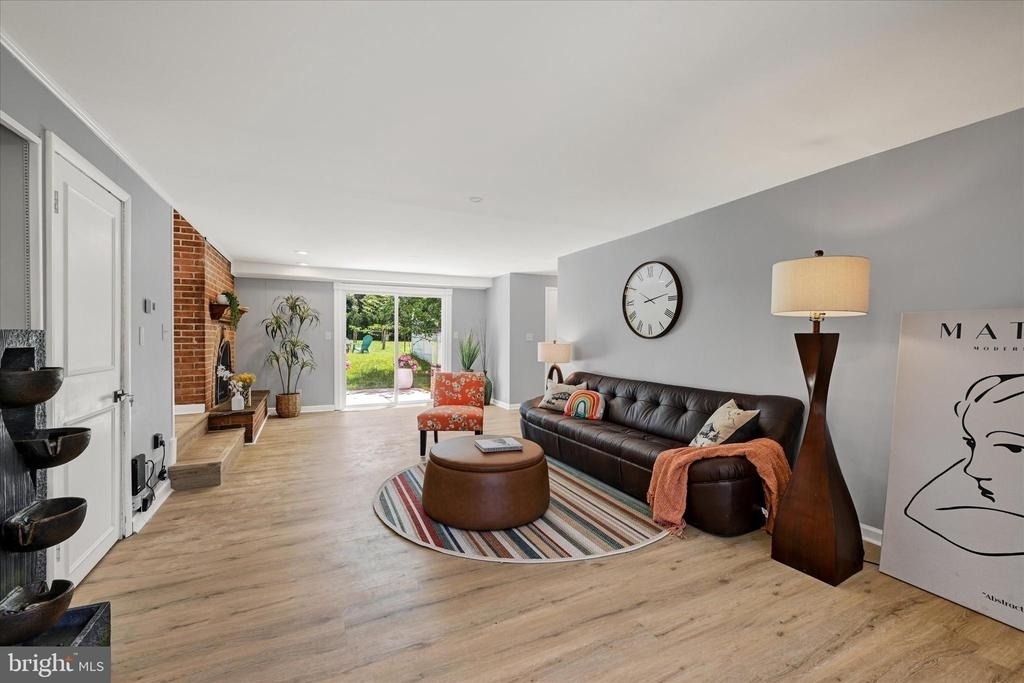
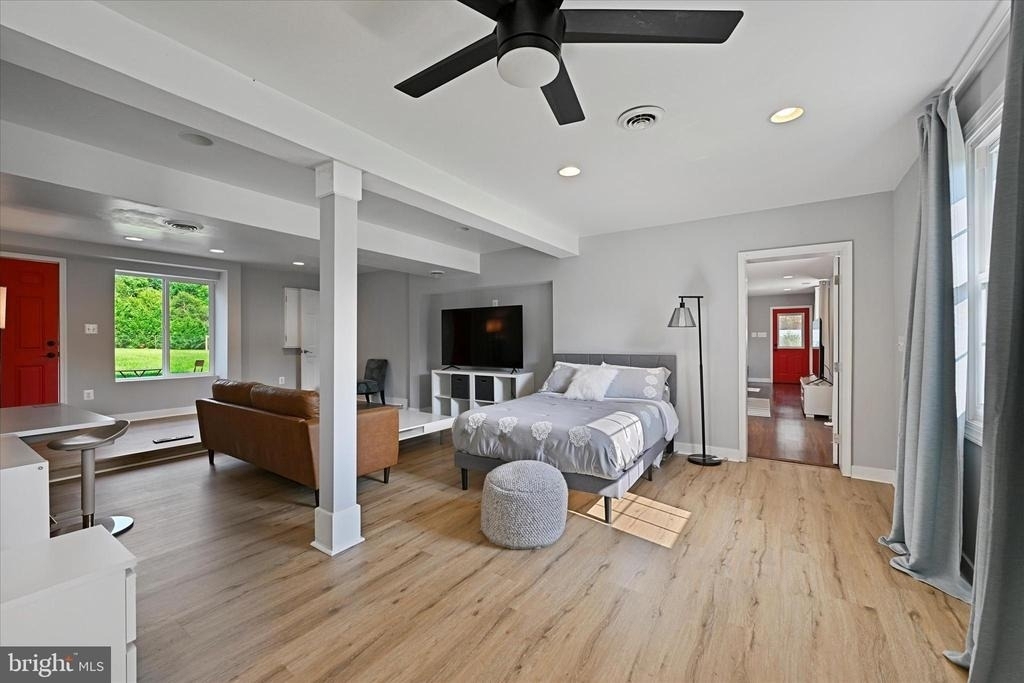
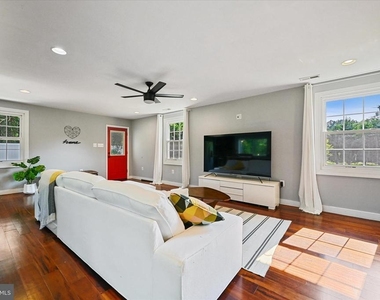
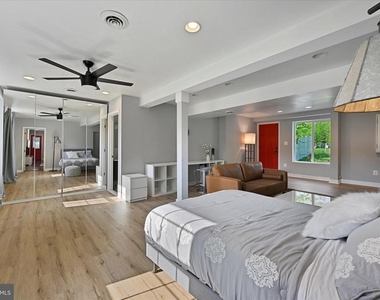
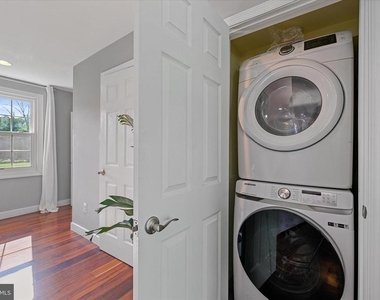
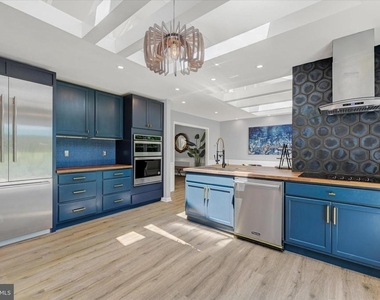
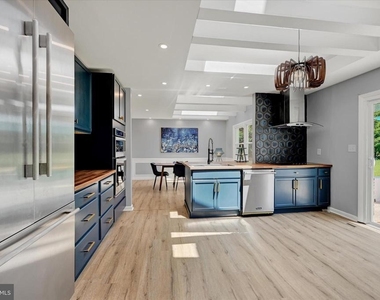
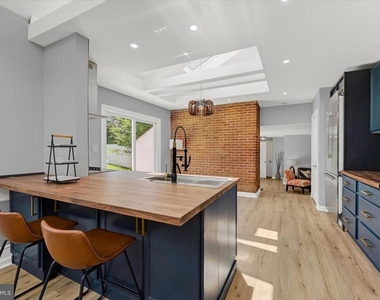
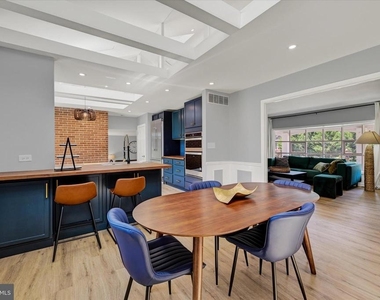
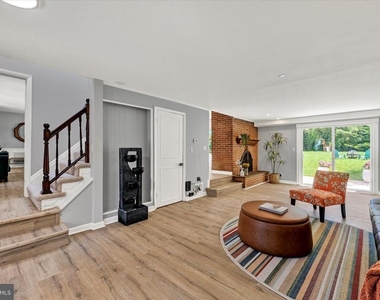
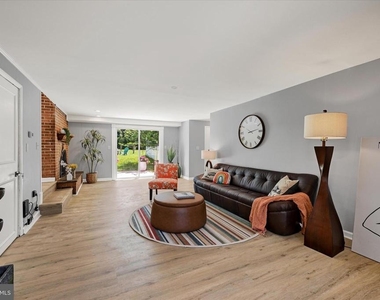
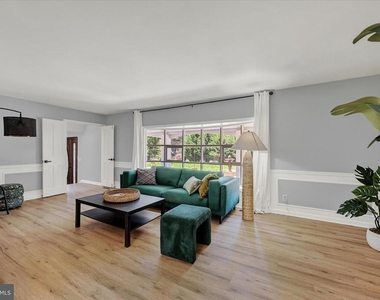
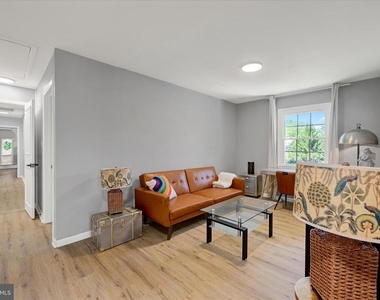
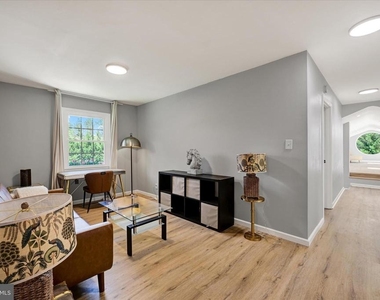
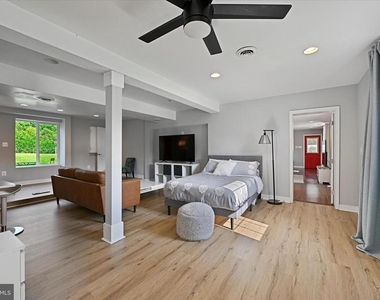
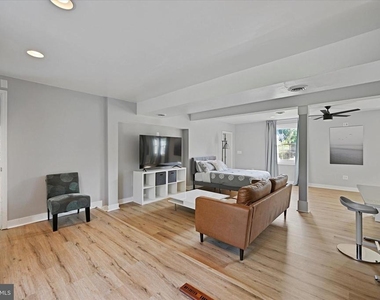
This unique single family home features two interconnected areas, each complete with its own kitchen, living/family rooms, laundry, master suite, and private exterior entrances. The versatile layout is ideal for multi-generational families, extended stays, or those seeking a home office, in-law suite or nanny quarters.
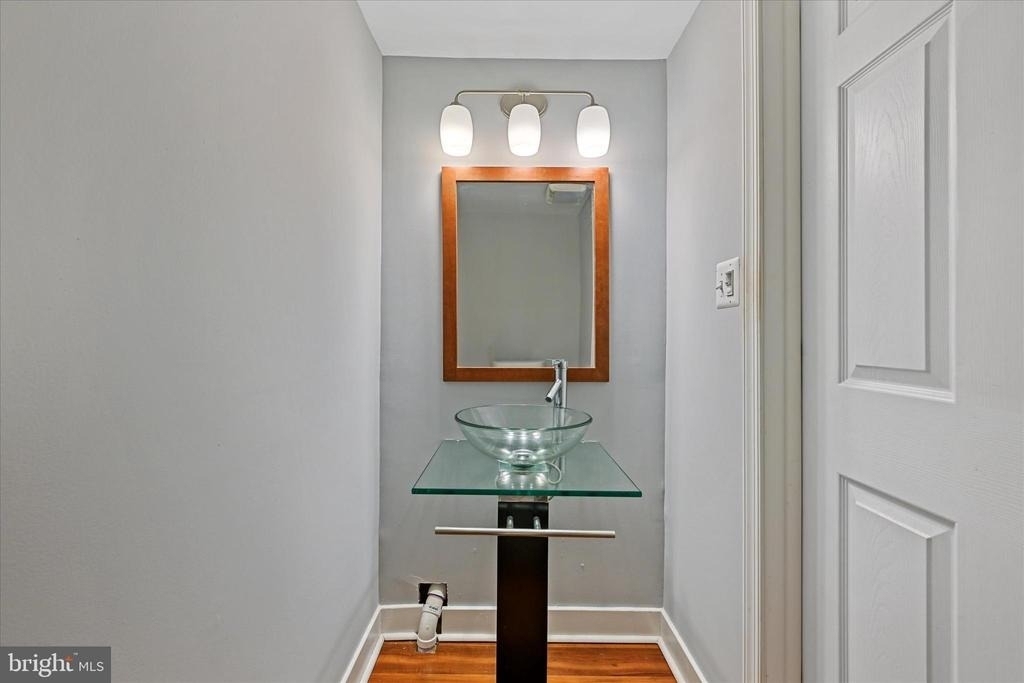
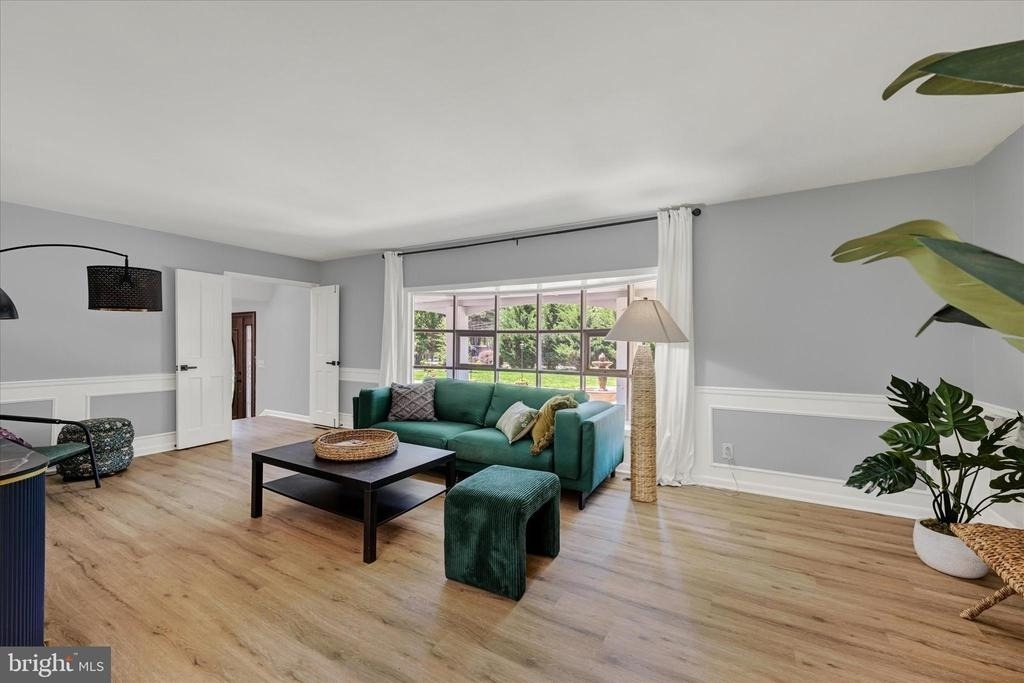
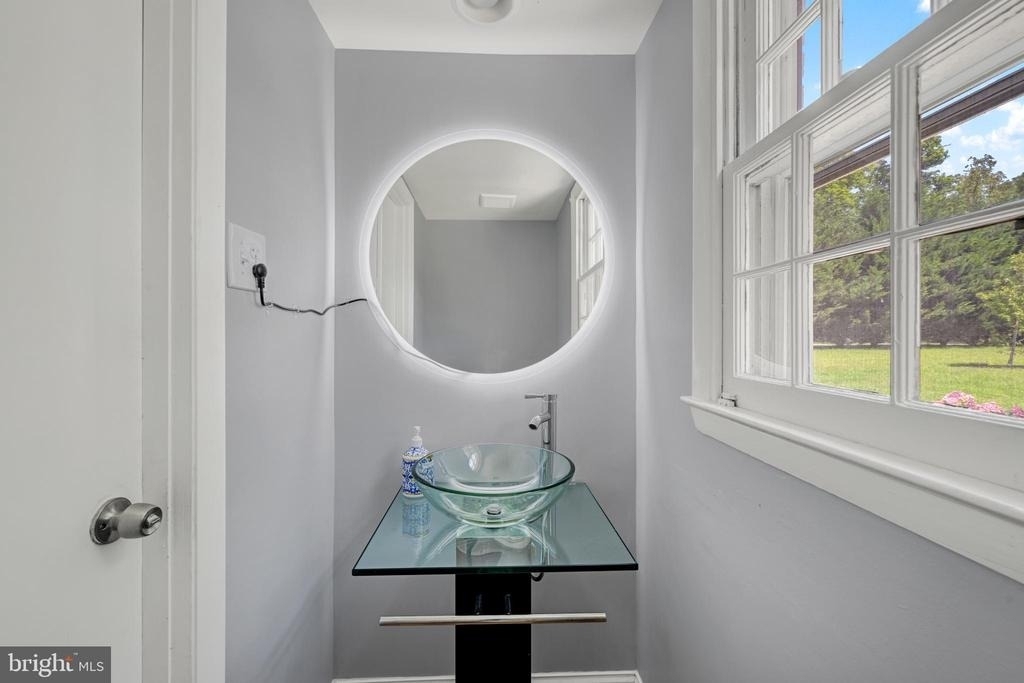
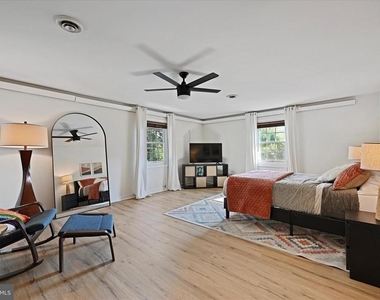
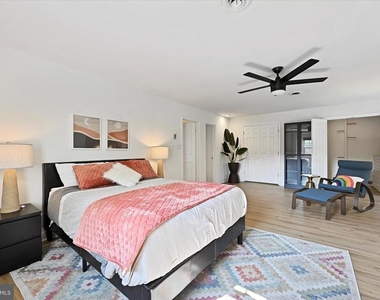
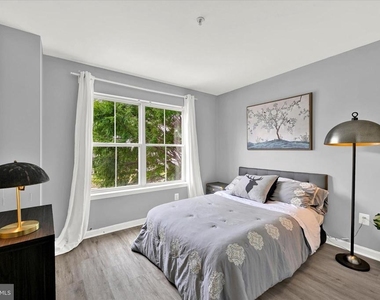
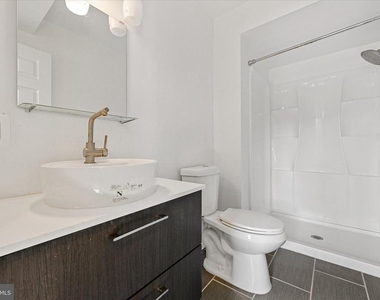
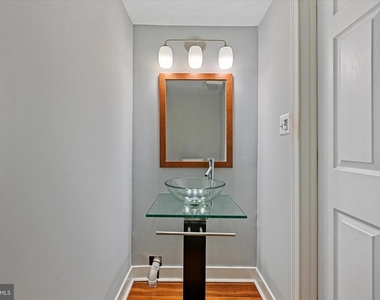
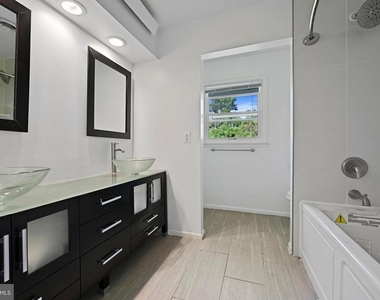
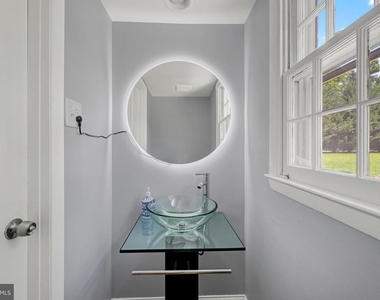
The home boasts a total of 6 bedrooms, 5 living/family/play rooms, 4 full + 2 half bathrooms, ensuring comfort and privacy for everyone.
INTERIOR:
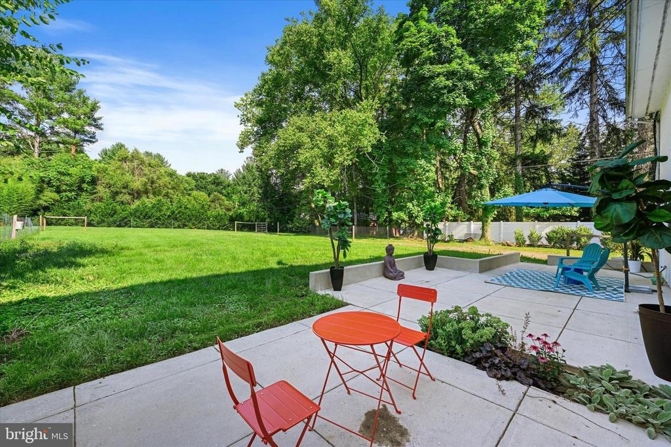
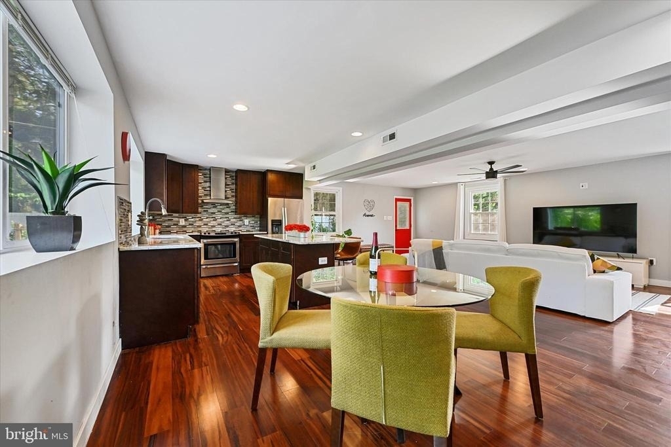
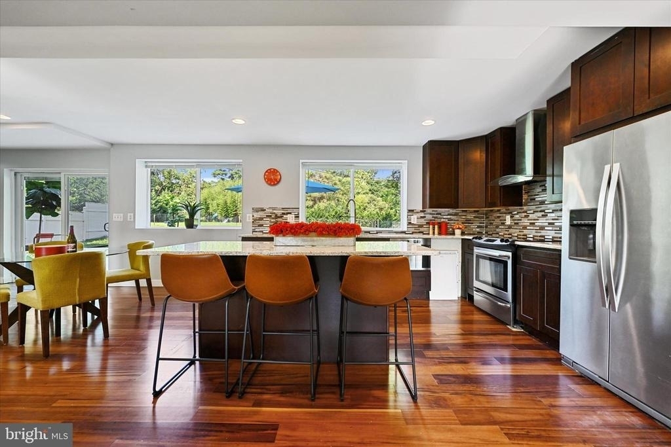
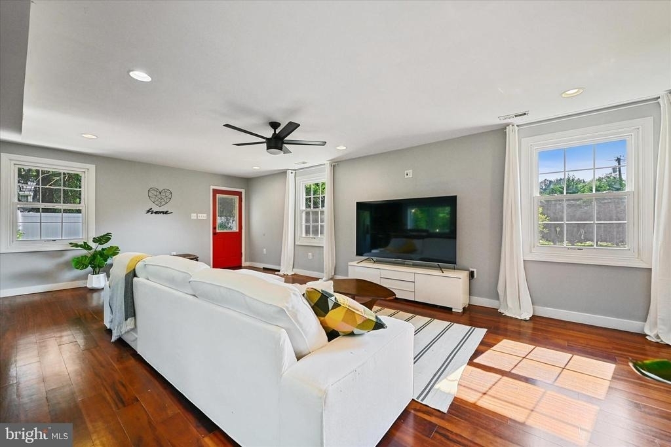
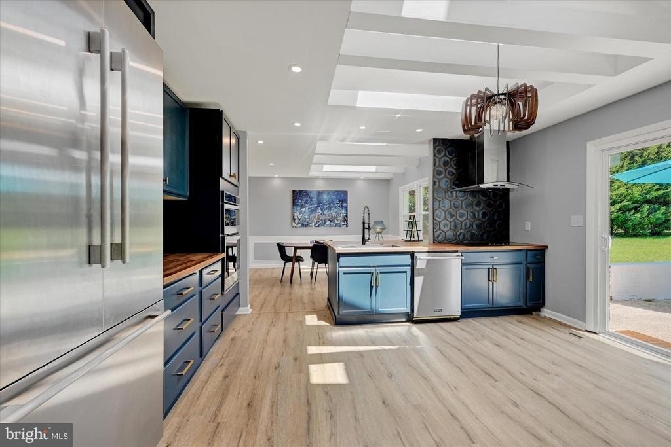
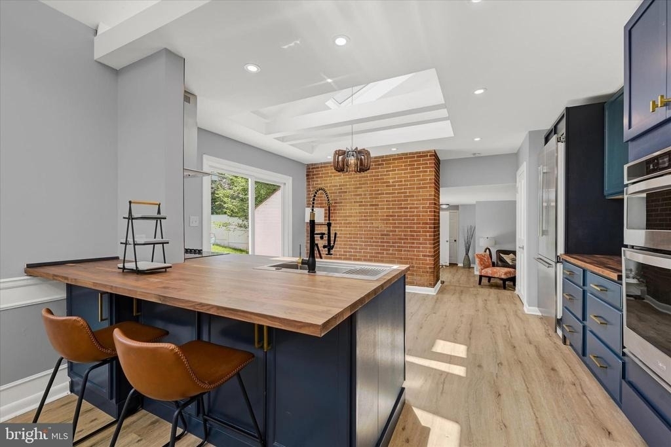
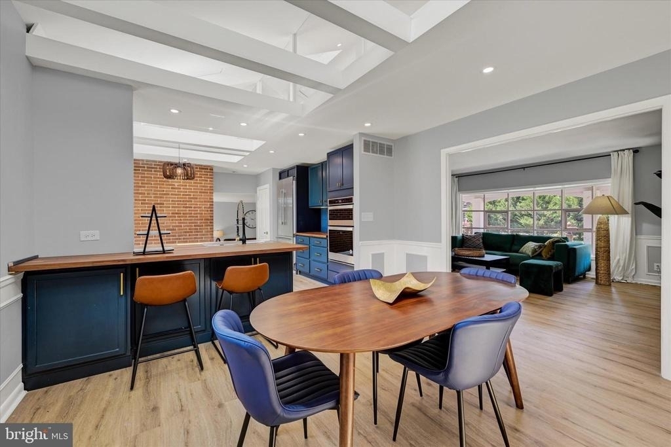
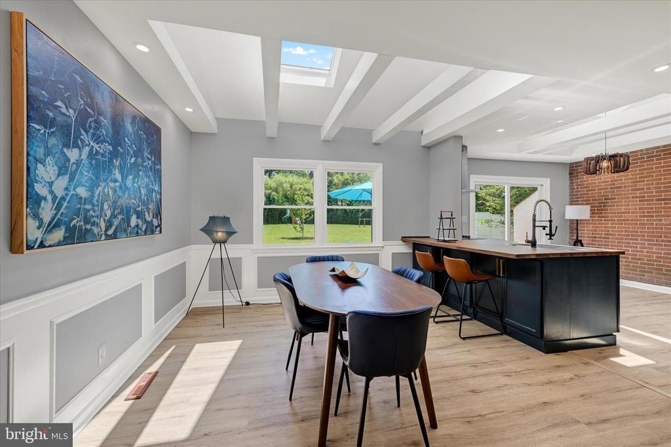
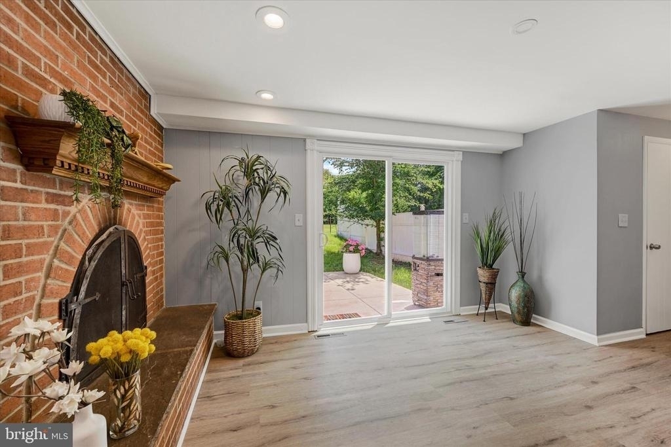
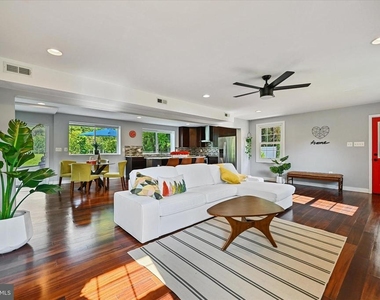
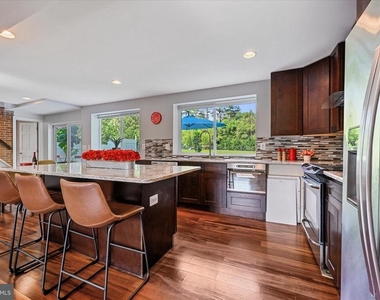
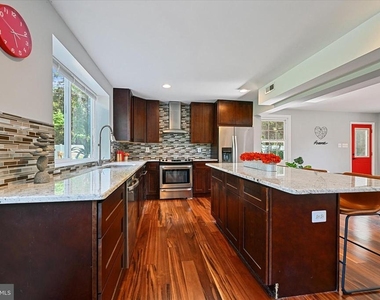
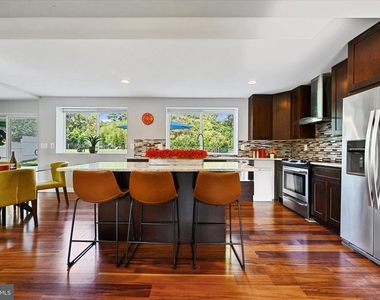
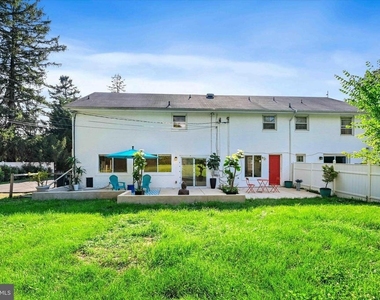
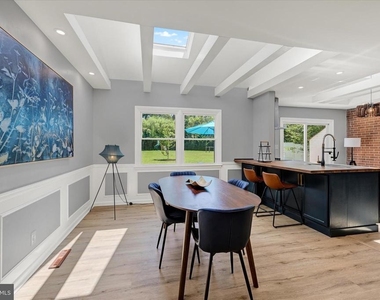
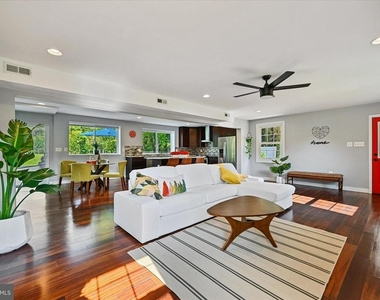
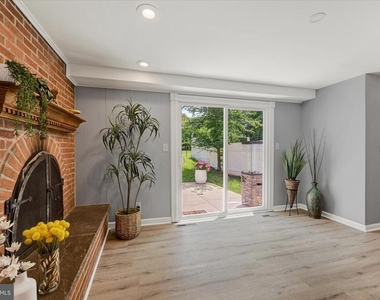
First Floor: Multiple living, dining, and cooking areas, plus a master suite overlooking a Zen-inspired patio and a large, pet and child-friendly backyard.
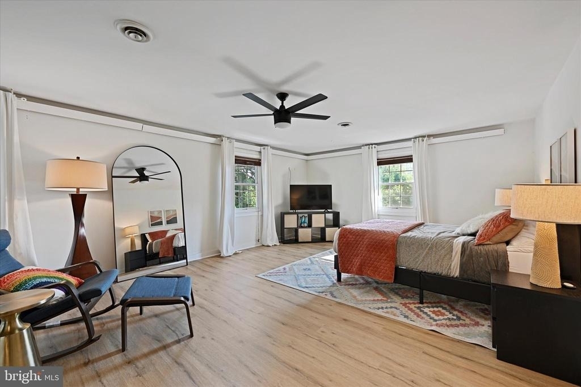
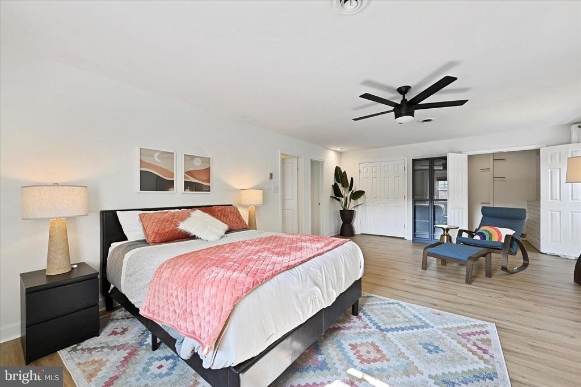
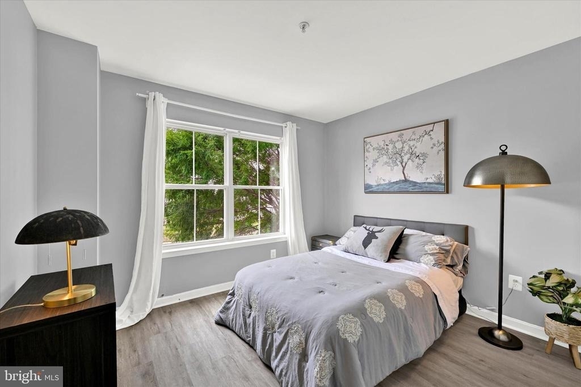
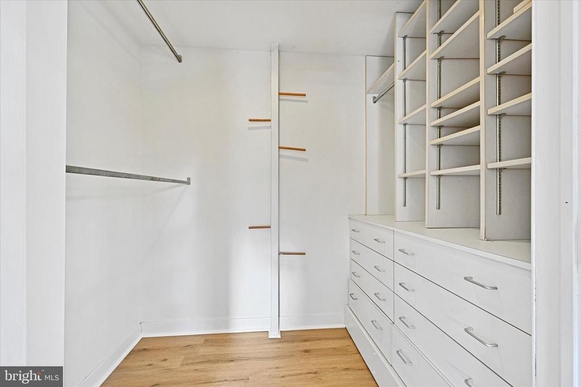
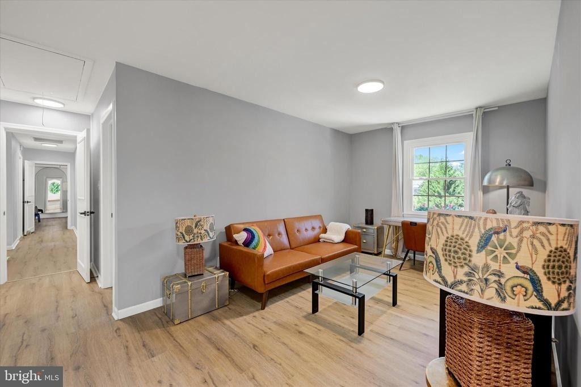
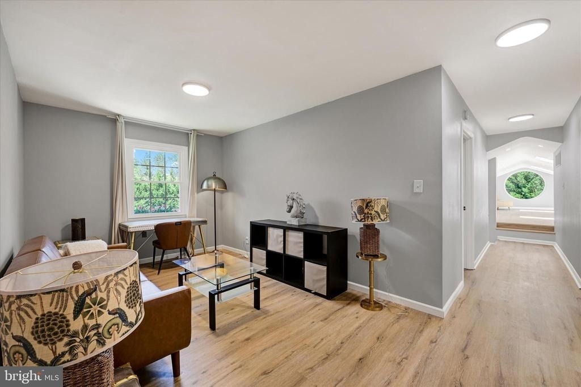
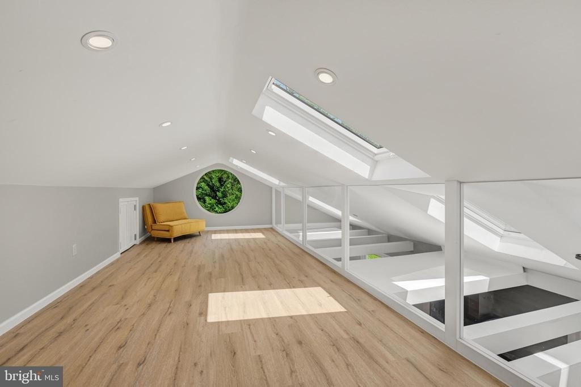
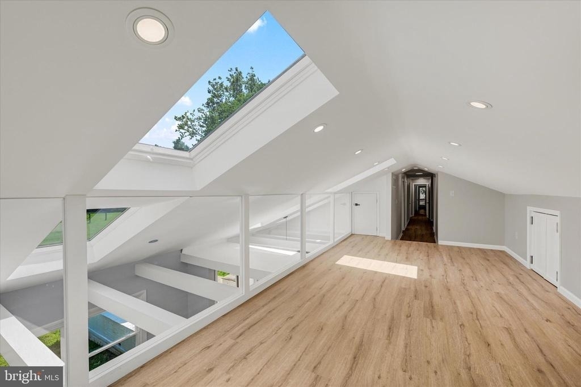
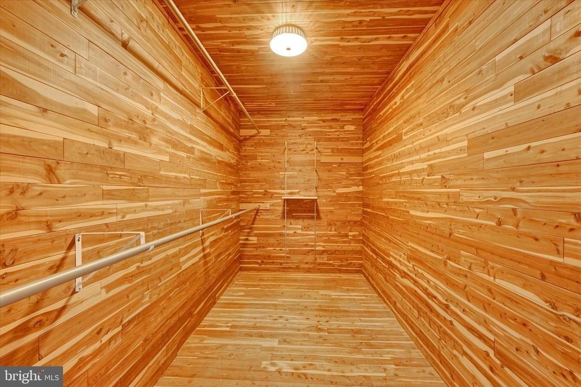
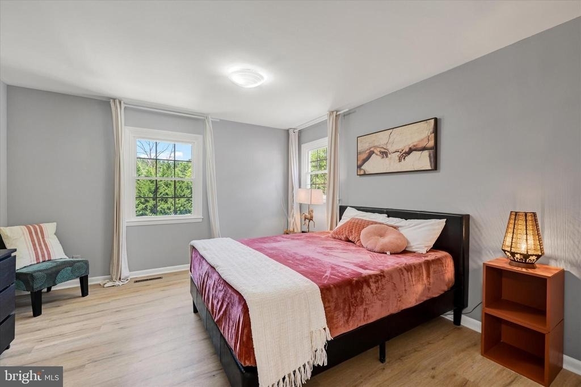
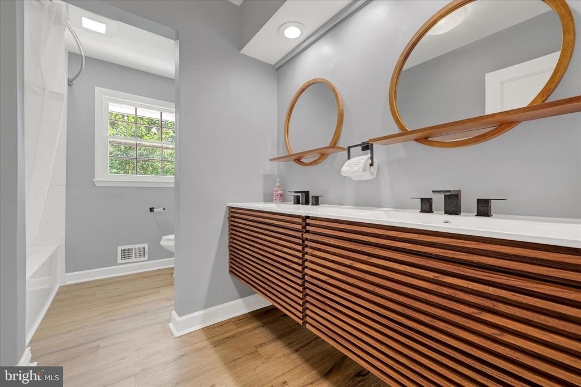
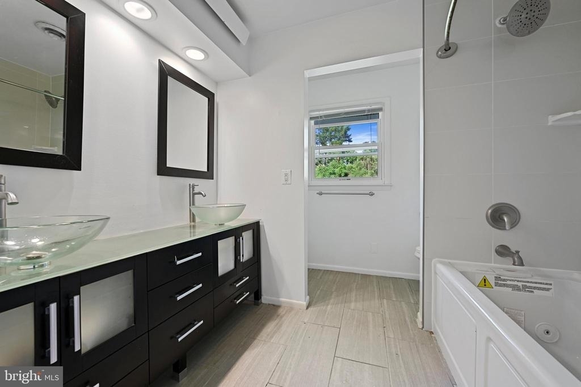
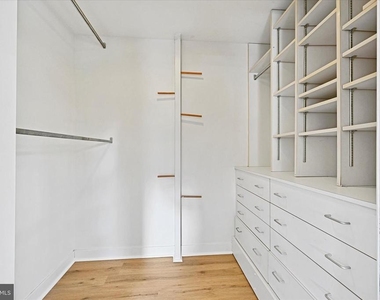
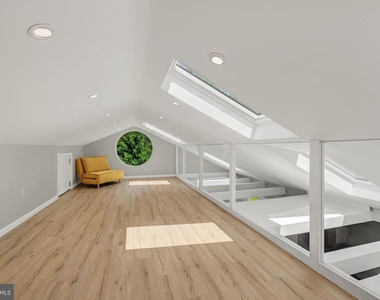
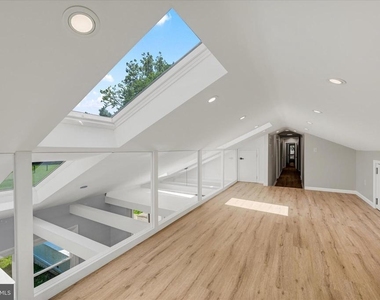
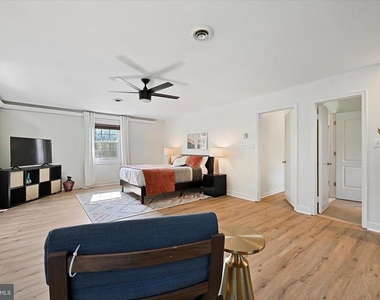
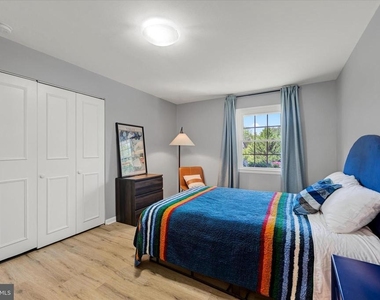
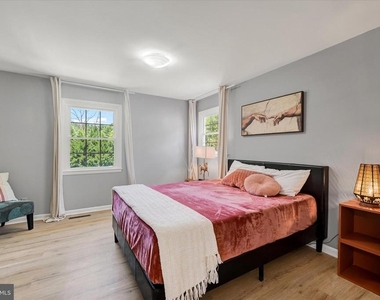
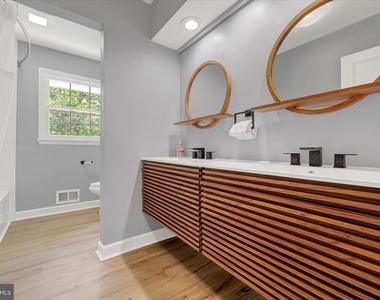
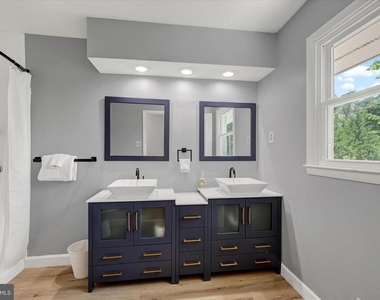
Second Floor: A spacious master suite with separate sleeping and sitting areas, his-and-hers walk-in closets, and a luxurious master bathroom featuring a jet tub and dual showers. Five additional bedrooms, three bathrooms, a playroom, and a sitting/homework area complete the second floor.
PRIME LOCATION:
Steps from charming Stevenson Village, including its popular farmers market and boutiques.
5 minutes to I-695 and I-83.
7-10 minutes to top-rated private and public K-12 schools.
10-15 minutes to premier shopping and dining, including Whole Foods and Wegmans.
20 minutes to Downtown Baltimore.
25 minutes to BWI Airport.
1 hour to Washington, D.C
The manager has not yet mailed us a photo copy of his or her government identification and proof or property ownership.
▼
Manager has not logged in recently
▼
Manager does not yet have user reviews
RENTHOP DESCRIPTION
The apartment is a unit offered at a monthly price of $9,900. The person posting the listing did not specify that any pets were allowed. It may be the case that pets are ok and the manager simply has not yet filled out all the details. The kitchen conveniently includes a dishwasher.
We have 51 photos of this particular unit, building, and surrounding areas.
Last Updated: 21 hours ago
Data Source: Bright MLS
MLS# MDBC2118110
List Agent Name: Ray Gilbert
List Office Name: Taylor Properties
IDX information is provided exclusively for personal, non-commercial use, and may not be used for any purpose other than to identify prospective properties consumers may be interested in purchasing. Information is deemed reliable but not guaranteed. The listing broker’s offer of compensation is made only to participants of the MLS where the listing is filed.
Courtesy of RH Advisors, Inc. and RHP Realty NJ, Inc.
By selecting Check Availability, you agree that RentHop and real estate professionals may call or text you about your inquiry. Message/data rates may apply. Terms & Privacy. California Privacy Notice
We found some very similar listings nearby
Select those you'd like to message
Your messages have been sent!
Check Availability
By selecting Check Availability, you agree that RentHop and real estate professionals may call or text you about your inquiry. Message/data rates may apply. Terms & Privacy. California Privacy Notice


































 Your Privacy Choices
