Listing by Dominic Arnold, Keller Williams Realty Phoenix
Copy Link
Share Listing
Save Listing
Link copied to clipboard!
DESCRIPTION
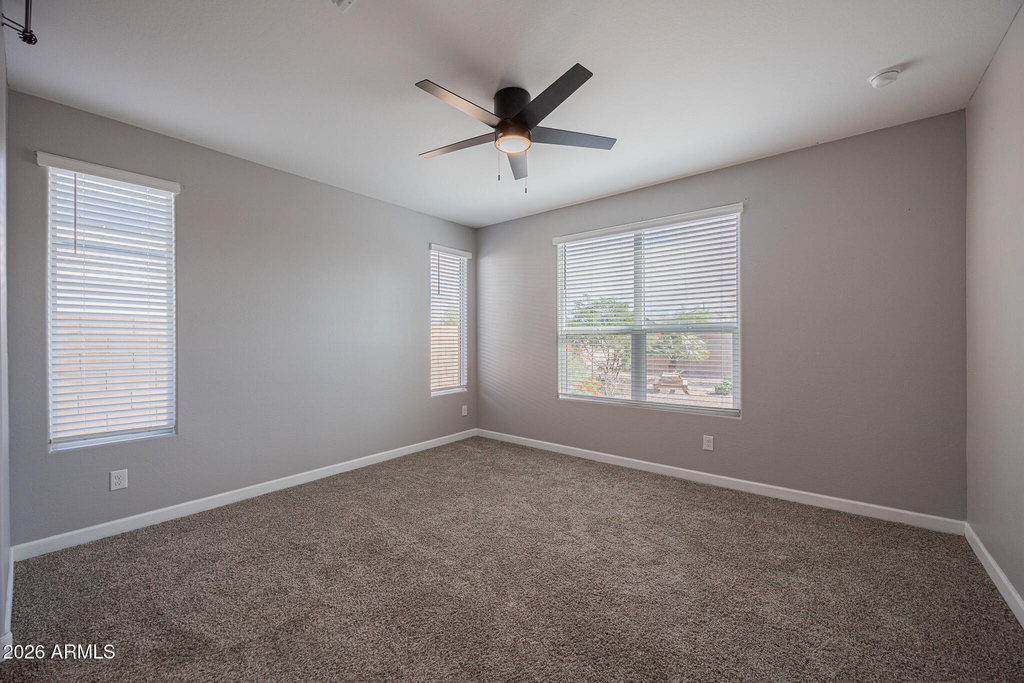
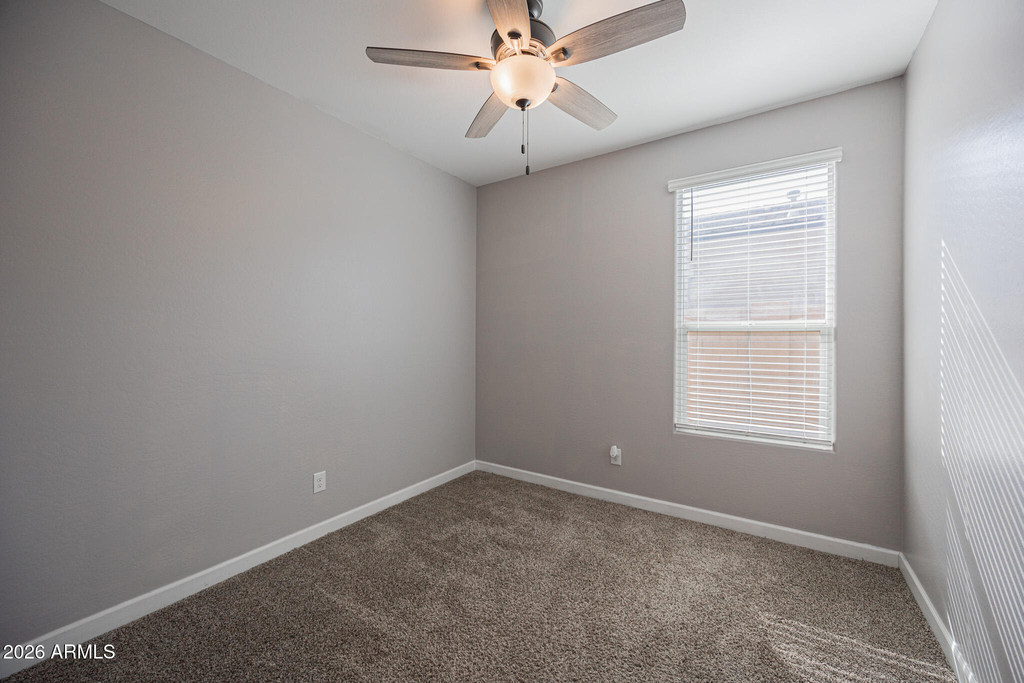
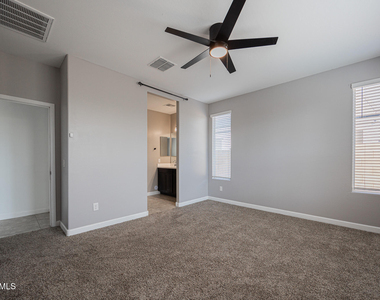
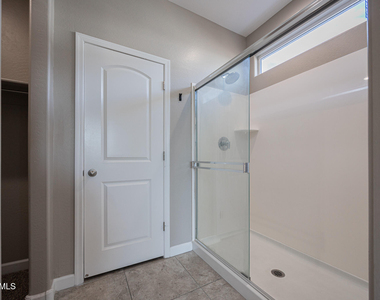
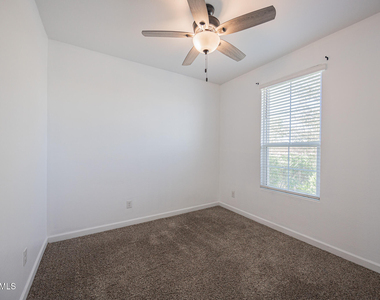
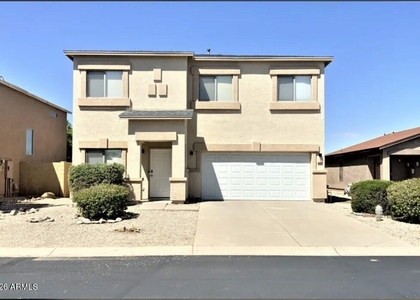
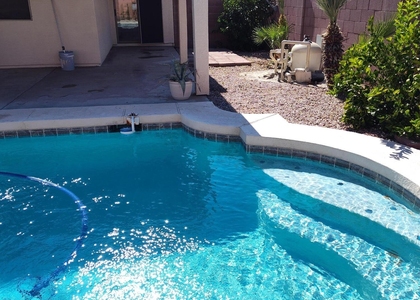
Designed with comfort and everyday living in mind, this stunning 4/2 Florence home features solar panels, a spacious open-concept layout, and an impressive selection of community amenities. The layout flows into a well-appointed kitchen featuring granite countertops, breakfast bar, stainless steel appliances, and walk-in pantry. The primary suite includes a private bath, with three additional spacious bedrooms offering plenty of flexibility. Enjoy a 2-car garage, covered patio, fully fenced backyard, and attractive landscaping. Beyond the home, an exceptional selection of amenities awaits, including waterslide pools, splash and lap pools, fitness center, sports courts, walking trails, dog parks, soccer and baseball fields, an amphitheater, an 18-hole Troon golf course, and a restaurant.
Manager has many listings with high listing quality!
▼
The manager has not yet mailed us a photo copy of his or her government identification and proof or property ownership.
▼
Manager has not logged in recently
▼
Manager does not yet have user reviews
RENTHOP DESCRIPTION
The apartment is a unit offered at a monthly price of $1,895. The person posting the listing did not specify that any pets were allowed. It may be the case that pets are ok and the manager simply has not yet filled out all the details.
We have 29 photos of this particular unit, building, and surrounding areas.
By selecting Check Availability, you agree that RentHop and real estate professionals may call or text you about your inquiry. Message/data rates may apply. Terms & Privacy. California Privacy Notice
We found some very similar listings nearby
Select those you'd like to message
Your messages have been sent!
Check Availability
By selecting Check Availability, you agree that RentHop and real estate professionals may call or text you about your inquiry. Message/data rates may apply. Terms & Privacy. California Privacy Notice




















 Your Privacy Choices
