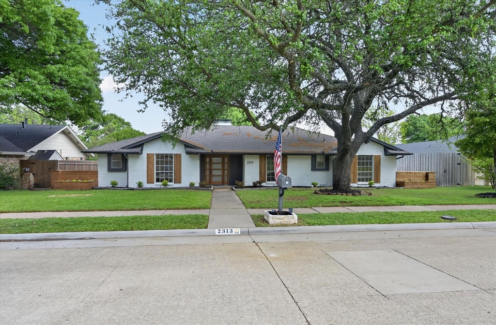
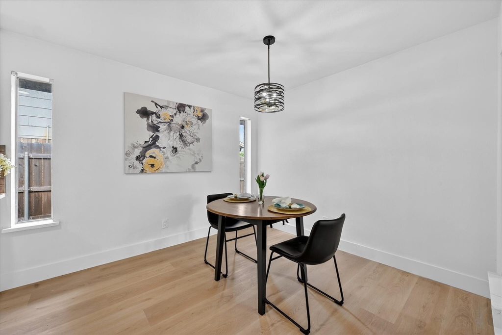
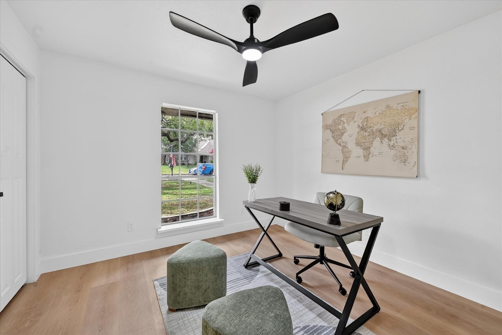
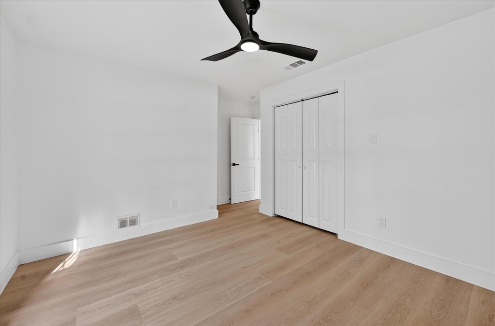
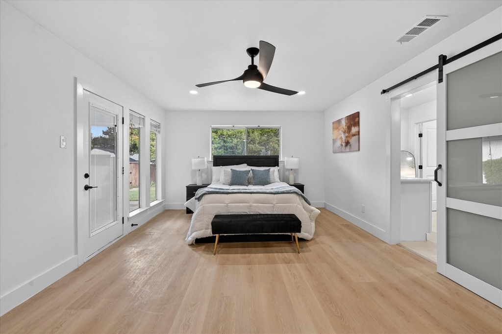
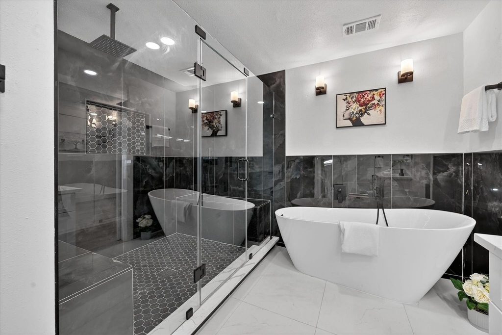
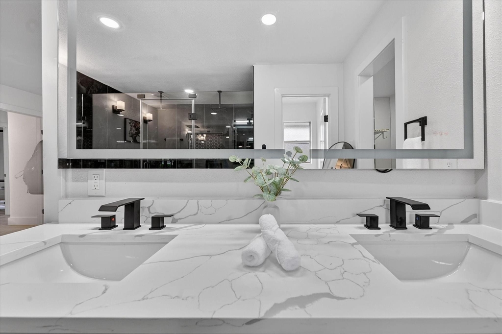
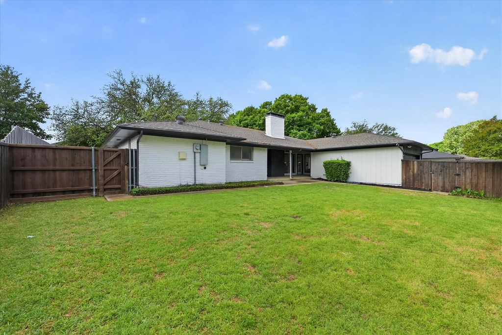
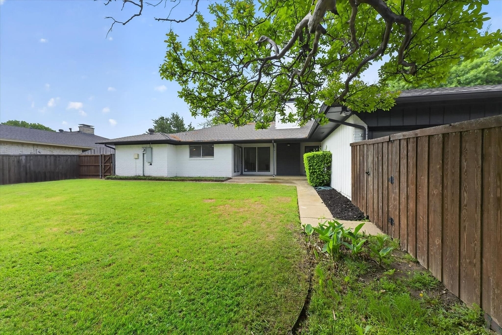
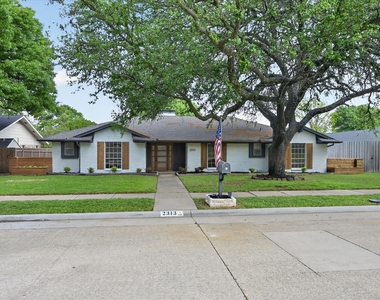
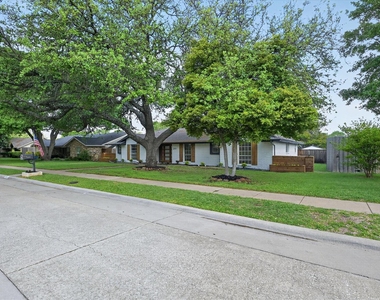
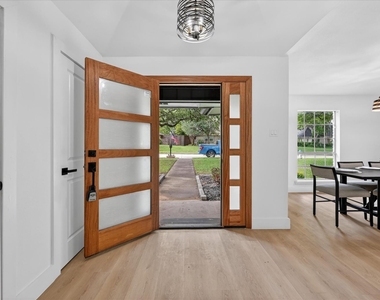
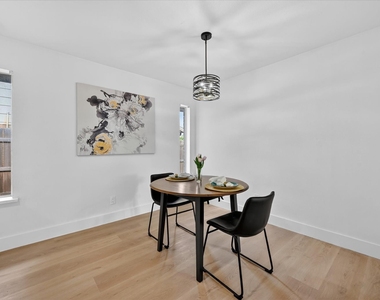
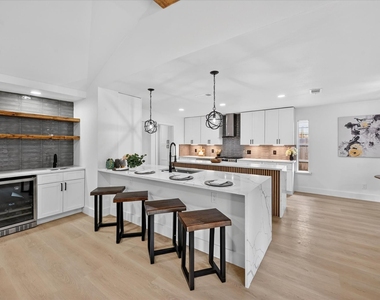
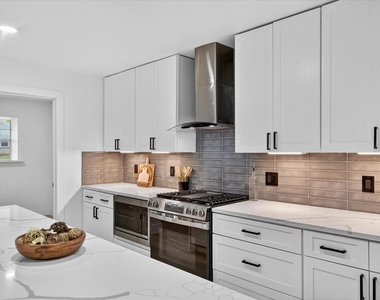
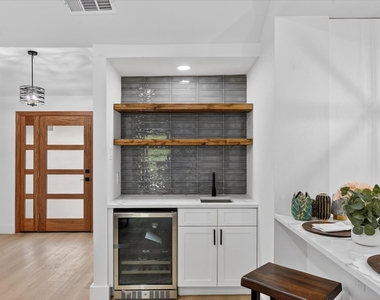
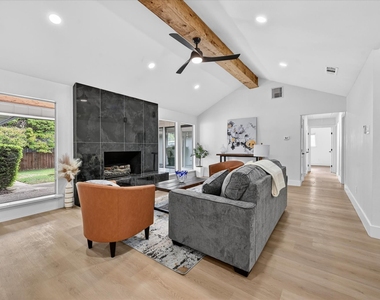
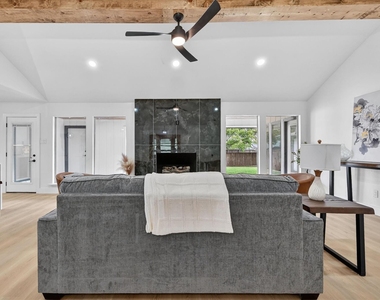
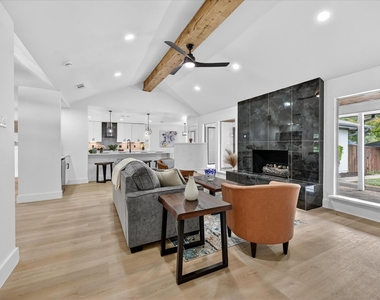
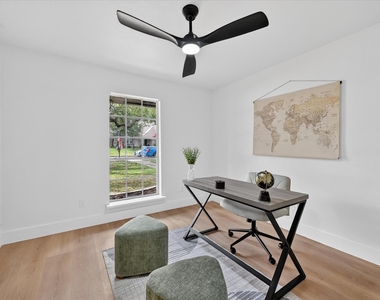
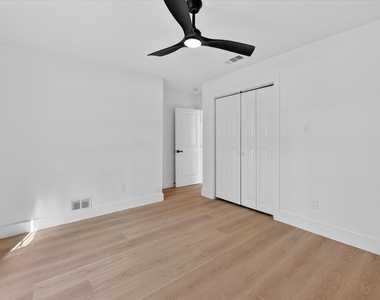
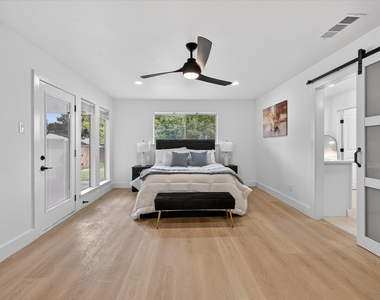
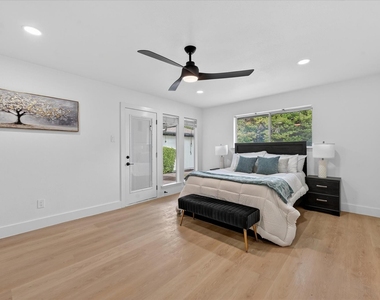
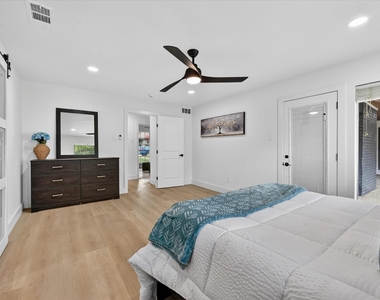
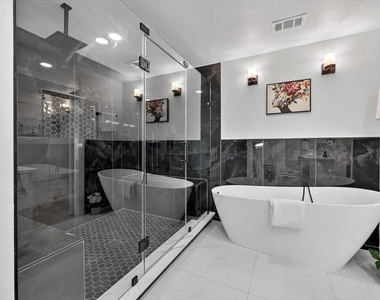
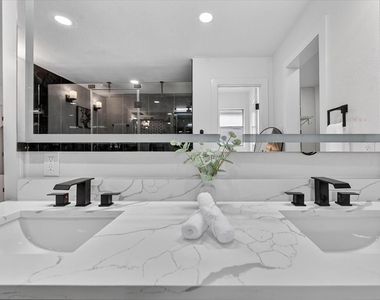
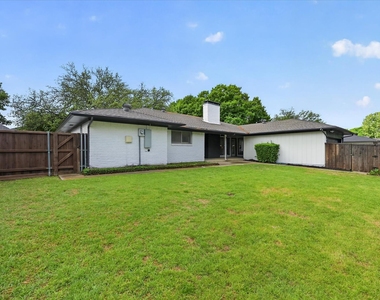
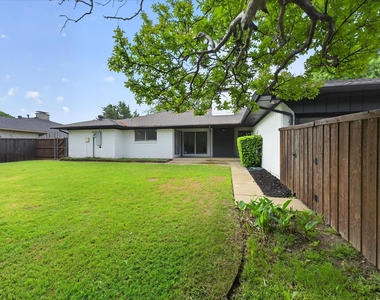
Beautifully updated single-story home in Plano's established Dallas North Estates! Exceptionally reimagined with exceptional upgrades and designer-inspired finishes, this 4-bedroom, 2-bath residence in Dallas North Estates offers the perfect blend of style, comfort, and location. From the moment you arrive, the curb appeal impresses with painted brick, cedar shutters, bold trim, an updated entry, and refreshed landscaping beneath mature shade trees. Inside, the home showcases new flooring, quartz countertops, new tile, and superior updates that elevate the entire space. The single-story layout is both functional and inviting, featuring expansive living areas, two dining spaces, and a seamless flow for daily living or entertaining. Set on a spacious .23-acre lot in one of Plano's established neighborhoods, this home offers the charm buyers love with mature trees, classic streetscapes, and a strong sense of community. The location adds even more appeal with nearby parks, trails, recreation, and pet-friendly options, including Harrington Park's 1.45-mile trail, playground, and pavilion, along with the fenced dog park at Jack Carter Park. Plano's premier shopping, dining, and entertainment destinations are also within easy reach, including Legacy West and The Shops at Legacy, giving this home exceptional convenience for everyday living and weekend enjoyment. Move-in ready and beautifully updated, this is the kind of home buyers wait for.
The manager has not yet mailed us a photo copy of his or her government identification and proof or property ownership.
▼
Manager has not logged in recently
▼
Manager does not yet have user reviews
RENTHOP DESCRIPTION
The apartment is a unit offered at a monthly price of $3,650. The person posting the listing did not specify that any pets were allowed. It may be the case that pets are ok and the manager simply has not yet filled out all the details. The kitchen conveniently includes a dishwasher.
We have 38 photos of this particular unit, building, and surrounding areas.
MLS# 21361797
List Agent Name: Jason Coleman
List Office Name: OnDemand Realty
IDX information is provided exclusively for personal, non-commercial use, and may not be used for any purpose other than to identify prospective properties consumers may be interested in purchasing. Information is deemed reliable but not guaranteed. The listing broker’s offer of compensation is made only to participants of the MLS where the listing is filed.
Courtesy of RH Advisors, Inc. and RHP Realty NJ, Inc.
By selecting Check Availability, you agree that RentHop and real estate professionals may call or text you about your inquiry. Message/data rates may apply. Terms & Privacy. California Privacy Notice
We found some very similar listings nearby
Select those you'd like to message
Your messages have been sent!
Check Availability
By selecting Check Availability, you agree that RentHop and real estate professionals may call or text you about your inquiry. Message/data rates may apply. Terms & Privacy. California Privacy Notice



































 Your Privacy Choices