A BEAUTIFULLY REMODELED SANTA CLARITA POOL HOME – SPACE, STYLE & THE SOUTHERN CALIFORNIA LIFESTYLE!
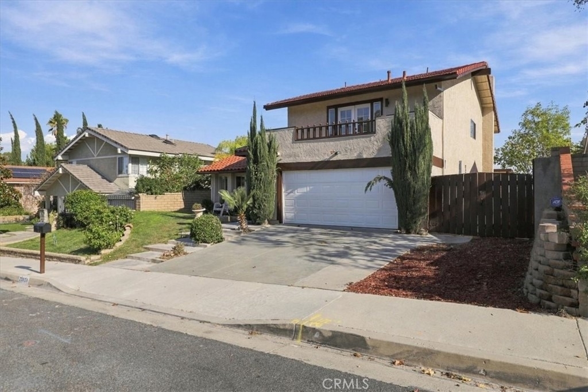
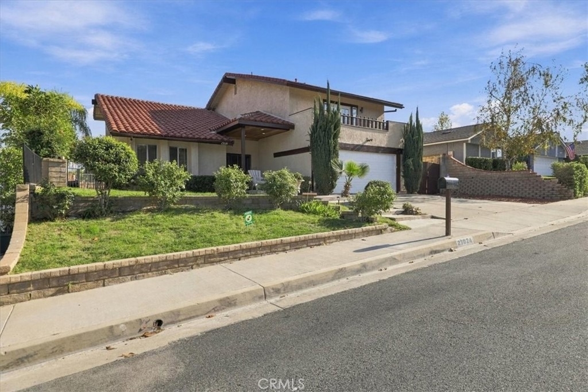
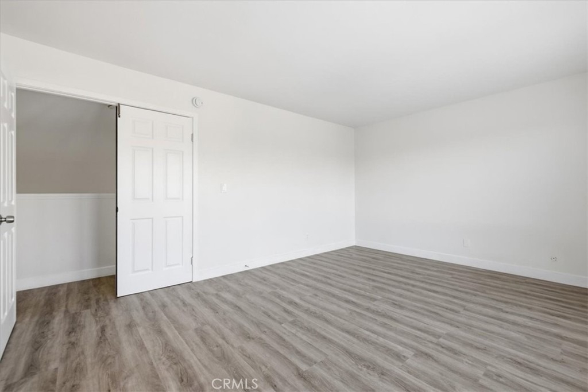
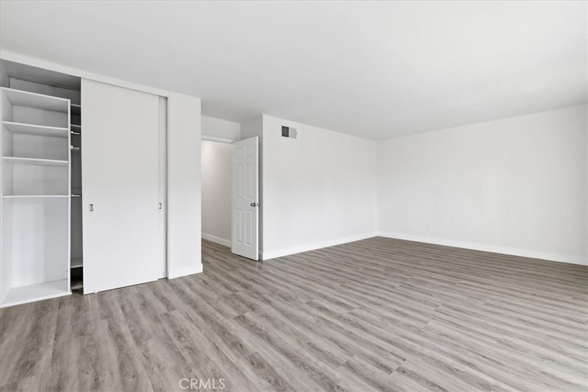
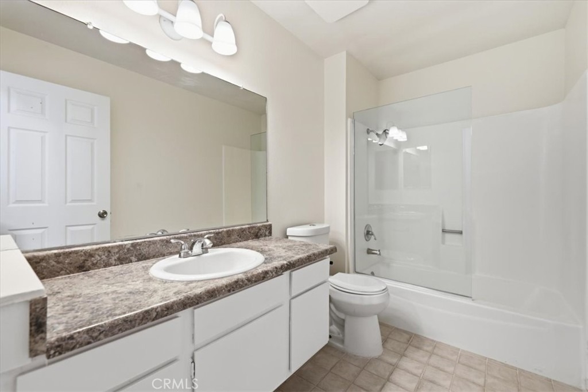
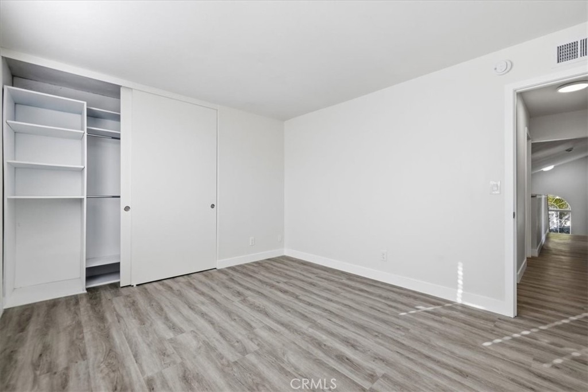
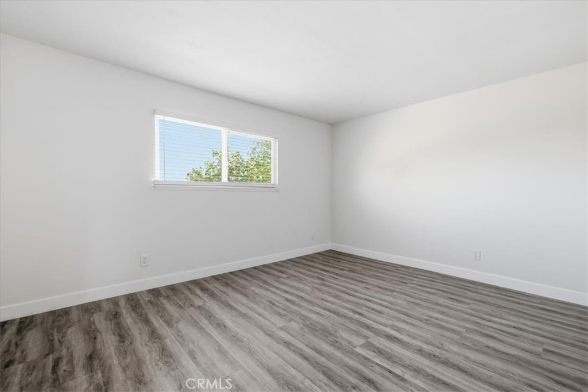
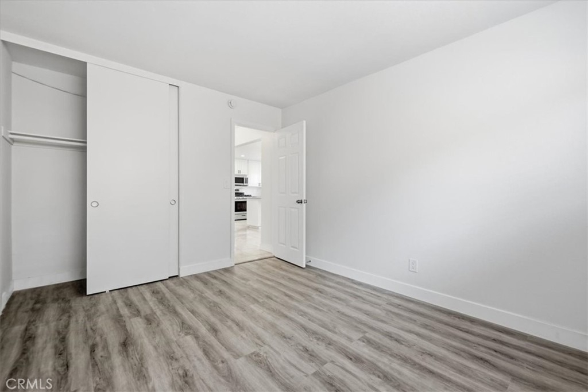
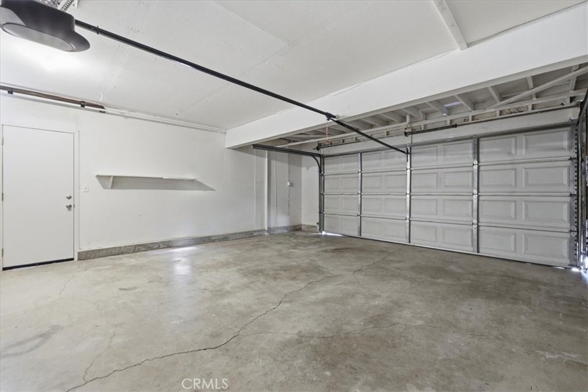
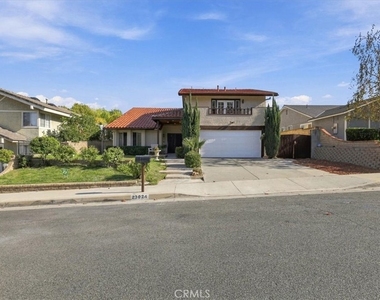
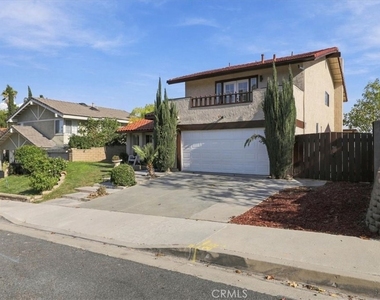
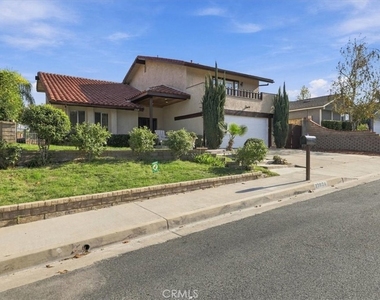
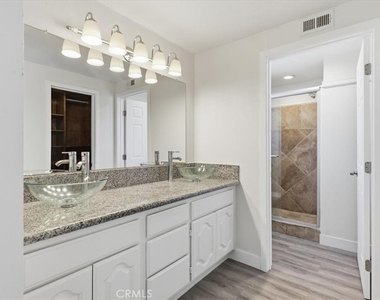
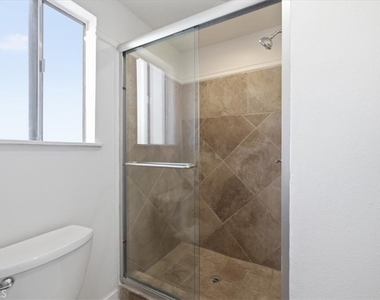
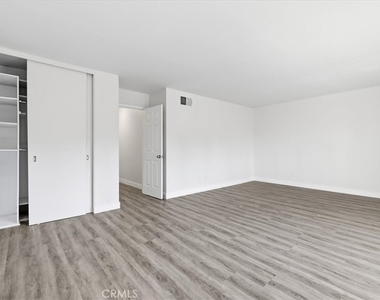
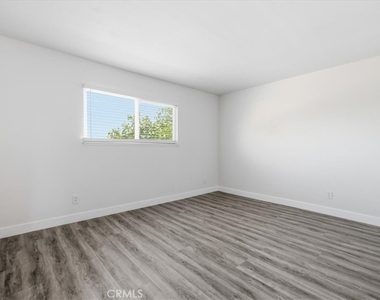
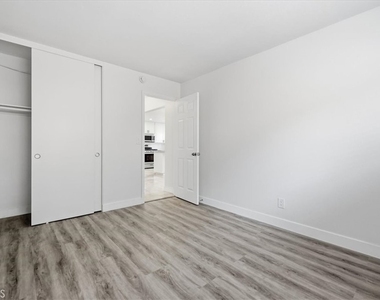
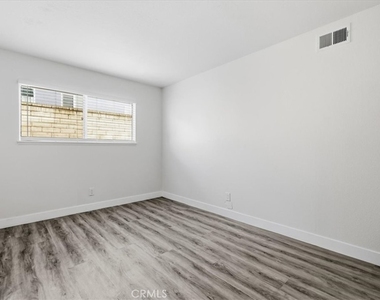
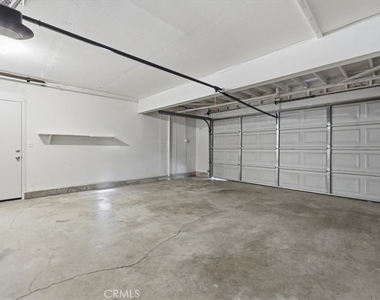
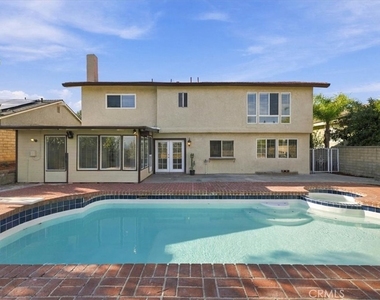
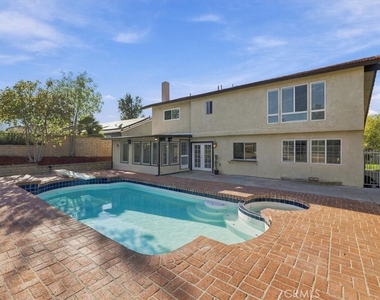
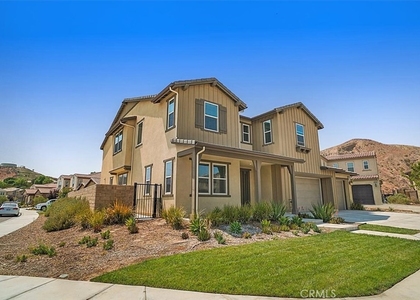
Welcome to this exceptional Santa Clarita residence, where spacious living, thoughtful upgrades, and resort-inspired outdoor enjoyment come together. Ideally located in the heart of Santa Clarita, this beautiful two-story home offers approximately 2,500 square feet of living space, featuring 5 spacious bedrooms, 3 bathrooms, and an attached 2-car garage. Top-ranking schools.
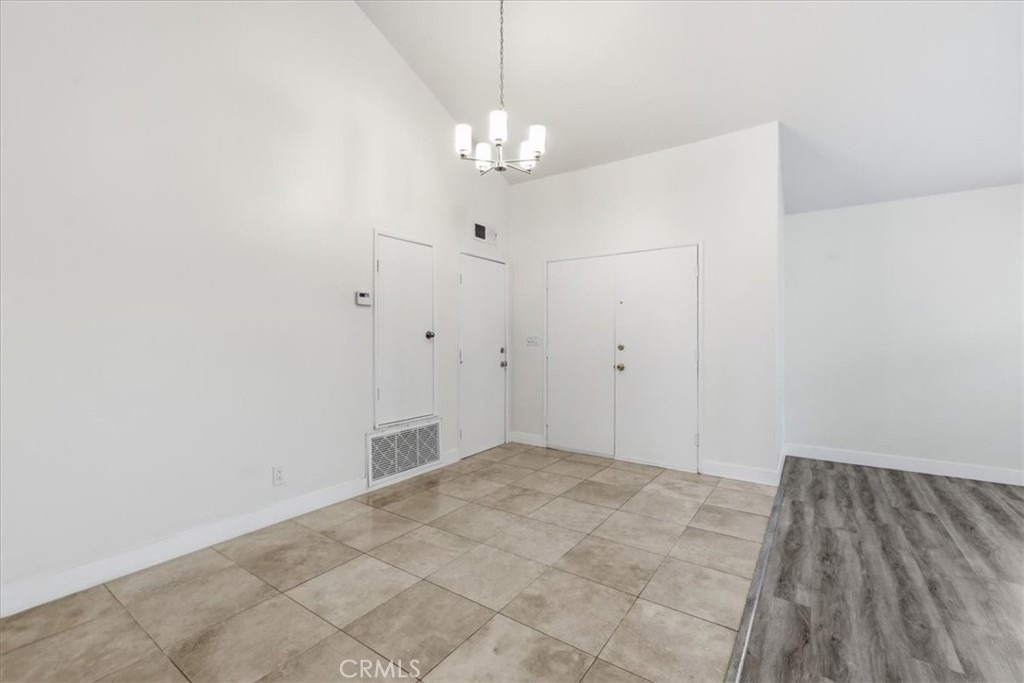
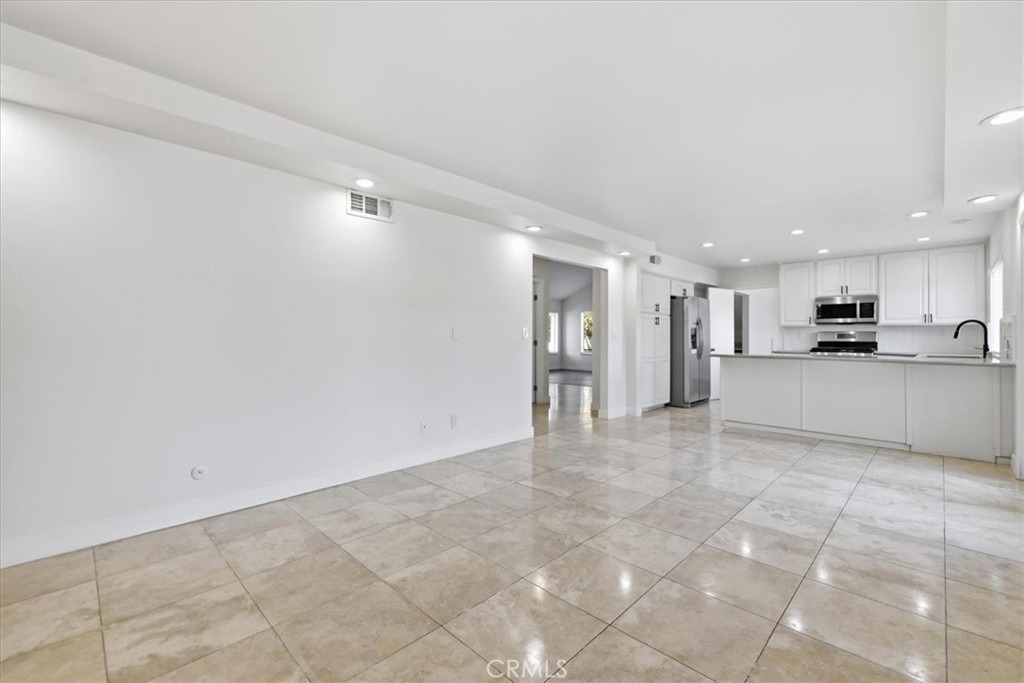
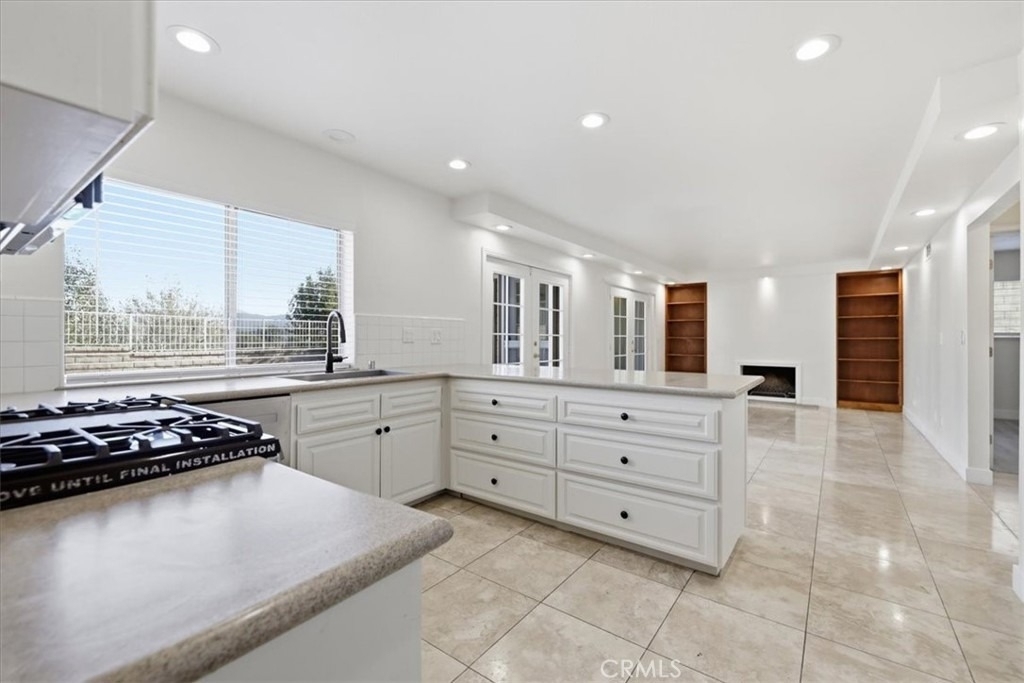
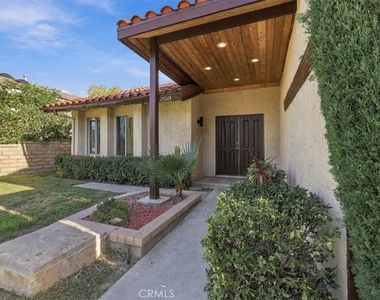
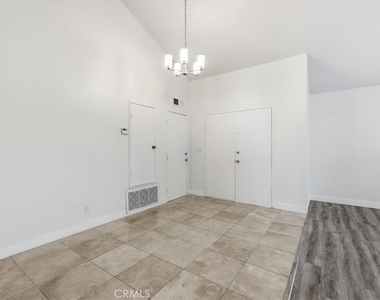
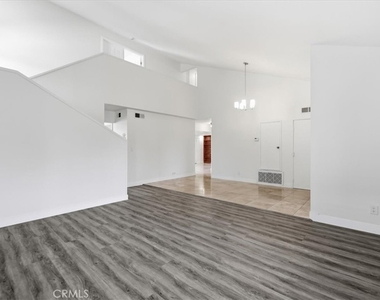
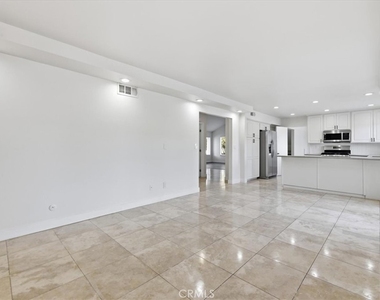
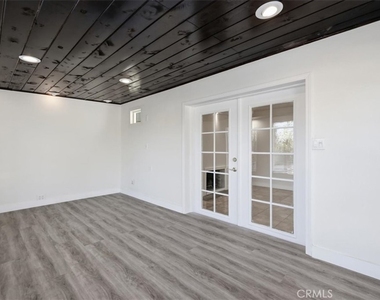
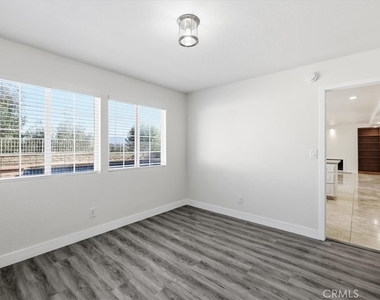
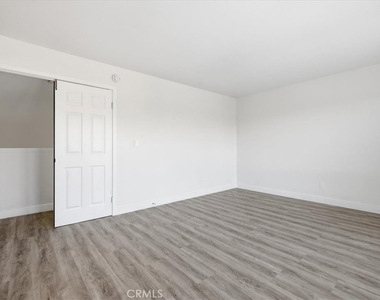
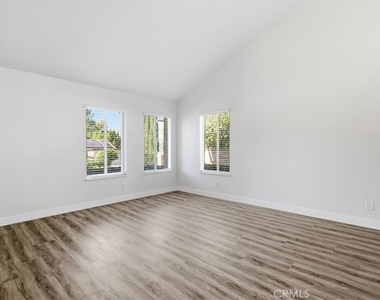
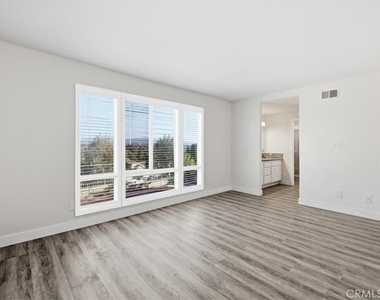
From the moment you enter, you'll appreciate the home's inviting atmosphere, highlighted by soaring vaulted ceilings, recessed lighting, elegant travertine and wood flooring, and generously sized rooms throughout. The welcoming family room features a cozy fireplace, creating the perfect setting for relaxing evenings and gathering with family and friends.
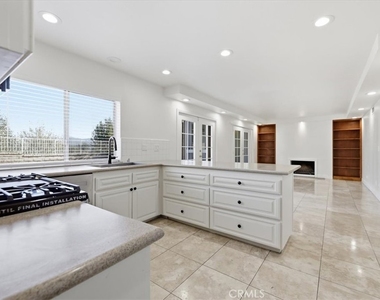
The kitchen features stylish Corian countertops and BRAND-NEW APPLIANCES, combining functionality with everyday convenience. Additional major improvements include a BRAND-NEW HVAC SYSTEM with air conditioning and heating, plus NEW POOL EQUIPMENT and a NEWLY REPLASTERED POOL, offering added comfort and enjoyment.
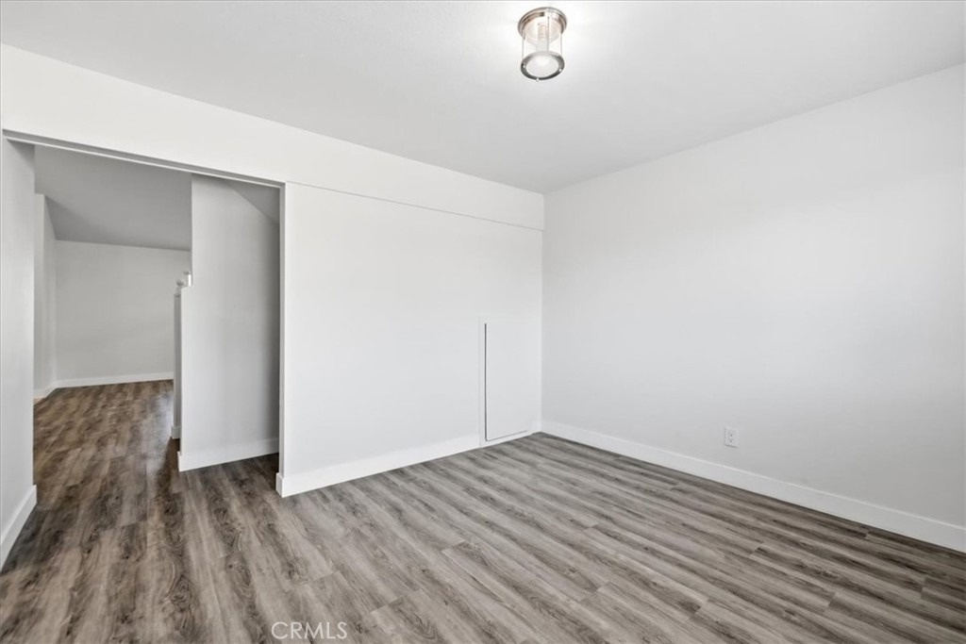
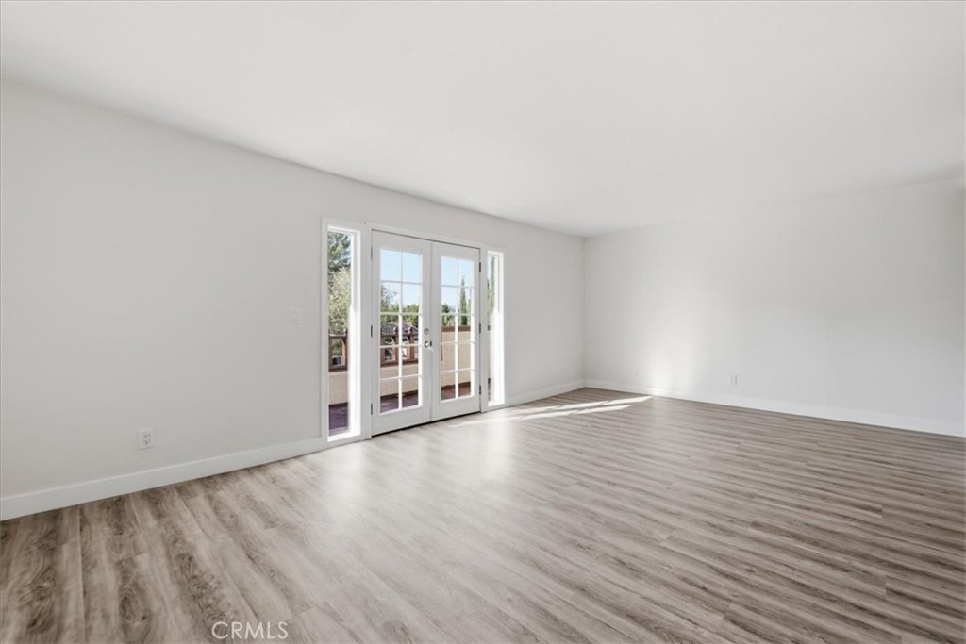
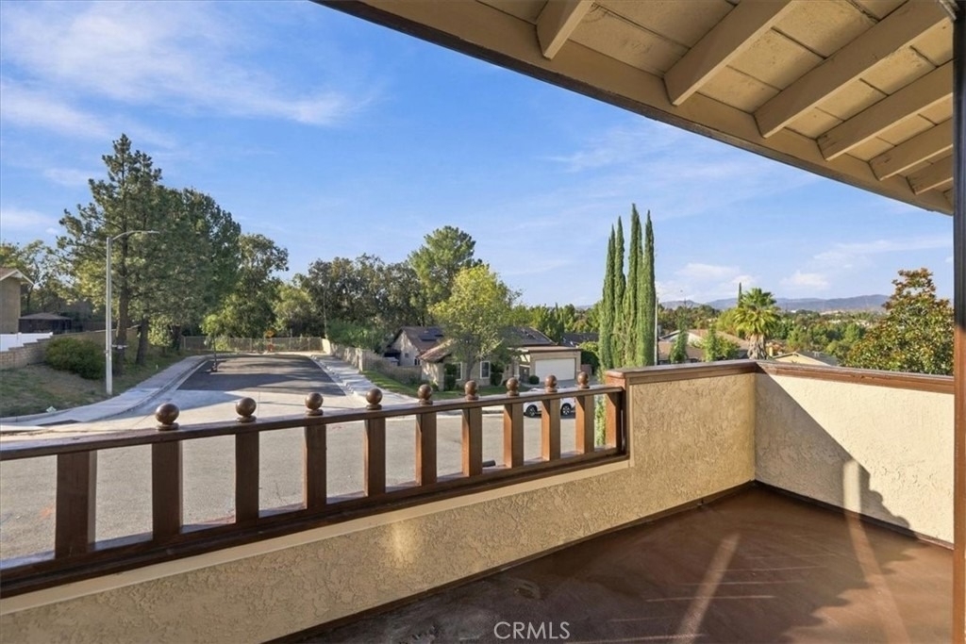
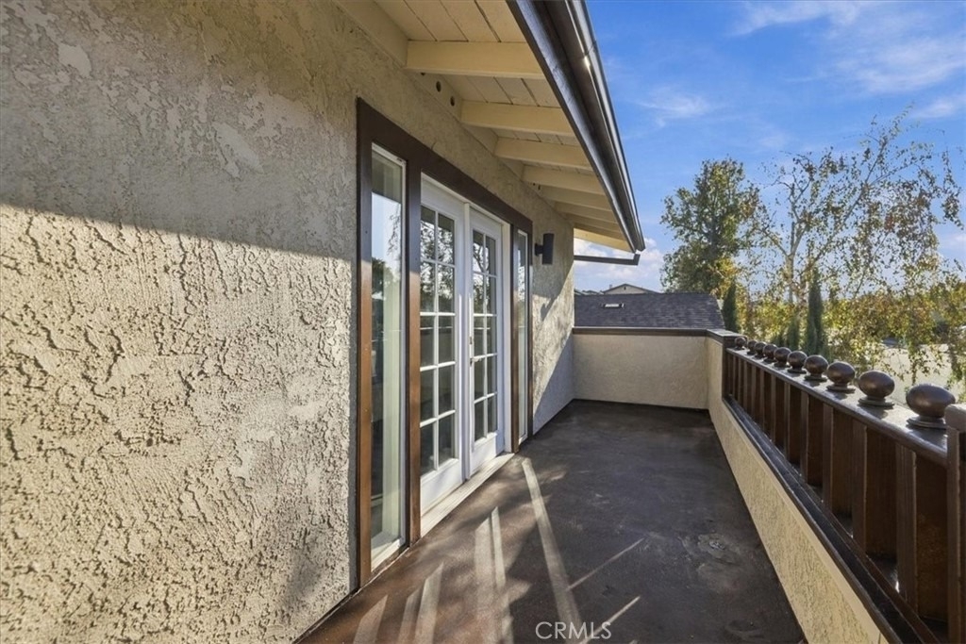
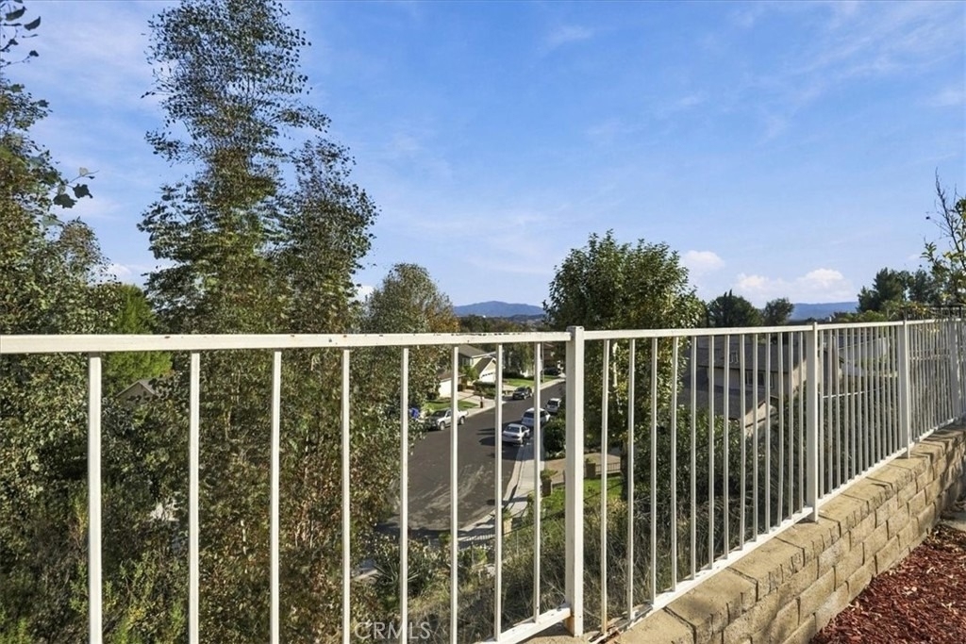
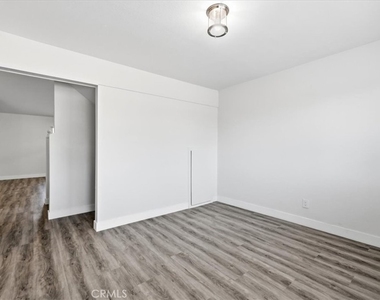
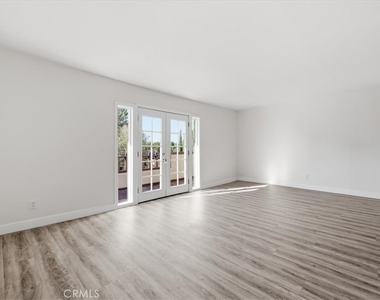
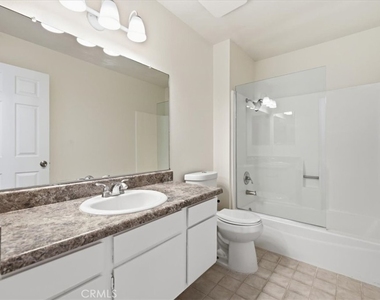
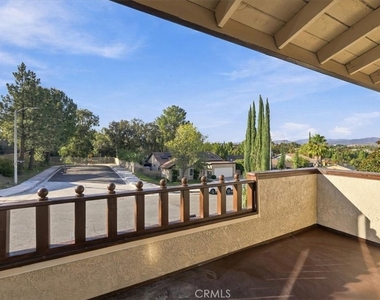
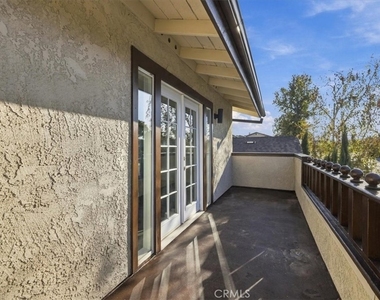
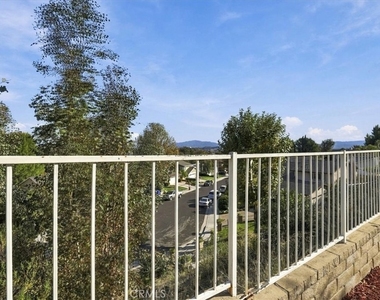
The thoughtfully designed floor plan includes a desirable DOWNSTAIRS BEDROOM AND FULL BATHROOM, ideal for guests, extended family, or multigenerational living. Upstairs, discover a spacious game room with direct access to a private balcony, where you can enjoy beautiful views and a peaceful retreat.
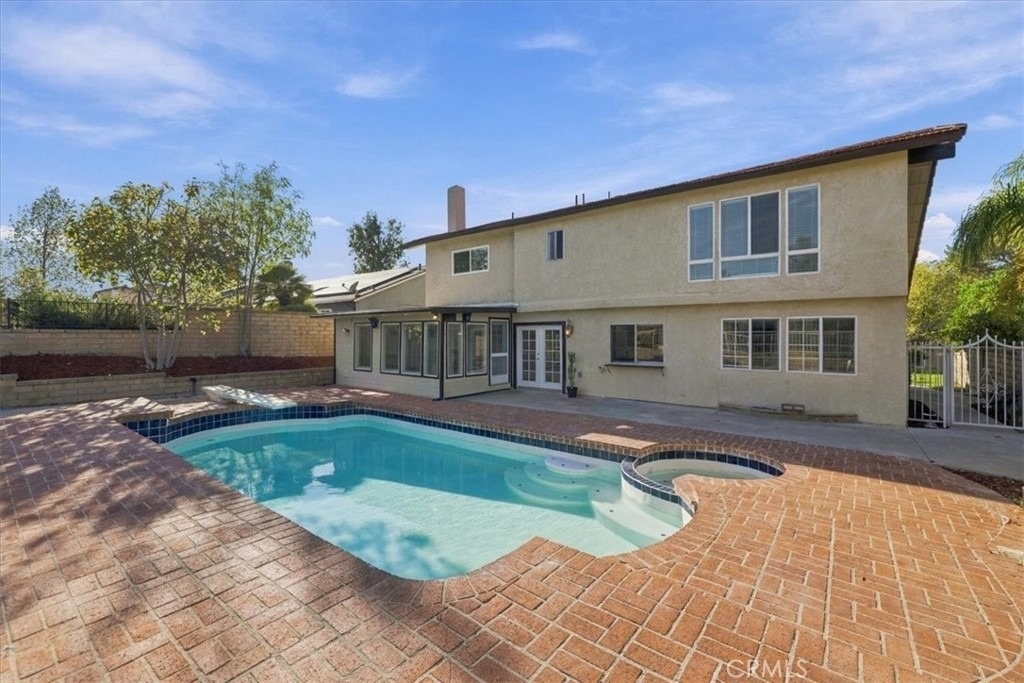
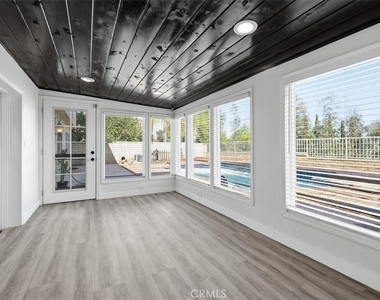
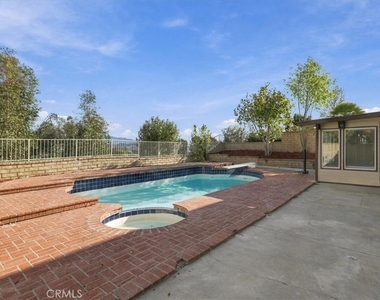
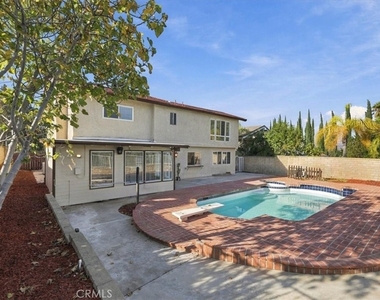
Step outside and experience your own private backyard escape! Situated on an approximately over 7,300-square-foot lot, the expansive yard features a sparkling swimming pool and spa, creating the perfect backdrop for summer gatherings, weekend entertaining, outdoor dining, or simply unwinding under the beautiful Southern California sunshine.
Conveniently located within walking distance of schools and shopping, and just minutes from additional shopping, dining, parks, and everyday amenities, this home offers an appealing combination of location, space, comfort, and lifestyle.
**Five bedrooms. Three bathrooms. A private pool and spa. Beautiful views. Major recent upgrades.**Lower property taxes and no monthly HOA dues. RV access.
This is more than just a home-it's an opportunity to enjoy the Santa Clarita lifestyle you've been looking for!
**Don't miss this wonderful opportunity. See it and fall in love!**
AMENITIES
Attached Garage
Fireplace
Dishwasher
Parking Space
ADDITIONAL INFORMATION
Interior
Bathroom Information
Full Bathrooms: 3
Interior Information
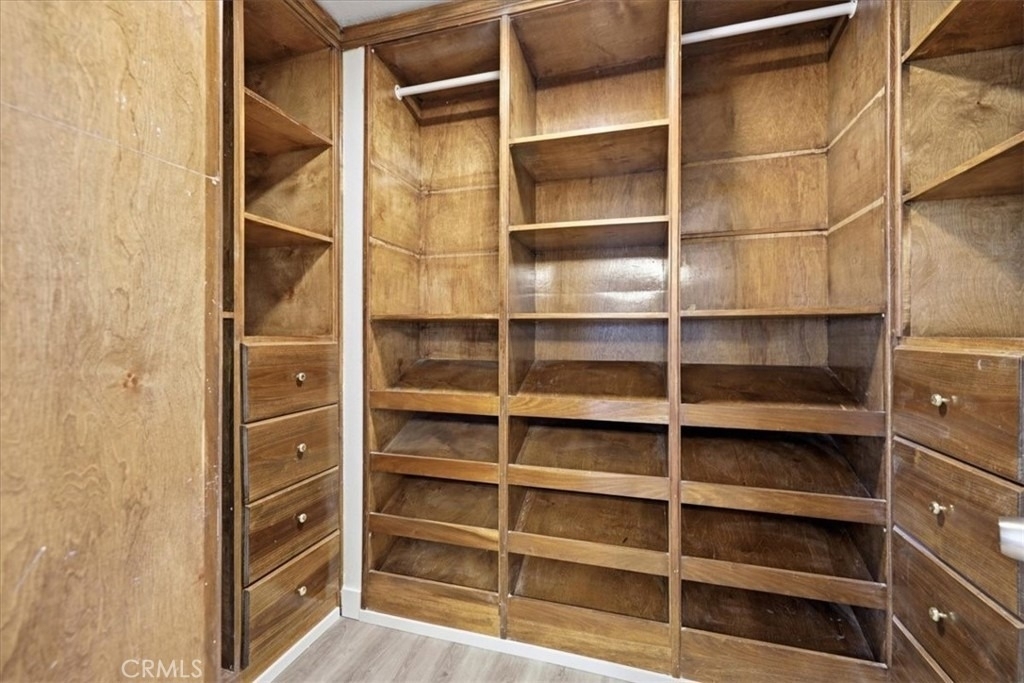
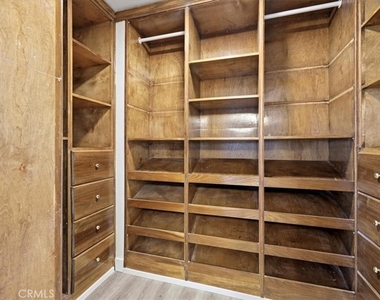
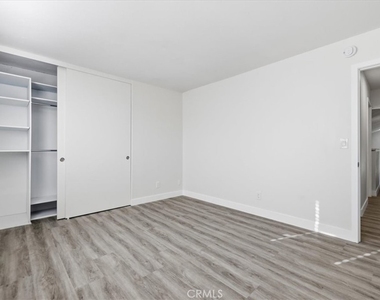
Interior Features: Cathedral Ceiling(s), Eat-in Kitchen, High Ceilings, Open Floorplan, Walk-In Closet(s), Balcony, SeparateFormalDiningRoom, SolidSurfaceCounters, BedroomOnMainLevel
Appliances: Dishwasher, Disposal, Gas Oven, Gas Range, Refrigerator, Water Heater
The median is solely based on the area and the number of bedrooms.
Listing-specific characteristics such as the number of bathrooms and the amenities will also impact the price.
LISTING QUALITY
▲
Features and amenities are properly noted
▲
RentHop has data for this building
▼
The manager has not yet mailed us a photo copy of his or her government identification and proof or property ownership.
▼
Manager has not logged in recently
▼
Manager does not yet have user reviews
RENTHOP DESCRIPTION
The apartment is a unit offered at a monthly price of $5,500. The person posting the listing did not specify that any pets were allowed. It may be the case that pets are ok and the manager simply has not yet filled out all the details. The kitchen conveniently includes a dishwasher.
We have 46 photos of this particular unit, building, and surrounding areas.
MLS# CV26243203
List Agent Name: Sam Zaidi
List Office Name: ASH REALTY
IDX information is provided exclusively for personal, non-commercial use, and may not be used for any purpose other than to identify prospective properties consumers may be interested in purchasing. Information is deemed reliable but not guaranteed. The listing broker’s offer of compensation is made only to participants of the MLS where the listing is filed.
Courtesy of RH Advisors, Inc. and RHP Realty NJ, Inc.
By selecting Check Availability, you agree that RentHop and real estate professionals may call or text you about your inquiry. Message/data rates may apply. Terms & Privacy. California Privacy Notice
We found some very similar listings nearby
Select those you'd like to message
Your messages have been sent!
Check Availability
By selecting Check Availability, you agree that RentHop and real estate professionals may call or text you about your inquiry. Message/data rates may apply. Terms & Privacy. California Privacy Notice




































 Your Privacy Choices
