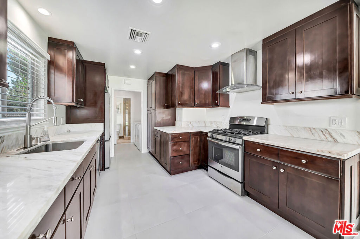
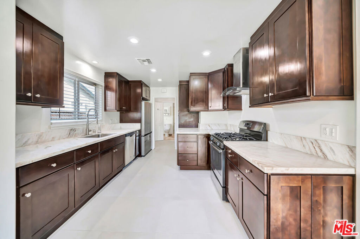
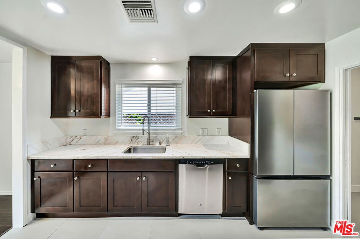
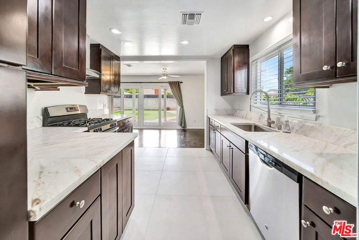
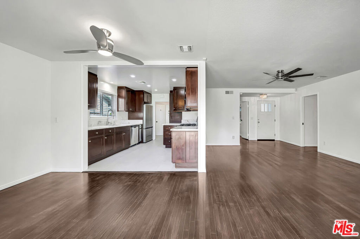
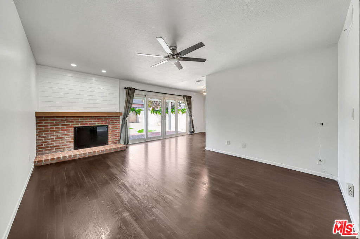
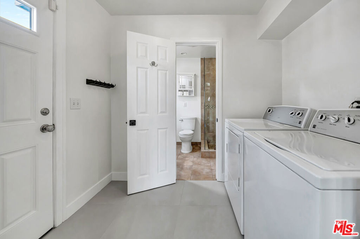
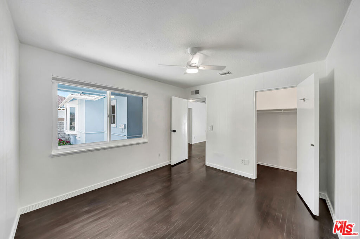
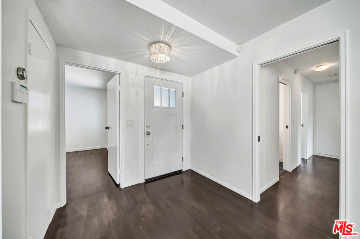
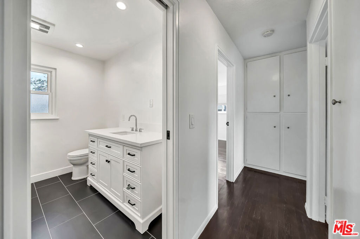
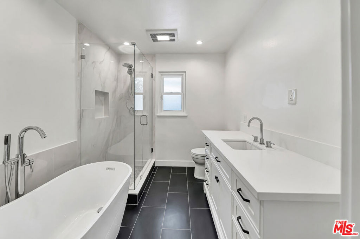
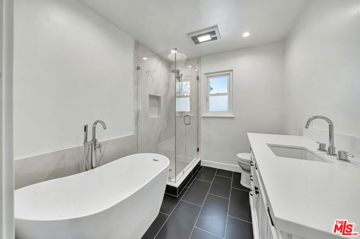
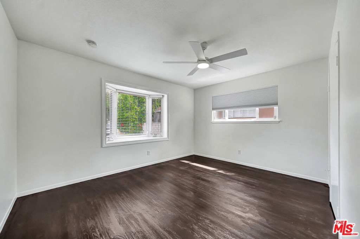
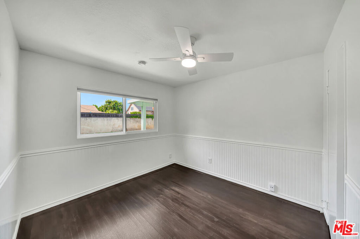
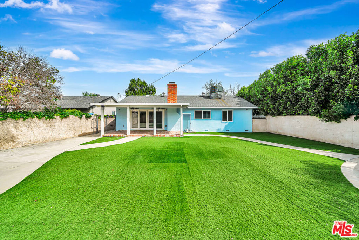
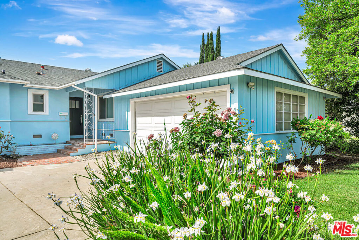
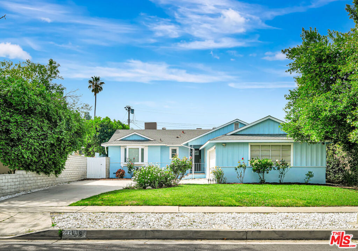
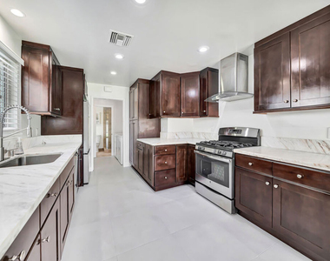
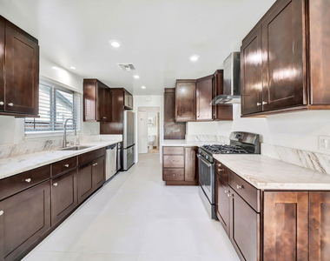
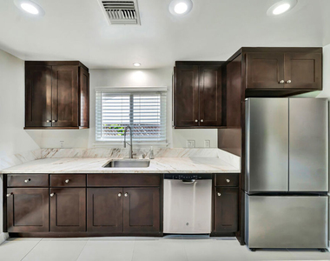
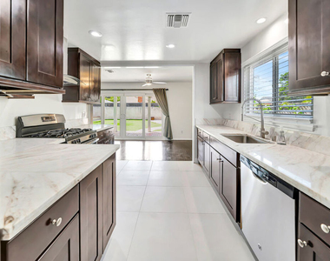
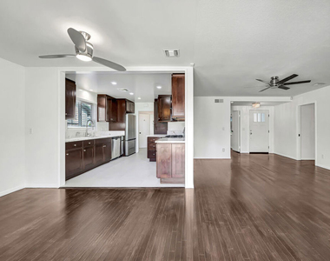
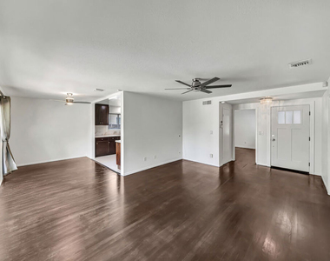
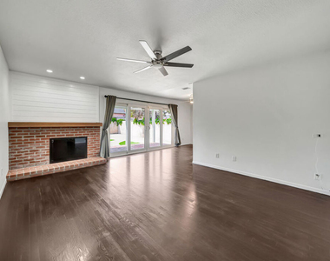
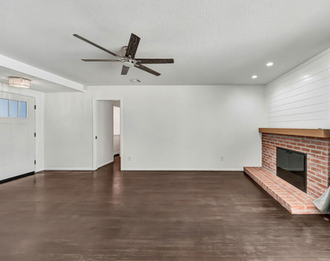
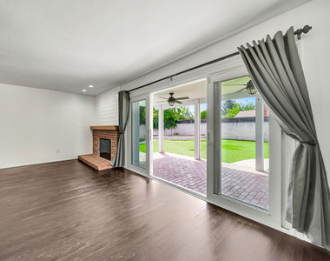
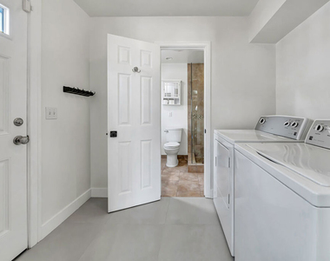
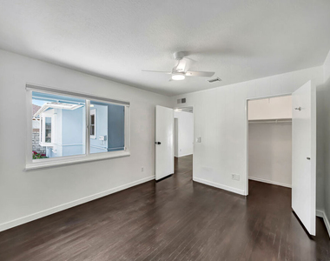
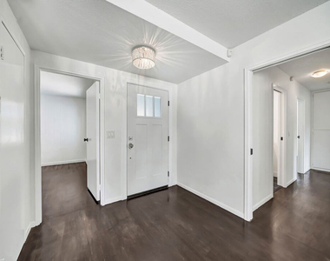
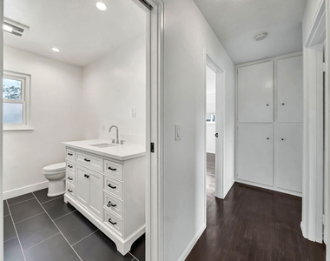
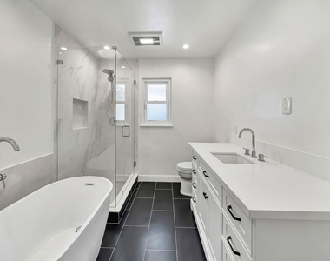
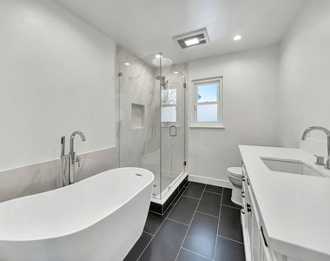
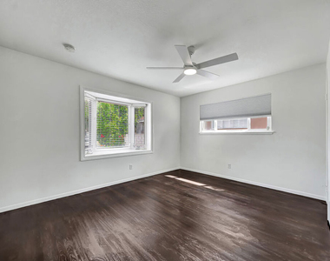
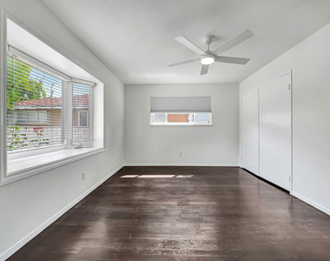
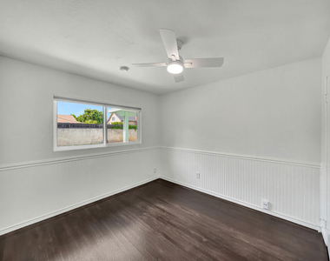
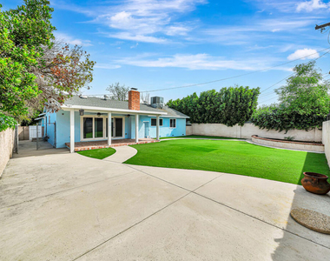
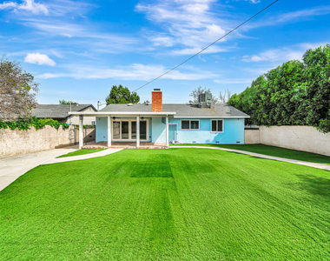
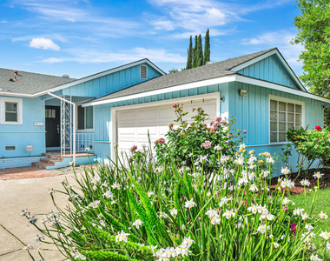
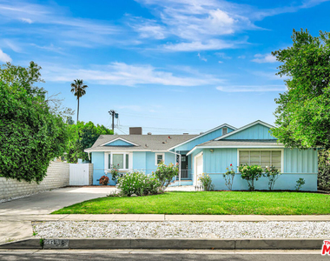
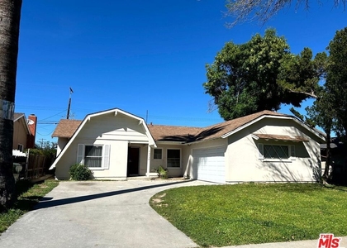
Welcome to 23008 Hamlin Street, a charming light blue ranch home in the heart of West Hills where classic California character meets thoughtful modern updates. Blooming irises, climbing roses, and a warm brick entry porch set a welcoming tone from the moment you arrive. The spacious living room is full of character, featuring rich dark hardwood floors, a classic brick fireplace with a shiplap accent wall, recessed lighting, and a wall of sliding glass doors that open directly to the backyard. Ceiling fans and an abundance of natural light make this a space you will genuinely enjoy spending time in. The kitchen is well-appointed with rich espresso cabinetry, stone countertops, stainless appliances including a gas range, and large format tile flooring. Clean, functional, and ready for your personal touch. All four bedrooms are well-sized and bright, each with hardwood floors, ceiling fans, and good closet space. The bathrooms are both beautifully done. One is a true showpiece featuring a freestanding soaking tub, a frameless glass walk-in shower with floor-to-ceiling marble tile, a sleek white vanity, and large format dark tile flooring. The second offers a glass-enclosed shower with tile surround and an updated vanity. An indoor laundry area with side-by-side units and built-in cabinetry rounds out the interior with practicality and ease. The backyard is the true highlight of this property, expansive and private, with a wide stretch of lush artificial turf framed by mature hedging and block walls. A long covered brick patio runs the length of the home with dual ceiling fans overhead, offering the perfect setting for outdoor entertaining or quiet relaxation. There is ample space to add a pool, garden, or whatever your vision calls for. Gardening / LandscapingWelcome to 23008 Hamlin Street, a beautifully updated single-story ranch home in the heart of West Hills, where timeless California charm meets modern comfort. Step into the spacious living room, where rich hardwood floors, recessed lighting, a classic brick fireplace with a stylish shiplap accent wall, and a wall of sliding glass doors create a warm and inviting atmosphere while seamlessly connecting the indoor and outdoor living spaces. The kitchen offers an ideal blend of style and functionality with rich espresso cabinetry, stone countertops, stainless steel appliances including a gas range, generous cabinet storage, and large-format tile flooring. The home features four spacious bedrooms, each with hardwood flooring, ceiling fans, abundant natural light, and ample closet space. Both bathrooms have been tastefully remodeled. The primary bath is a true retreat, showcasing a freestanding soaking tub, an oversized frameless glass shower wrapped in floor-to-ceiling marble tile, a contemporary vanity, and designer tile flooring. Adding to the home's convenience is an indoor laundry area complete with side-by-side washer and dryer hookups, built-in cabinetry, and additional storage. The backyard is a standout feature, offering an expansive, private setting designed for both entertaining and everyday enjoyment. A long covered brick patio with dual ceiling fans spans the length of the home, overlooking a lush artificial lawn framed by mature hedging and block walls for added privacy. Ideally located near award-winning schools, parks, shopping, dining, and convenient freeway access, this move-in-ready West Hills home offers comfort and style.
The median is solely based on the area and the number of bedrooms.
Listing-specific characteristics such as the number of bathrooms and the amenities will also impact the price.
LISTING QUALITY
▲
Listing location is an exact address
▲
Features and amenities are properly noted
▲
RentHop has data for this building
▼
The manager has not yet mailed us a photo copy of his or her government identification and proof or property ownership.
▼
Manager has not logged in recently
▼
Manager does not yet have user reviews
RENTHOP DESCRIPTION
The apartment is a unit offered at a monthly price of $4,495. The person posting the listing did not specify that any pets were allowed. It may be the case that pets are ok and the manager simply has not yet filled out all the details. The kitchen conveniently includes a dishwasher.
We have 25 photos of this particular unit, building, and surrounding areas.
MLS# 26853109
List Agent Name: Aliza Tesar
List Office Name: Equity Union
IDX information is provided exclusively for personal, non-commercial use, and may not be used for any purpose other than to identify prospective properties consumers may be interested in purchasing. Information is deemed reliable but not guaranteed. The listing broker’s offer of compensation is made only to participants of the MLS where the listing is filed.
Courtesy of RH Advisors, Inc. and RHP Realty NJ, Inc.
By selecting Check Availability, you agree that RentHop and real estate professionals may call or text you about your inquiry. Message/data rates may apply. Terms & Privacy. California Privacy Notice
We found some very similar listings nearby
Select those you'd like to message
Your messages have been sent!
Check Availability
By selecting Check Availability, you agree that RentHop and real estate professionals may call or text you about your inquiry. Message/data rates may apply. Terms & Privacy. California Privacy Notice





















 Your Privacy Choices